

$1,598,000
1,649
SQ FT
$969
SQ/FT
916 Rosette Terrace
@ ponderosa - 19 - Sunnyvale, Sunnyvale

- 3 Bed
- 3 Bath
- 2 Park
- 1,649 sqft
- SUNNYVALE
-

-
Sat Aug 22, 2:00 pm - 5:00 pm
-
Sun Aug 23, 2:00 pm - 5:00 pm
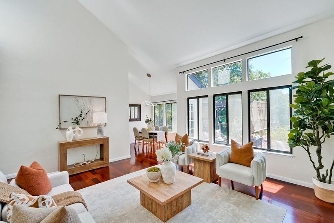
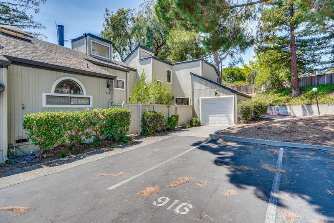
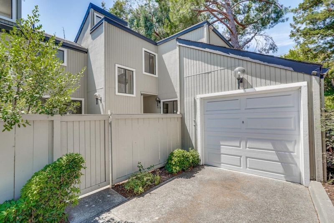
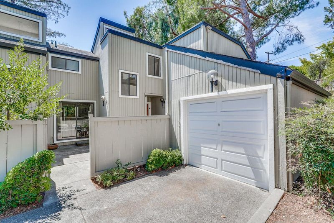
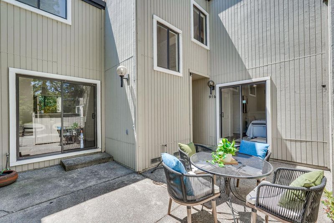
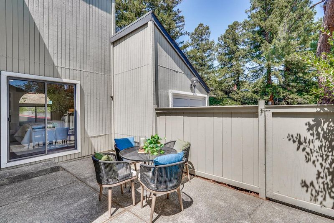
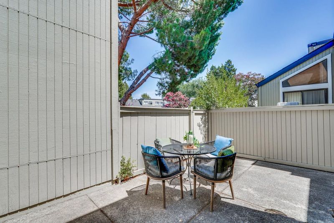
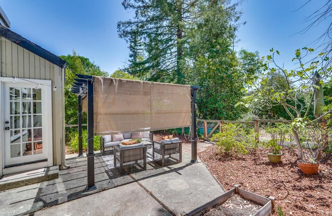
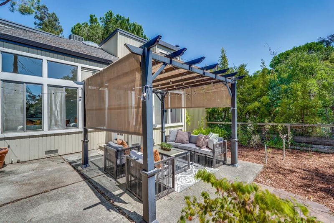
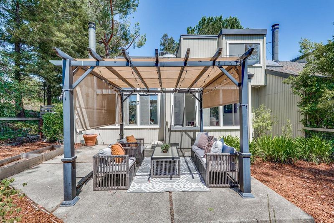
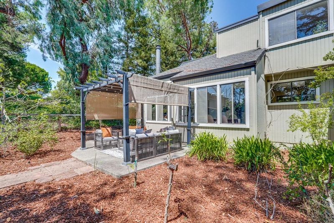
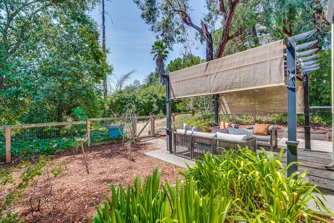
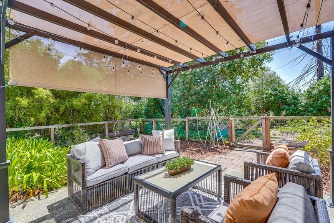
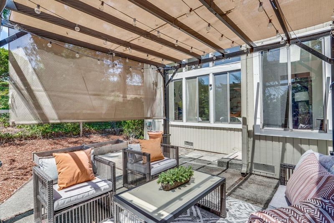
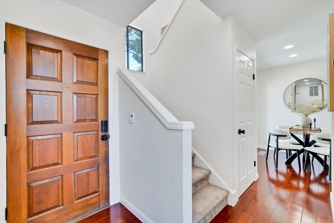
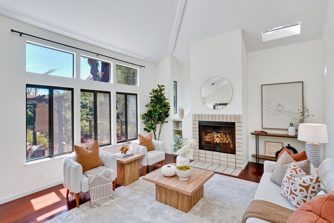
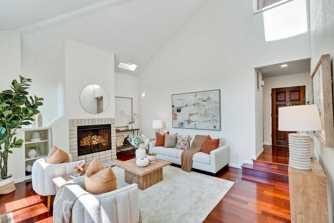
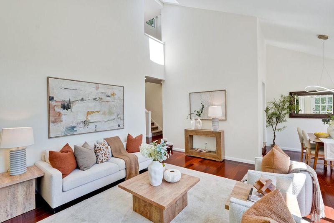
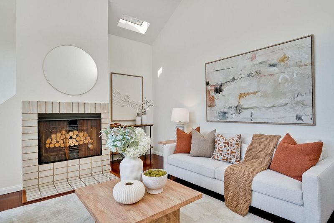
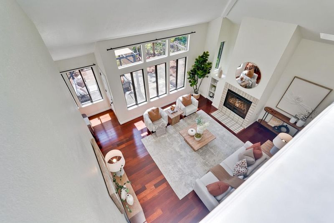
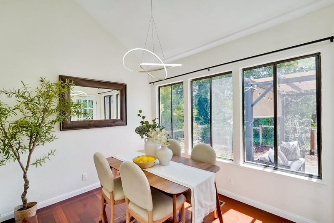
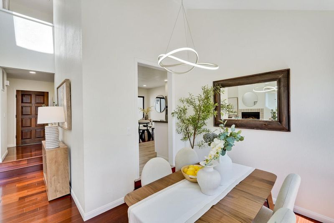
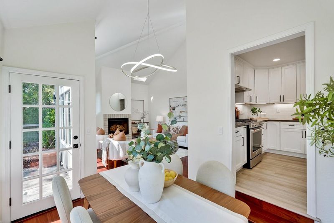
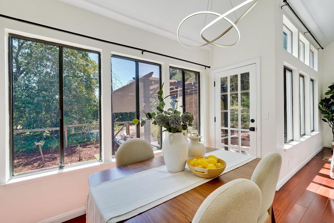
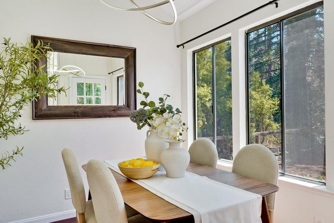
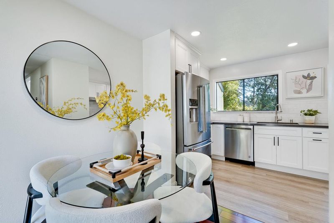
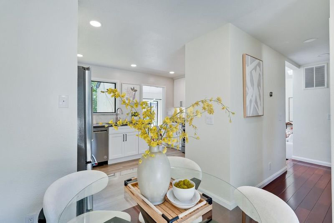
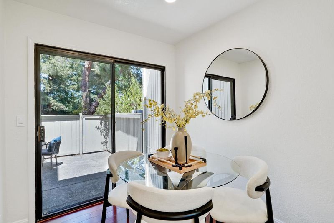
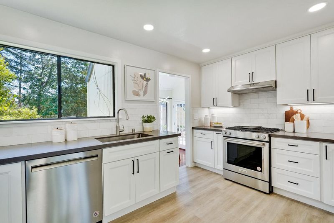
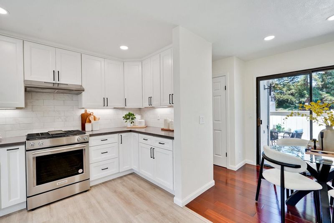
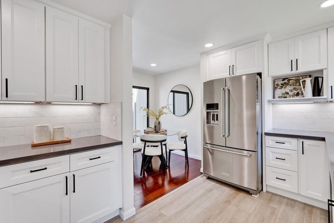
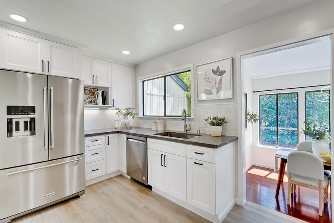
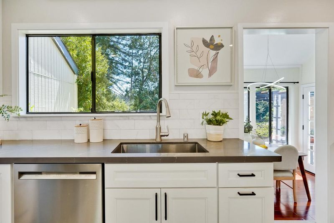
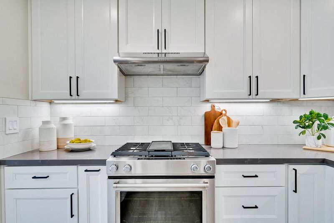
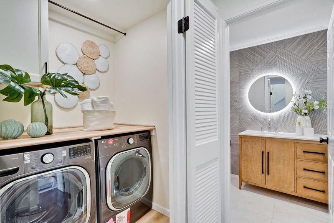
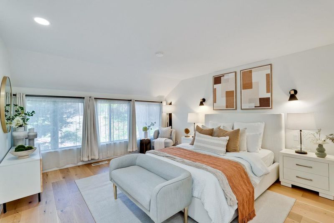
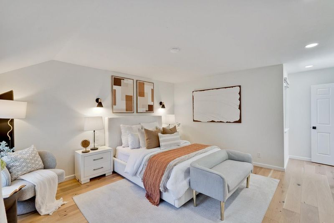
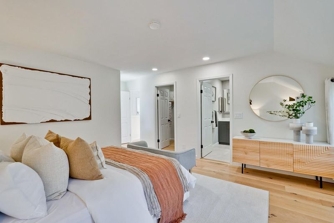
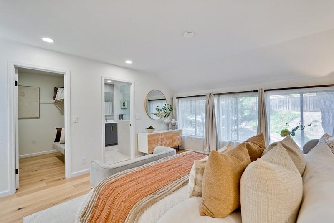
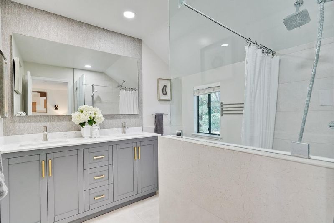
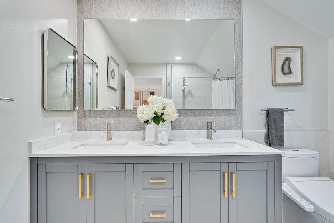
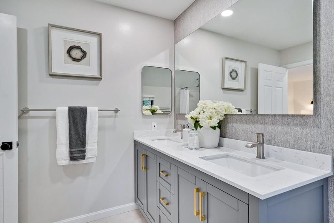
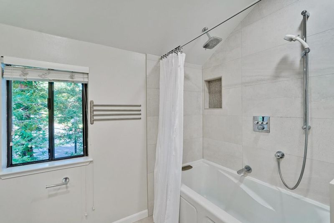
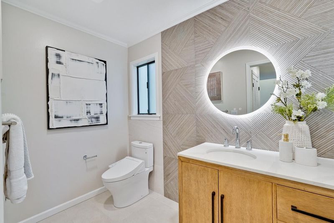
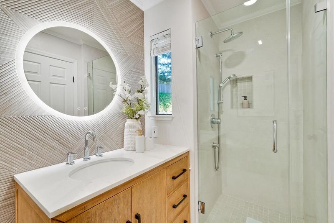
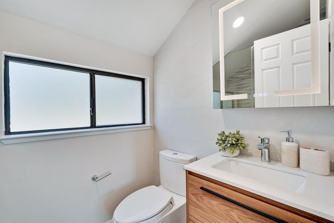
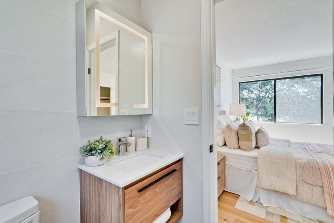
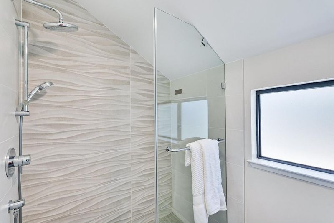
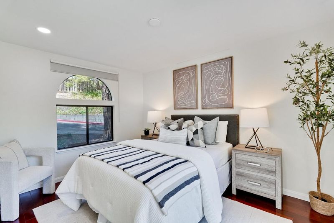
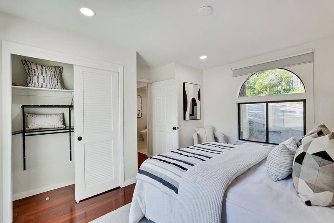
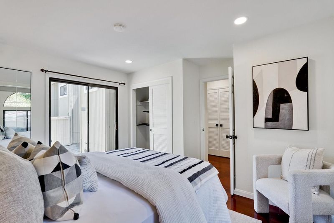
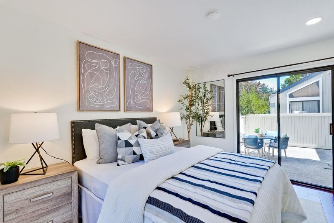
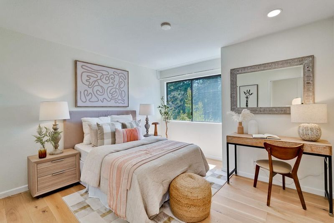
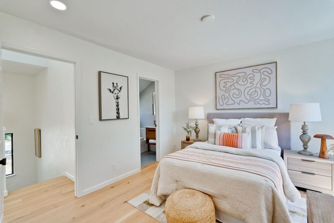
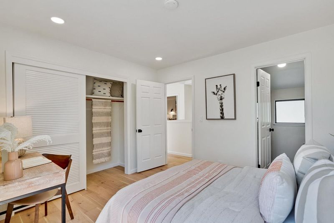
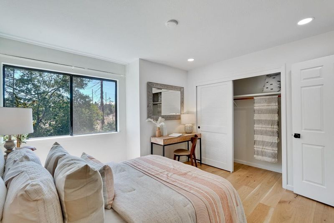
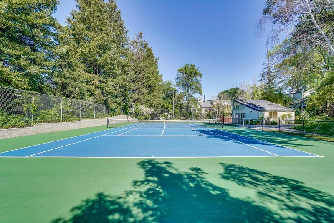
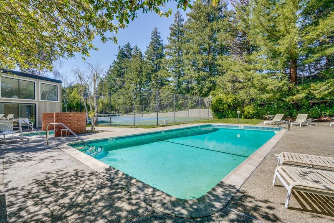
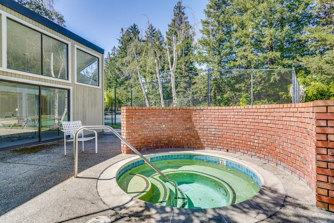
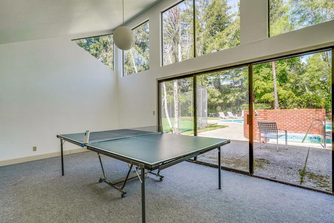
Nestled within a serene, tree-lined community surrounded by single-family homes, this stunning end-unit townhome offers the perfect blend of modern luxury, privacy, and effortless comfort. Extensively renovated in 2022, the chef-inspired kitchen boasts contemporary cabinetry, elegant quartz countertops, a full tile backsplash, and premium stainless-steel appliances. Highlighting a rare and versatile 3 full bath layout, all bathrooms feature luxury Spanish Porcelanosa tiles, freestanding vanities with LED backlit anti-fog mirrors, and frameless glass shower doors. Wide-plank engineered hardwood flooring elevates the upper level, while a newer furnace, central A/C, and water heater provide complete peace of mind. Step outside to a secluded, lush backyard retreat offering the privacy of a single-family home with the carefree lifestyle of a townhome. Enjoy resort-style community amenities including a pool, spa, tennis court, and clubhouse. Desirably located just a short stroll from Sunken Gardens Golf Course and Ponderosa Park, with seamless commutes to major tech campuses and local dining. Don't miss this bright, turnkey gem! Buyers to confirm school attendence with Santa Clara Unified School District.

- Days on Market
- 4 days
- Current Status
- Active
- Original Price
- $1,598,000
- List Price
- $1,598,000
- On Market Date
- Aug 18, 2026
- Property Type
- Townhouse
- Area
- 19 - Sunnyvale
- Zip Code
- 94086
- MLS ID
- ML82058130
- APN
- 213-56-001
- Year Built
- 1981
- Stories in Building
- 2
- Possession
- COE
- Data Source
- MLSL
- Origin MLS System
- MLSListings, Inc.
Ponderosa Elementary School
Public K-5 Elementary
Students: 590 Distance: 0.3mi
Marian A. Peterson Middle School
Public 6-8 Middle
Students: 908 Distance: 0.6mi
Braly Elementary School
Public K-5 Elementary
Students: 391 Distance: 0.6mi
New Valley Continuation High School
Public 9-12 Continuation
Students: 127 Distance: 0.8mi
St. Lawrence Academy
Private 9-12 Secondary, Religious, Nonprofit
Students: 228 Distance: 0.8mi
St. Lawrence Elementary and Middle School
Private PK-8 Elementary, Religious, Coed
Students: 330 Distance: 0.8mi
- Bed
- 3
- Bath
- 3
- Double Sinks, Full on Ground Floor, Stall Shower - 2+, Tile, Tub
- Parking
- 2
- Attached Garage
- SQ FT
- 1,649
- SQ FT Source
- Unavailable
- Lot SQ FT
- 7,920.0
- Lot Acres
- 0.181818 Acres
- Kitchen
- Countertop - Quartz, Dishwasher, Exhaust Fan, Garbage Disposal, Oven - Gas, Refrigerator
- Cooling
- Central AC
- Dining Room
- Dining Area in Living Room
- Disclosures
- NHDS Report
- Family Room
- No Family Room
- Flooring
- Carpet, Granite, Hardwood, Tile
- Foundation
- Crawl Space
- Fire Place
- Living Room
- Heating
- Central Forced Air - Gas
- Laundry
- Washer / Dryer
- Possession
- COE
- * Fee
- $660
- Name
- Hidden Valley
- Phone
- 408-225-3001
- *Fee includes
- Common Area Electricity, Exterior Painting, Insurance - Common Area, Landscaping / Gardening, Maintenance - Common Area, Management Fee, Pool, Spa, or Tennis, Reserves, and Roof
MLS and other Information regarding properties for sale as shown in Theo have been obtained from various sources such as sellers, public records, agents and other third parties. This information may relate to the condition of the property, permitted or unpermitted uses, zoning, square footage, lot size/acreage or other matters affecting value or desirability. Unless otherwise indicated in writing, neither brokers, agents nor Theo have verified, or will verify, such information. If any such information is important to buyer in determining whether to buy, the price to pay or intended use of the property, buyer is urged to conduct their own investigation with qualified professionals, satisfy themselves with respect to that information, and to rely solely on the results of that investigation.
School data provided by GreatSchools. School service boundaries are intended to be used as reference only. To verify enrollment eligibility for a property, contact the school directly.