

$875,000
3,143
SQ FT
$278
SQ/FT
5394 Promontory Way
@ Treeline - Park Ridge, Antioch

- 5 Bed
- 3.5 (3/1) Bath
- 2 Park
- 3,143 sqft
- Antioch
-

-
Sat Aug 22, 1:00 pm - 3:00 pm
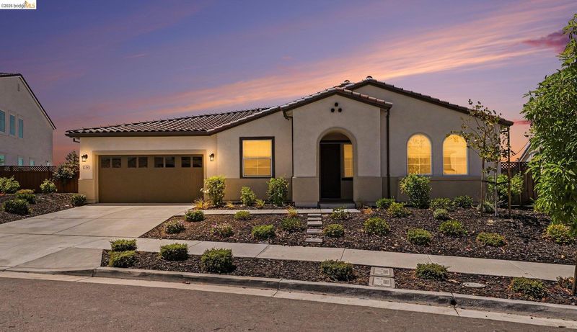
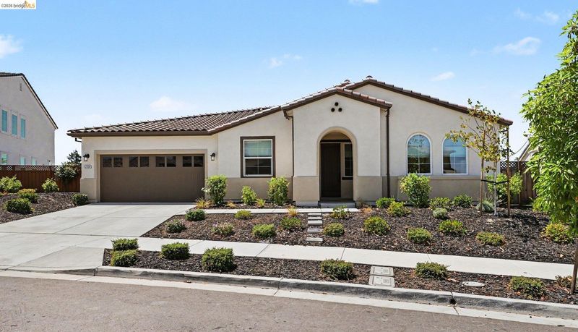
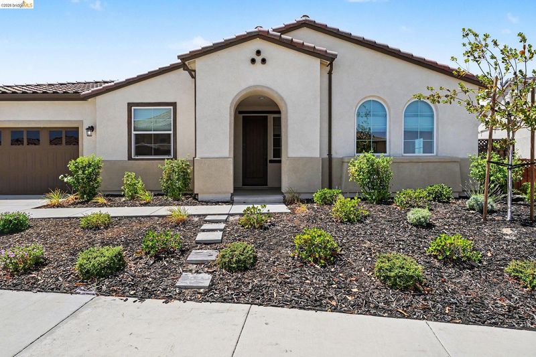
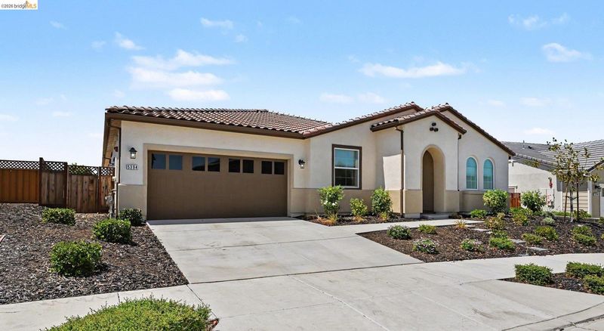
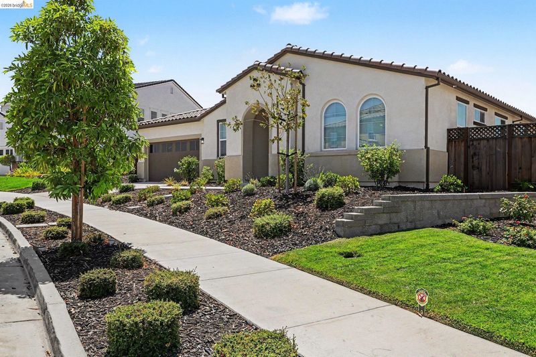
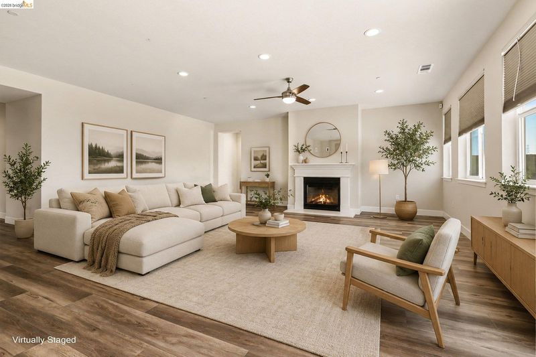
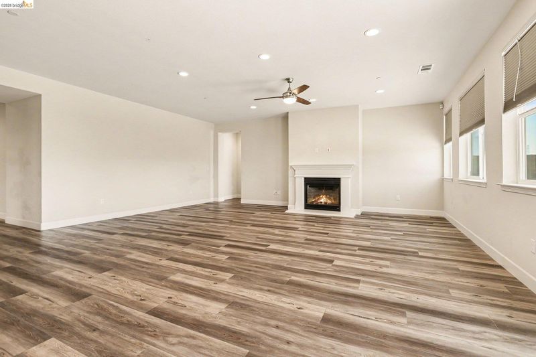
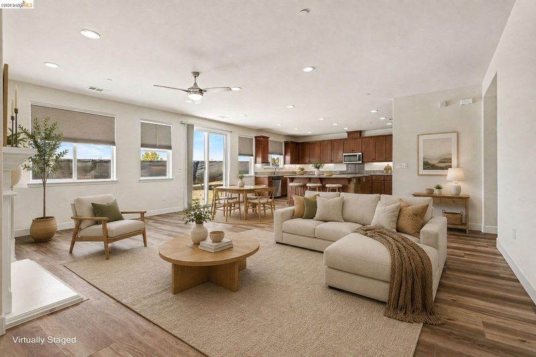
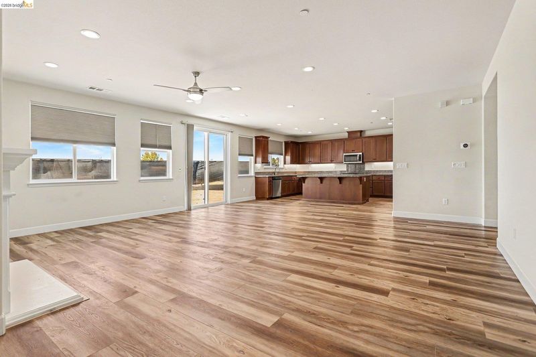
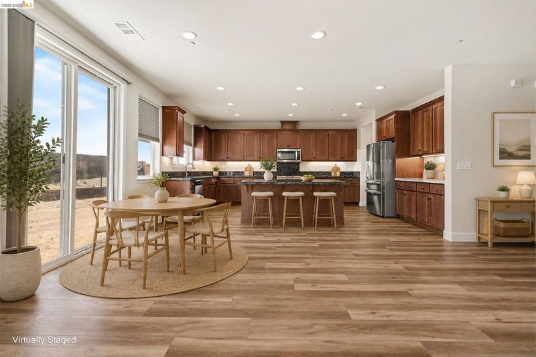
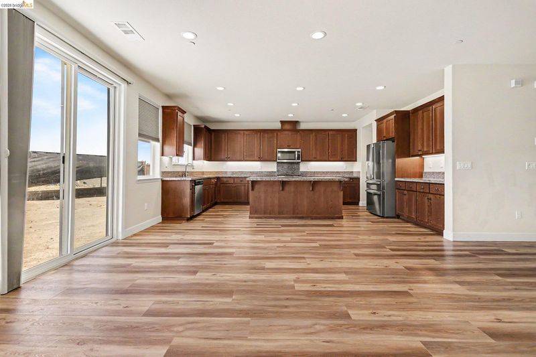
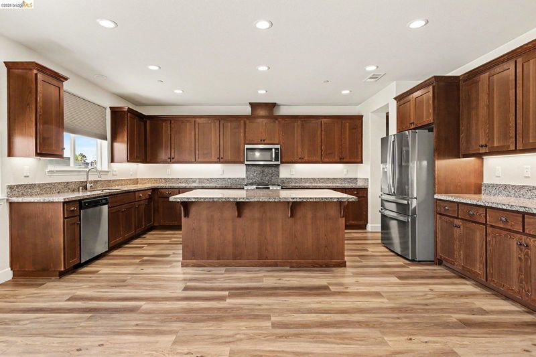
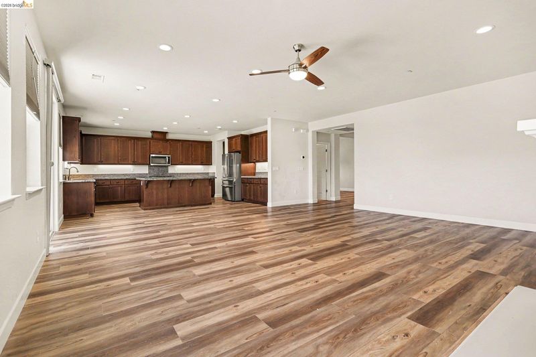
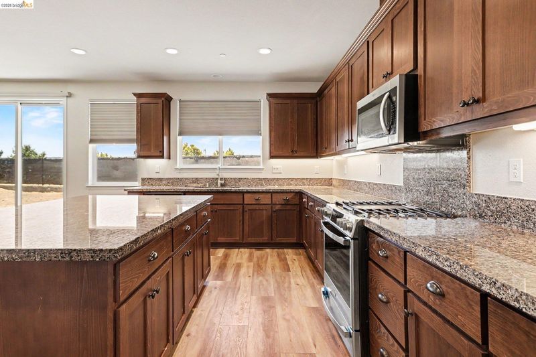
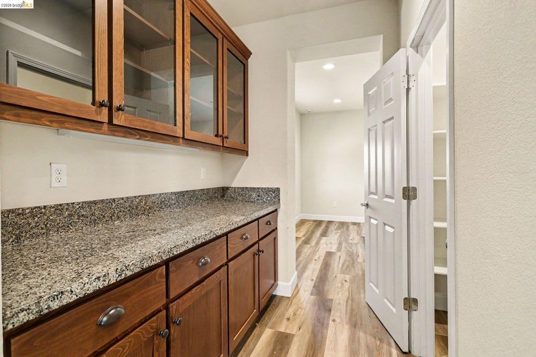
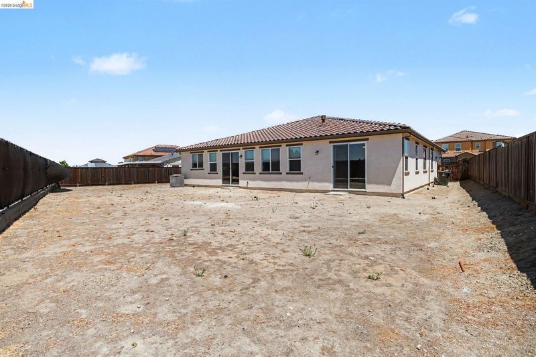
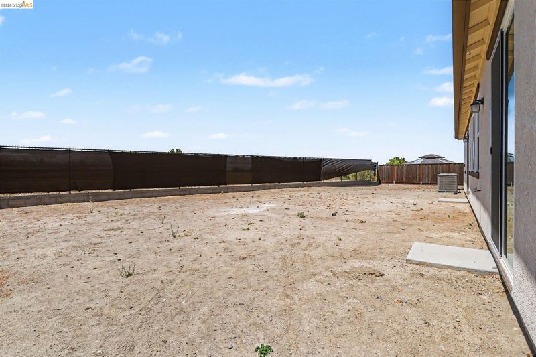
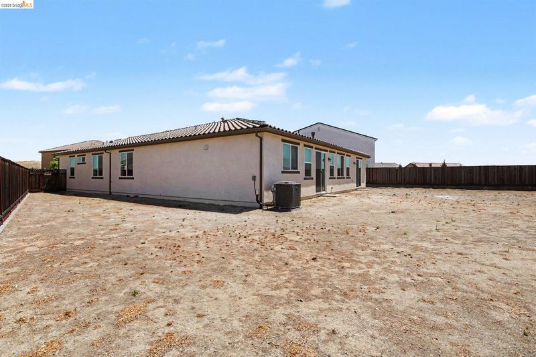
Welcome to this expansive single-story Spanish-style home by Davidon Homes! Enjoy an open-concept floor plan, owned solar, a private junior suite in its own wing, and nearly 10,000 sq. ft. of flat lot space. Highlights include luxury vinyl plank flooring, a spacious kitchen with granite counters, large center island, walk-in and butler’s pantries, an inviting family room with electric fireplace, and a generous primary suite with an organized walk-in closet. The private backyard overlooks a greenbelt with no direct rear neighbors and offers views of Mount Diablo. Conveniently located near parks, shopping, dining, Costco, Trader Joe’s, Target, 24 Hour Fitness, and Highway 4. Come see all this home has to offer!
-
Sun Aug 23, 1:00 pm - 3:00 pm
Welcome to this expansive single-story Spanish-style home by Davidon Homes! Enjoy an open-concept floor plan, owned solar, a private junior suite in its own wing, and nearly 10,000 sq. ft. of flat lot space. Highlights include luxury vinyl plank flooring, a spacious kitchen with granite counters, large center island, walk-in and butler’s pantries, an inviting family room with electric fireplace, and a generous primary suite with an organized walk-in closet. The private backyard overlooks a greenbelt with no direct rear neighbors and offers views of Mount Diablo. Conveniently located near parks, shopping, dining, Costco, Trader Joe’s, Target, 24 Hour Fitness, and Highway 4. Come see all this home has to offer!
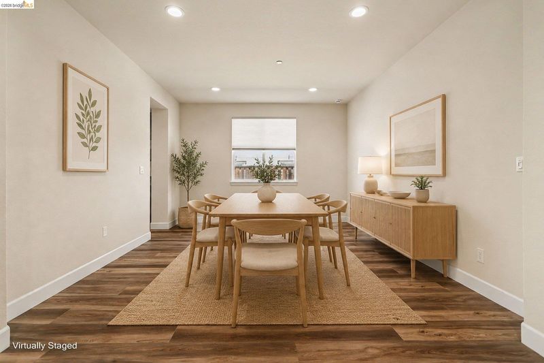
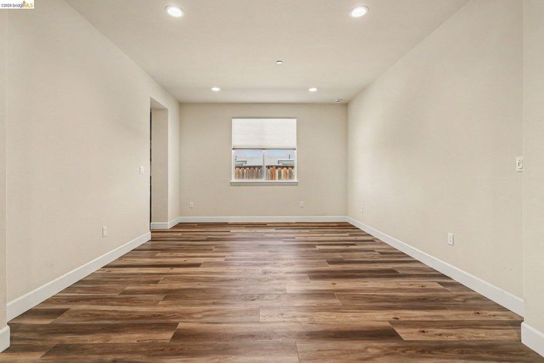
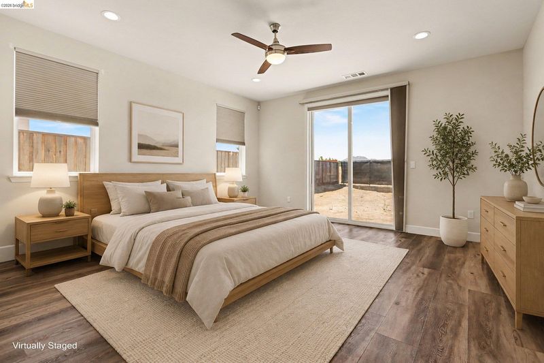
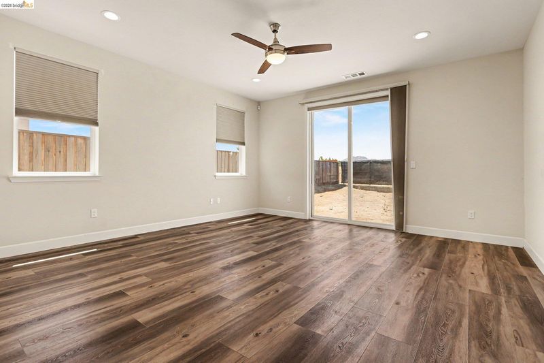
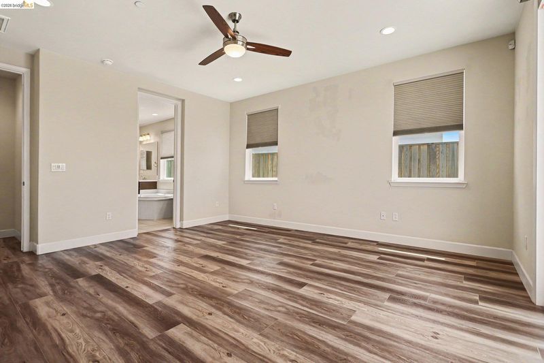
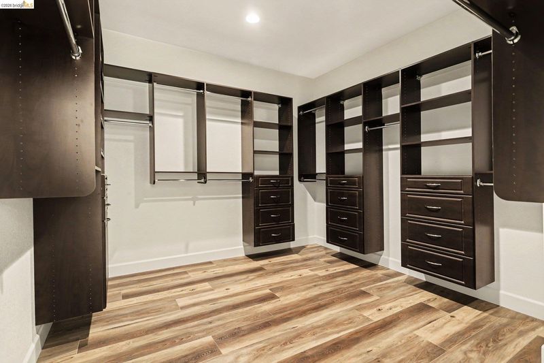
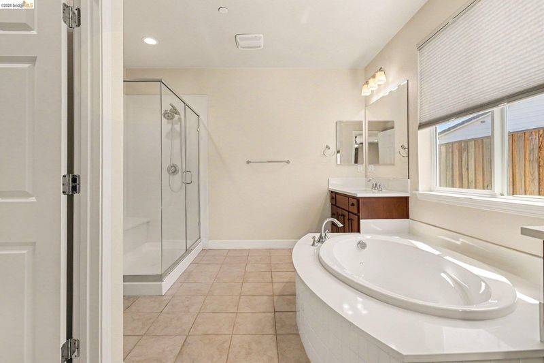
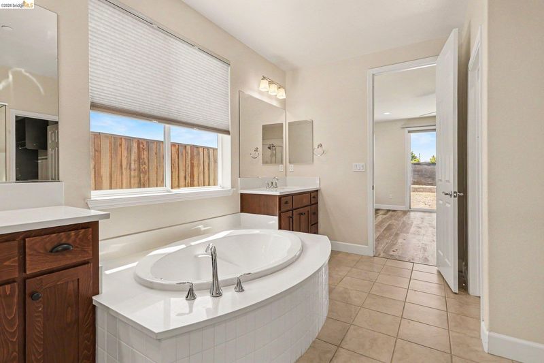
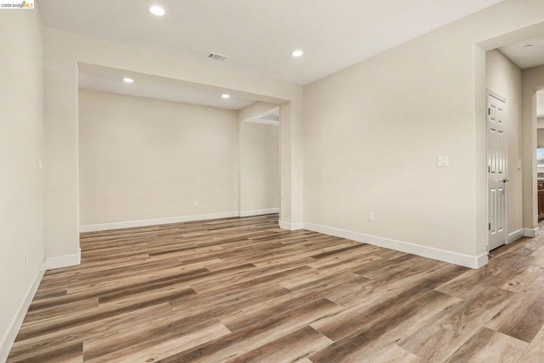
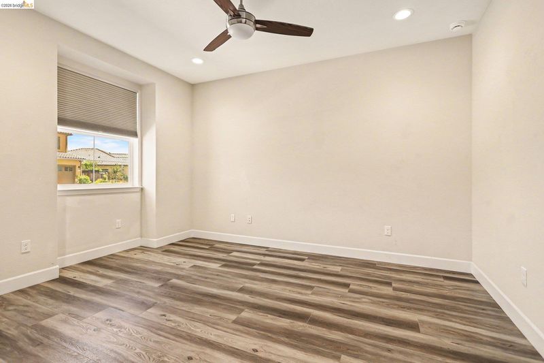
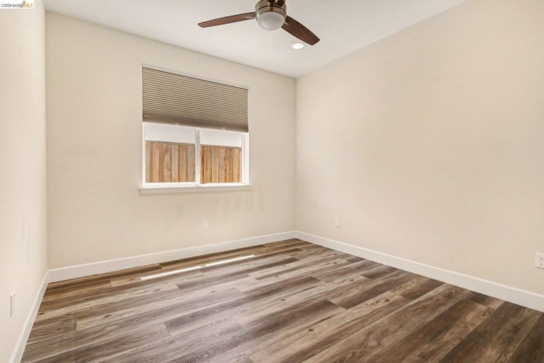
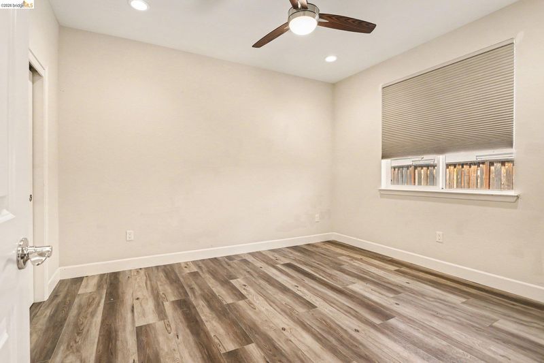
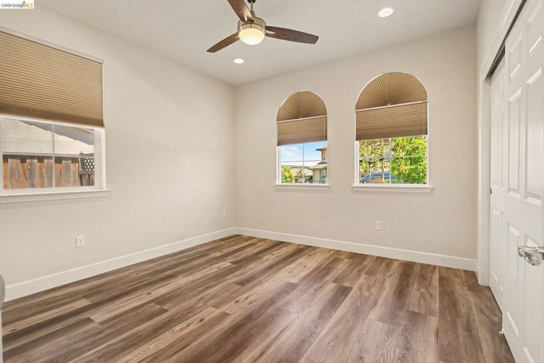
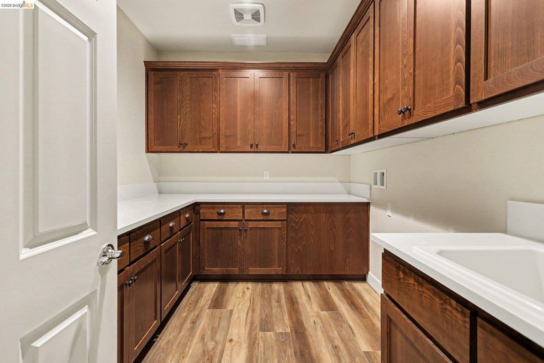
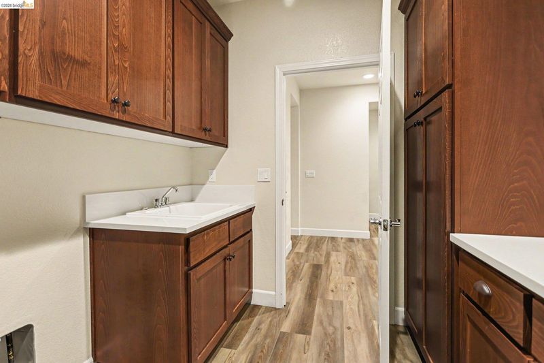
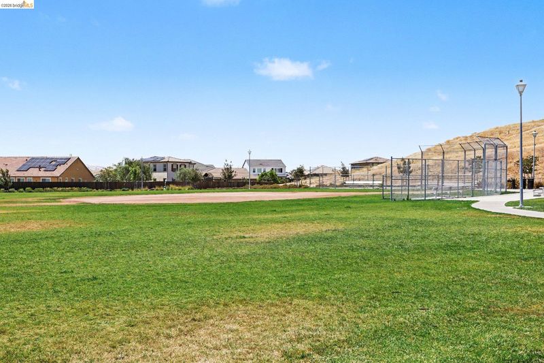
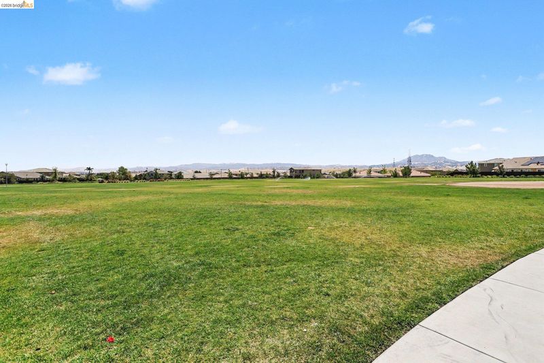
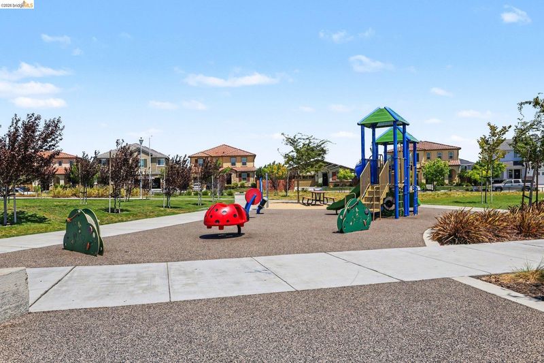
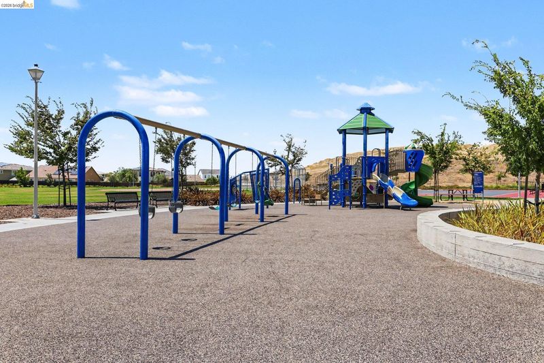
Welcome to this expansive single-story Spanish-style home by quality builder Davidon Homes, featuring an open-concept design, **owned solar**, and a private junior suite in its own wing. High-grade luxury vinyl plank flooring flows through the main living areas, complemented by paneled doors, recessed lighting, ceiling fans, cellular shades, abundant cabinetry, and a whole-house fan. The inviting family room features an electric fireplace and opens seamlessly to the well-appointed kitchen with granite countertops, a large center island, gas range, beautiful cabinetry, walk-in pantry, and butler’s pantry. The primary suite features a spacious walk-in closet with a well-designed closet organizer, offering exceptional storage and functionality.The spacious laundry room offers a sink, ample cabinetry, and both gas and electric dryer hookups. Refrigerator included. Set on a flat lot of nearly 10,000 sq. ft., the backyard offers views of Mount Diablo and a greenbelt with no direct rear neighbors, creating added privacy. Ideally located near parks, a dog park, shopping, dining, Costco, Trader Joe’s, Target, 24 Hour Fitness, and Highway 4.

- Current Status
- New
- Original Price
- $875,000
- List Price
- $875,000
- On Market Date
- Aug 21, 2026
- Property Type
- Detached
- D/N/S
- Park Ridge
- Zip Code
- 94531
- MLS ID
- 41145739
- APN
- 0538400276
- Year Built
- 2022
- Stories in Building
- 1
- Possession
- Close Of Escrow
- Data Source
- MAXEBRDI
- Origin MLS System
- DELTA
Carmen Dragon Elementary School
Public K-6 Elementary
Students: 450 Distance: 0.4mi
Black Diamond Middle School
Public 7-8 Middle, Coed
Students: 365 Distance: 0.9mi
Golden Hills Christian School
Private K-8 Religious, Nonprofit
Students: 223 Distance: 1.2mi
Heritage Baptist Academy
Private K-12 Combined Elementary And Secondary, Religious, Coed
Students: 93 Distance: 1.2mi
Grant Elementary School
Public K-6 Elementary
Students: 442 Distance: 1.2mi
Jack London Elementary School
Public K-6 Elementary
Students: 507 Distance: 1.3mi
- Bed
- 5
- Bath
- 3.5 (3/1)
- Parking
- 2
- Attached, Garage Faces Front, Garage Door Opener
- SQ FT
- 3,143
- SQ FT Source
- Other
- Lot SQ FT
- 9,966.0
- Lot Acres
- 0.23 Acres
- Pool Info
- None
- Kitchen
- Dishwasher, Gas Range, Plumbed For Ice Maker, Microwave, Refrigerator, Self Cleaning Oven, Tankless Water Heater, Counter - Solid Surface, Disposal, Gas Range/Cooktop, Ice Maker Hookup, Kitchen Island, Pantry, Self-Cleaning Oven
- Cooling
- Ceiling Fan(s), Central Air, Whole House Fan
- Disclosures
- Nat Hazard Disclosure, Short PayTrans/Short Sale, Shopping Cntr Nearby, Restaurant Nearby
- Entry Level
- Exterior Details
- Back Yard, Front Yard, Side Yard, Landscape Front, Low Maintenance
- Flooring
- Tile, Other
- Foundation
- Fire Place
- Family Room, Gas
- Heating
- Forced Air, Solar
- Laundry
- 220 Volt Outlet, Gas Dryer Hookup, Laundry Room, Cabinets, Sink
- Main Level
- 5 Bedrooms, 3.5 Baths, Primary Bedrm Suite - 1, Laundry Facility, Main Entry
- Views
- Mt Diablo
- Possession
- Close Of Escrow
- Architectural Style
- Spanish
- Non-Master Bathroom Includes
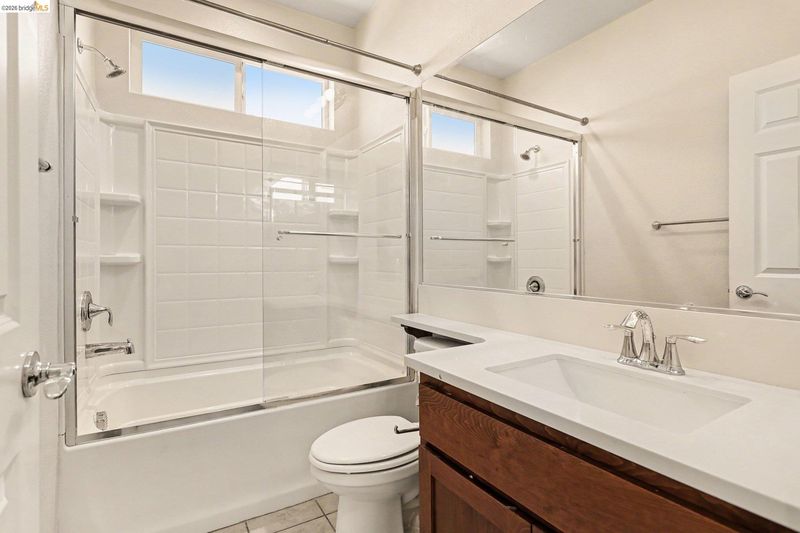
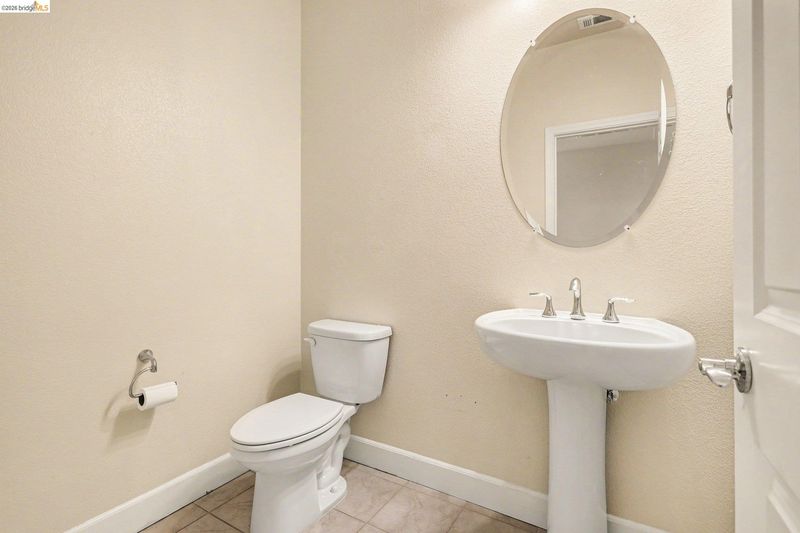
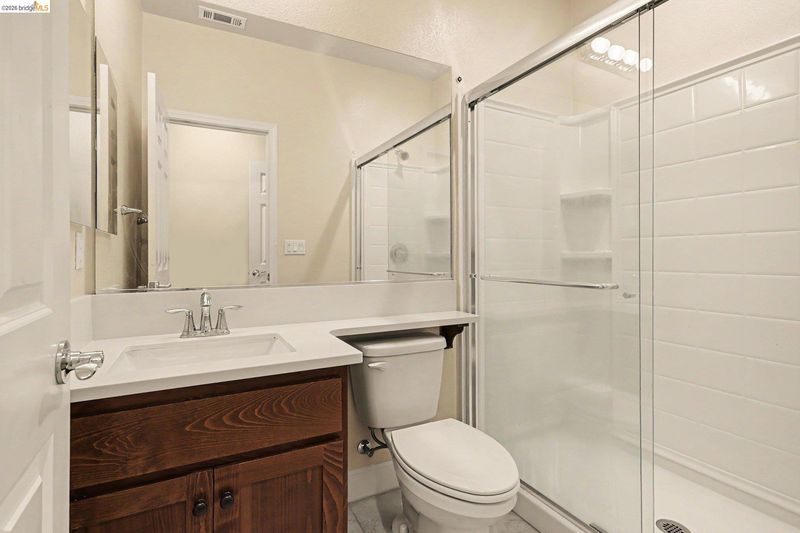
- Split Bath, Stall Shower, Window
- Construction Status
- Existing
- Additional Miscellaneous Features
- Back Yard, Front Yard, Side Yard, Landscape Front, Low Maintenance
- Location
- Level, Premium Lot, Back Yard, Front Yard
- Roof
- Tile
- Water and Sewer
- Public
- Fee
- $83
MLS and other Information regarding properties for sale as shown in Theo have been obtained from various sources such as sellers, public records, agents and other third parties. This information may relate to the condition of the property, permitted or unpermitted uses, zoning, square footage, lot size/acreage or other matters affecting value or desirability. Unless otherwise indicated in writing, neither brokers, agents nor Theo have verified, or will verify, such information. If any such information is important to buyer in determining whether to buy, the price to pay or intended use of the property, buyer is urged to conduct their own investigation with qualified professionals, satisfy themselves with respect to that information, and to rely solely on the results of that investigation.
School data provided by GreatSchools. School service boundaries are intended to be used as reference only. To verify enrollment eligibility for a property, contact the school directly.