

$3,488,000
2,077
SQ FT
$1,679
SQ/FT
1408 Lewiston Drive
@ Cascade Dr - 19 - Sunnyvale, Sunnyvale

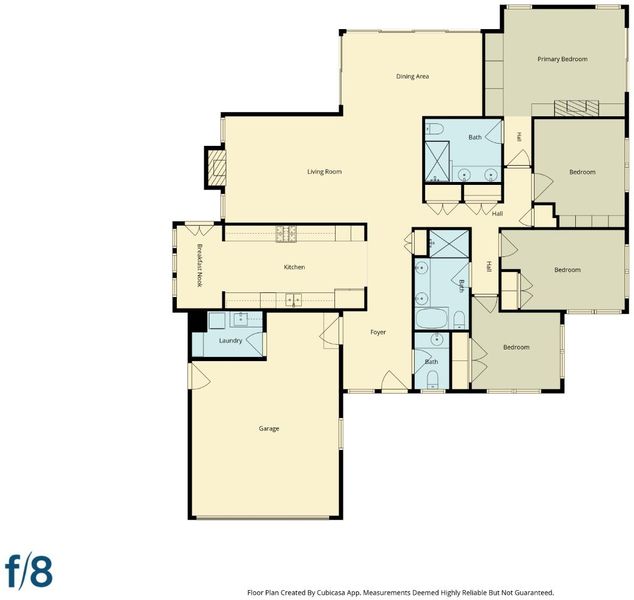
- 4 Bed
- 3 (2/1) Bath
- 2 Park
- 2,077 sqft
- SUNNYVALE
-

-
Sat Aug 22, 1:00 pm - 4:00 pm
-
Sun Aug 23, 1:00 pm - 4:00 pm
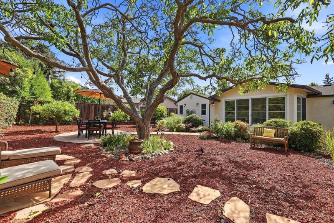
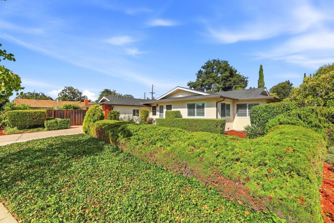
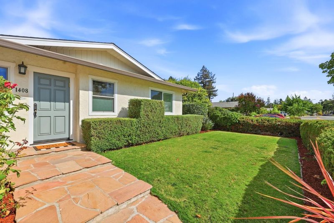
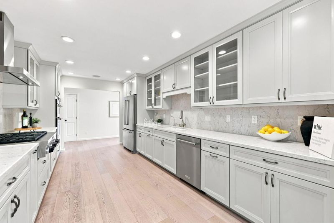
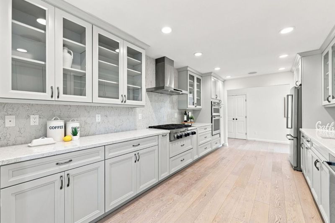
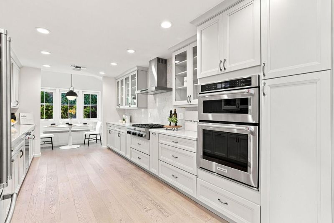
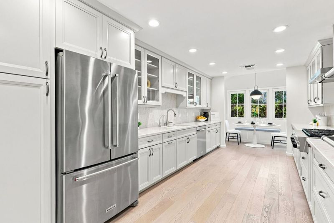
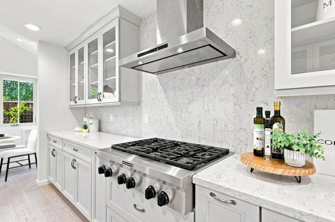
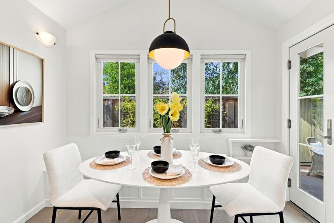
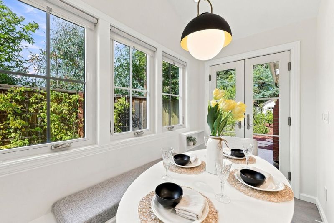
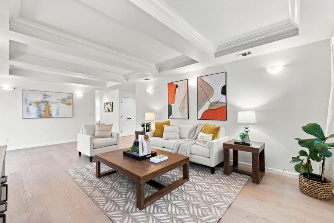
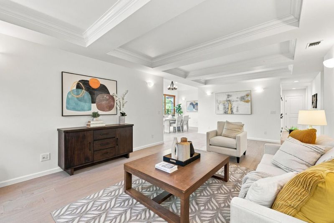
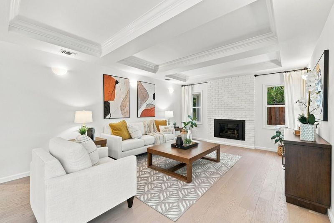
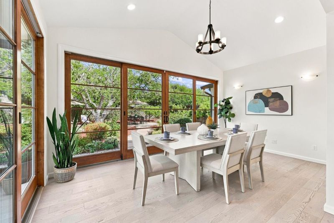
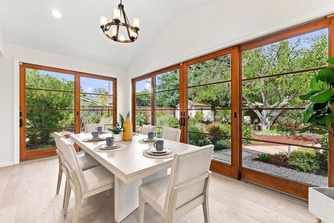
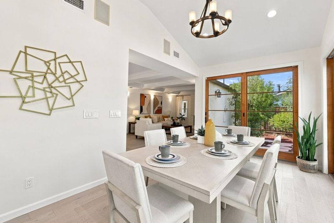
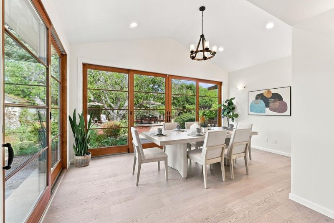
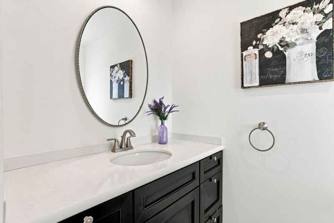
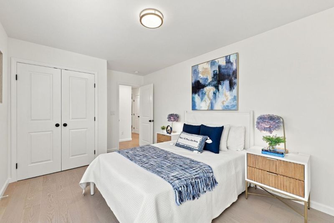
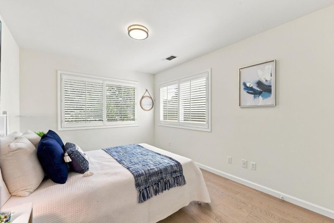
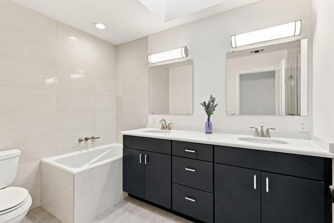
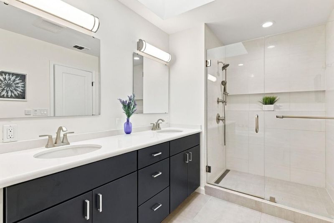
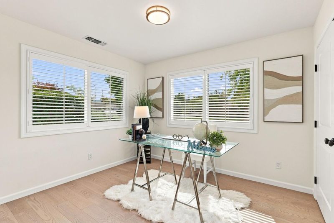
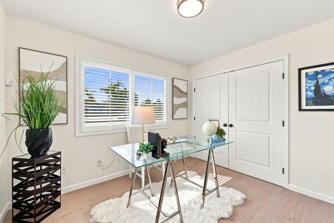
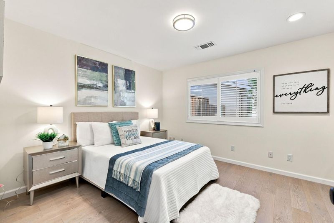
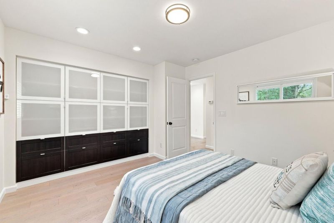
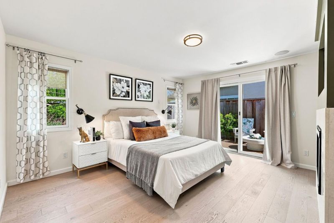
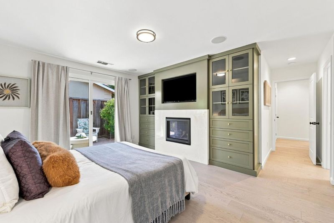
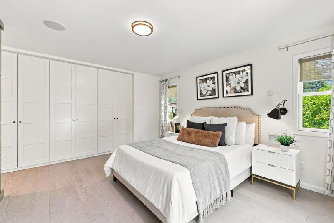
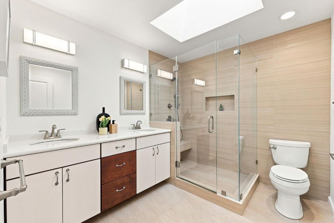
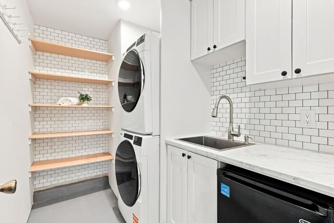
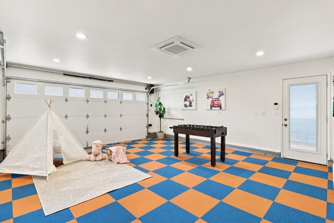
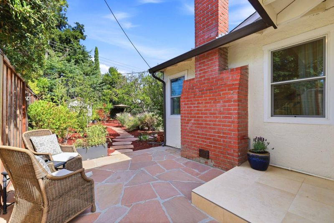
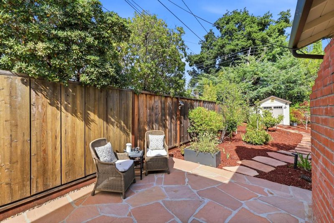
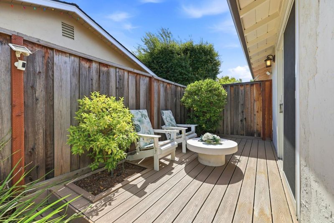
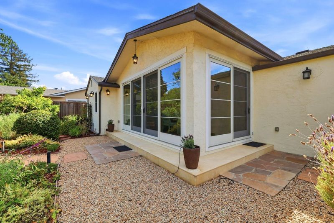
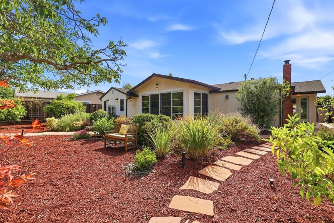
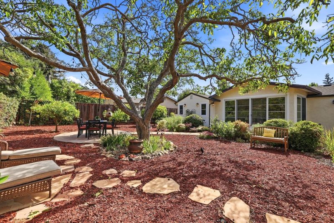
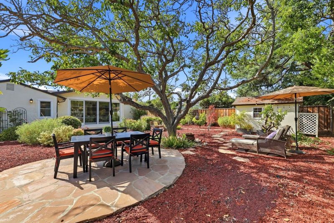
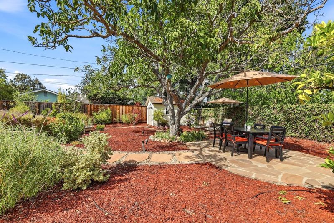
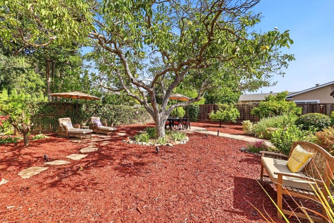
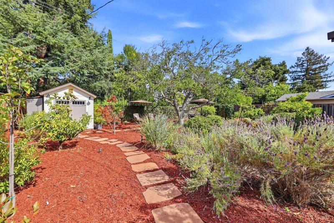
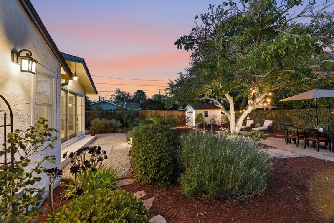
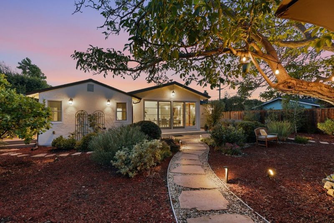
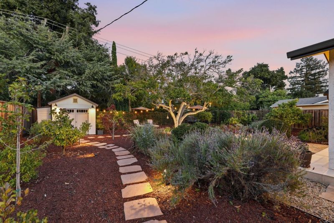
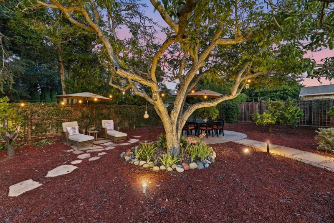
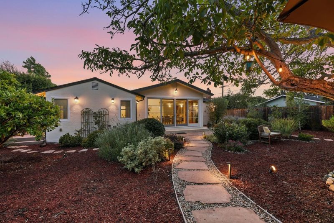

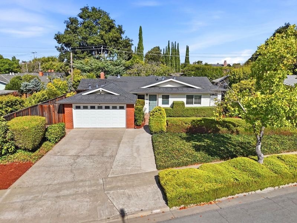
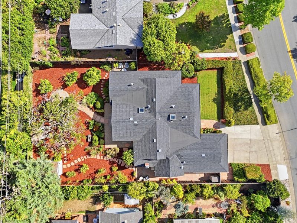
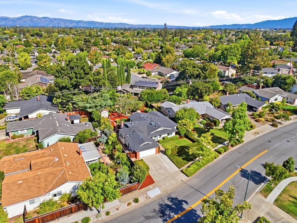
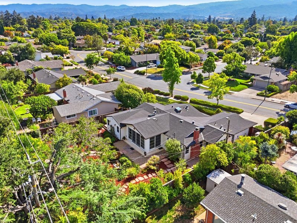
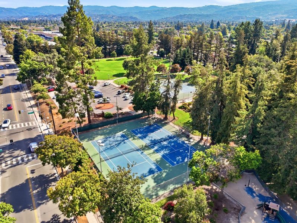
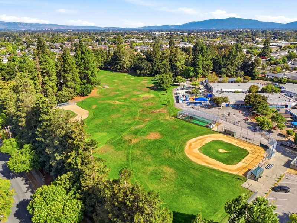
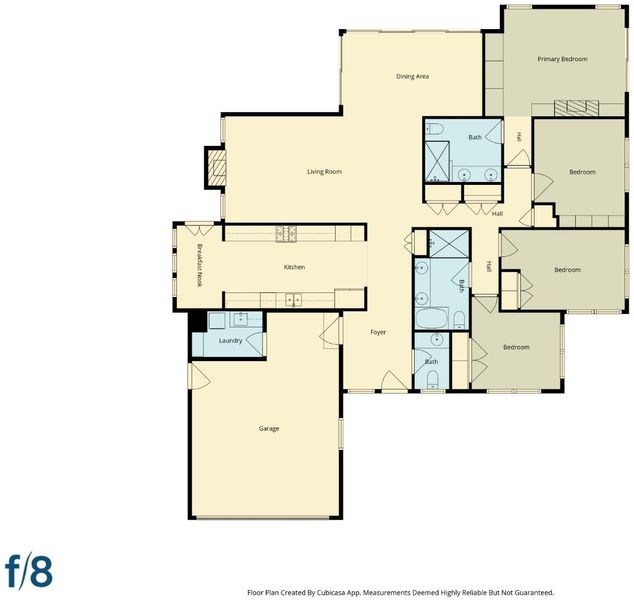
Can a Sunnyvale home feel like a private paradise? Seeing is believing! This exceptional home was expanded and completely remodeled, offering sophisticated living and an extraordinary backyard retreat. The spacious chefs kitchen features custom cabinetry, granite countertops, KitchenAid appliances, and breakfast nook. The inviting living room boasts a tray ceiling and fireplace, creating a warm atmosphere. The dining room features vaulted ceilings, abundant natural light and a seamless indoor-outdoor connection - perfect for entertaining. The elegant primary suite features a built-in fireplace, large closet, private patio, and spacious bathroom with skylight. Three additional spacious bedrooms provide comfort and flexibility. Additional highlights include hardwood flooring, built-in Sonos sound system, large laundry room and a finished garage with carpeted flooring and HVAC - perfect for a gym, playroom or flexible living space. The stunning, low-maintenance Zen-inspired backyard is a true private oasis, featuring an expansive patio, mature fruit trees, and relaxing areas - great for relaxing, dining, and entertaining. Ideally located minutes from major tech headquarters, parks, with easy access to Highways 85 and 280. Served by highly regarded Cupertino schools.

- Days on Market
- 2 days
- Current Status
- Active
- Original Price
- $3,488,000
- List Price
- $3,488,000
- On Market Date
- Aug 19, 2026
- Property Type
- Single Family Home
- Area
- 19 - Sunnyvale
- Zip Code
- 94087
- MLS ID
- ML82058213
- APN
- 323-15-064
- Year Built
- 1959
- Stories in Building
- 1
- Possession
- Unavailable
- Data Source
- MLSL
- Origin MLS System
- MLSListings, Inc.
Resurrection Elementary School
Private PK-8 Elementary, Religious, Coed
Students: 235 Distance: 0.1mi
French American School Of Silicon Valley
Private PK-5 Elementary, Coed
Students: 168 Distance: 0.3mi
French American School Of Silicon Valley
Private K-5 Nonprofit
Students: 121 Distance: 0.3mi
Amrita Academy
Private 5-12
Students: NA Distance: 0.4mi
Chester W. Nimitz Elementary School
Public K-5 Elementary
Students: 628 Distance: 0.5mi
Challenger - Sunnyvale
Private PK-8 Elementary, Coed
Students: 554 Distance: 0.5mi
- Bed
- 4
- Bath
- 3 (2/1)
- Parking
- 2
- Attached Garage
- SQ FT
- 2,077
- SQ FT Source
- Unavailable
- Lot SQ FT
- 9,792.0
- Lot Acres
- 0.224793 Acres
- Kitchen
- Countertop - Granite, Dishwasher, Hood Over Range, Microwave, Oven - Gas, Refrigerator
- Cooling
- Central AC
- Dining Room
- Breakfast Nook, Dining Area
- Disclosures
- NHDS Report
- Family Room
- No Family Room
- Flooring
- Hardwood, Tile
- Foundation
- Concrete Perimeter, Crawl Space
- Fire Place
- Living Room, Primary Bedroom
- Heating
- Central Forced Air, Fireplace
- Laundry
- Washer / Dryer
- Fee
- Unavailable
MLS and other Information regarding properties for sale as shown in Theo have been obtained from various sources such as sellers, public records, agents and other third parties. This information may relate to the condition of the property, permitted or unpermitted uses, zoning, square footage, lot size/acreage or other matters affecting value or desirability. Unless otherwise indicated in writing, neither brokers, agents nor Theo have verified, or will verify, such information. If any such information is important to buyer in determining whether to buy, the price to pay or intended use of the property, buyer is urged to conduct their own investigation with qualified professionals, satisfy themselves with respect to that information, and to rely solely on the results of that investigation.
School data provided by GreatSchools. School service boundaries are intended to be used as reference only. To verify enrollment eligibility for a property, contact the school directly.