
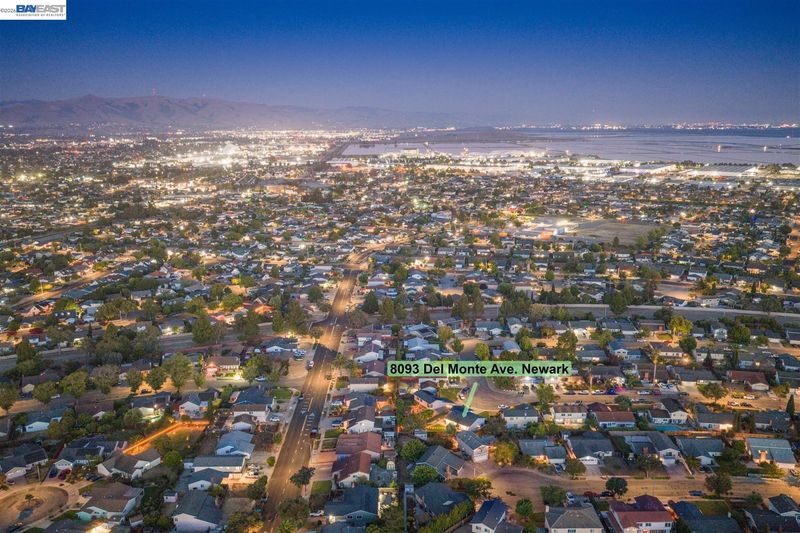
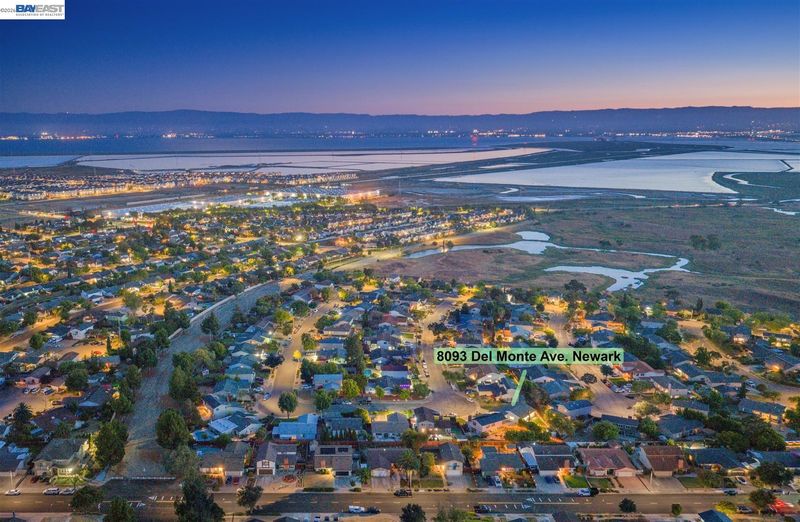
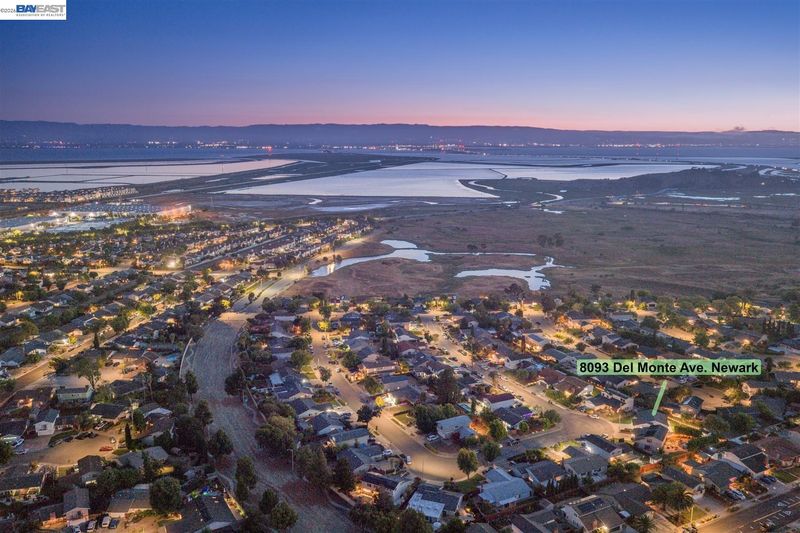
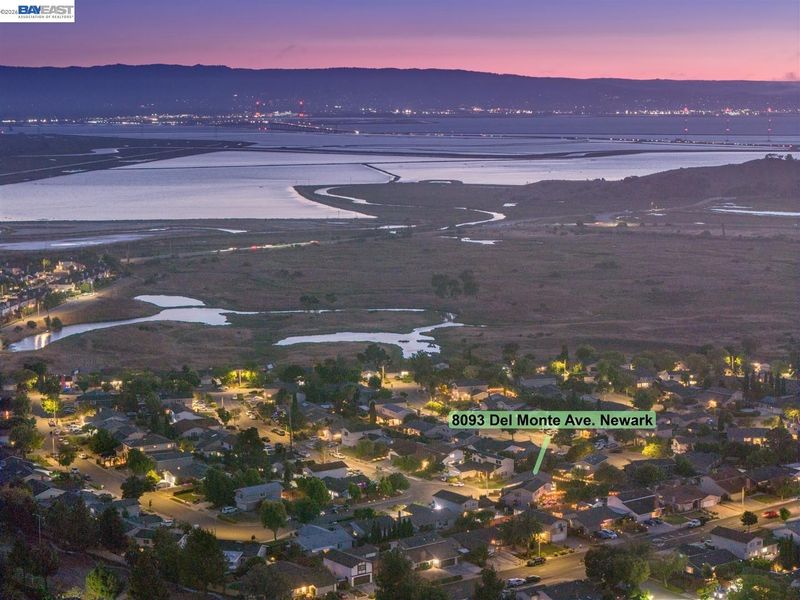


$1,425,000
1,240
SQ FT
$1,149
SQ/FT
8093 Del Monte Ave
@ Bridgepointe Dr - Newark

- 3 Bed
- 2.5 (2/1) Bath
- 2 Park
- 1,240 sqft
- Newark
-

-
Sat Aug 22, 1:00 pm - 4:00 pm
Agent will be present
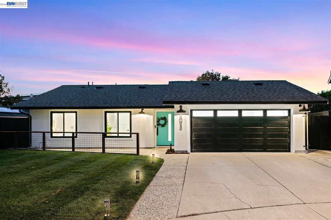
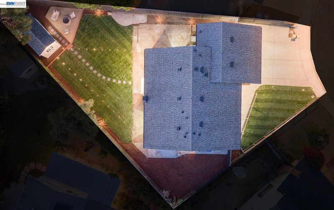
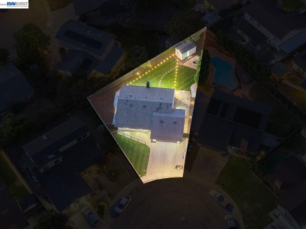
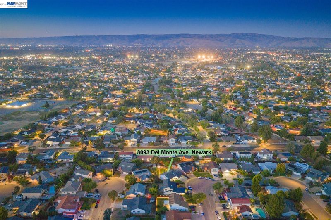
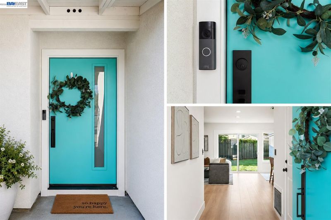
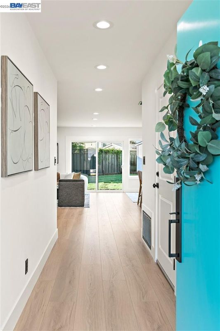
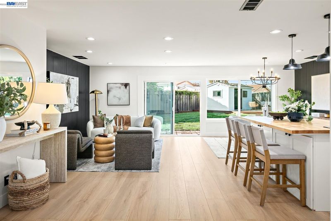
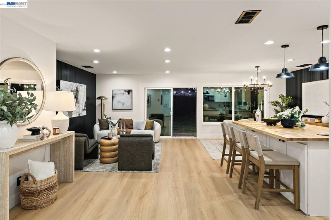
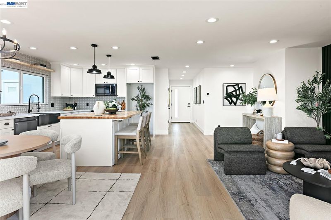
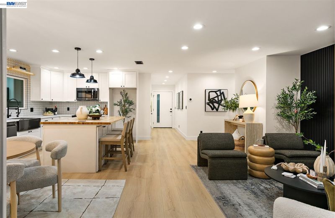
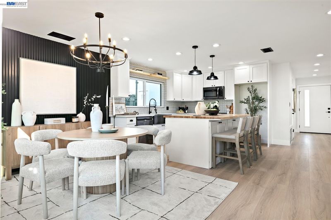
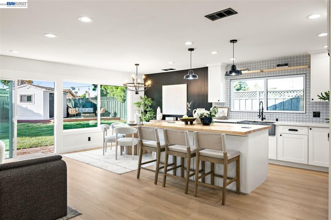
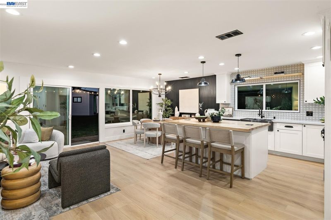
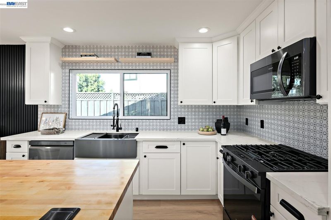
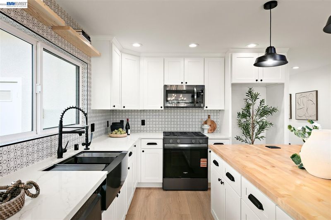
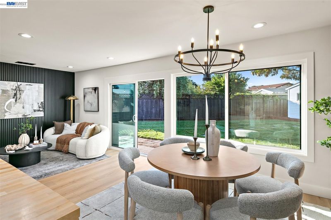
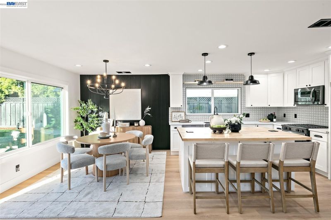
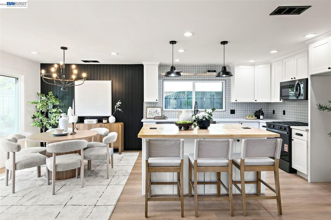
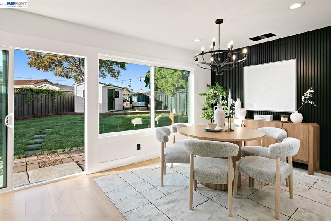
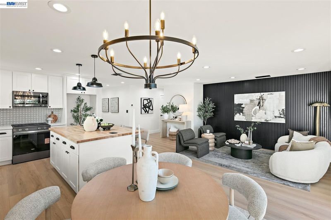
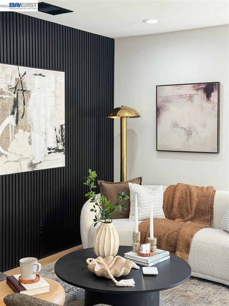
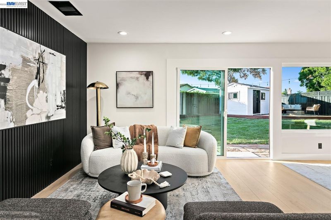
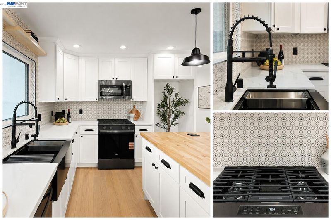
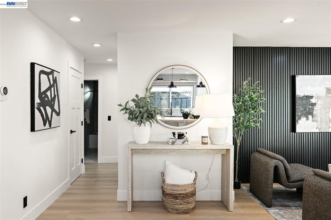
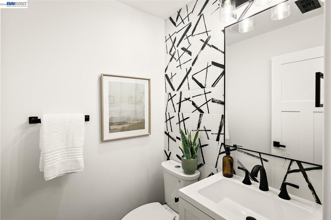
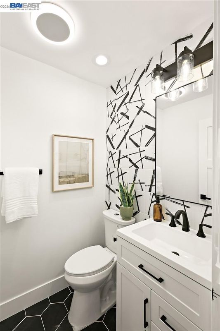
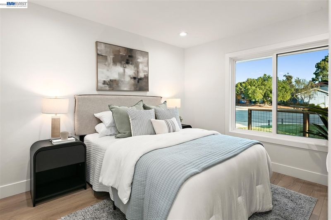
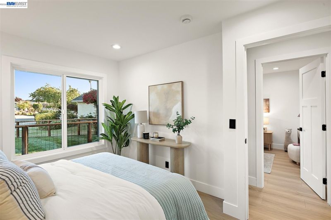
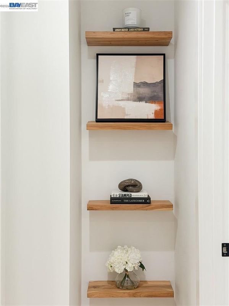
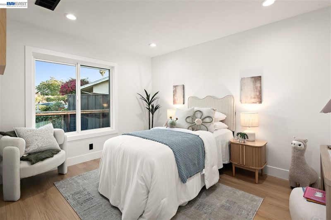
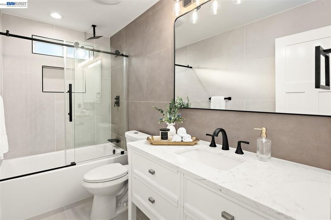
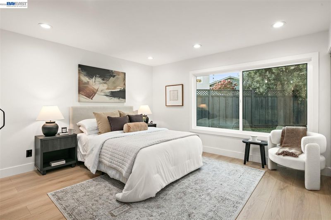
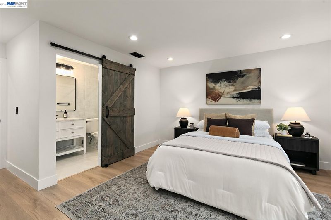
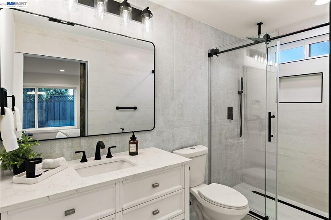
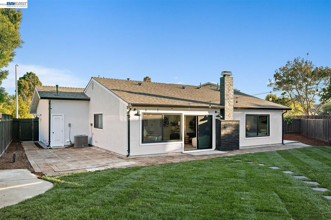
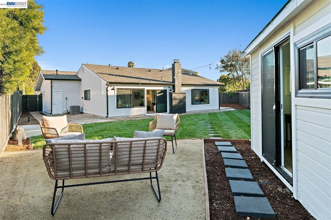
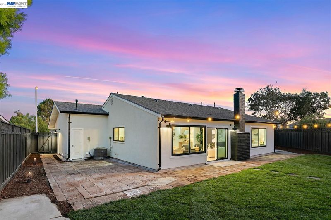
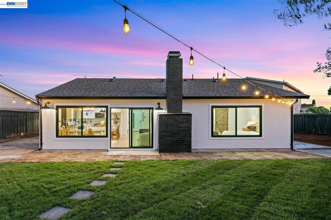
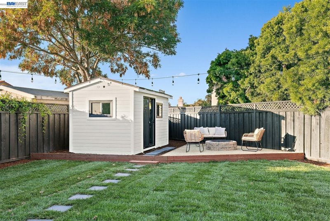
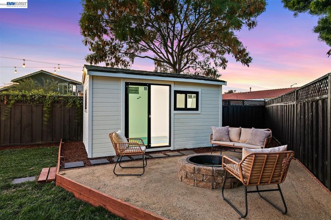
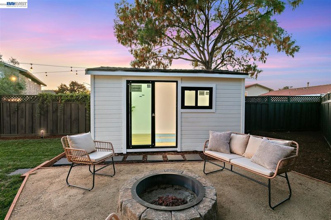
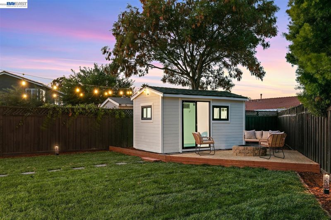
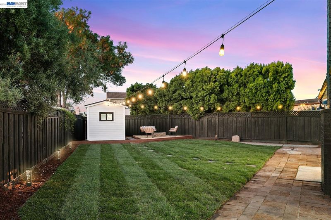
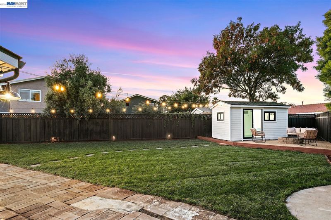
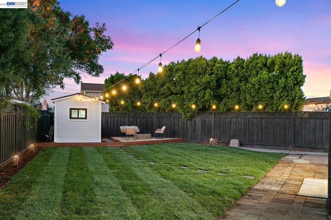
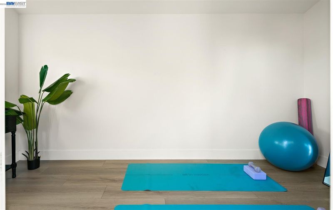
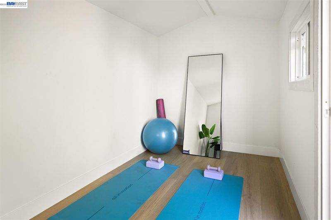
Welcome to 8093 Del Monte, a beautifully remodeled home in one of Newark’s most desirable areas. Situated on a larger-than-average lot, this property combines modern upgrades, quality finishes, and exceptional convenience. The home has been fully remodeled with premium flooring, smooth texture throughout, a beautifully updated kitchen and bathrooms, designer finishes, a new roof, and dual-pane windows. A permitted new half bathroom adds valuable functionality, and all improvements have been completed with permits for added peace of mind. New AC and furnace. The property also features a detached shed thoughtfully completed as a versatile yoga studio or private office, providing an ideal space for working from home, exercising, or pursuing hobbies. Conveniently located near Highway 84, the home offers easy access to Facebook/Meta headquarters and numerous other major Bay Area technology companies, making it an excellent choice for professionals seeking both lifestyle and commute convenience. With its generous lot, extensive permitted upgrades, premium finishes, and sought-after location, 8093 Del Monte is a rare opportunity to own a truly move-in-ready home in one of Newark’s best areas.

- Current Status
- New
- Original Price
- $1,425,000
- List Price
- $1,425,000
- On Market Date
- Aug 21, 2026
- Property Type
- Detached
- D/N/S
- Newark
- Zip Code
- 94560
- MLS ID
- 41145728
- APN
- 92A51840
- Year Built
- 1976
- Stories in Building
- 1
- Possession
- Close Of Escrow
- Data Source
- MAXEBRDI
- Origin MLS System
- BAY EAST
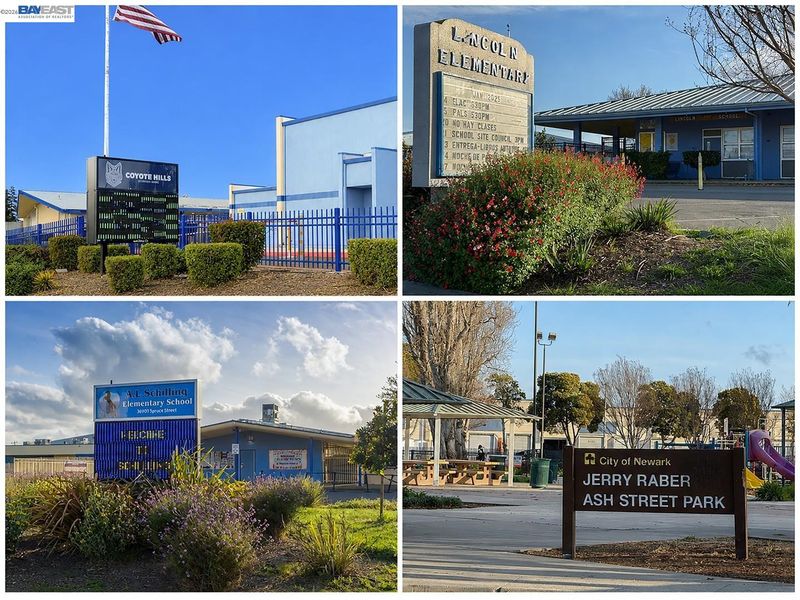
Lincoln Elementary School
Public K-6 Elementary
Students: 401 Distance: 0.3mi
August Schilling Elementary School
Public K-6 Elementary
Students: 378 Distance: 0.4mi
James A. Graham Elementary School
Public K-6 Elementary
Students: 375 Distance: 0.7mi
H. A. Snow Elementary School
Public K-6 Elementary
Students: 343 Distance: 0.8mi
Challenger School - Ardenwood
Private PK-8 Elementary, Coed
Students: 10000 Distance: 1.0mi
Newark Junior High School
Public 7-8 Middle
Students: 889 Distance: 1.1mi
- Bed
- 3
- Bath
- 2.5 (2/1)
- Parking
- 2
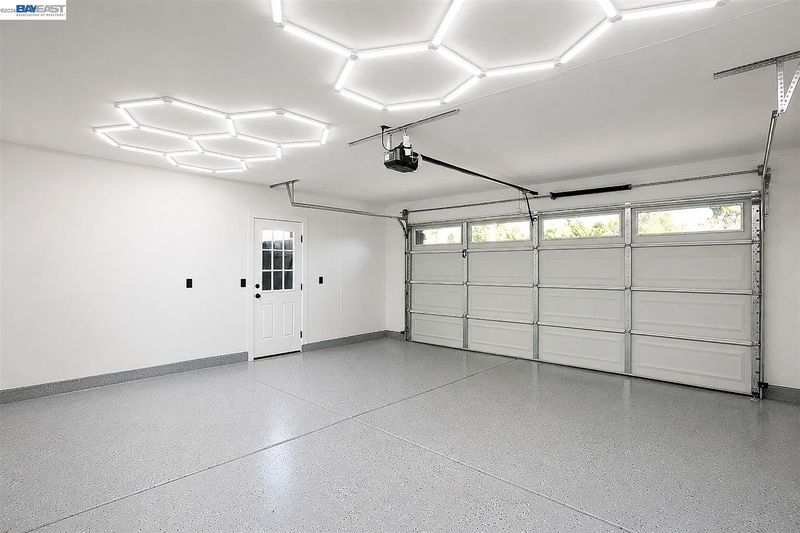
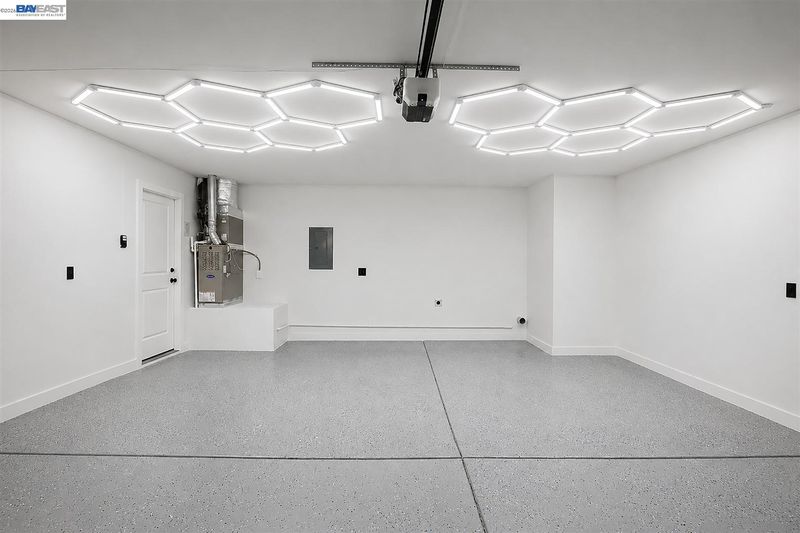
- Attached, Garage Door Opener
- SQ FT
- 1,240
- SQ FT Source
- Public Records
- Lot SQ FT
- 6,965.0
- Lot Acres
- 0.16 Acres
- Pool Info
- None
- Kitchen
- Dishwasher, Gas Range, Microwave, Tile Counters, Eat-in Kitchen, Gas Range/Cooktop, Kitchen Island, Updated Kitchen
- Cooling
- Central Air
- Disclosures
- Owner is Lic Real Est Agt, Disclosure Package Avail
- Entry Level
- Exterior Details
- Back Yard, Front Yard, Garden/Play, Side Yard, Sprinklers Front, Landscape Back, Landscape Front
- Flooring
- Laminate, Tile
- Foundation
- Fire Place
- Other
- Heating
- Forced Air
- Laundry
- In Garage
- Main Level
- 3 Bedrooms, 2.5 Baths, Laundry Facility, Main Entry
- Views
- Park/Greenbelt
- Possession
- Close Of Escrow
- Architectural Style
- Ranch
- Non-Master Bathroom Includes
- Tile, Tub, Updated Baths, Dual Flush Toilet
- Construction Status
- Existing
- Additional Miscellaneous Features
- Back Yard, Front Yard, Garden/Play, Side Yard, Sprinklers Front, Landscape Back, Landscape Front
- Location
- Premium Lot, Sprinklers In Rear
- Roof
- Composition Shingles
- Water and Sewer
- Public
- Fee
- Unavailable
MLS and other Information regarding properties for sale as shown in Theo have been obtained from various sources such as sellers, public records, agents and other third parties. This information may relate to the condition of the property, permitted or unpermitted uses, zoning, square footage, lot size/acreage or other matters affecting value or desirability. Unless otherwise indicated in writing, neither brokers, agents nor Theo have verified, or will verify, such information. If any such information is important to buyer in determining whether to buy, the price to pay or intended use of the property, buyer is urged to conduct their own investigation with qualified professionals, satisfy themselves with respect to that information, and to rely solely on the results of that investigation.
School data provided by GreatSchools. School service boundaries are intended to be used as reference only. To verify enrollment eligibility for a property, contact the school directly.