

$4,988,880
2,698
SQ FT
$1,849
SQ/FT
2280 Saint Francis Drive
@ St Francis Terrace - 238 - Green Gables, Palo Alto

- 5 Bed
- 4 Bath
- 2 Park
- 2,698 sqft
- PALO ALTO
-

-
Sat Aug 22, 2:00 pm - 4:00 pm
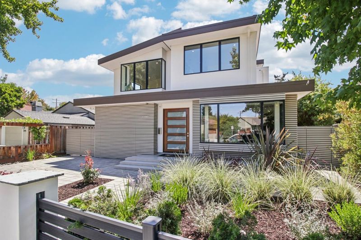

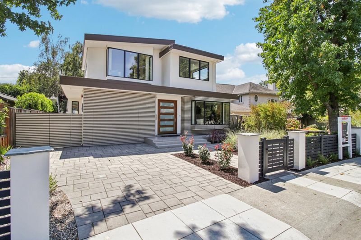
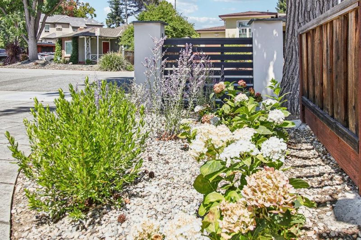
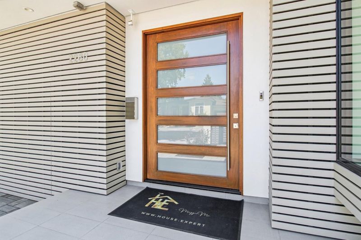
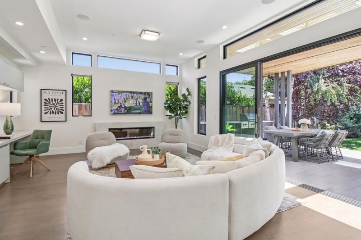
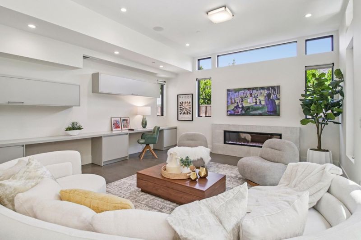
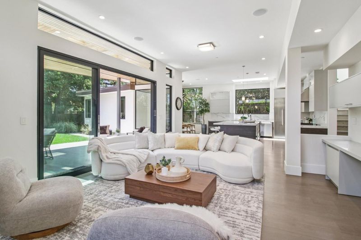
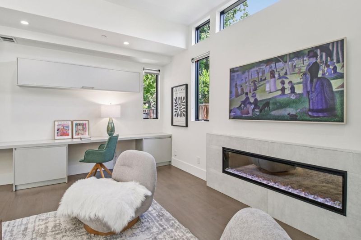
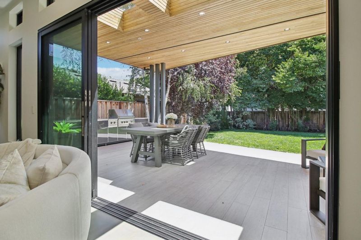
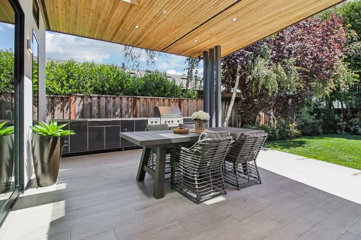
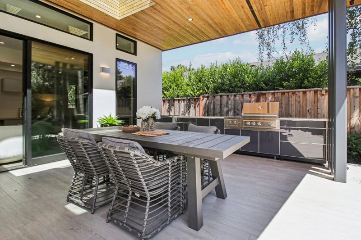
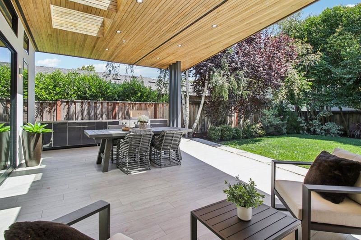
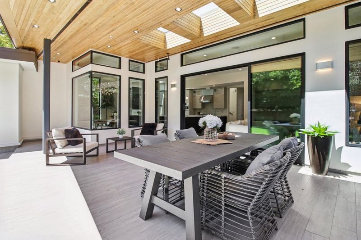
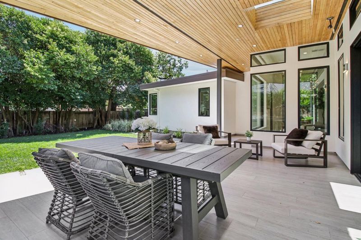
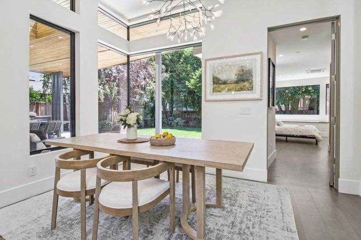
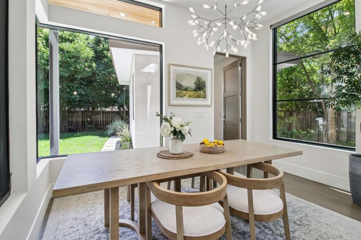
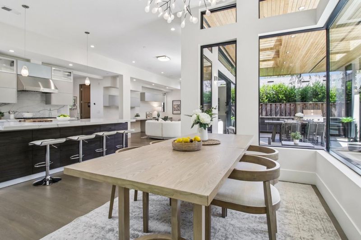
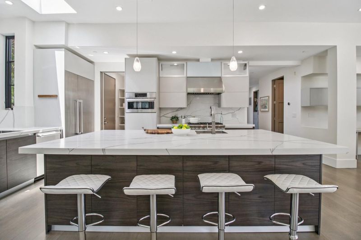
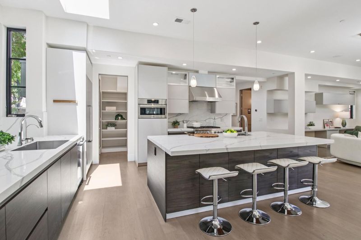
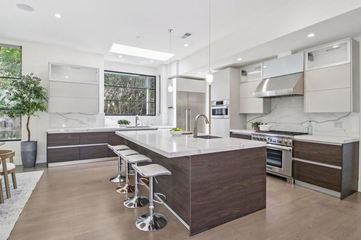
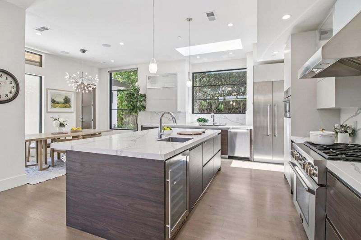
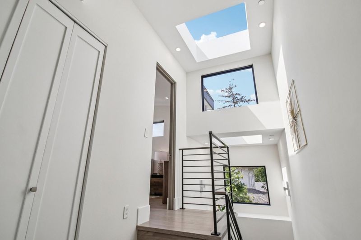
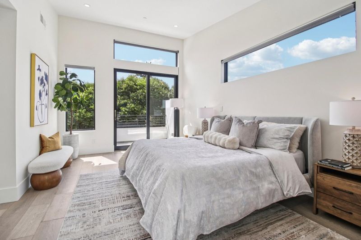
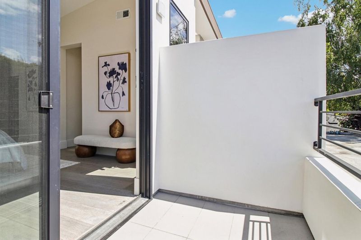
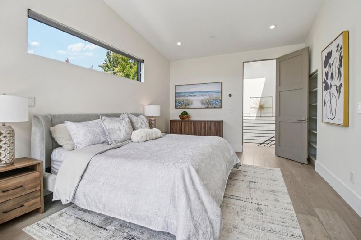
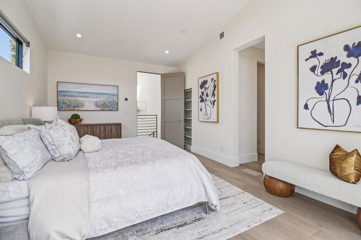
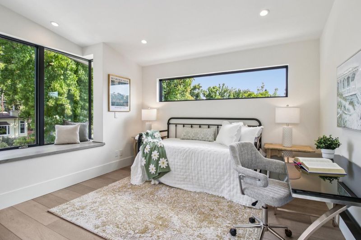
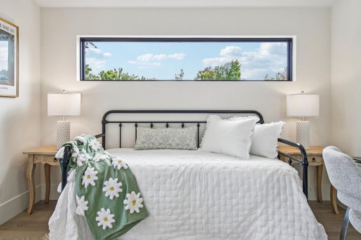
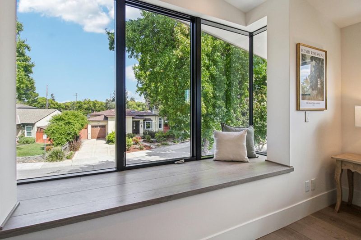
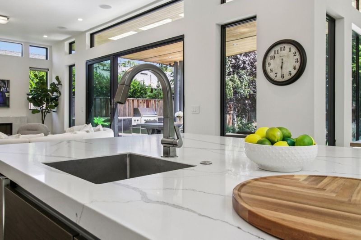
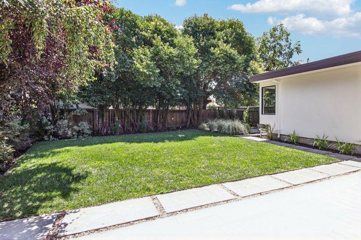
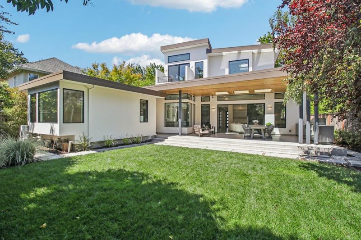
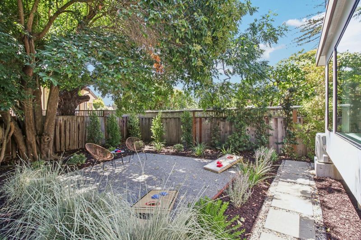
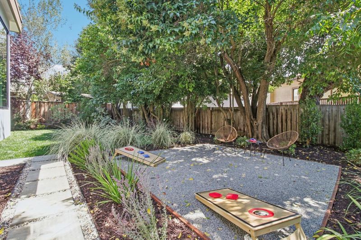
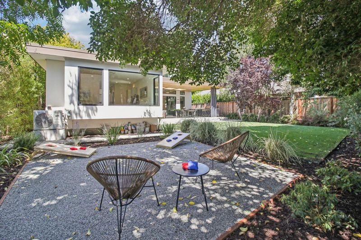
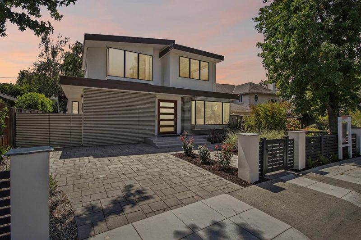
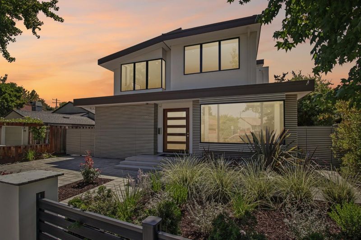
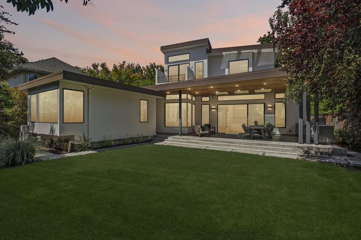
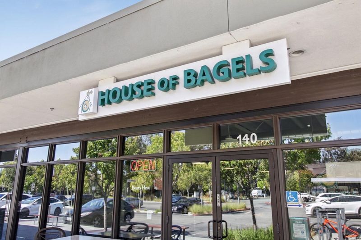
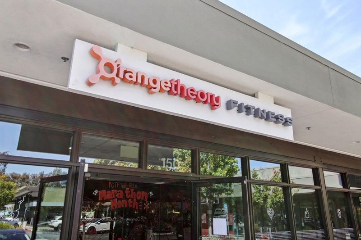
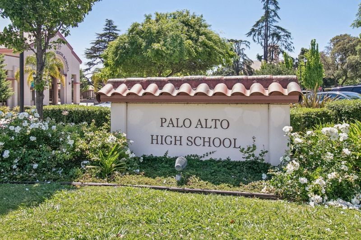
Built in 2020 in north Palo Alto, this modern home features flexible living, an expansive covered patio, outdoor kitchen, and private backyard. Minutes to Stanford, top schools, parks, shops, dining, and Silicon Valley.
-
Sun Aug 23, 2:00 pm - 4:00 pm
Built in 2020 in north Palo Alto, this modern home features flexible living, an expansive covered patio, outdoor kitchen, and private backyard. Minutes to Stanford, top schools, parks, shops, dining, and Silicon Valley.
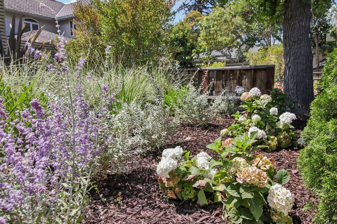
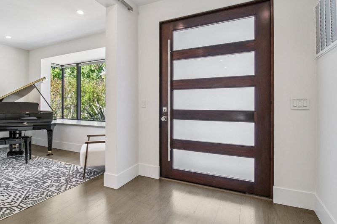
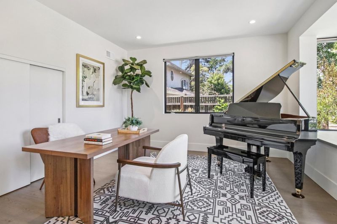
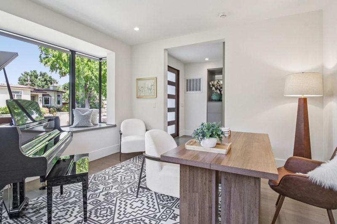
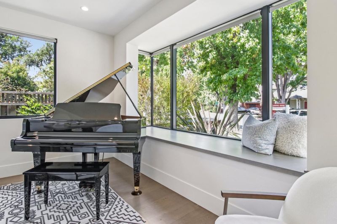
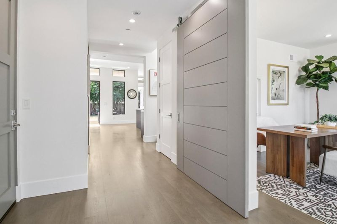
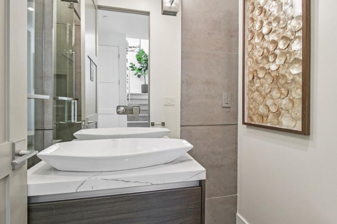
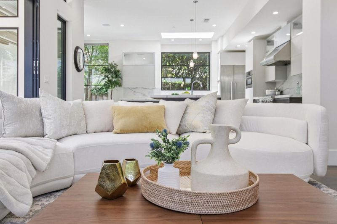
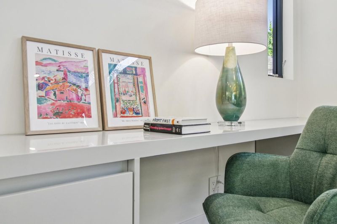
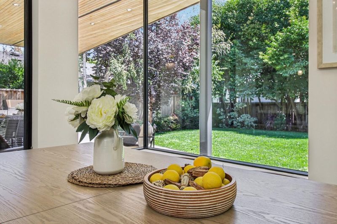
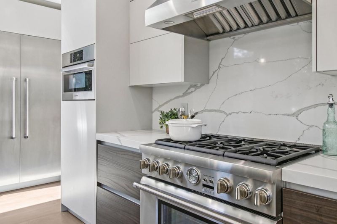
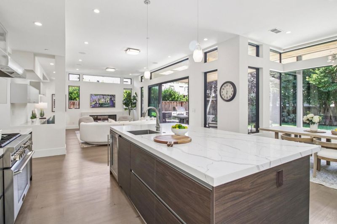
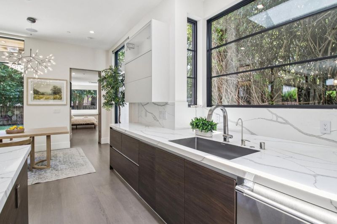
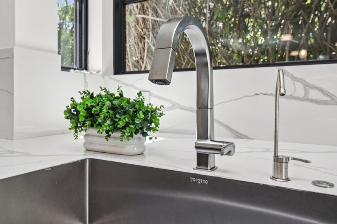
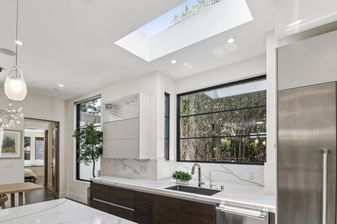
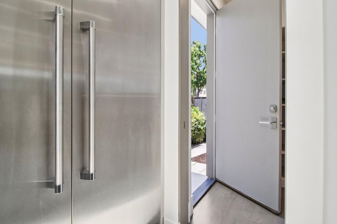
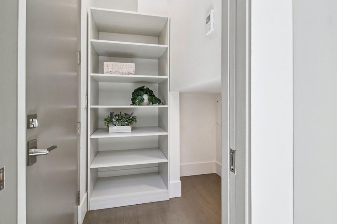
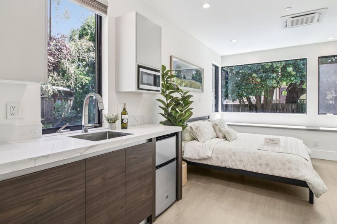
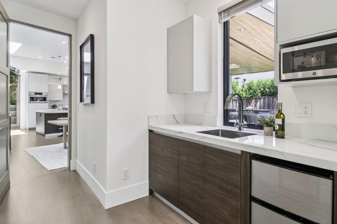
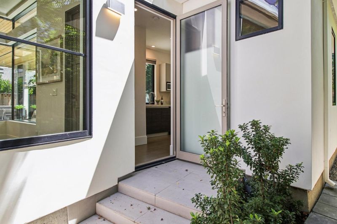
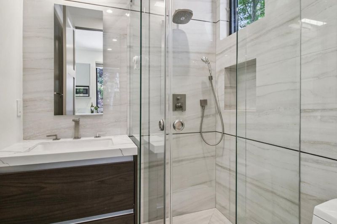
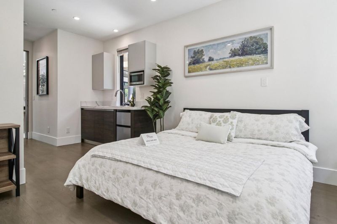
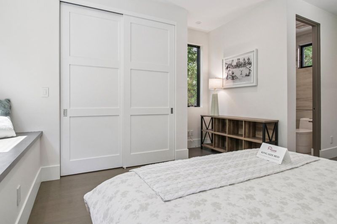
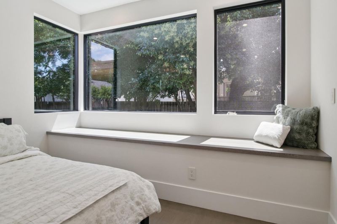
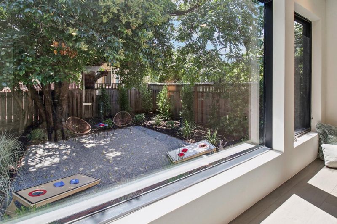
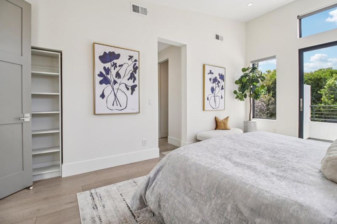
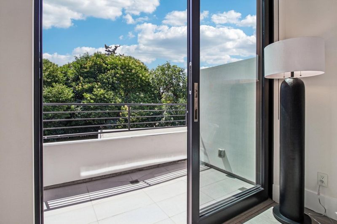
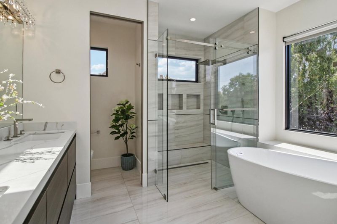
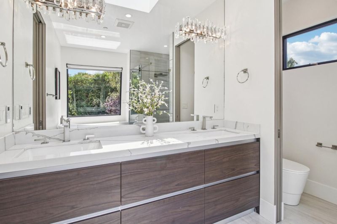
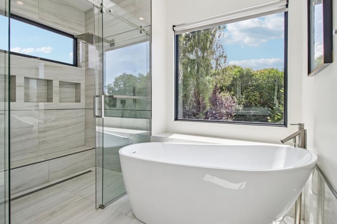
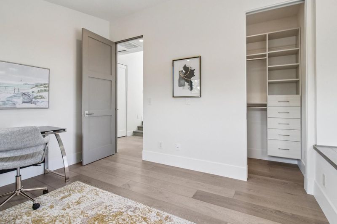
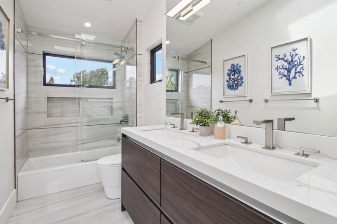
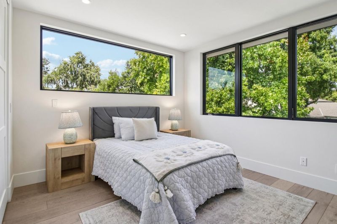
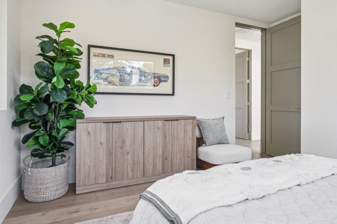
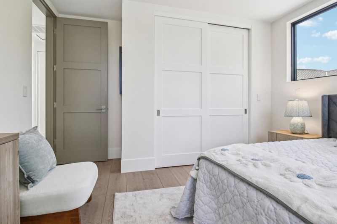
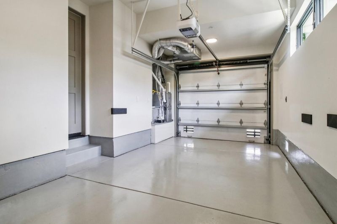
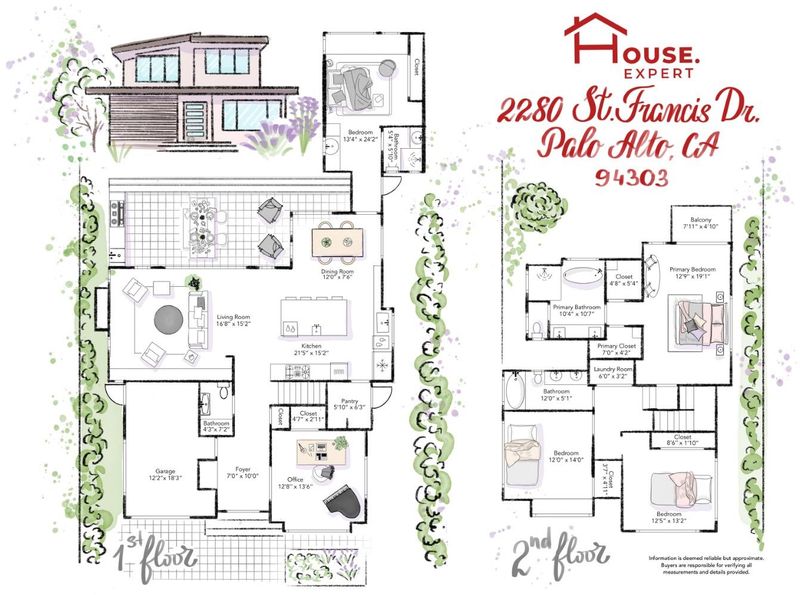
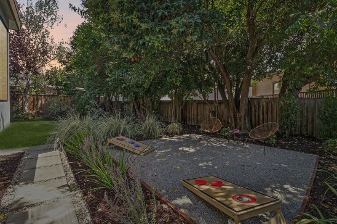
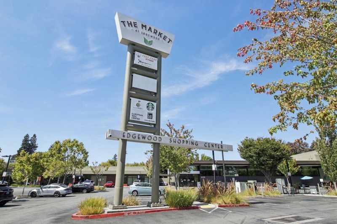
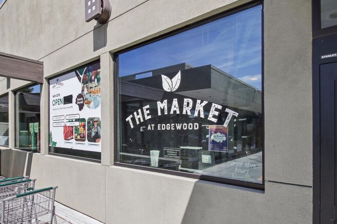
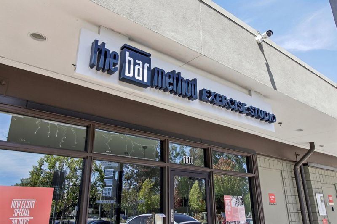
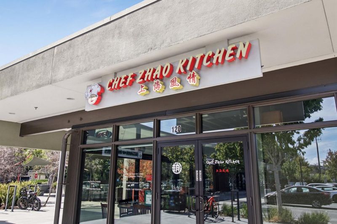
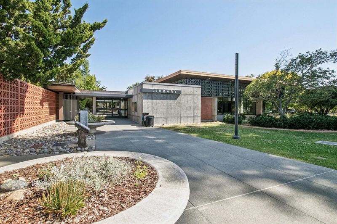
WOW! This is the dream house you've been waiting for! Set on an interior street in north Palo Alto, this beautifully designed 2020-built home blends modern comfort with an exceptional indoor-outdoor lifestyle. A private first-floor suite with separate entry and kitchenette offers flexibility for guests, extended family, or a home office, while three HVAC zones and heated floors in three bathrooms enhance everyday comfort. An additional expansive 482 sq. ft. covered patio with full outdoor kitchen opens to a large private backyard with automated lighting and designated space for a future detached ADU. Garage adds an additional 252 sq. ft. Additional features include Techo-Bloc permeable pavers, underground utilities, wine cooler, and EV charging. Walk to neighborhood shops, restaurants, fitness, parks, and the library, with top-ranked Palo Alto schools, Stanford University, and Silicon Valleys leading tech hubs just minutes away. A rare combination of modern living, privacy, convenience, and an outstanding Palo Alto location.

- Days on Market
- 3 days
- Current Status
- Active
- Original Price
- $4,988,880
- List Price
- $4,988,880
- On Market Date
- Aug 19, 2026
- Property Type
- Single Family Home
- Area
- 238 - Green Gables
- Zip Code
- 94303
- MLS ID
- ML82058241
- APN
- 003-48-044
- Year Built
- 2020
- Stories in Building
- 2
- Possession
- Unavailable
- Data Source
- MLSL
- Origin MLS System
- MLSListings, Inc.
Fusion Academy Palo Alto
Private 6-12 Coed
Students: 55 Distance: 0.3mi
Emerson
Private 1-5 Preschool Early Childhood Center, Montessori, Elementary, Middle, Coed
Students: 15 Distance: 0.4mi
Hope Technology School
Private K-8 Alternative, Elementary, Coed
Students: 125 Distance: 0.4mi
International School Of The Peninsula
Private K
Students: 75 Distance: 0.4mi
Ohlone Elementary School
Public K-5 Elementary
Students: 560 Distance: 0.5mi
Stratford School
Private K-5 Coed
Students: 202 Distance: 0.5mi
- Bed
- 5
- Bath
- 4
- Parking
- 2
- Attached Garage, Parking Area
- SQ FT
- 2,698
- SQ FT Source
- Unavailable
- Lot SQ FT
- 7,069.0
- Lot Acres
- 0.162282 Acres
- Cooling
- Central AC, Multi-Zone
- Dining Room
- Dining Area, Eat in Kitchen, Skylight
- Disclosures
- Natural Hazard Disclosure
- Family Room
- Separate Family Room
- Flooring
- Wood
- Foundation
- Concrete Perimeter and Slab
- Fire Place
- Family Room
- Heating
- Central Forced Air - Gas, Radiant Floors
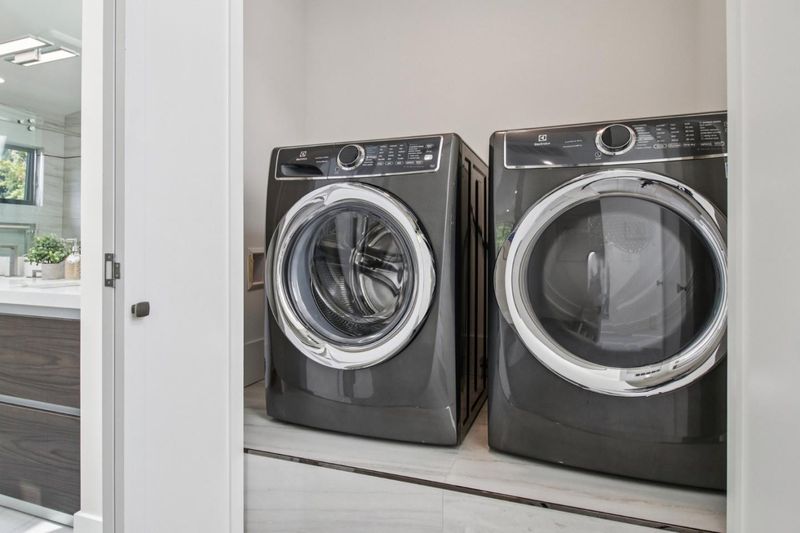
- Laundry
- Upper Floor, Washer / Dryer
- Fee
- Unavailable
MLS and other Information regarding properties for sale as shown in Theo have been obtained from various sources such as sellers, public records, agents and other third parties. This information may relate to the condition of the property, permitted or unpermitted uses, zoning, square footage, lot size/acreage or other matters affecting value or desirability. Unless otherwise indicated in writing, neither brokers, agents nor Theo have verified, or will verify, such information. If any such information is important to buyer in determining whether to buy, the price to pay or intended use of the property, buyer is urged to conduct their own investigation with qualified professionals, satisfy themselves with respect to that information, and to rely solely on the results of that investigation.
School data provided by GreatSchools. School service boundaries are intended to be used as reference only. To verify enrollment eligibility for a property, contact the school directly.