

$989,000
1,480
SQ FT
$668
SQ/FT
1419 Buchanan Street
@ Cambridge - Novato

- 3 Bed
- 2 Bath
- 2 Park
- 1,480 sqft
- Novato
-

-
Sat Aug 22, 1:00 pm - 4:00 pm
Welcome to 1419 Buchanan St a beautifully updated single-level ranch-style home in Novato’s desirable President’s Area. Thoughtfully remodeled and enhanced for today’s lifestyle, this inviting home offers the ideal combination of modern comfort, energy efficiency, and an exceptional Marin location.
-
Sun Aug 23, 1:00 pm - 4:00 pm
Welcome to 1419 Buchanan St a beautifully updated single-level ranch-style home in Novato’s desirable President’s Area. Thoughtfully remodeled and enhanced for today’s lifestyle, this inviting home offers the ideal combination of modern comfort, energy efficiency, and an exceptional Marin location.
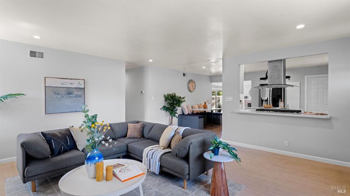
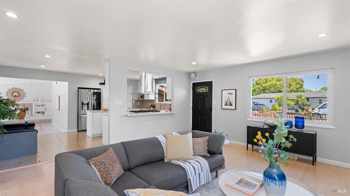
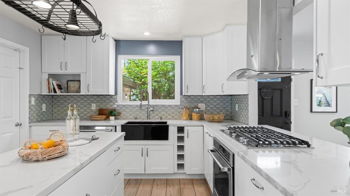
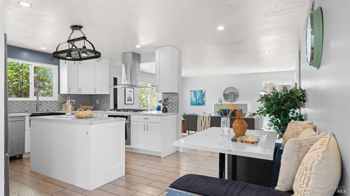
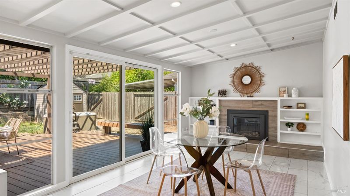
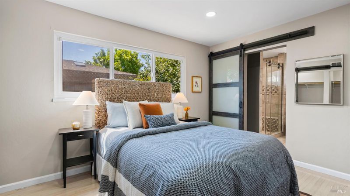
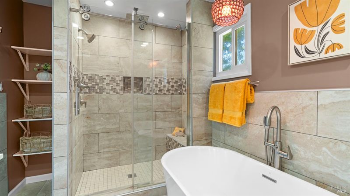
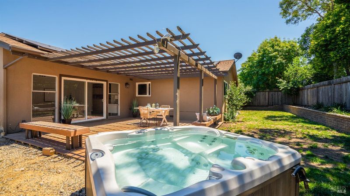
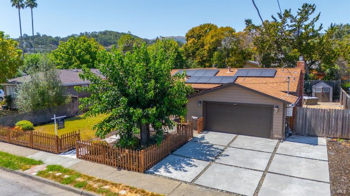
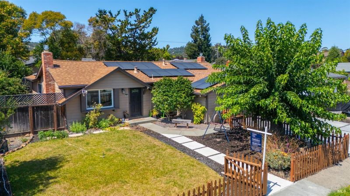
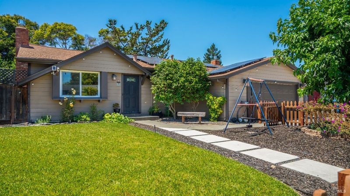

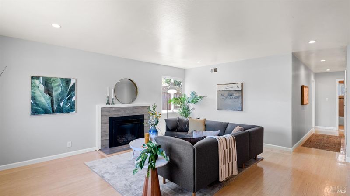
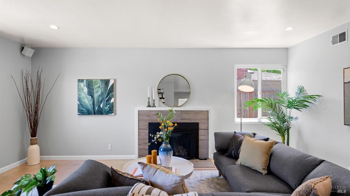

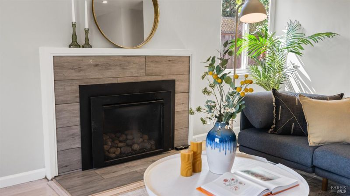
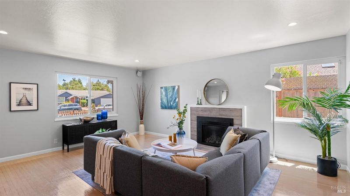
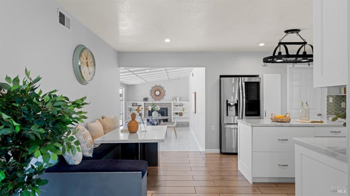
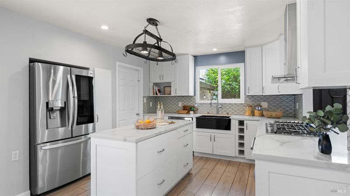
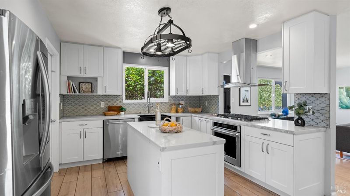
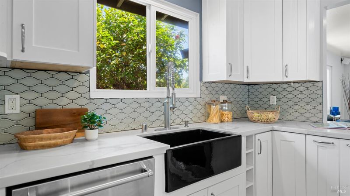
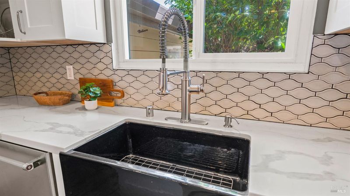
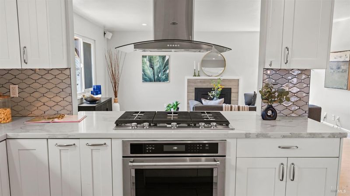
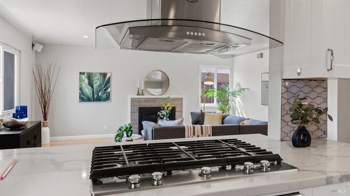
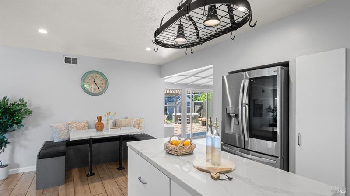
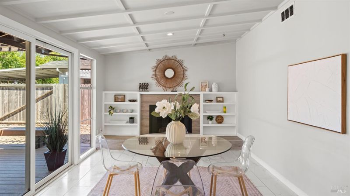
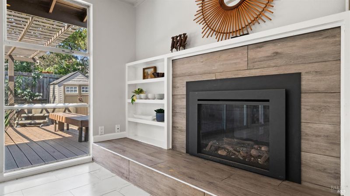
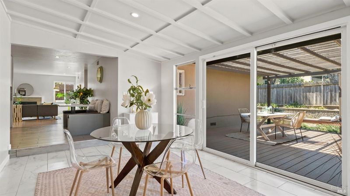
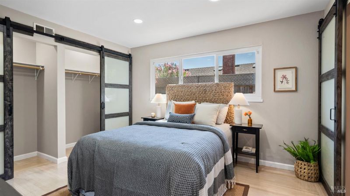
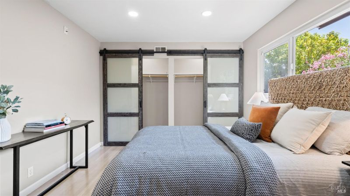
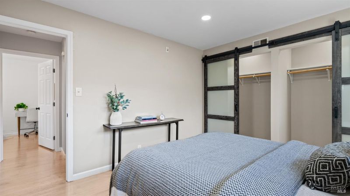
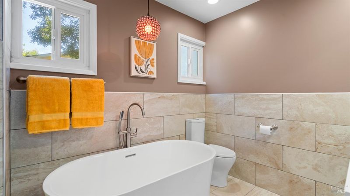
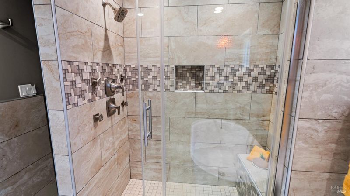
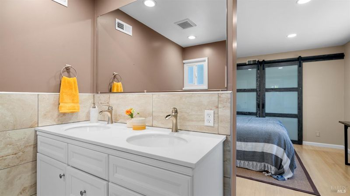
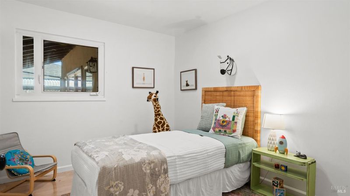
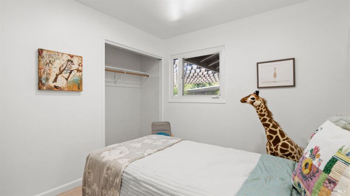
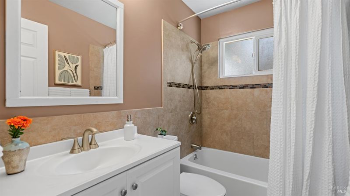
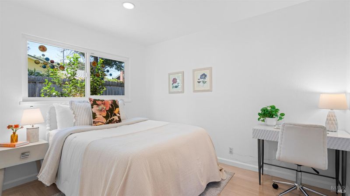
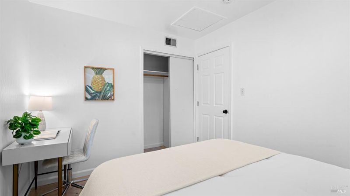
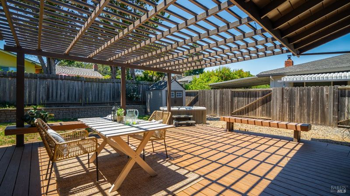
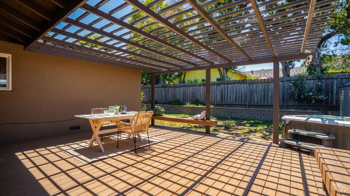
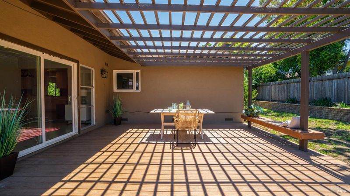
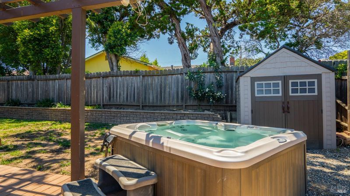
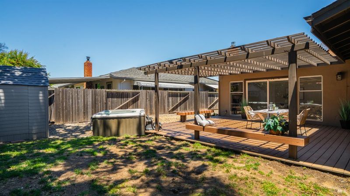
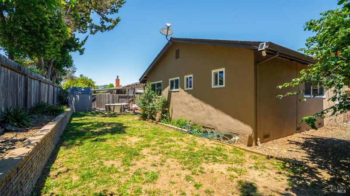
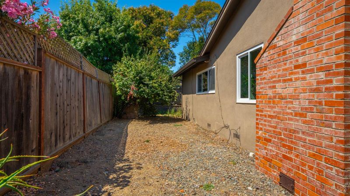
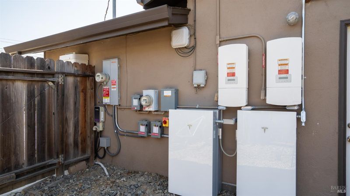
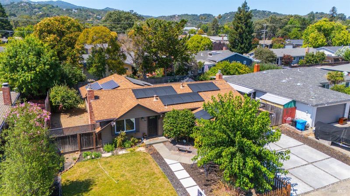
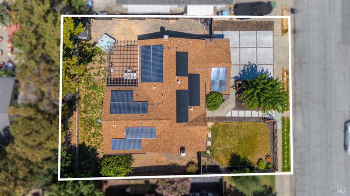
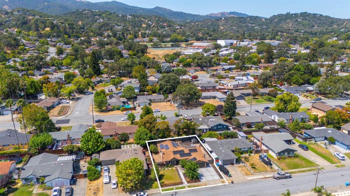
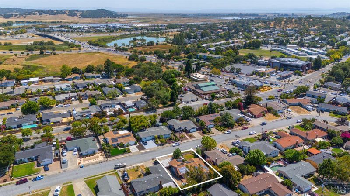
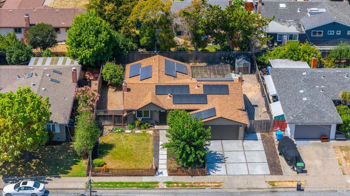
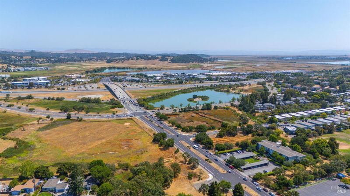
Welcome to 1419 Buchanan St a beautifully updated single-level ranch-style home in Novato's desirable President's Area. Thoughtfully remodeled and enhanced for today's lifestyle, this inviting home offers the ideal combination of modern comfort, energy efficiency, and an exceptional Marin location. Inside, you'll find a chef's kitchen featuring a fire clay farmhouse sink, 5 burner gas range with white stone counter tops, island and stainless-steel appliances designed for everyday living and entertaining. The open, comfortable layout provides an easy flow between living spaces, while the single-level design offers convenience for families, professionals, and those looking for a home they can enjoy for years to come. The spacious primary suite offers a spa-like retreat with an oversized walk-in shower, soaking tub, and dual-sink vanity. Gas fireplaces in both the living and family rooms add warmth and charm. Outdoor living is equally inviting with a large deck and awning, hot tub, lawn area, and versatile side yards ideal for vegetable garden beds and a dog run. An attached two-car garage with laundry area completes the home. Major system upgrades provide both comfort and peace of mind, including solar panels with battery storage, central air conditioning, central heating, and an on-demand water heater. These improvements bring modern efficiency to a classic Novato ranch style house while helping create a home that is comfortable in every season. The location is equally compelling. The President's Area is tucked near the foothills of Novato, offering easy access to open space, hiking and outdoor recreation while remaining close to everyday conveniences. Shopping and dining are close at hand, with Vintage Oaks Shopping Center offering Costco, Target, numerous retailers and restaurants, while downtown Novato provides additional local shops, restaurants and community amenities & events. The location also offers convenient access to Highway 101 and regional destinations. While it delivers the space, comfort and connection to nature that make Novato such a desirable place to call home. Updated, energy-efficient and ideally located, this home is designed for the way you live today.

- Days on Market
- 0 days
- Current Status
- Active
- Original Price
- $989,000
- List Price
- $989,000
- On Market Date
- Aug 20, 2026
- Property Type
- Single Family Residence
- Area
- Novato
- Zip Code
- 94947
- MLS ID
- 326069997
- APN
- 151-084-15
- Year Built
- 1958
- Stories in Building
- Unavailable
- Possession
- Close Of Escrow
- Data Source
- BAREIS
- Origin MLS System
Marin Christian Academy
Private K-8 Elementary, Religious, Coed
Students: 187 Distance: 0.2mi
Novato High School
Public 9-12 Secondary
Students: 1410 Distance: 0.3mi
Lynwood Elementary School
Public K-5 Elementary
Students: 278 Distance: 0.3mi
Rancho Elementary School
Public K-5 Elementary
Students: 331 Distance: 0.4mi
North Bay Christian Academy
Private K-12 Combined Elementary And Secondary, Religious, Nonprofit
Students: 63 Distance: 0.5mi
Good Shepherd Lutheran
Private K-8 Elementary, Religious, Nonprofit
Students: 250 Distance: 0.8mi
- Bed
- 3
- Bath
- 2
- Double Sinks, Low-Flow Toilet(s), Shower Stall(s), Soaking Tub, Stone, Window
- Parking
- 2
- Attached, EV Charging, Garage Door Opener, Garage Facing Front
- SQ FT
- 1,480
- SQ FT Source
- Assessor Auto-Fill
- Lot SQ FT
- 7,501.0
- Lot Acres
- 0.1722 Acres
- Kitchen
- Island, Pantry Cabinet, Stone Counter
- Cooling
- Central
- Dining Room
- Space in Kitchen
- Family Room
- Deck Attached, Open Beam Ceiling
- Flooring
- Tile, Wood
- Foundation
- Concrete Perimeter
- Fire Place
- Family Room, Gas Starter, Living Room
- Heating
- Central, Fireplace Insert, Natural Gas
- Laundry
- Dryer Included, In Garage, Washer Included
- Main Level
- Bedroom(s), Family Room, Garage, Kitchen, Living Room, Primary Bedroom, Street Entrance
- Possession
- Close Of Escrow
- Basement
- None
- Architectural Style
- Contemporary, Craftsman
- Fee
- $0
MLS and other Information regarding properties for sale as shown in Theo have been obtained from various sources such as sellers, public records, agents and other third parties. This information may relate to the condition of the property, permitted or unpermitted uses, zoning, square footage, lot size/acreage or other matters affecting value or desirability. Unless otherwise indicated in writing, neither brokers, agents nor Theo have verified, or will verify, such information. If any such information is important to buyer in determining whether to buy, the price to pay or intended use of the property, buyer is urged to conduct their own investigation with qualified professionals, satisfy themselves with respect to that information, and to rely solely on the results of that investigation.
School data provided by GreatSchools. School service boundaries are intended to be used as reference only. To verify enrollment eligibility for a property, contact the school directly.