

$685,000
1,859
SQ FT
$368
SQ/FT
563 Silver Saddle Dr
@ Rangewood dr - Pittsburg

- 4 Bed
- 2 Bath
- 2 Park
- 1,859 sqft
- Pittsburg
-

-
Sat Aug 22, 1:00 pm - 3:00 pm
OH Sat 1-3pm
-
Sun Aug 23, 2:00 pm - 4:00 pm
OH SUN 2-4pm
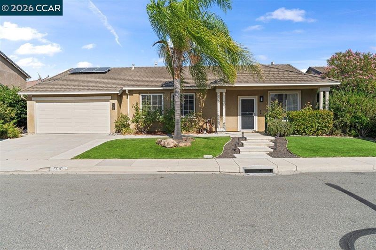
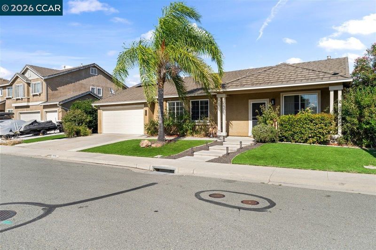
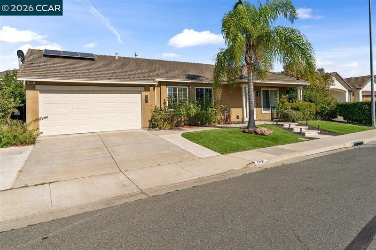
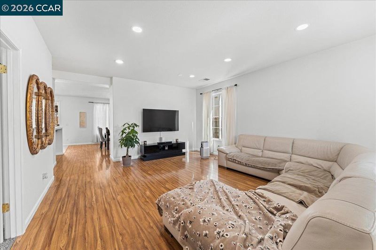
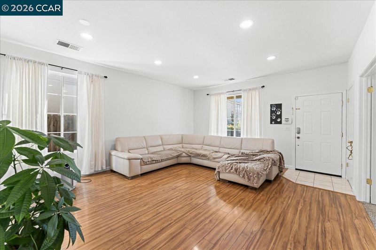
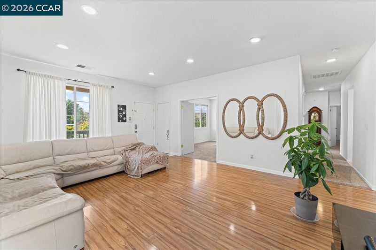
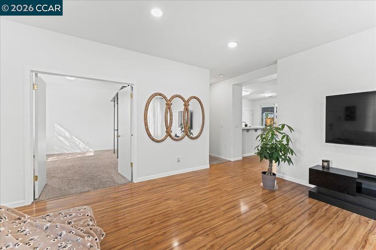
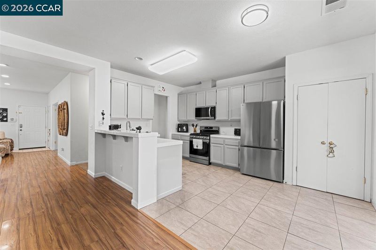
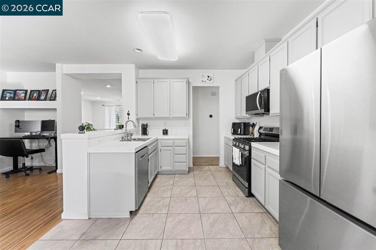
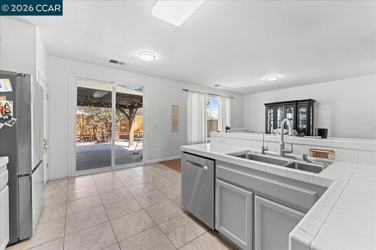
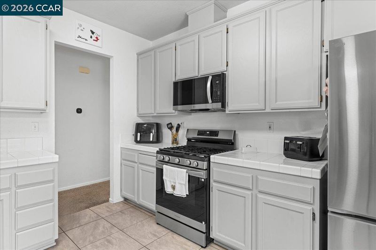
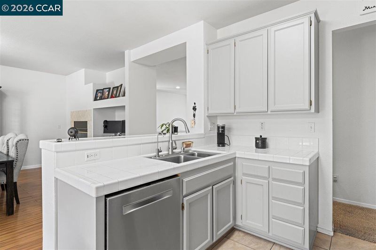
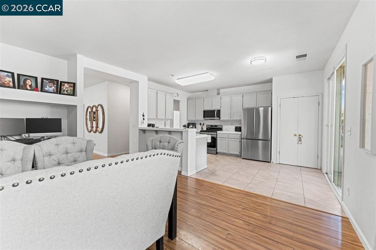
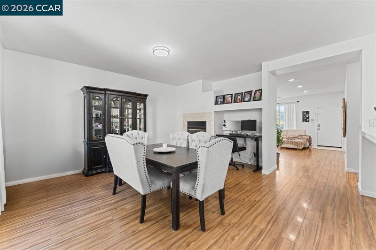
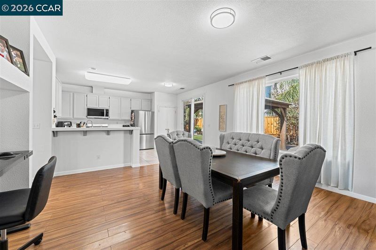
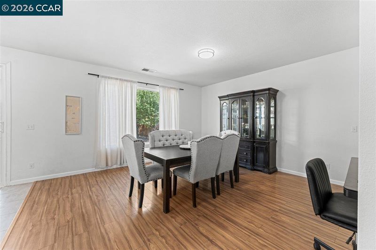
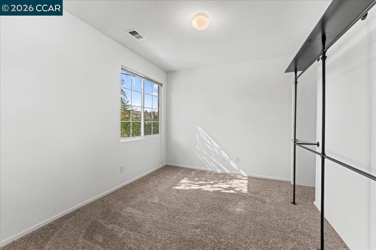
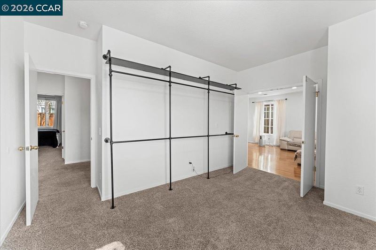
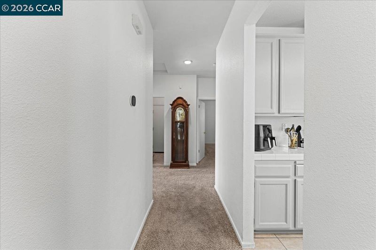
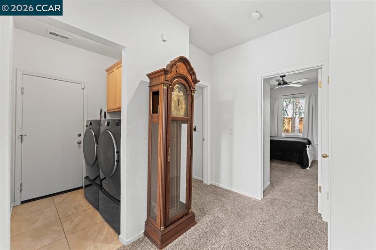
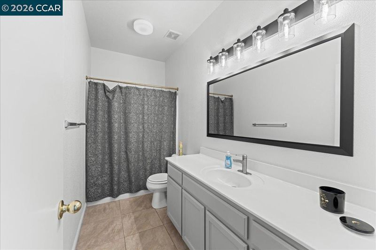
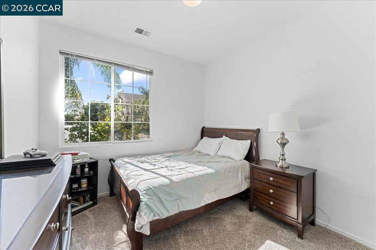
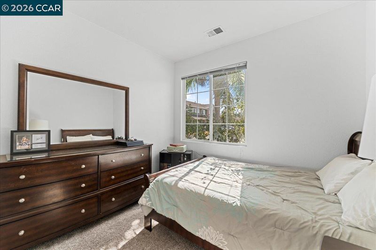
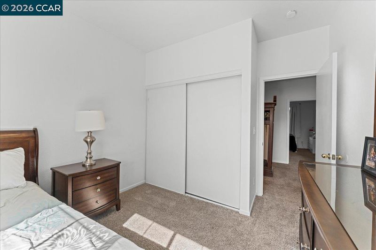
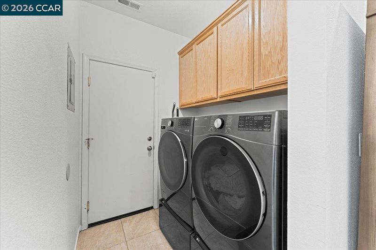
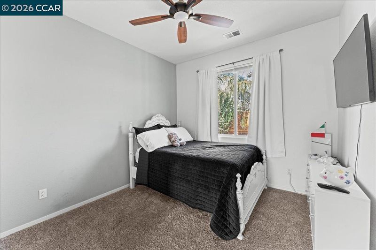
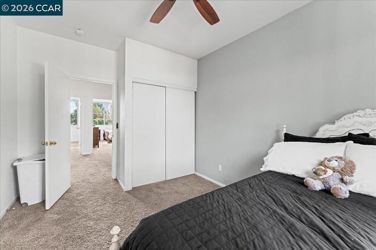
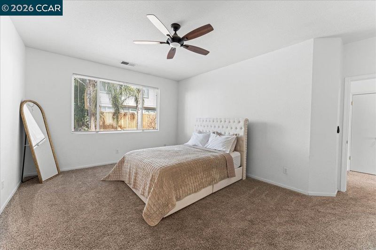
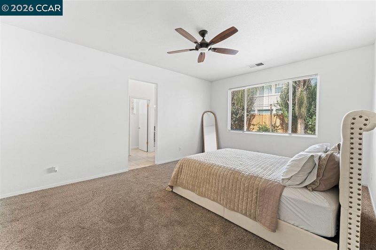
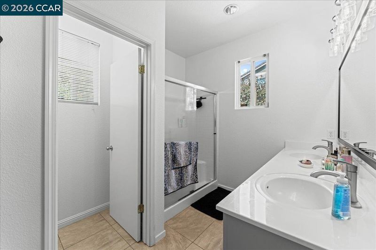
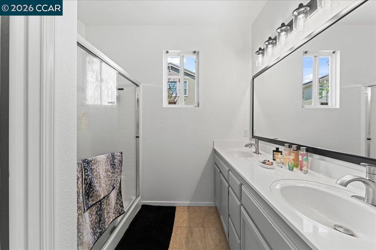
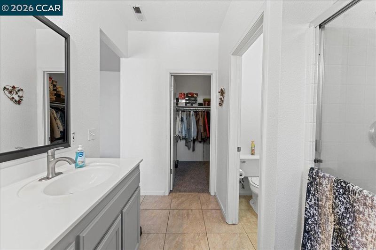
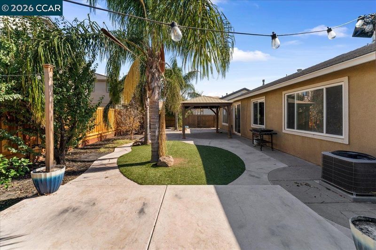
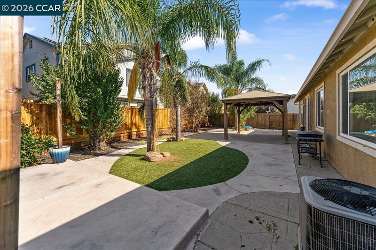
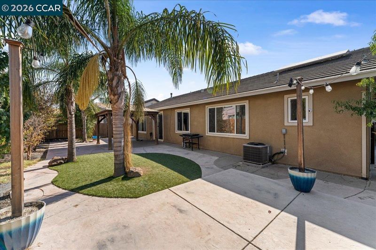
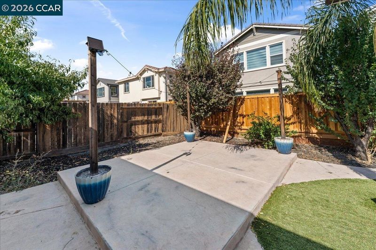
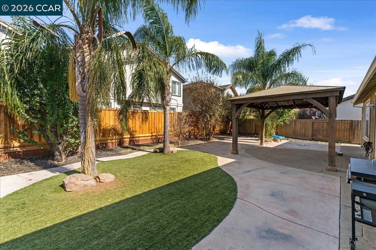
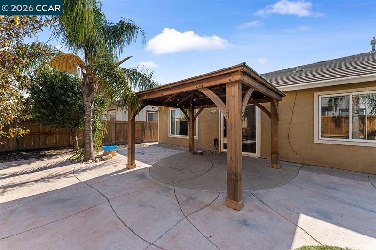
Welcome to this well maintained 4 bedroom, 2 bath home located at 563 Silver Saddle in Pittsburg, just minutes from shopping centers and freeway access for an easy commute. This spacious 1,859 sq ft home offers a comfortable, functional floor plan with laminate flooring and dual-pane windows throughout. The kitchen features stainless steel appliances and flows nicely into the living space perfect for both everyday living and entertaining. Enjoy the added benefit of owned solar for energy efficiency, along with the peace of mind that comes with a home built in 2002 and thoughtfully cared for. Sitting on a generous 6,969 sq ft lot, the backyard is a true highlight, mature palms and shade trees create a private, park like setting, complete with a gazebo ideal for relaxing or hosting gatherings. A 2 car garage rounds out the practical features.A rare find with no HOA, this move in-ready home blends comfort, character, and convenience in a desirable Pittsburg location.

- Current Status
- New
- Original Price
- $685,000
- List Price
- $685,000
- On Market Date
- Aug 21, 2026
- Property Type
- Detached
- D/N/S
- Pittsburg
- Zip Code
- 94565
- MLS ID
- 41145721
- APN
- 0894900257
- Year Built
- 2002
- Stories in Building
- 1
- Possession
- Close Of Escrow
- Data Source
- MAXEBRDI
- Origin MLS System
- CONTRA COSTA
Turner Elementary School
Public K-5 Elementary, Coed
Students: 506 Distance: 0.8mi
East County Elementary Special Education School
Public K-12 Special Education, Yr Round
Students: 30 Distance: 0.8mi
Foothill Elementary School
Public K-5 Elementary
Students: 567 Distance: 0.8mi
Stoneman Elementary School
Public K-5 Elementary
Students: 598 Distance: 0.9mi
Black Diamond High (Continuation) School
Public 9-12 Continuation
Students: 218 Distance: 0.9mi
Christian Center School
Private K-12 Combined Elementary And Secondary, Religious, Coed
Students: 35 Distance: 0.9mi
- Bed
- 4
- Bath
- 2
- Parking
- 2
- Attached, Garage Door Opener
- SQ FT
- 1,859
- SQ FT Source
- Public Records
- Lot SQ FT
- 6,737.0
- Lot Acres
- 0.16 Acres
- Pool Info
- None
- Kitchen
- Dishwasher, Gas Range, Gas Water Heater, Stone Counters, Gas Range/Cooktop
- Cooling
- Central Air
- Disclosures
- None
- Entry Level
- Exterior Details
- Back Yard, Dog Run, Front Yard, Garden/Play
- Flooring
- Laminate, Carpet
- Foundation
- Fire Place
- None
- Heating
- Forced Air
- Laundry
- Hookups Only
- Main Level
- 4 Bedrooms, 2 Baths
- Possession
- Close Of Escrow
- Architectural Style
- Contemporary
- Construction Status
- Existing
- Additional Miscellaneous Features
- Back Yard, Dog Run, Front Yard, Garden/Play
- Location
- Back Yard, Front Yard
- Roof
- Composition Shingles
- Water and Sewer
- Public
- Fee
- Unavailable
MLS and other Information regarding properties for sale as shown in Theo have been obtained from various sources such as sellers, public records, agents and other third parties. This information may relate to the condition of the property, permitted or unpermitted uses, zoning, square footage, lot size/acreage or other matters affecting value or desirability. Unless otherwise indicated in writing, neither brokers, agents nor Theo have verified, or will verify, such information. If any such information is important to buyer in determining whether to buy, the price to pay or intended use of the property, buyer is urged to conduct their own investigation with qualified professionals, satisfy themselves with respect to that information, and to rely solely on the results of that investigation.
School data provided by GreatSchools. School service boundaries are intended to be used as reference only. To verify enrollment eligibility for a property, contact the school directly.