

$2,495,000
2,381
SQ FT
$1,048
SQ/FT
3194 Surmont Dr
@ Gloria Terrace - Reliez Valley, Lafayette

- 4 Bed
- 3.5 (3/1) Bath
- 2 Park
- 2,381 sqft
- Lafayette
-

-
Sat Aug 22, 1:00 pm - 4:00 pm
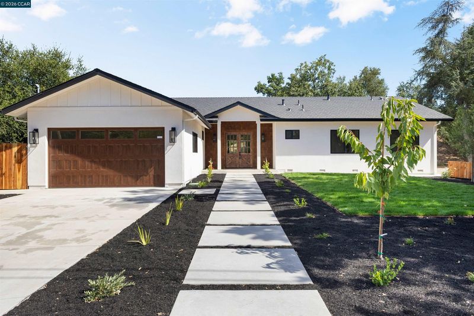
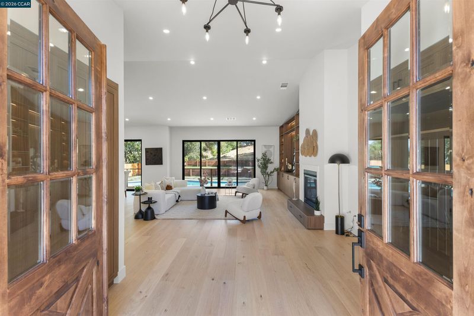
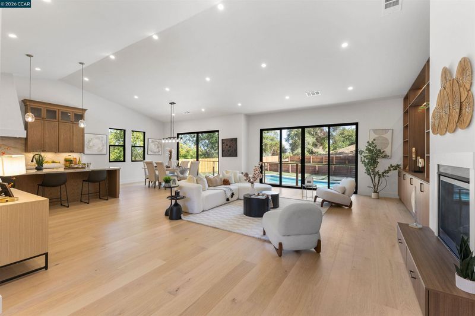
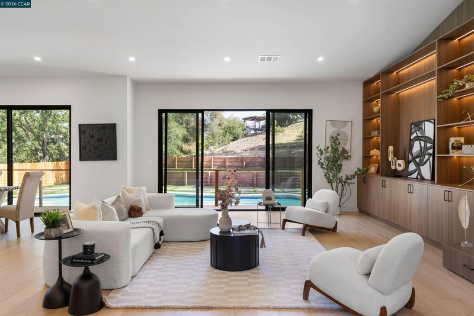
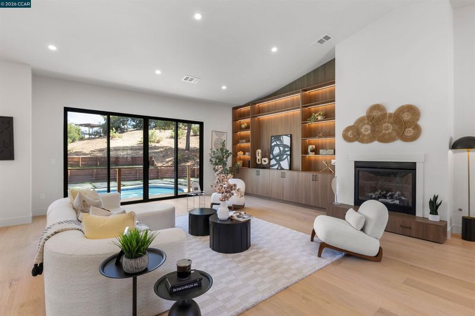
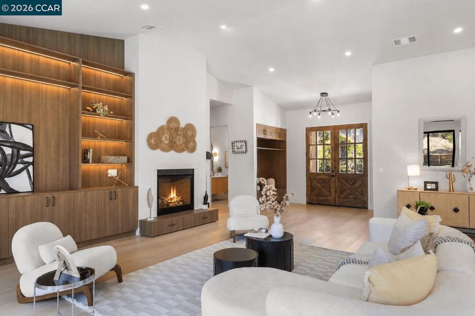
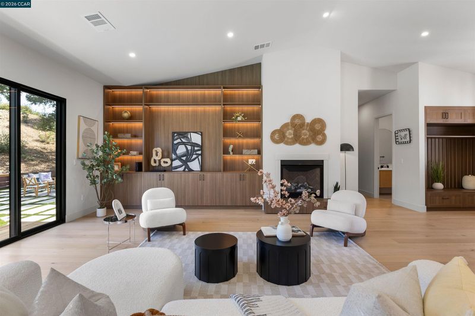
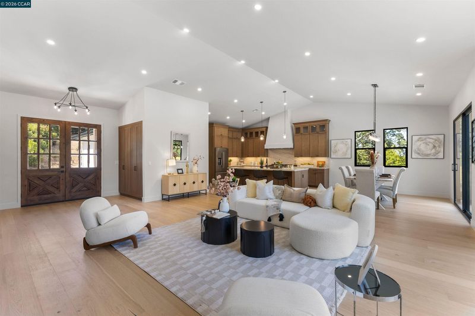
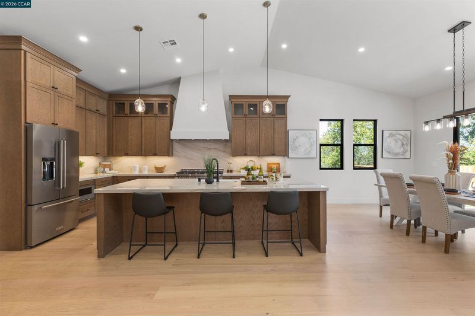
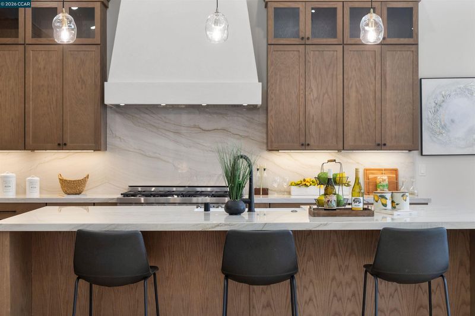
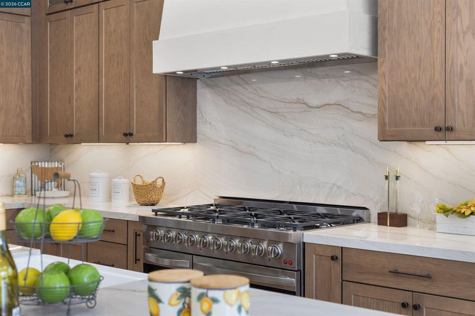
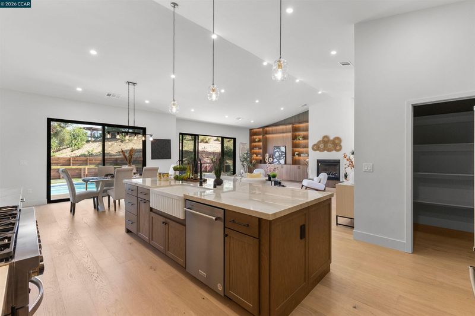
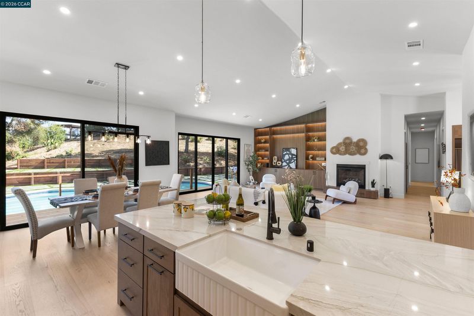
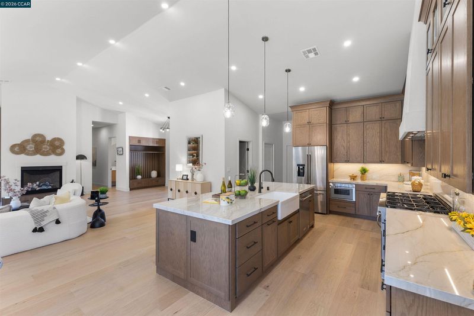
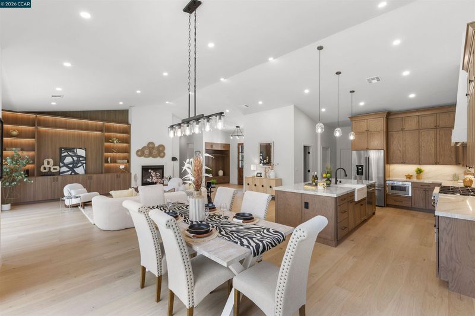
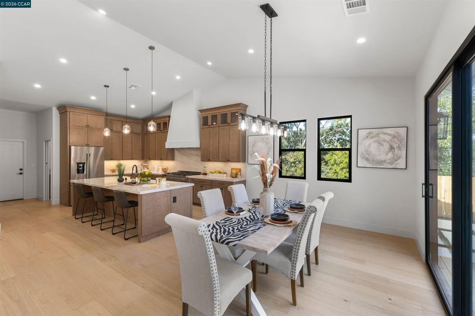
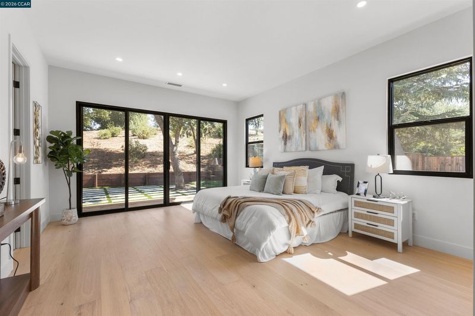
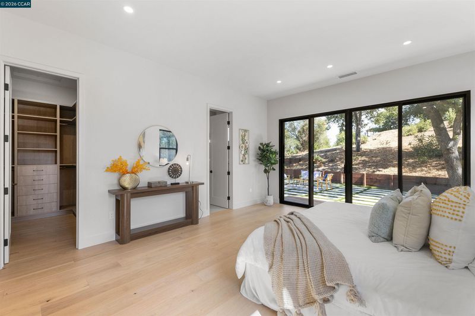
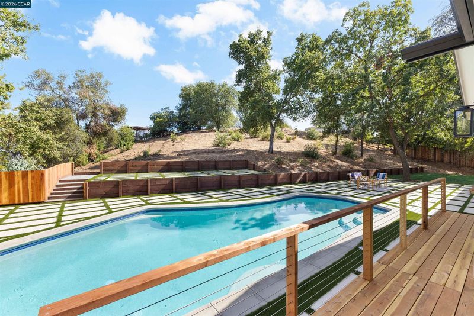
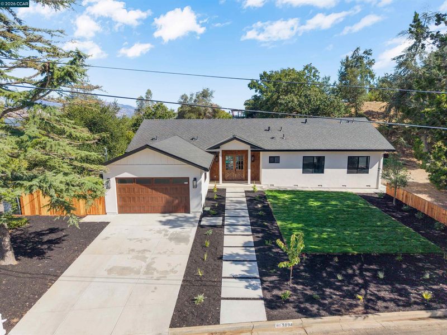
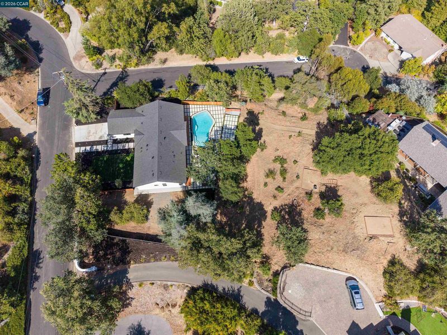
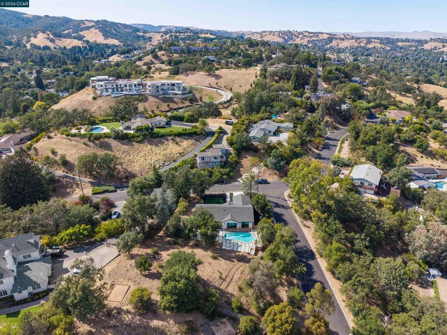
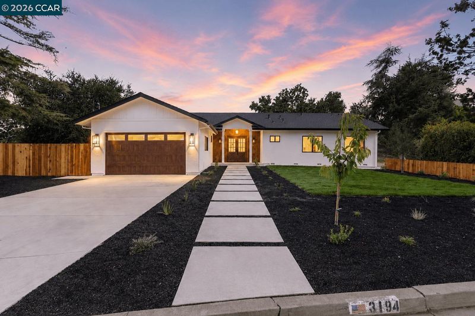
Join us for an open house at this beautifully redesigned 4-bedroom, 3.5-bath Lafayette home, offering 2,381± sq ft on a spacious 0.8± acre lot. Enjoy soaring ceilings, a chef's kitchen with quartzite counters and a professional 48-inch range, and a private primary suite opening to the backyard. Every major system—HVAC, plumbing, roof, and windows—has been thoughtfully renewed. Outside, a refinished pool and multiple entertaining areas make the most of this rare, expansive lot. Located in Lafayette's top-rated school district, this move-in-ready home blends quality craftsmanship with everyday comfort. Come see it for yourself this weekend!
-
Sun Aug 23, 1:00 pm - 4:00 pm
Join us for an open house at this beautifully redesigned 4-bedroom, 3.5-bath Lafayette home, offering 2,381± sq ft on a spacious 0.8± acre lot. Enjoy soaring ceilings, a chef's kitchen with quartzite counters and a professional 48-inch range, and a private primary suite opening to the backyard. Every major system—HVAC, plumbing, roof, and windows—has been thoughtfully renewed. Outside, a refinished pool and multiple entertaining areas make the most of this rare, expansive lot. Located in Lafayette's top-rated school district, this move-in-ready home blends quality craftsmanship with everyday comfort. Come see it for yourself this weekend!
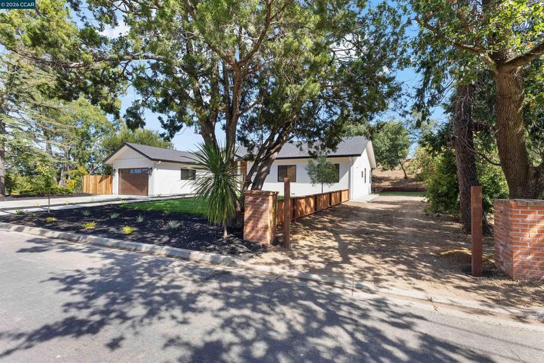
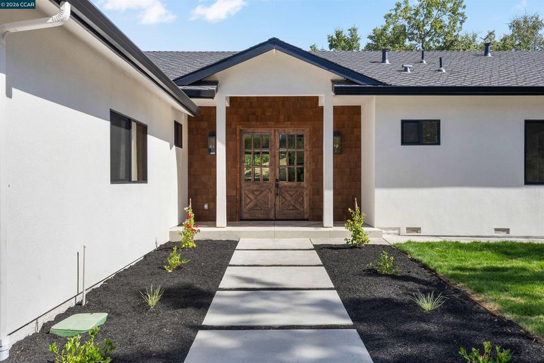
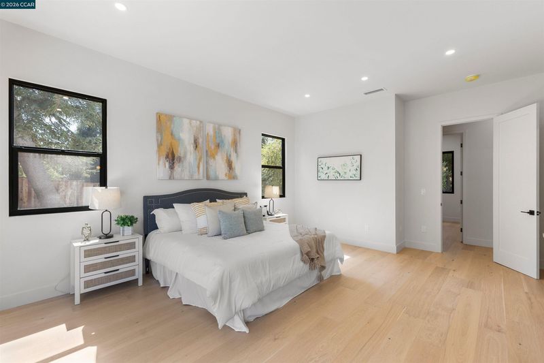
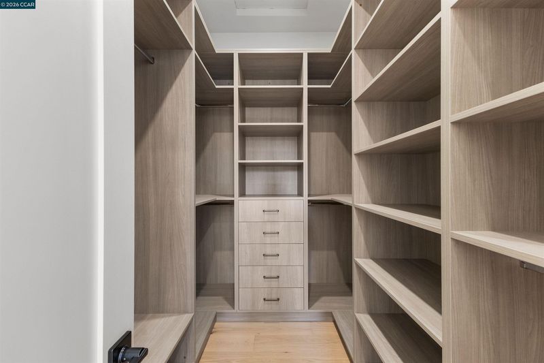
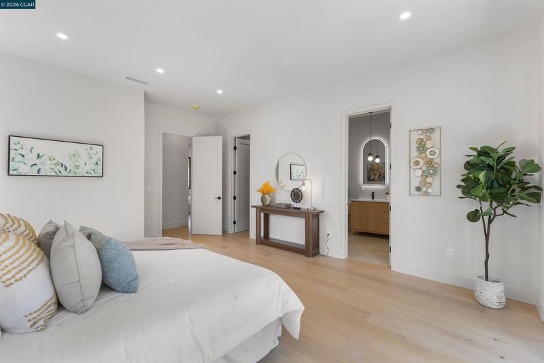
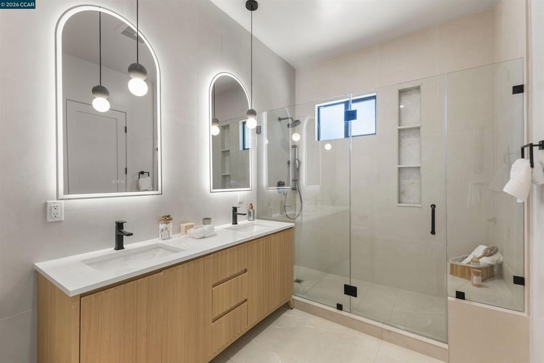
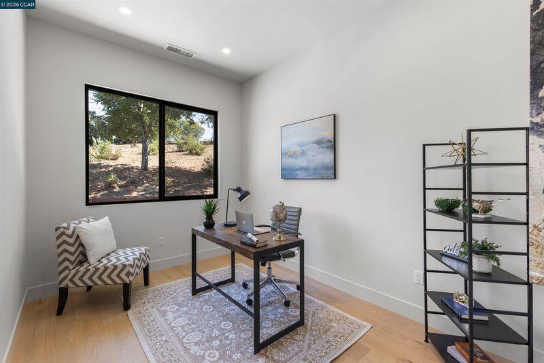
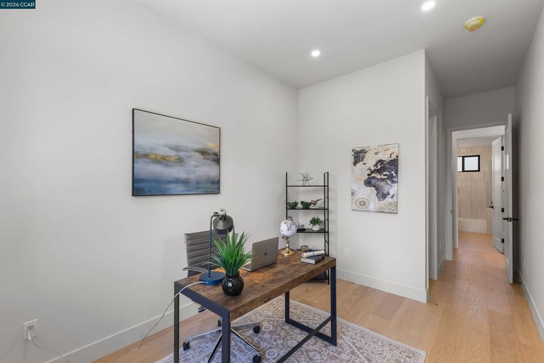
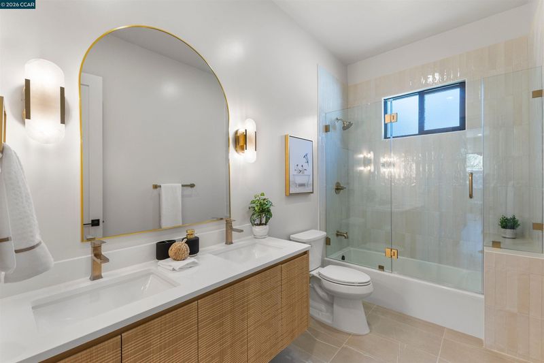
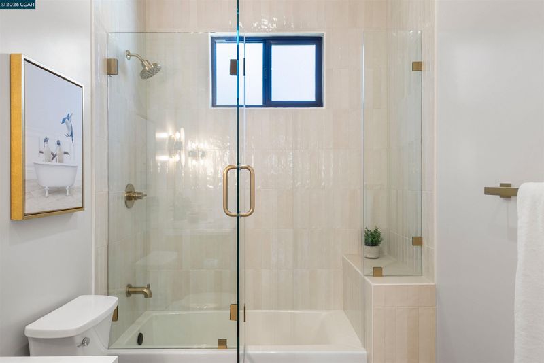
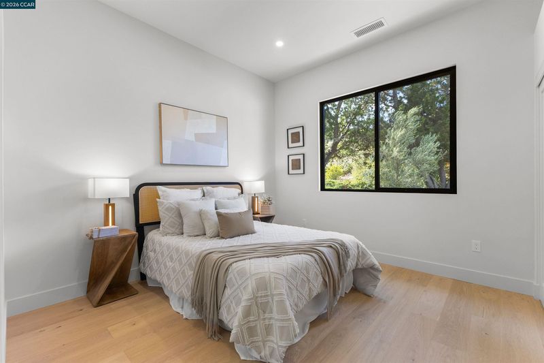
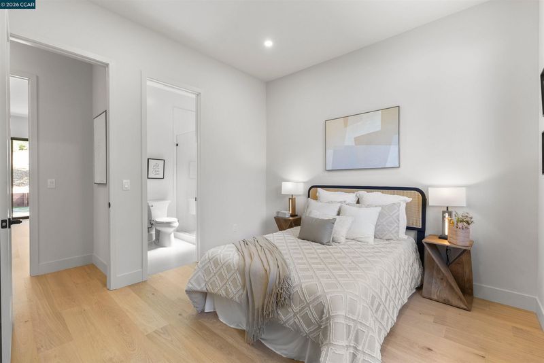
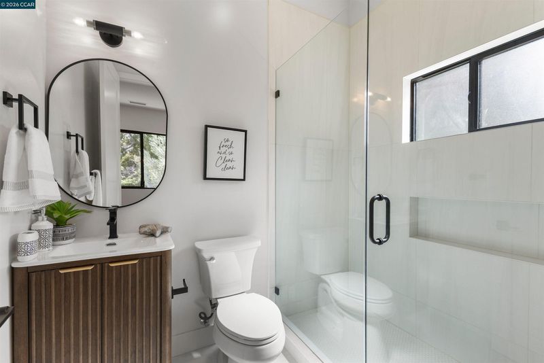
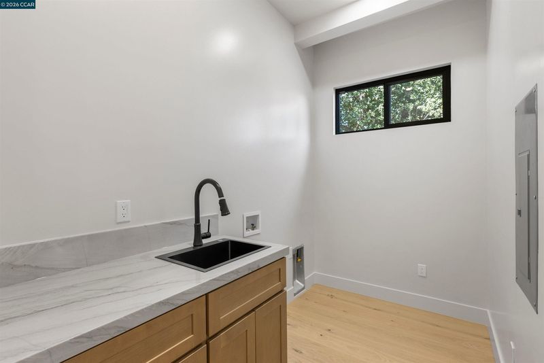
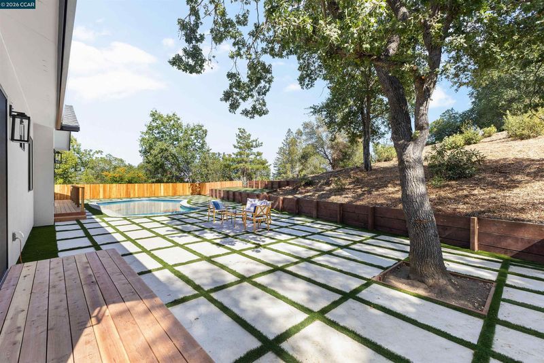
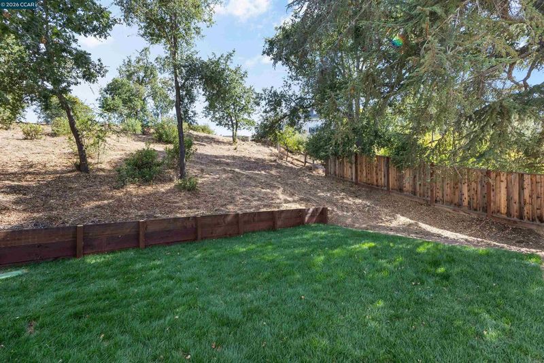
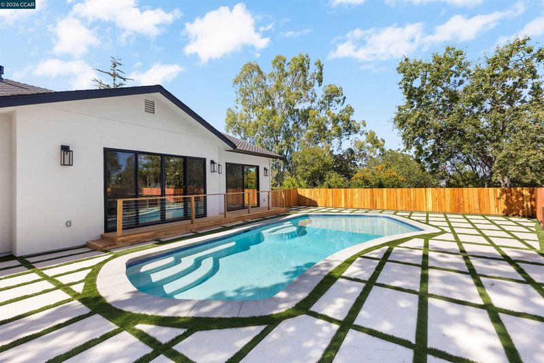
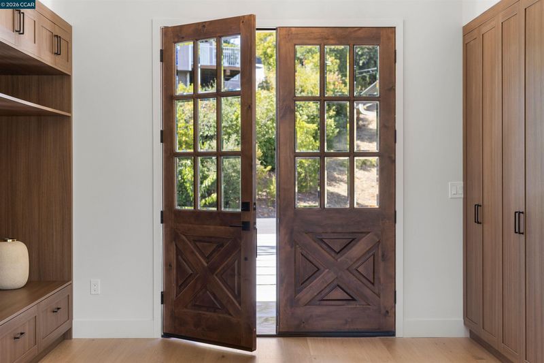
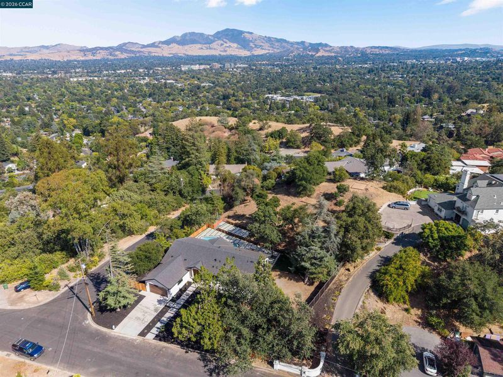
Redesigned from the ground up, this 4-bedroom, 3.5-bath Lafayette home offers 2,381± square feet of living space on a spacious 0.8± acre lot. Nearly every surface and major system has been updated, creating a home that feels fresh and current while still fitting naturally into its setting. Inside, high ceilings reaching approximately 14 feet and an abundance of natural light give the main living areas an open, comfortable feel. The kitchen sits at the center of the home and was designed to be both good looking and highly functional. It features custom cabinetry, quartzite counters, a large center island, premium appliances, a professional 48-inch range with custom hood, and a walk-in pantry. The floor plan includes four well-sized bedrooms. The primary suite is set apart for privacy and opens directly to the backyard. Its bath features high-quality finishes and a clean, understated design. A second en-suite bedroom works well for guests or extended family, while the additional bedrooms offer flexibility for family, office space, or both. There is a consistent level of quality throughout the home, including engineered hardwood floors, custom closet systems, solid-core doors, and smooth Level 5 wall finishes. Just as important is the work you don't immediately see. The HVAC, plumbing, insulation, dual-pane windows, and Presidential composition roof have all been renewed as part of the extensive renovation. The eight-tenths of an acre lot gives the property a sense of space that is increasingly hard to find. The backyard includes a refinished pool with updated equipment, several areas for outdoor dining and entertaining, and quieter spots to relax. There is plenty of room for a crowd without sacrificing the privacy and everyday usability of the yard. Located in Lafayette's highly regarded school district, 3194 Surmont Drive combines a substantial renovation, a flexible floor plan, and a large usable property. The work has been done with care, from the finishes you notice right away to the systems behind the walls, resulting in a home that is comfortable, well-built, and ready to enjoy.

- Current Status
- New
- Original Price
- $2,495,000
- List Price
- $2,495,000
- On Market Date
- Aug 20, 2026
- Property Type
- Detached
- D/N/S
- Reliez Valley
- Zip Code
- 94549
- MLS ID
- 41145548
- APN
- 1663120010
- Year Built
- 1964
- Stories in Building
- 1
- Possession
- Close Of Escrow
- Data Source
- MAXEBRDI
- Origin MLS System
- CONTRA COSTA
Pleasant Hill Elementary School
Public K-5 Elementary
Students: 618 Distance: 0.6mi
Pleasant Hill Adventist Academy
Private K-12 Combined Elementary And Secondary, Religious, Coed
Students: 148 Distance: 0.6mi
St. Thomas
Private 3-12
Students: 6 Distance: 0.9mi
Stars School
Private n/a Special Education, Combined Elementary And Secondary, Coed
Students: NA Distance: 0.9mi
Christ The King Elementary School
Private K-8 Elementary, Religious, Coed
Students: 318 Distance: 1.0mi
Contra Costa County Rop School
Public 9-12
Students: NA Distance: 1.2mi
- Bed
- 4
- Bath
- 3.5 (3/1)
- Parking
- 2
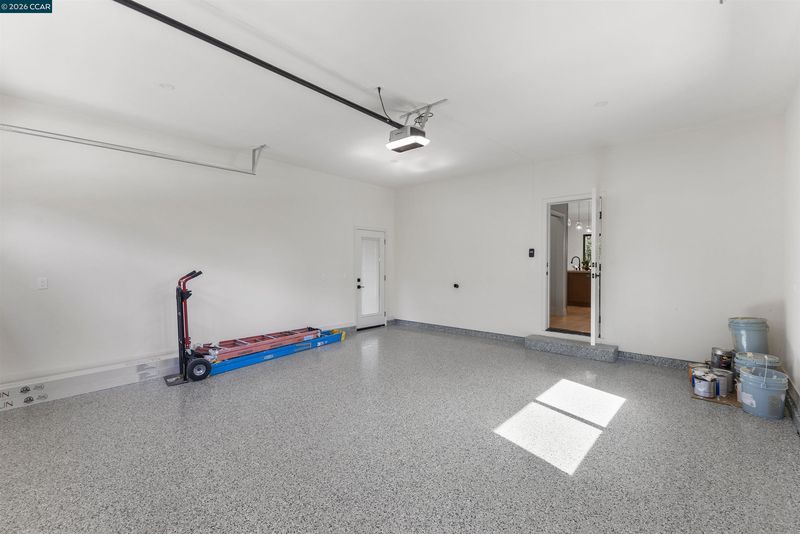
- Attached, Garage Door Opener
- SQ FT
- 2,381
- SQ FT Source
- Measured
- Lot SQ FT
- 35,200.0
- Lot Acres
- 0.81 Acres
- Pool Info
- Gunite, Outdoor Pool
- Kitchen
- Dishwasher, Gas Range, Microwave, Range, Gas Water Heater, Counter - Solid Surface, Stone Counters, Disposal, Gas Range/Cooktop, Range/Oven Built-in
- Cooling
- Central Air
- Disclosures
- Nat Hazard Disclosure, Disclosure Package Avail
- Entry Level
- Exterior Details
- Back Yard, Sprinklers Front, Terraced Up, Landscape Back, Landscape Front
- Flooring
- Engineered Wood
- Foundation
- Fire Place
- Gas
- Heating
- Forced Air
- Laundry
- Hookups Only
- Main Level
- 4 Bedrooms, 3 Baths, Primary Bedrm Suite - 1, Laundry Facility, Main Entry
- Views
- Trees/Woods, Other
- Possession
- Close Of Escrow
- Architectural Style
- Contemporary
- Construction Status
- Existing
- Additional Miscellaneous Features
- Back Yard, Sprinklers Front, Terraced Up, Landscape Back, Landscape Front
- Location
- Premium Lot, Back Yard, Front Yard, Sprinklers In Rear, Landscaped
- Roof
- Composition Shingles
- Water and Sewer
- Public
- Fee
- Unavailable
MLS and other Information regarding properties for sale as shown in Theo have been obtained from various sources such as sellers, public records, agents and other third parties. This information may relate to the condition of the property, permitted or unpermitted uses, zoning, square footage, lot size/acreage or other matters affecting value or desirability. Unless otherwise indicated in writing, neither brokers, agents nor Theo have verified, or will verify, such information. If any such information is important to buyer in determining whether to buy, the price to pay or intended use of the property, buyer is urged to conduct their own investigation with qualified professionals, satisfy themselves with respect to that information, and to rely solely on the results of that investigation.
School data provided by GreatSchools. School service boundaries are intended to be used as reference only. To verify enrollment eligibility for a property, contact the school directly.