

$3,100,000
1,750
SQ FT
$1,771
SQ/FT
1863 Hamilton Avenue
@ Greer Rd. - 238 - Green Gables, Palo Alto

- 2 Bed
- 2 Bath
- 2 Park
- 1,750 sqft
- PALO ALTO
-

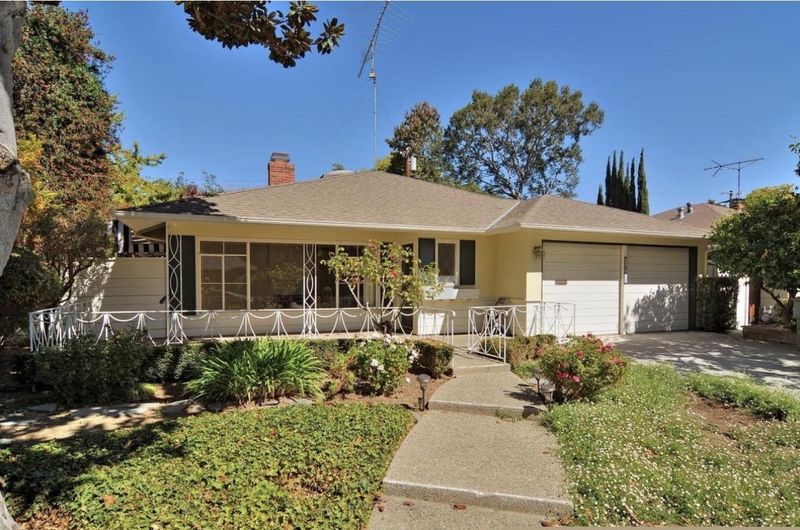
SHOWING BY APPOINTMENT ONLY! TENANT OCCUPIED. DO NOT DISTURB TENANT. PROPERTY IS BEING SOLD SUBJECT TO THE EXISTING LEASE. Wonderful opportunity to own a charming home in one of Palo Alto's most desirable neighborhoods. This well-maintained residence features 2 bedrooms, 2 bathrooms, plus a spacious skylit bonus room offering exceptional flexibility for a home office, guest room, family room, or other uses. The home also offers a bright living and dining area with fireplace, a separate kitchen with breakfast area, a private backyard, and a side patio perfect for indoor-outdoor living. Located within the highly acclaimed Duveneck Elementary, and Palo Alto High School attendance areas (buyer to verify), this property offers exceptional long-term value in a premier Silicon Valley location with convenient access to Stanford University, major technology campuses, parks, shopping, dining, and commuter routes. The property is currently tenant occupied and is being offered for sale subject to the existing lease. All showings are by appointment only. Please do not disturb the tenant under any circumstances.

- Days on Market
- 2 days
- Current Status
- Active
- Original Price
- $3,100,000
- List Price
- $3,100,000
- On Market Date
- Aug 19, 2026
- Property Type
- Single Family Home
- Area
- 238 - Green Gables
- Zip Code
- 94303
- MLS ID
- ML82058338
- APN
- 003-15-034
- Year Built
- 1950
- Stories in Building
- 1
- Possession
- COE
- Data Source
- MLSL
- Origin MLS System
- MLSListings, Inc.
Duveneck Elementary School
Public K-5 Elementary
Students: 374 Distance: 0.2mi
International School Of The Peninsula
Private K
Students: 75 Distance: 0.3mi
Fusion Academy Palo Alto
Private 6-12 Coed
Students: 55 Distance: 0.4mi
Stratford School
Private K-5 Coed
Students: 202 Distance: 0.6mi
Hope Technology School
Private K-8 Alternative, Elementary, Coed
Students: 125 Distance: 0.7mi
Emerson
Private 1-5 Preschool Early Childhood Center, Montessori, Elementary, Middle, Coed
Students: 15 Distance: 0.7mi
- Bed
- 2
- Bath
- 2
- Parking
- 2
- Attached Garage
- SQ FT
- 1,750
- SQ FT Source
- Unavailable
- Lot SQ FT
- 6,000.0
- Lot Acres
- 0.137741 Acres
- Kitchen
- Cooktop - Gas, Countertop - Tile, Dishwasher, Garbage Disposal, Hood Over Range, Oven Range, Refrigerator
- Cooling
- None
- Dining Room
- Breakfast Nook, Dining Area in Living Room
- Disclosures
- Natural Hazard Disclosure
- Family Room
- No Family Room
- Flooring
- Carpet, Tile
- Foundation
- Concrete Perimeter
- Fire Place
- Living Room
- Heating
- Central Forced Air
- Laundry
- In Garage, Washer / Dryer
- Possession
- COE
- Fee
- Unavailable
MLS and other Information regarding properties for sale as shown in Theo have been obtained from various sources such as sellers, public records, agents and other third parties. This information may relate to the condition of the property, permitted or unpermitted uses, zoning, square footage, lot size/acreage or other matters affecting value or desirability. Unless otherwise indicated in writing, neither brokers, agents nor Theo have verified, or will verify, such information. If any such information is important to buyer in determining whether to buy, the price to pay or intended use of the property, buyer is urged to conduct their own investigation with qualified professionals, satisfy themselves with respect to that information, and to rely solely on the results of that investigation.
School data provided by GreatSchools. School service boundaries are intended to be used as reference only. To verify enrollment eligibility for a property, contact the school directly.