 Price Reduced




$765,000
1,379
SQ FT
$555
SQ/FT
1021 E 23Rd St
@ 10th ave - Ivy Hill, Oakland

- 3 Bed
- 2 Bath
- 1 Park
- 1,379 sqft
- Oakland
-

-
Sat Aug 22, 1:00 pm - 4:00 pm
Amazing home!
-
Sun Aug 23, 1:00 pm - 4:00 pm
Amazing home!
-
Mon Aug 24, 11:00 am - 1:00 pm
Amazing home!
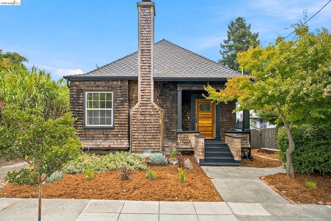
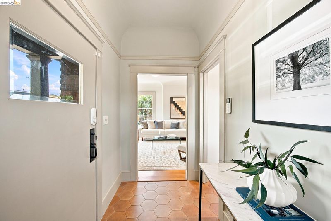
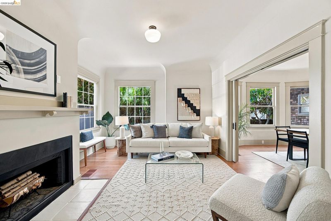
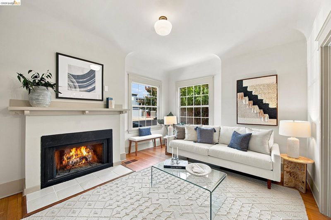
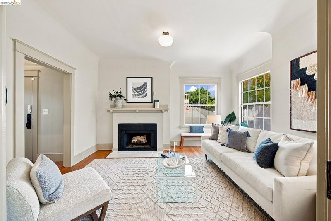
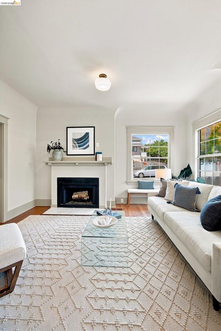
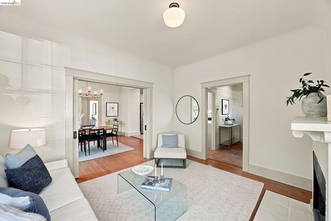
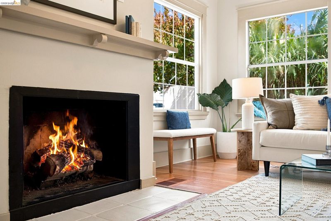
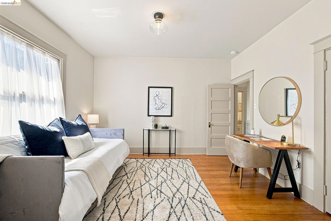
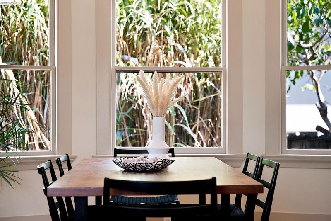
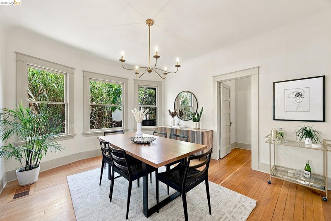
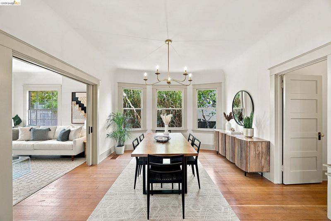
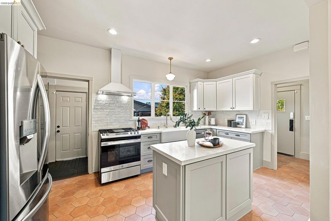
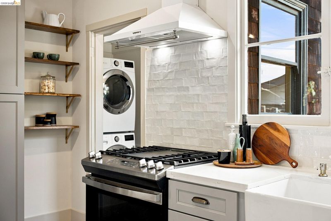
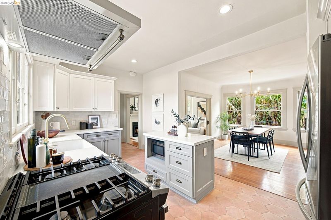
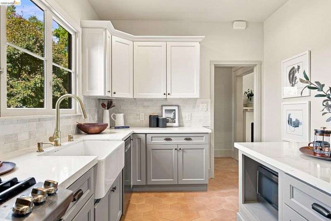
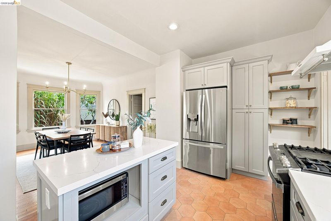
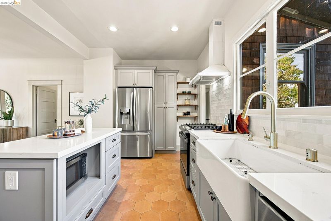

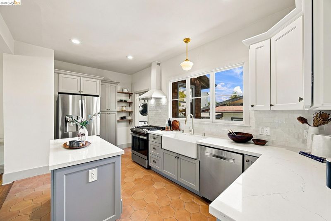

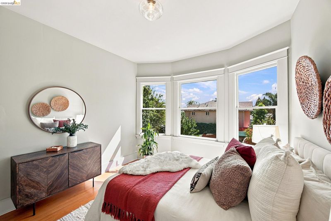
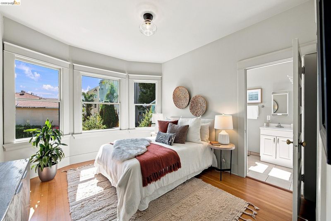
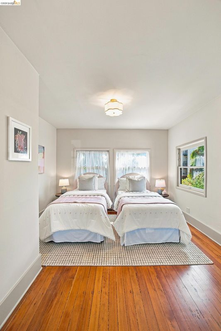
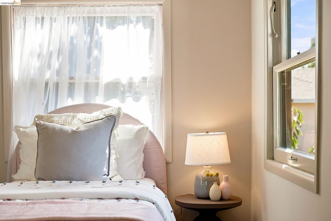
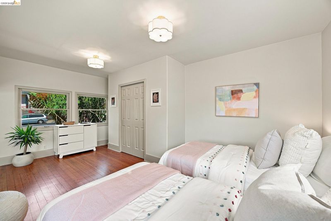
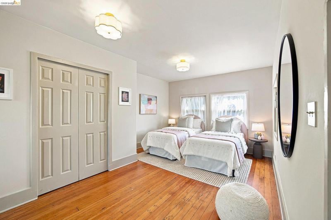
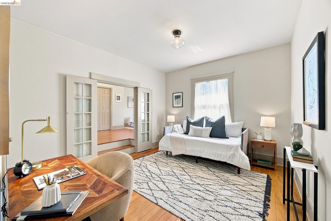
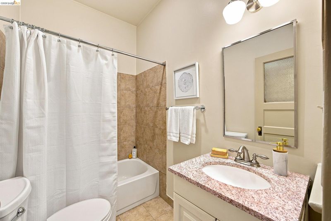
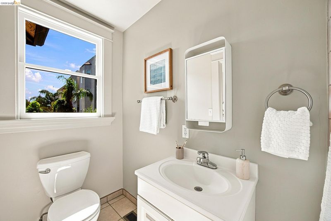
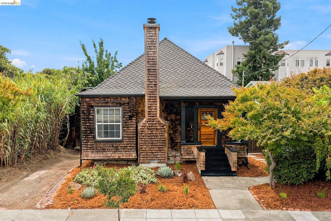
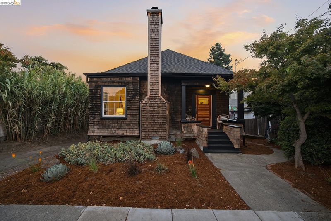
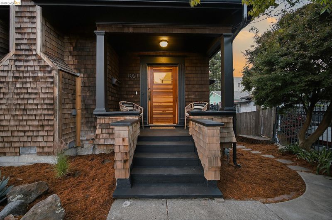
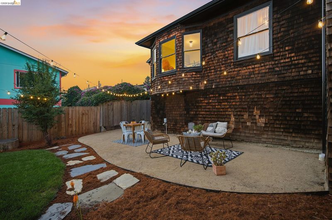
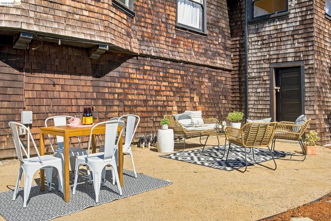
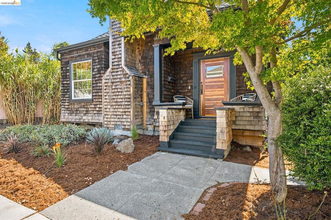
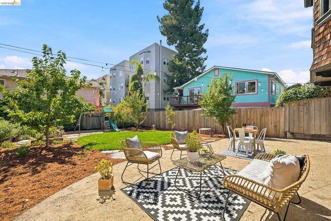
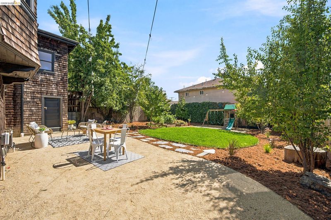
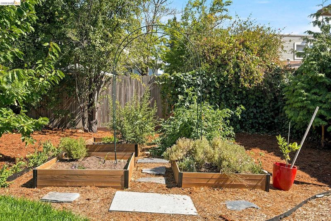
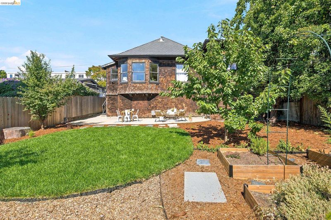
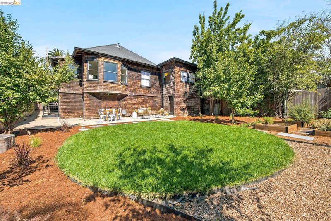
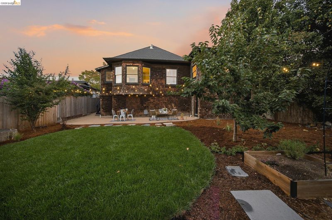
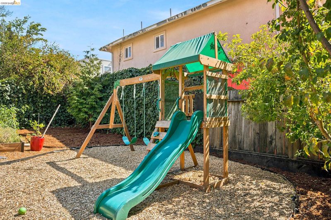
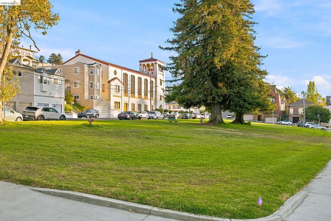
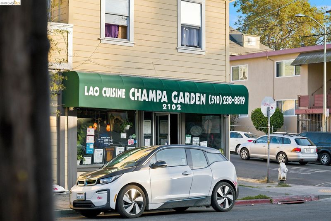
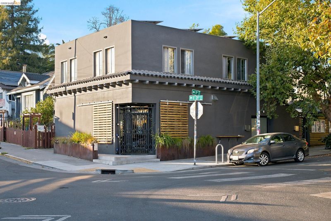
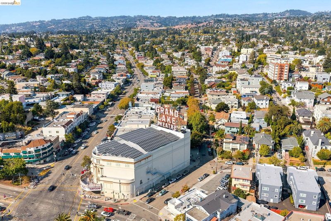
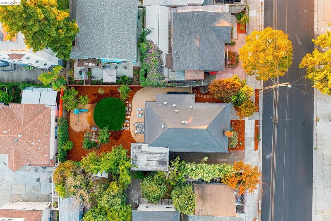
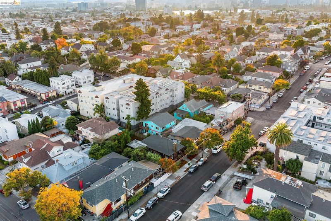
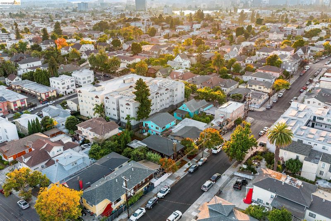
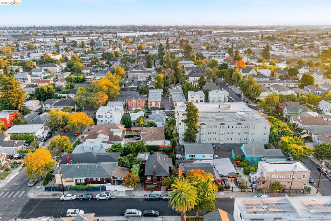
Rich with character and thoughtfully updated, this charming Brown Shingle welcomes you through a formal entry and into warm, inviting spaces filled with beautiful natural light. High ceilings, gorgeous wood floors, a fireplace and original architectural details give the home a wonderful sense of warmth and history, while updated lighting adds a fresh, modern touch. The spacious formal dining room opens to both the living room and remodeled kitchen, creating an easy, connected flow for everyday living and entertaining. The home offers three bedrooms and two bathrooms, including a peaceful primary suite with an attached bath. Outside, the deep backyard is a true extension of the living space, with established gardens, a patio for outdoor dining and gathering, a play structure, and plenty of room to relax, garden and play. A generous basement provides additional storage and flexibility. Ideally located within blocks of neighborhood coffee shops and restaurants and just minutes from Lake Merritt, this special home brings together beautiful period details, modern updates and exceptional indoor-outdoor living.

- Current Status
- New
- Original Price
- $765,000
- List Price
- $765,000
- On Market Date
- Aug 20, 2026
- Property Type
- Detached
- D/N/S
- Ivy Hill
- Zip Code
- 94606
- MLS ID
- 41145657
- APN
- 2230215
- Year Built
- 1912
- Stories in Building
- 1
- Possession
- Close Of Escrow
- Data Source
- MAXEBRDI
- Origin MLS System
- Bridge AOR
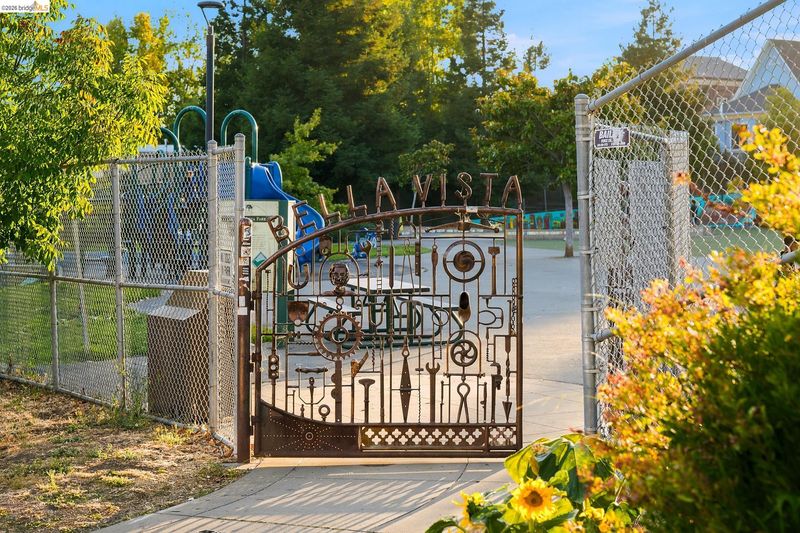
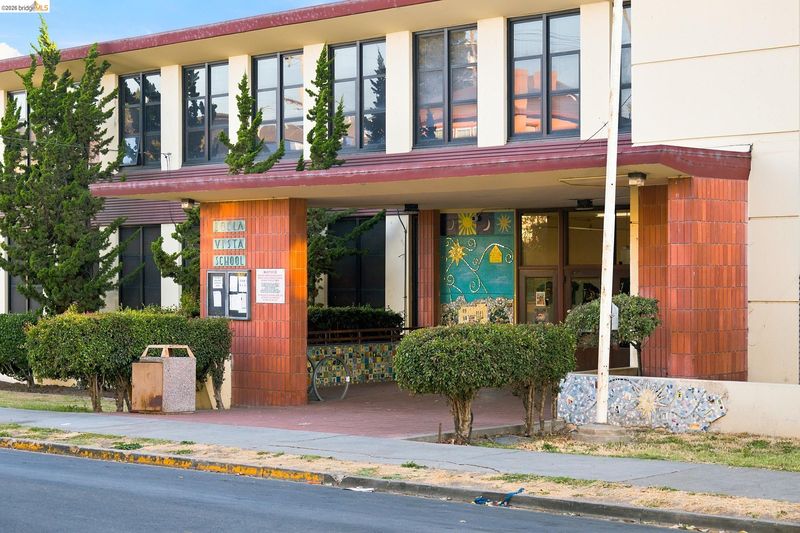
Bella Vista Elementary School
Public K-5 Elementary, Coed
Students: 469 Distance: 0.3mi
Franklin Elementary School
Public K-5 Elementary
Students: 653 Distance: 0.5mi
Cleveland Elementary School
Public K-5 Elementary
Students: 404 Distance: 0.5mi
St. Anthony School
Private K-8 Elementary, Religious, Coed
Students: 206 Distance: 0.5mi
Roosevelt Middle School
Public 6-8 Middle
Students: 568 Distance: 0.6mi
Oakland High School
Public 9-12 Secondary
Students: 1642 Distance: 0.6mi
- Bed
- 3
- Bath
- 2
- Parking
- 1
- Attached
- SQ FT
- 1,379
- SQ FT Source
- Public Records
- Lot SQ FT
- 5,500.0
- Lot Acres
- 0.13 Acres
- Pool Info
- None
- Kitchen
- Dishwasher, Gas Range, Microwave, Free-Standing Range, Refrigerator, Dryer, Washer, Gas Range/Cooktop, Kitchen Island, Range/Oven Free Standing, Updated Kitchen
- Cooling
- None
- Disclosures
- Other - Call/See Agent
- Entry Level
- Exterior Details
- Garden, Back Yard, Front Yard, Garden/Play
- Flooring
- Tile, Wood
- Foundation
- Fire Place
- See Remarks
- Heating
- Forced Air
- Laundry
- Dryer, Laundry Room, Washer
- Main Level
- 2 Bedrooms, 3 Bedrooms
- Possession
- Close Of Escrow
- Basement
- Full
- Architectural Style
- Brown Shingle
- Non-Master Bathroom Includes
- Shower Over Tub
- Construction Status
- Existing
- Additional Miscellaneous Features
- Garden, Back Yard, Front Yard, Garden/Play
- Location
- Back Yard
- Roof
- Composition Shingles
- Water and Sewer
- Public
- Fee
- Unavailable
MLS and other Information regarding properties for sale as shown in Theo have been obtained from various sources such as sellers, public records, agents and other third parties. This information may relate to the condition of the property, permitted or unpermitted uses, zoning, square footage, lot size/acreage or other matters affecting value or desirability. Unless otherwise indicated in writing, neither brokers, agents nor Theo have verified, or will verify, such information. If any such information is important to buyer in determining whether to buy, the price to pay or intended use of the property, buyer is urged to conduct their own investigation with qualified professionals, satisfy themselves with respect to that information, and to rely solely on the results of that investigation.
School data provided by GreatSchools. School service boundaries are intended to be used as reference only. To verify enrollment eligibility for a property, contact the school directly.