

$2,478,888
3,532
SQ FT
$702
SQ/FT
1579 Aria Ct
@ Vetta - Prima, Livermore

- 5 Bed
- 4.5 (4/1) Bath
- 3 Park
- 3,532 sqft
- Livermore
-

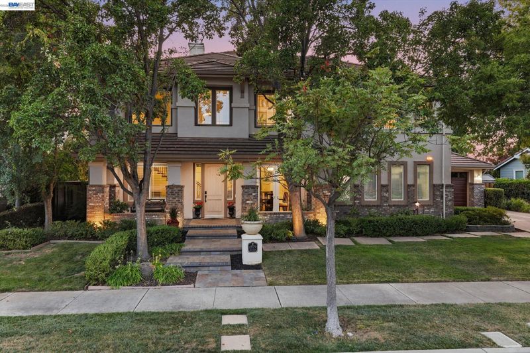
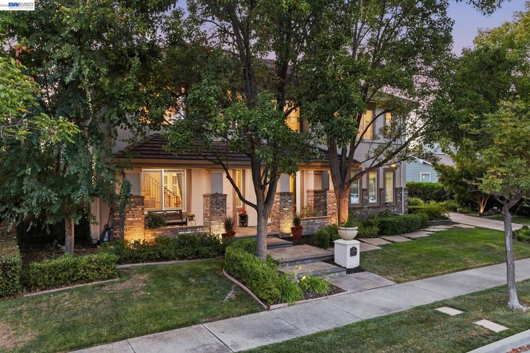
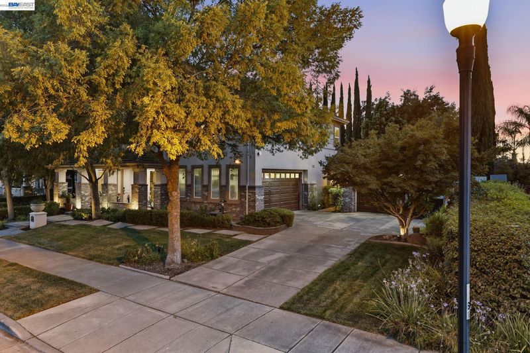
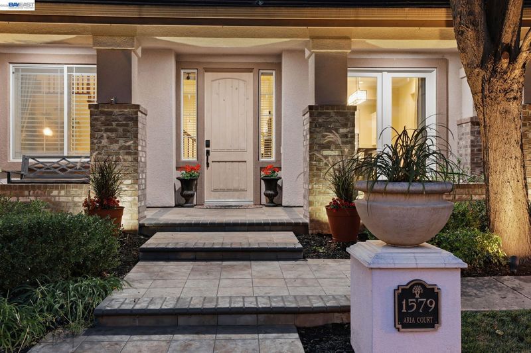
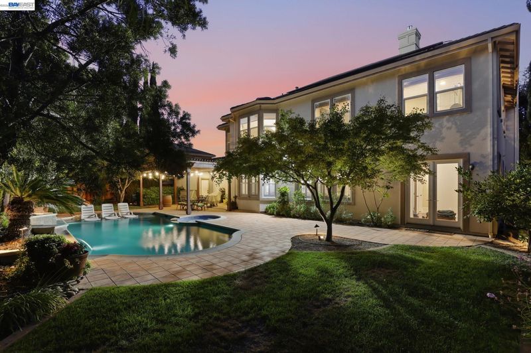
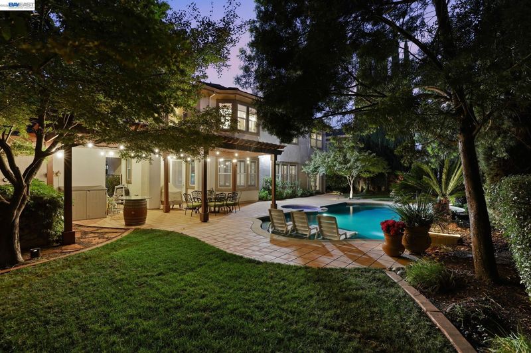
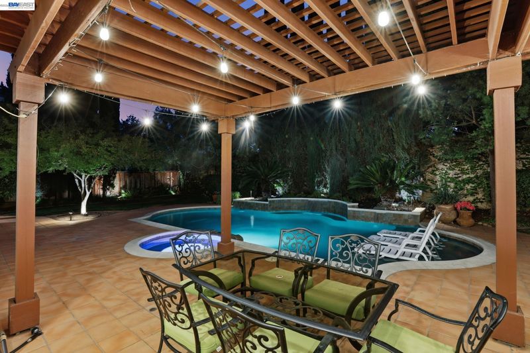
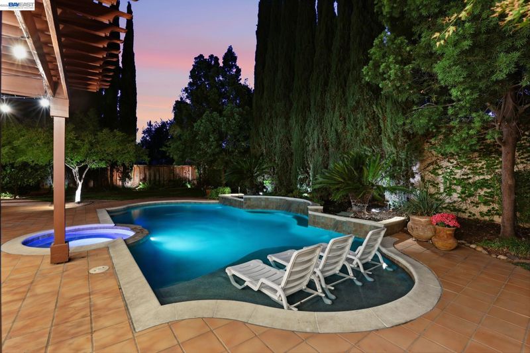
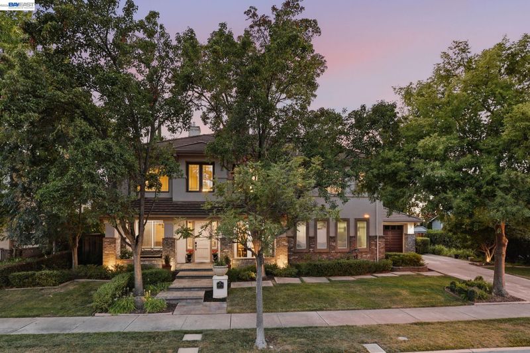
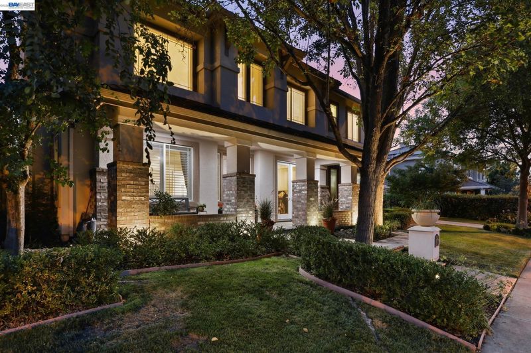
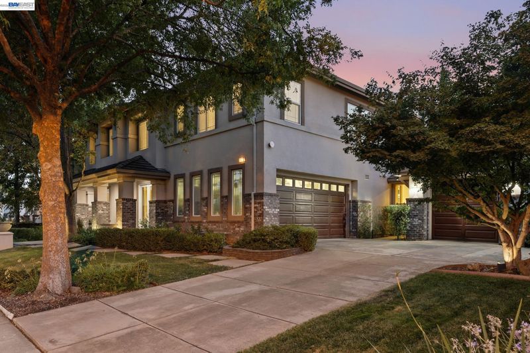
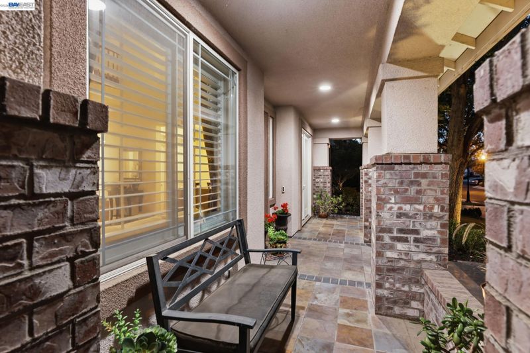
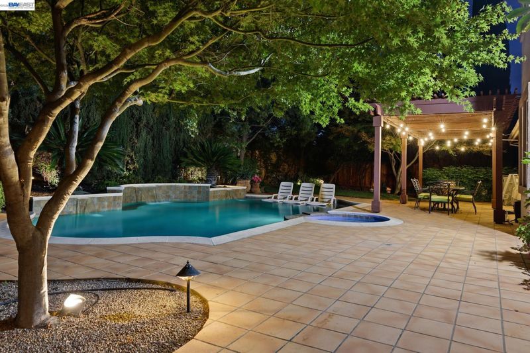
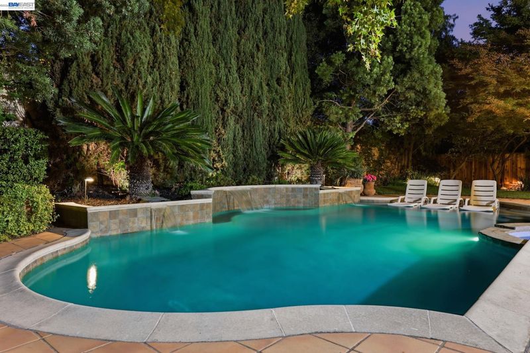
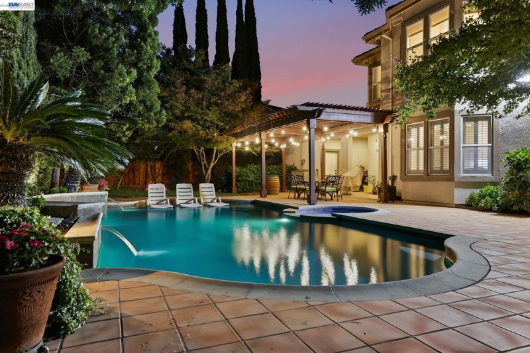
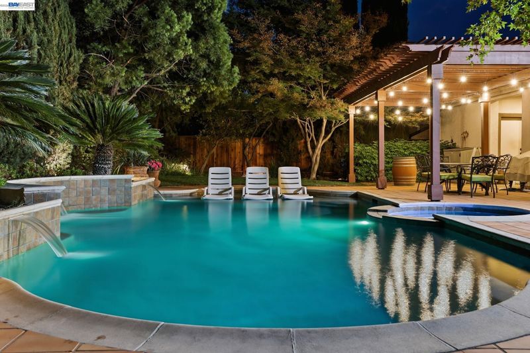
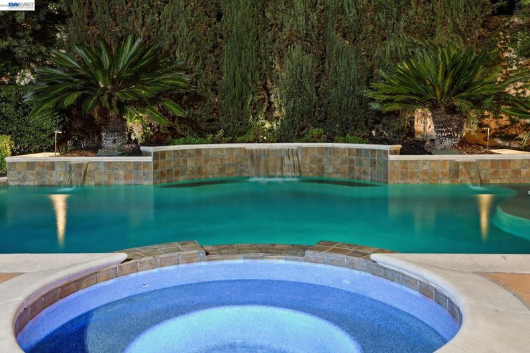
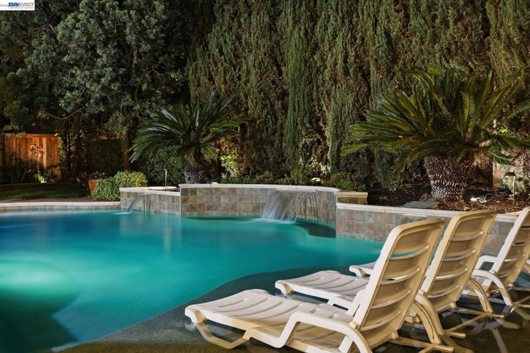
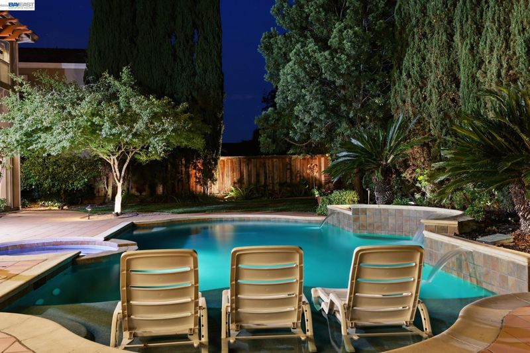
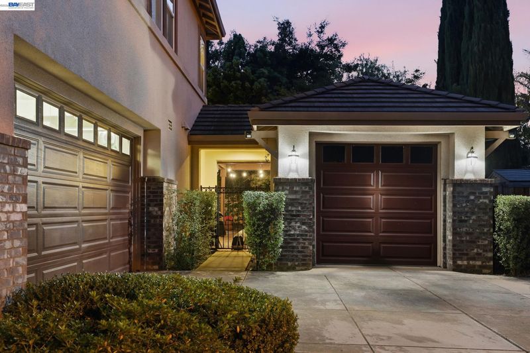
Some homes impress you. This one welcomes you. Tucked away on a quiet cul-de-sac in Livermore's highly desirable Prima neighborhood, this beautifully updated 6-bedroom, 4.5-bathroom residence offers 3,532± square feet of thoughtfully designed living space on an expansive 11,463± square foot lot. Lovingly reimagined with warmth, timeless design, and exceptional functionality, this is the kind of home buyers rarely forget. From the moment you step inside, you'll understand why friends describe it as "the home that hugs you"—a place where natural light, inviting finishes, and carefully curated spaces create an immediate sense of comfort. Built in 2000 and meticulously maintained, the home has been thoughtfully enhanced over the years with quality upgrades that blend beauty and everyday practicality, including owned solar. At the heart of the home is a spectacular chef's kitchen, extensively remodeled in 2021 with both beauty and functionality in mind. A stunning one-piece Cambria quartz island anchors the space, complemented by custom extended cabinetry, abundant storage, a workstation sink, specialty storage solutions including a magic corner and spice cabinet, and a premium Miele gas oven that provides the convenience of dual ovens. Whether preparing an intimate dinner or hosting holiday gatherings, the open design allows multiple cooks to work effortlessly while remaining connected to the adjacent family room, complete with a sleek linear gas fireplace and custom built-in cabinetry. Designed for the way people truly live, the flexible floor plan offers generous accommodations for every stage of life. Six spacious bedrooms—including a desirable downstairs bedroom with two closets—provide endless versatility for multigenerational living, guests, a private home office, or growing families. With four-and-a-half bathrooms, everyone enjoys comfort and convenience. Step outside to your own private resort-style retreat. With no rear neighbors and mature Italian cypress, Japanese maples, yew pines, and sago palms creating exceptional privacy, the backyard feels like a peaceful escape. Spend warm afternoons in the PebbleTec-finished pool, resurfaced in 2017, unwind in the spa after a long day, entertain under the pergola, or simply enjoy fresh Meyer lemons from a remarkably productive tree while relaxing on the Acapulco deck. Updated pool equipment ensures years of low-maintenance enjoyment. Located in South Livermore near top schools!

- Current Status
- Active - Coming Soon
- Original Price
- $2,478,888
- List Price
- $2,478,888
- On Market Date
- Sep 14, 2026
- Property Type
- Detached
- D/N/S
- Prima
- Zip Code
- 94550
- MLS ID
- 41148188
- APN
- 9928919
- Year Built
- 2000
- Stories in Building
- 2
- Possession
- Close Of Escrow, Seller Rent Back
- Data Source
- MAXEBRDI
- Origin MLS System
- BAY EAST
Emma C. Smith Elementary School
Public K-5 Elementary
Students: 719 Distance: 0.7mi
William Mendenhall Middle School
Public 6-8 Middle
Students: 965 Distance: 0.8mi
Granada High School
Public 9-12 Secondary
Students: 2282 Distance: 1.4mi
Joe Michell K-8 School
Public K-8 Elementary
Students: 819 Distance: 1.4mi
Sunset Elementary School
Public K-5 Elementary
Students: 771 Distance: 1.7mi
Tri-Valley Rop School
Public 9-12
Students: NA Distance: 1.8mi
- Bed
- 5
- Bath
- 4.5 (4/1)
- Parking
- 3
- Attached, Drive Through, Int Access From Garage, Garage Door Opener
- SQ FT
- 3,532
- SQ FT Source
- Assessor Agent-Fill
- Lot SQ FT
- 11,463.0
- Lot Acres
- 0.26 Acres
- Pool Info
- Gas Heat, Gunite, In Ground, Pool Cover, Pool/Spa Combo
- Kitchen
- Dishwasher, Double Oven, Gas Range, Plumbed For Ice Maker, Microwave, Oven, Self Cleaning Oven, Gas Water Heater, 220 Volt Outlet, Breakfast Bar, Stone Counters, Eat-in Kitchen, Disposal, Gas Range/Cooktop, Ice Maker Hookup, Kitchen Island, Oven Built-in, Pantry, Self-Cleaning Oven
- Cooling
- Central Air
- Disclosures
- Home Warranty Plan, Nat Hazard Disclosure
- Entry Level
- Exterior Details
- Back Yard, Front Yard, Side Yard, Sprinklers Automatic, Sprinklers Front
- Flooring
- Tile, Carpet, Wood
- Foundation
- Fire Place
- Electric, Family Room, Gas Starter, Living Room
- Heating
- Zoned, Natural Gas
- Laundry
- 220 Volt Outlet, Gas Dryer Hookup, Laundry Closet
- Main Level
- 1 Bedroom, 0.5 Bath, 1 Bath
- Possession
- Close Of Escrow, Seller Rent Back
- Architectural Style
- Mediterranean
- Construction Status
- Existing
- Additional Miscellaneous Features
- Back Yard, Front Yard, Side Yard, Sprinklers Automatic, Sprinklers Front
- Location
- Cul-De-Sac, Sprinklers In Rear, Landscaped
- Roof
- Tile
- Water and Sewer
- Public
- Fee
- Unavailable
MLS and other Information regarding properties for sale as shown in Theo have been obtained from various sources such as sellers, public records, agents and other third parties. This information may relate to the condition of the property, permitted or unpermitted uses, zoning, square footage, lot size/acreage or other matters affecting value or desirability. Unless otherwise indicated in writing, neither brokers, agents nor Theo have verified, or will verify, such information. If any such information is important to buyer in determining whether to buy, the price to pay or intended use of the property, buyer is urged to conduct their own investigation with qualified professionals, satisfy themselves with respect to that information, and to rely solely on the results of that investigation.
School data provided by GreatSchools. School service boundaries are intended to be used as reference only. To verify enrollment eligibility for a property, contact the school directly.