

$1,179,000
1,356
SQ FT
$869
SQ/FT
118 Diamond Dr
@ Murdell - Livermore Downs, Livermore

- 3 Bed
- 2 Bath
- 2 Park
- 1,356 sqft
- Livermore
-

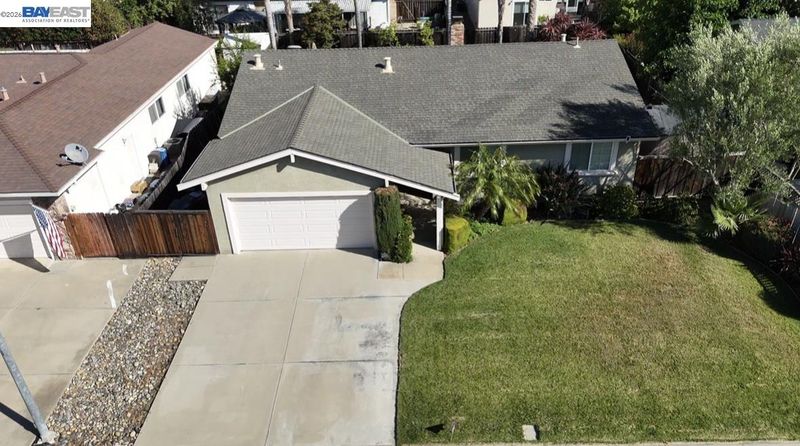
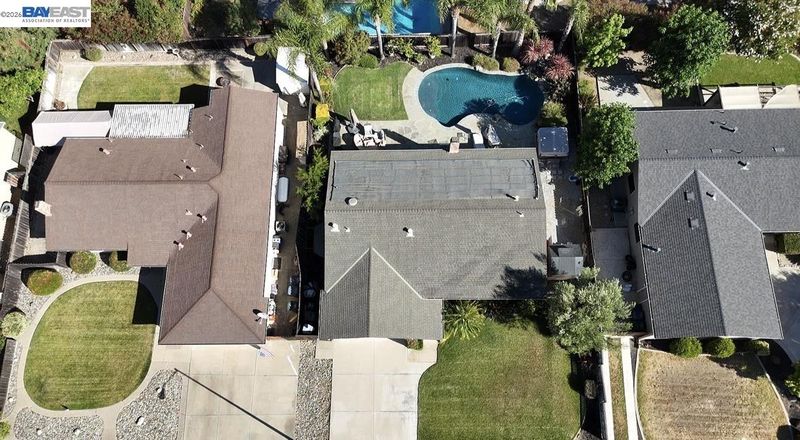
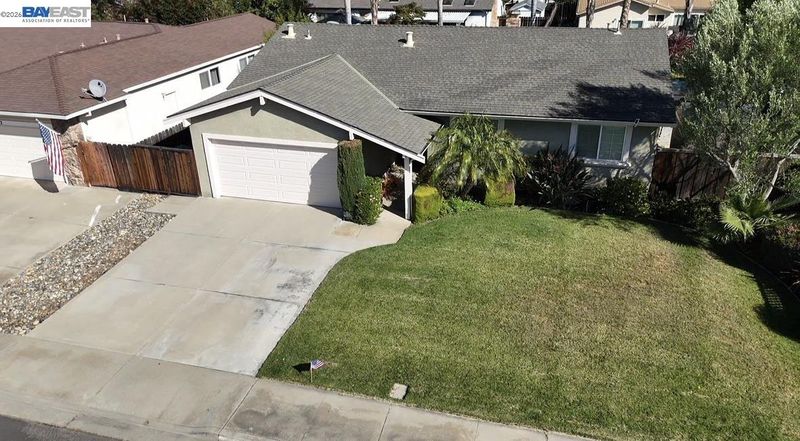
Stunning home with engineered hardwood flooring throughout. The beautifully appointed kitchen features granite countertops, a center island, stainless steel appliances, a breakfast bar, and a generous eat-in dining area. The inviting living space is anchored by a striking fireplace with slate surround, accented by shiplap walls and elegant crown molding. Retreat to the primary suite with marble countertops, custom granite shower with a waterfall shower head, and a bidet toilet. The second full bath is equally impressive with marble countertops, an updated shower/tub combination, and a bidet toilet. Step outside to your private backyard oasis a black bottom pool with a serene water feature and solar heat, framed by lush grass and flagstone hardscaping. The front yard makes a lasting impression with mature landscaping, including a stately olive tree, vibrant birds of paradise, and fragrant gardenia. Near top rated schools and easy access to commuting. This home is gorgeous and move in ready!

- Current Status
- Active - Coming Soon
- Original Price
- $1,179,000
- List Price
- $1,179,000
- On Market Date
- Jul 10, 2026
- Property Type
- Detached
- D/N/S
- Livermore Downs
- Zip Code
- 94550
- MLS ID
- 41141273
- APN
- 9932850
- Year Built
- 1969
- Stories in Building
- 1
- Possession
- Close Of Escrow
- Data Source
- MAXEBRDI
- Origin MLS System
- BAY EAST
Emma C. Smith Elementary School
Public K-5 Elementary
Students: 719 Distance: 0.2mi
William Mendenhall Middle School
Public 6-8 Middle
Students: 965 Distance: 0.5mi
Granada High School
Public 9-12 Secondary
Students: 2282 Distance: 0.8mi
Joe Michell K-8 School
Public K-8 Elementary
Students: 819 Distance: 0.9mi
Marylin Avenue Elementary School
Public K-5 Elementary
Students: 392 Distance: 1.4mi
Tri-Valley Rop School
Public 9-12
Students: NA Distance: 1.5mi
- Bed
- 3
- Bath
- 2
- Parking
- 2
- Attached
- SQ FT
- 1,356
- SQ FT Source
- Public Records
- Lot SQ FT
- 7,000.0
- Lot Acres
- 0.16 Acres
- Pool Info
- Black Bottom, In Ground
- Kitchen
- Dishwasher, Breakfast Bar, Stone Counters, Eat-in Kitchen
- Cooling
- Central Air
- Disclosures
- Disclosure Package Avail
- Entry Level
- Flooring
- Hardwood Flrs Throughout
- Foundation
- Fire Place
- Family Room
- Heating
- Forced Air
- Laundry
- In Garage
- Main Level
- 3 Bedrooms, 2 Baths
- Possession
- Close Of Escrow
- Architectural Style
- Contemporary
- Construction Status
- Existing
- Location
- Back Yard, Front Yard
- Roof
- Composition Shingles
- Water and Sewer
- Public
- Fee
- Unavailable
MLS and other Information regarding properties for sale as shown in Theo have been obtained from various sources such as sellers, public records, agents and other third parties. This information may relate to the condition of the property, permitted or unpermitted uses, zoning, square footage, lot size/acreage or other matters affecting value or desirability. Unless otherwise indicated in writing, neither brokers, agents nor Theo have verified, or will verify, such information. If any such information is important to buyer in determining whether to buy, the price to pay or intended use of the property, buyer is urged to conduct their own investigation with qualified professionals, satisfy themselves with respect to that information, and to rely solely on the results of that investigation.
School data provided by GreatSchools. School service boundaries are intended to be used as reference only. To verify enrollment eligibility for a property, contact the school directly.