

$1,630,000
2,499
SQ FT
$652
SQ/FT
3832 Serenity Hills Road
@ Gibson Canyon Rd - Vacaville 1, Vacaville

- 4 Bed
- 3 Bath
- 10 Park
- 2,499 sqft
- Vacaville
-

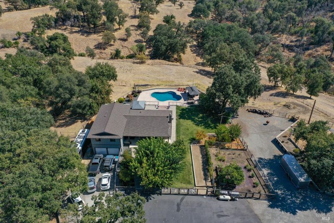
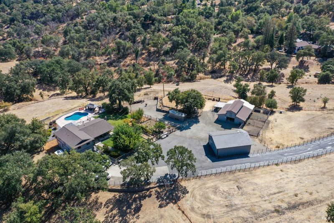
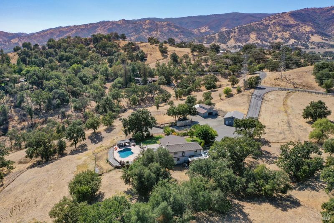
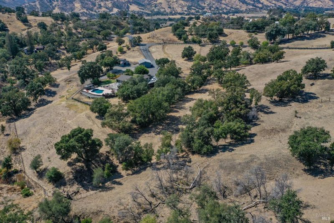
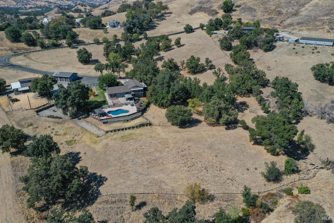
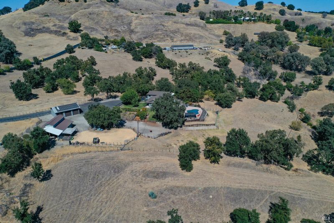
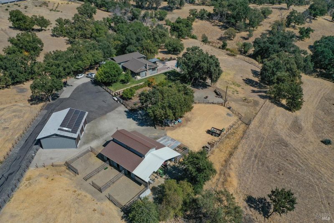
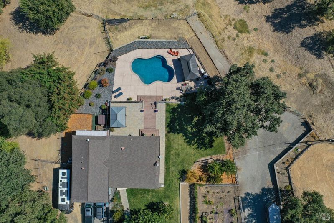
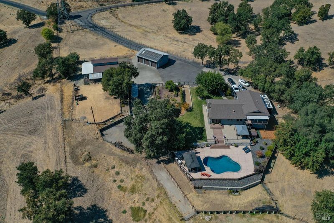
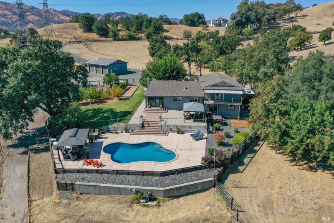
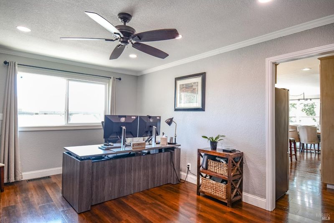
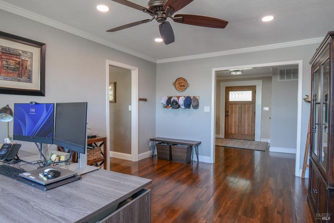
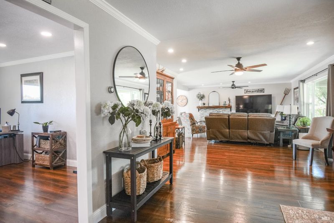
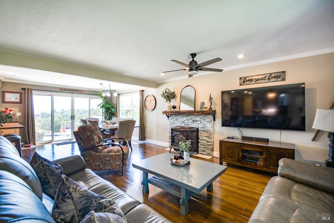
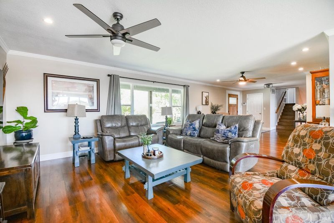
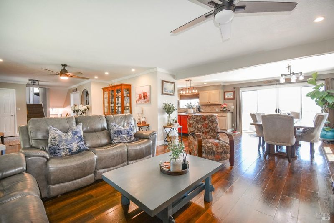
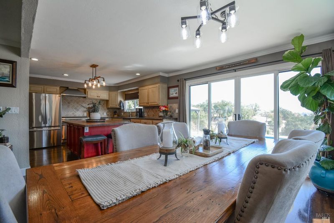
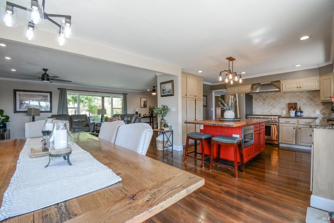
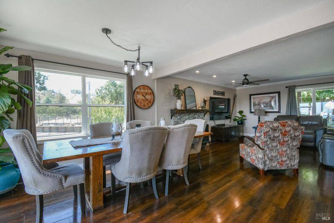
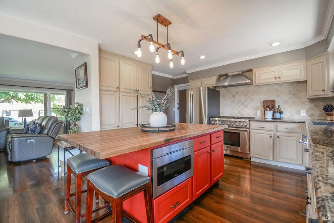
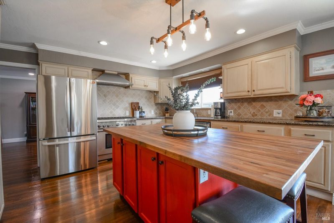
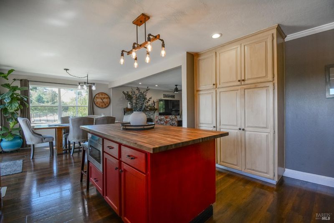
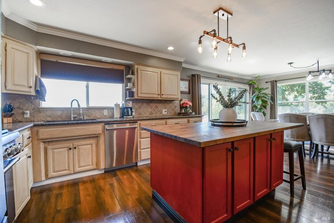
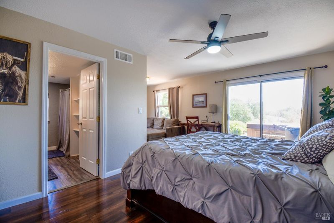
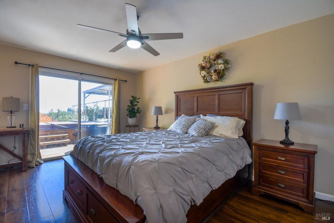
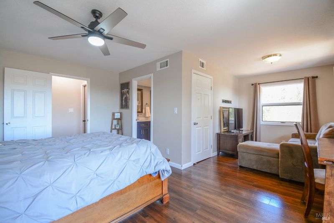
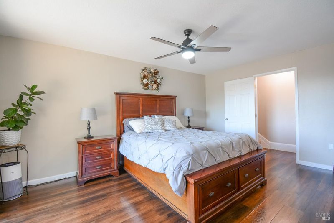
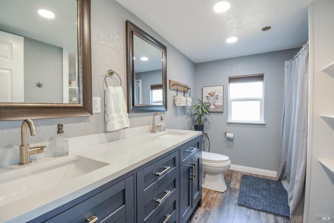
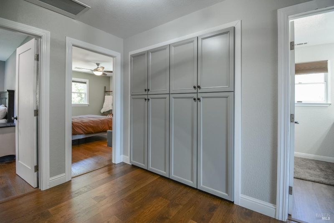
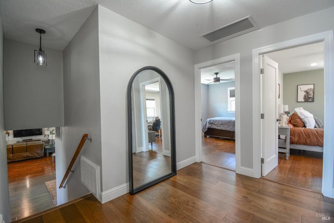
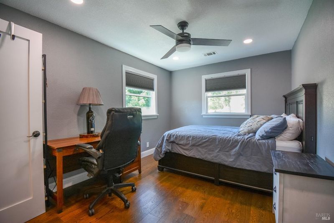
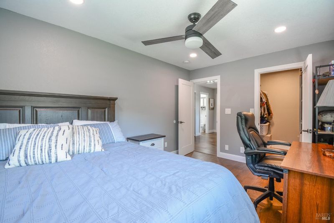
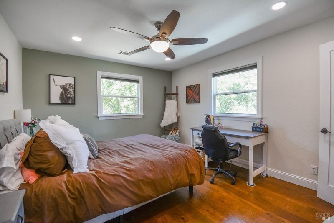
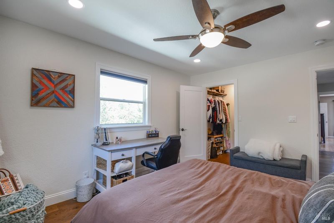
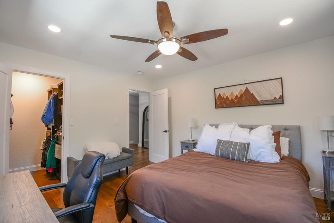
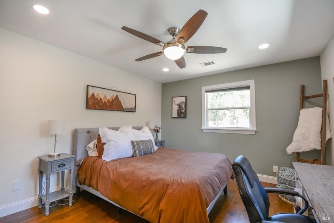
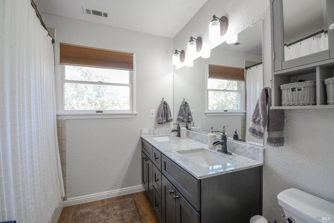
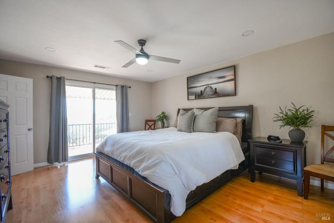
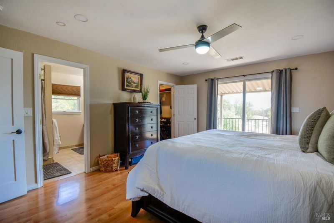
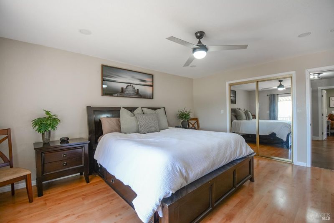
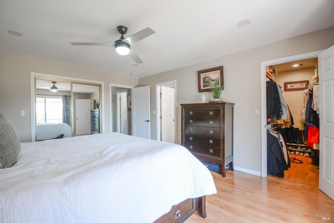
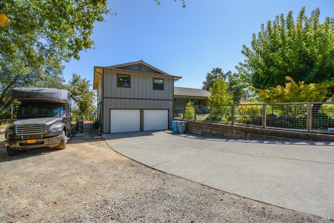
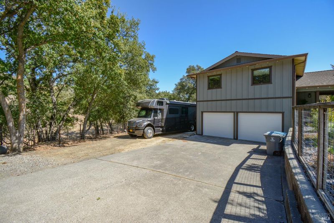
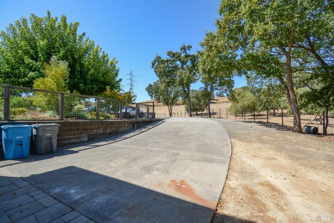
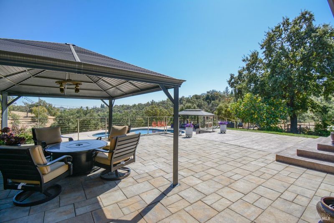
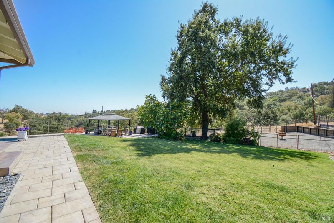
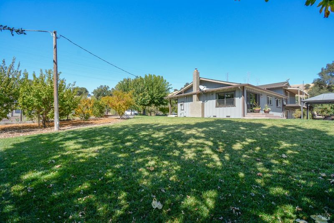
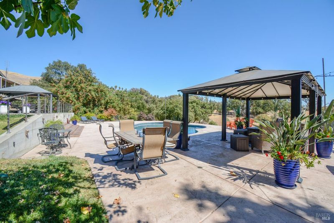
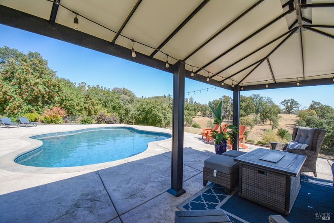
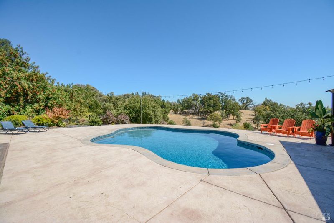
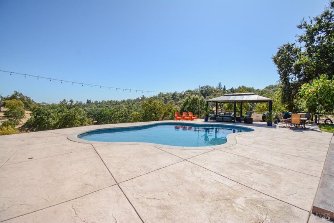
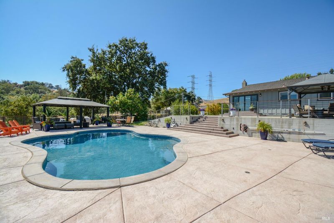
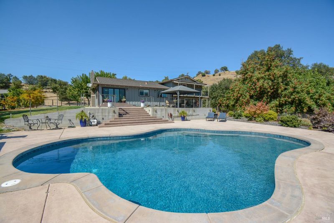
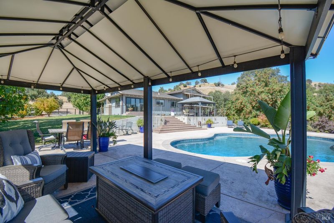
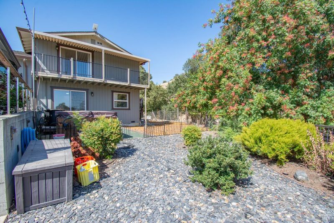
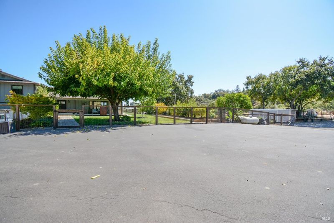
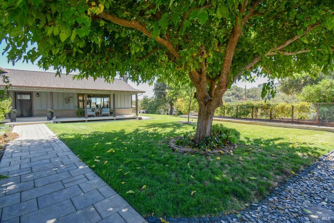
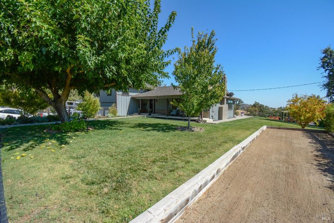
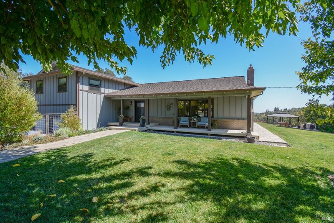
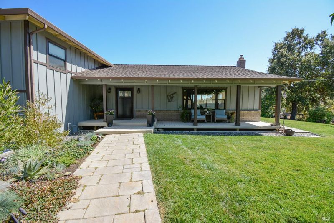
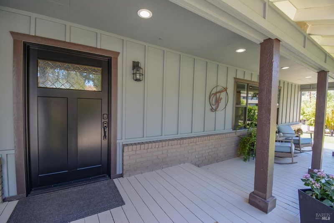
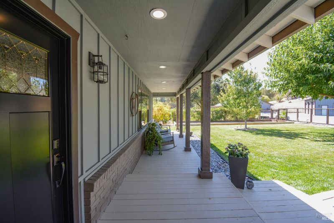
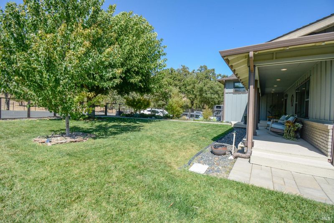
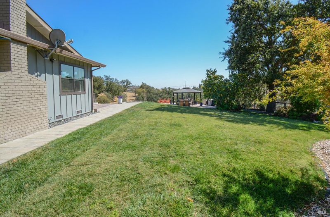
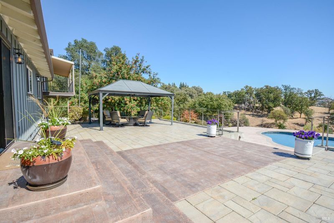
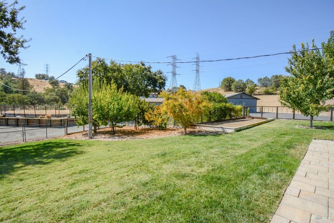
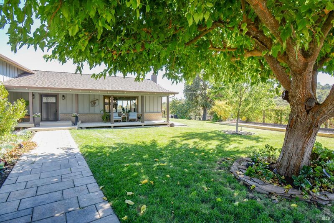
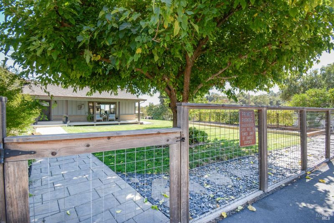
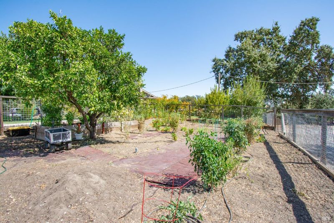
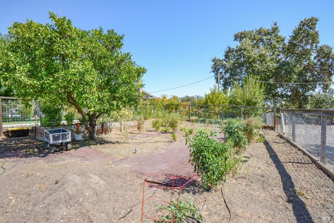
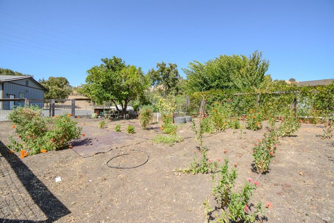
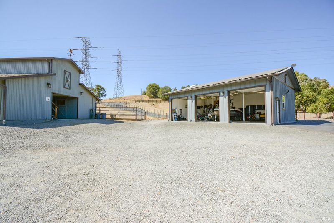
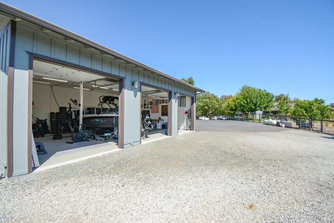
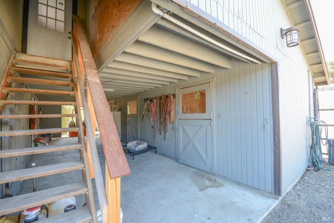
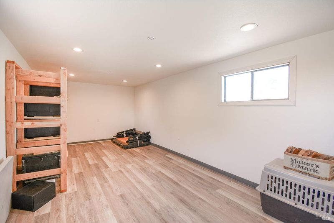
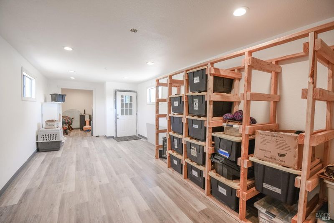
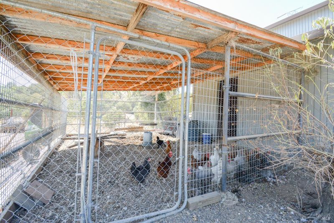
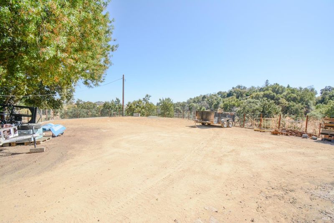
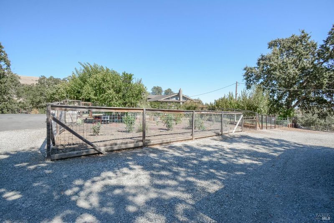
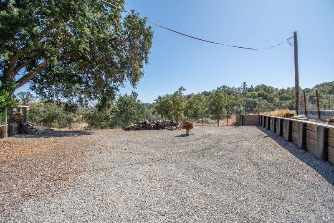
Welcome to your ultimate country paradise! Nestled on 7.5 acres, this stunning tri-level estate perfectly blends rural charm with modern living. The spacious floor plan features 4 bedrooms and 3 full baths. Step outside into your own private oasis, featuring an expansive back patio with covered living spaces, a recently updated pool, all framed by amazing panoramic views. Unmatched Outbuildings & Amenities***Detached shop measuring 28' x 38'. This space is perfect for hobbies, mechanics, exercise room or boat/RV storage.*** 4 stall Horse Barn (one currently being utilized as a chicken house) featuring a versatile, finished additional room above.***Outdoor entertainment with a built-in bocce ball pit and endless space to host or unwind. With much, much more to discover, this unique property offers the perfect hobby farm or peaceful retreat. Schedule your tour today!

- Days on Market
- 0 days
- Current Status
- Active
- Original Price
- List Price
- $1,630,000
- On Market Date
- Sep 18, 2026
- Property Type
- Single Family Residence
- Area
- Vacaville 1
- Zip Code
- 95688
- MLS ID
- 326078812
- APN
- 0123060540
- Year Built
- 1975
- Stories in Building
- 3
- Possession
- Close Of Escrow
- Data Source
- BAREIS
- Origin MLS System
Orchard Elementary School
Public K-6 Elementary
Students: 393 Distance: 1.2mi
Browns Valley Elementary School
Public K-6 Elementary, Yr Round
Students: 789 Distance: 1.9mi
Hemlock Elementary School
Public K-6 Elementary
Students: 413 Distance: 2.0mi
Willis Jepson Middle School
Public 7-8 Middle
Students: 934 Distance: 2.1mi
The Providence School
Private 2-8 Religious, Coed
Students: NA Distance: 2.2mi
Faith Academy
Private K-12 Religious, Nonprofit
Students: NA Distance: 2.5mi
- Bed
- 4
- Bath
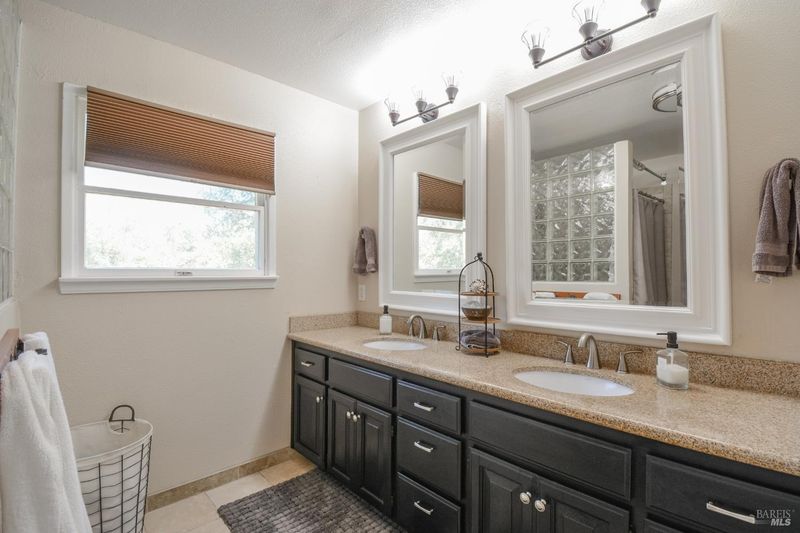
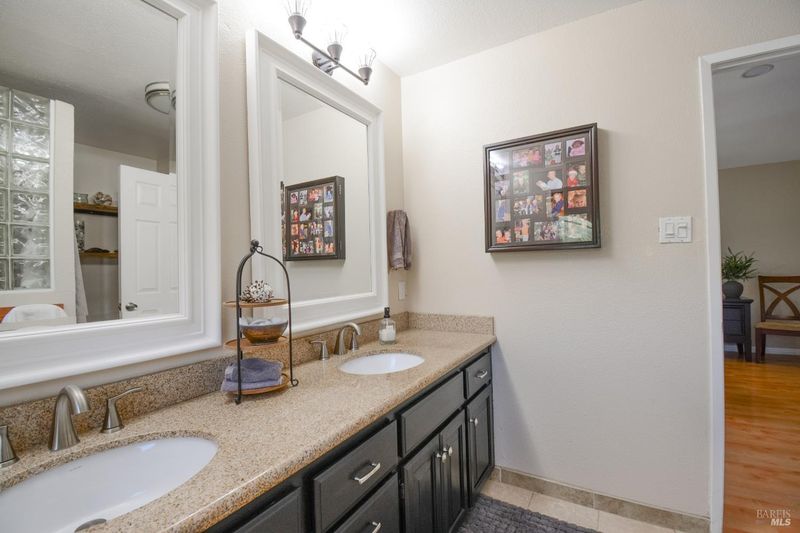
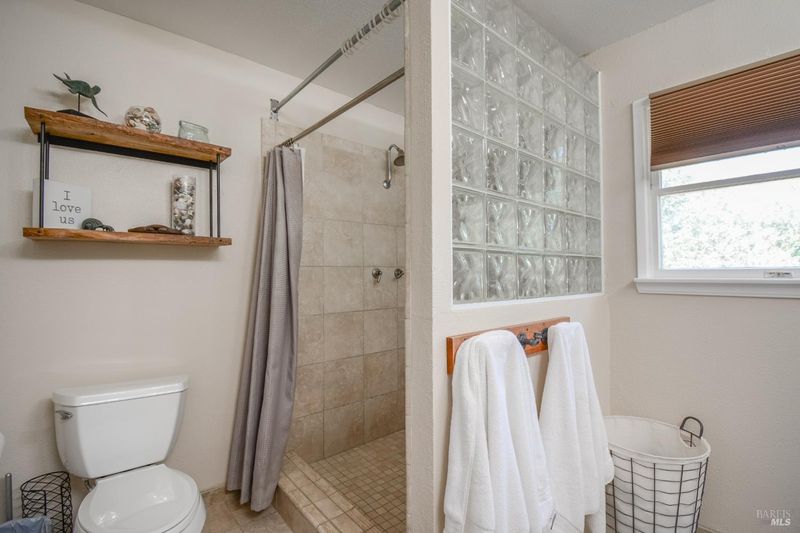
- 3
- Double Vanity
- Parking
- 10
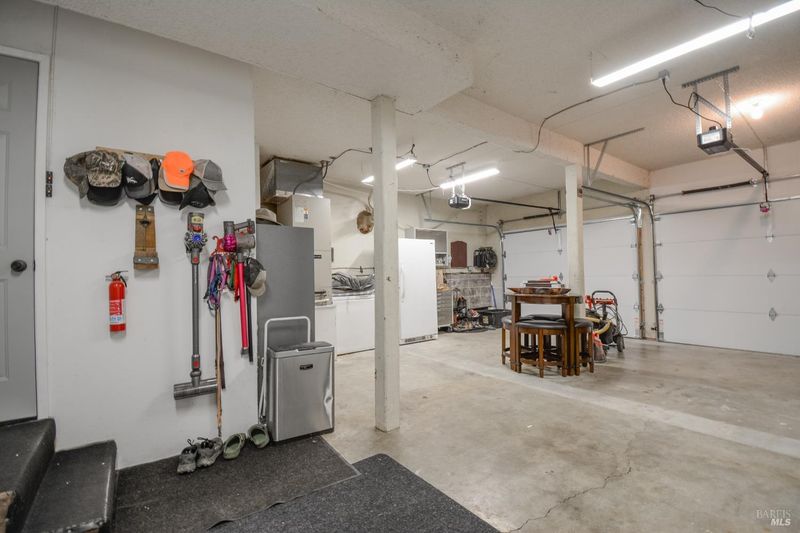
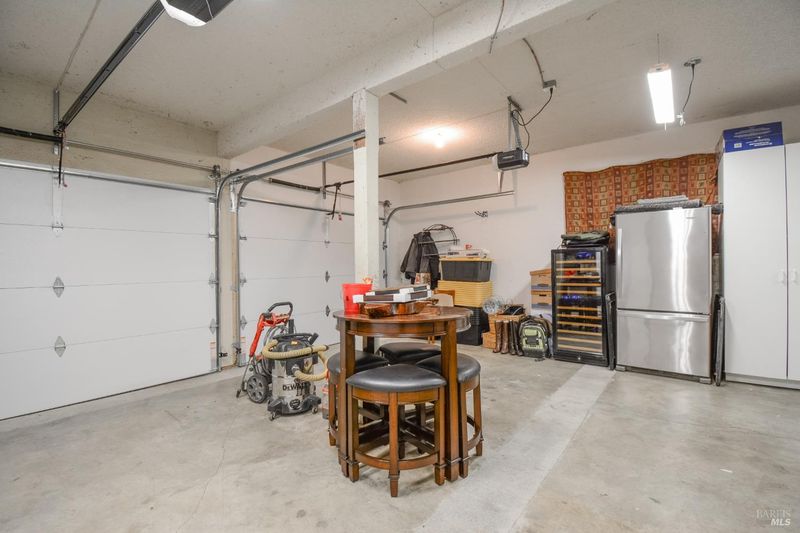
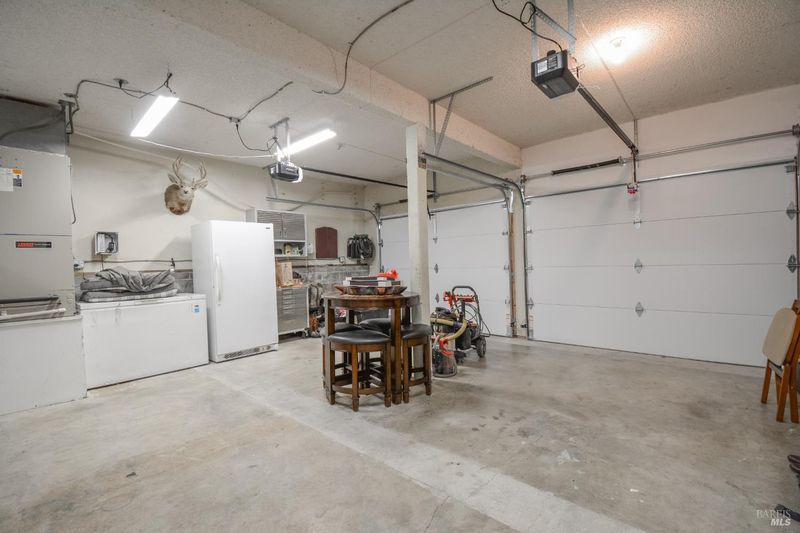
- Boat, Covered, Enclosed, Garage Door Opener, Guest, RV Access/Parking, Workshop in Garage
- SQ FT
- 2,499
- SQ FT Source
- Assessor Auto-Fill
- Lot SQ FT
- 329,749.0
- Lot Acres
- 7.57 Acres
- Pool Info
- Built-In, Gunite, Pool Sweep
- Kitchen
- Granite Counters, Kitchen Island
- Cooling
- Ceiling Fan(s), Central Air, Whole House Fan
- Dining Room
- Dining/Living Combo
- Disclosures
- Standard
- Family Room
- View
- Flooring
- Carpet, Laminate, Wood
- Fire Place
- Pellet Stove
- Heating
- Electric, Pellet Stove
- Laundry
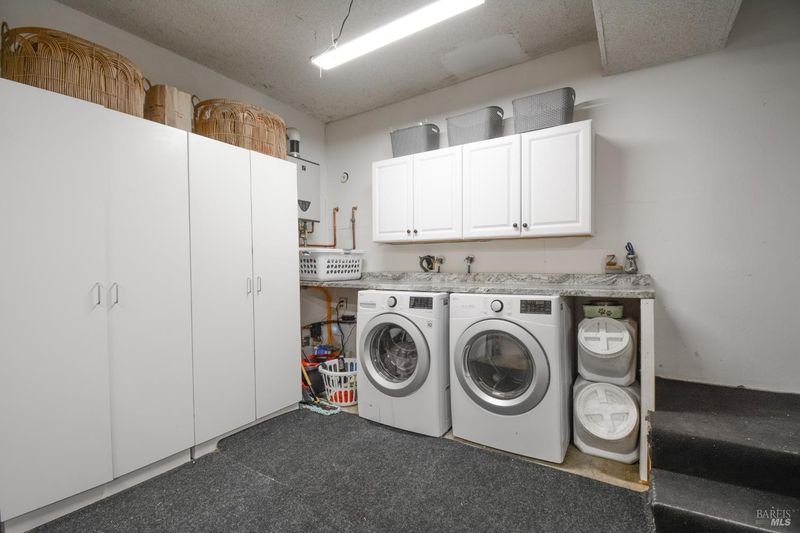
- Dryer Included, In Garage, Washer Included
- Upper Level
- Bedroom(s)
- Main Level
- Dining Room, Living Room
- Views
- Hills, Panoramic
- Possession
- Close Of Escrow
- Basement
- None
- Architectural Style
- Ranch
- Fee
- $0
MLS and other Information regarding properties for sale as shown in Theo have been obtained from various sources such as sellers, public records, agents and other third parties. This information may relate to the condition of the property, permitted or unpermitted uses, zoning, square footage, lot size/acreage or other matters affecting value or desirability. Unless otherwise indicated in writing, neither brokers, agents nor Theo have verified, or will verify, such information. If any such information is important to buyer in determining whether to buy, the price to pay or intended use of the property, buyer is urged to conduct their own investigation with qualified professionals, satisfy themselves with respect to that information, and to rely solely on the results of that investigation.
School data provided by GreatSchools. School service boundaries are intended to be used as reference only. To verify enrollment eligibility for a property, contact the school directly.