

$399,000
1,111
SQ FT
$359
SQ/FT
3148 California St
@ GPS - Dimond District, Oakland

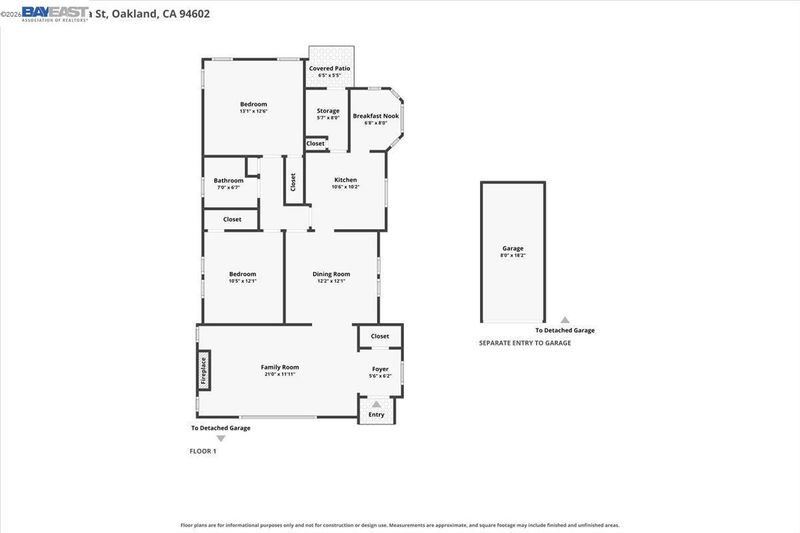
- 2 Bed
- 1 Bath
- 1 Park
- 1,111 sqft
- Oakland
-

-
Sun Aug 23, 1:00 pm - 4:00 pm
OPEN SUN 1-4pm
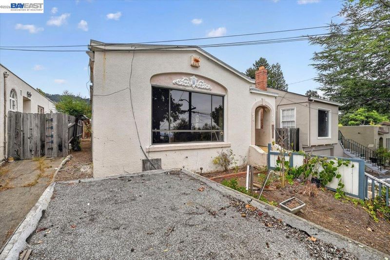
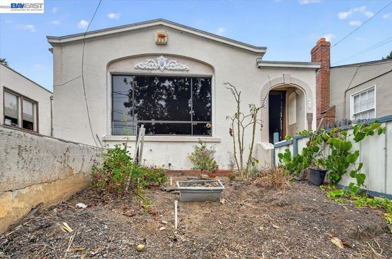
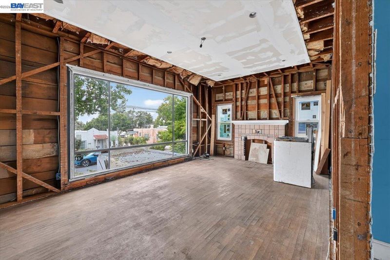
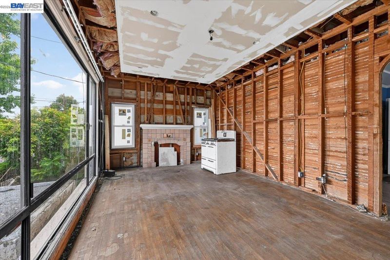
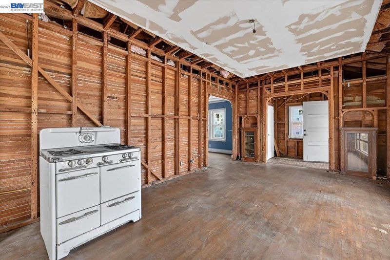
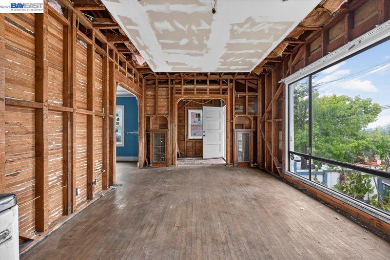
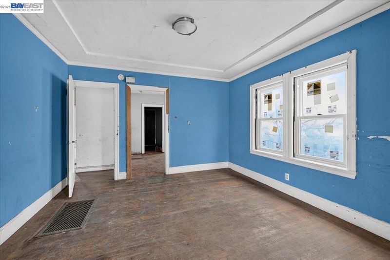
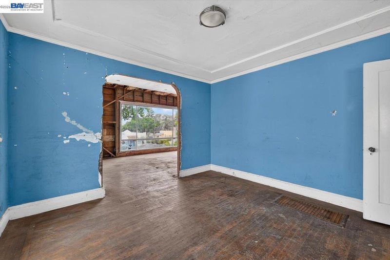
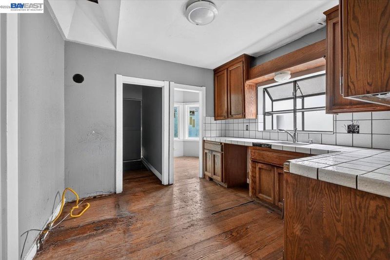
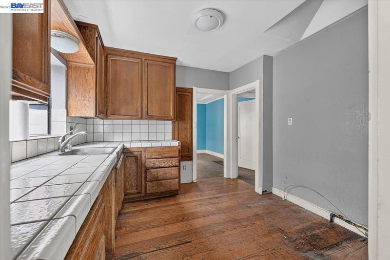
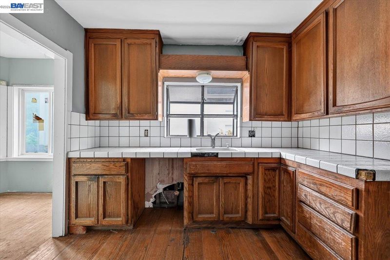
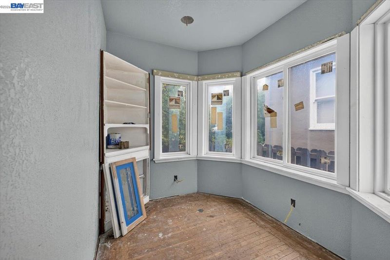
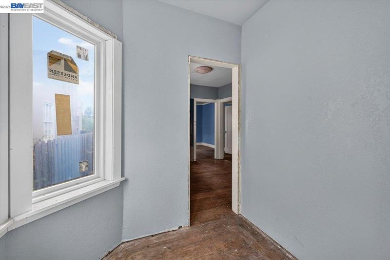
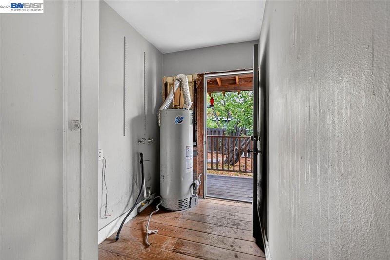
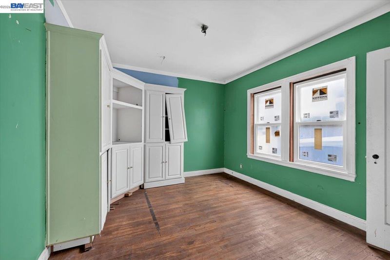
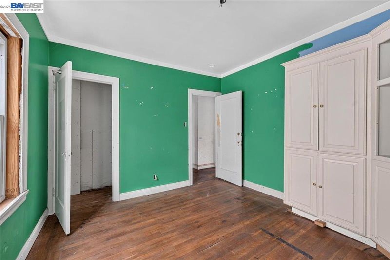
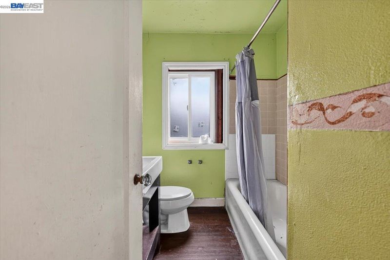
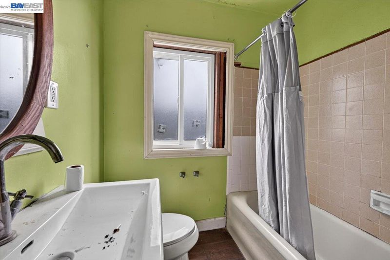
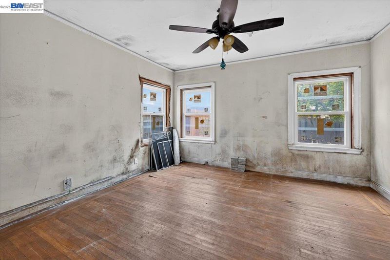
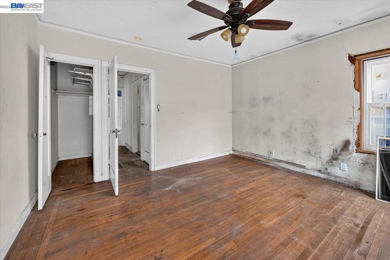
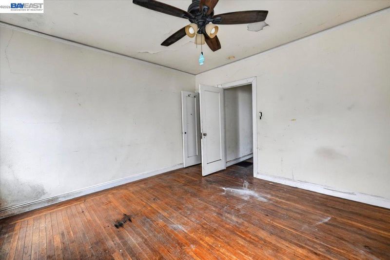
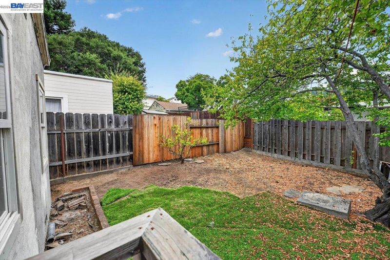
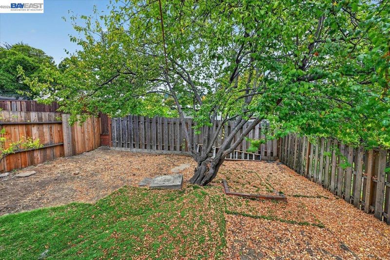
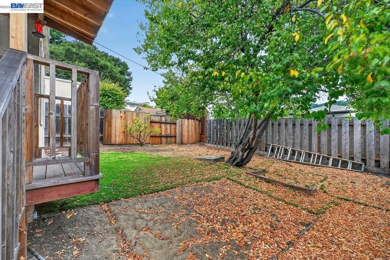
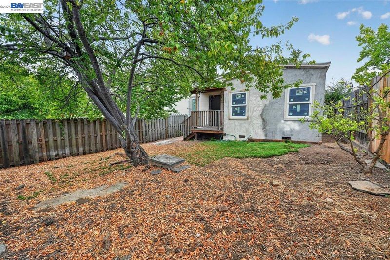
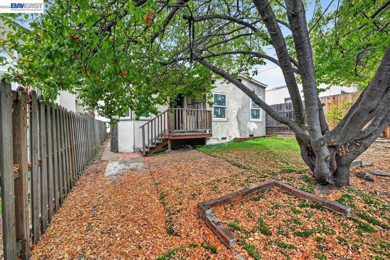
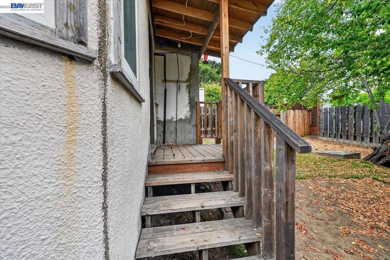
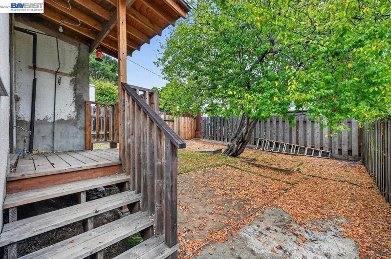
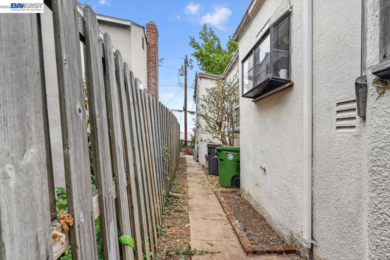
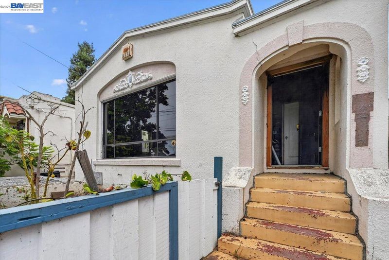
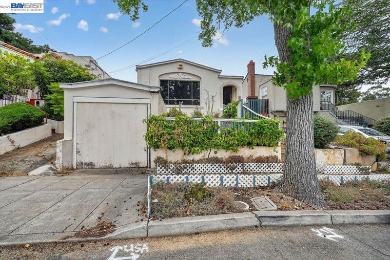
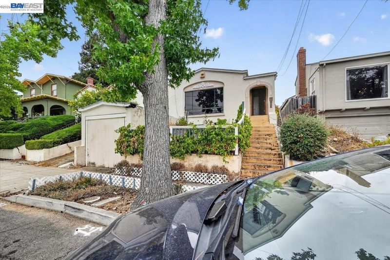
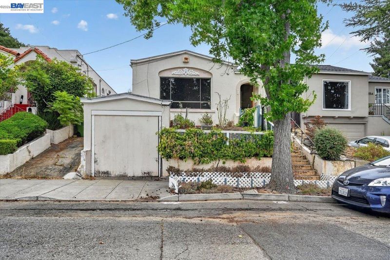
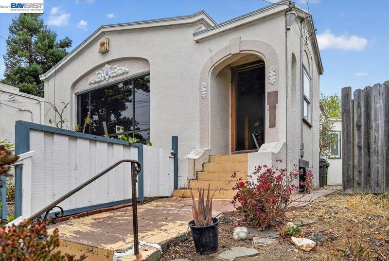
Contractors, investors and weekend warriors, here is your opportunity to bring new life to a classic Dimond District home, this fixer upper is ready for renovation and offers the chance to restore, redesign or reimagine a property in one of Oakland’s established neighborhoods, surrounded by charming early twentieth century architecture, tree lined streets and a strong neighborhood character, enjoy convenient access to the shops, restaurants and local businesses of the Dimond District along with nearby Dimond Park, Sausal Creek, Dimond Canyon and the Oakland Hills trail network, with Interstate 580, AC Transit, Downtown Oakland and other Bay Area destinations within easy reach, bring your contractor, your tools and your vision and unlock the potential of this Oakland opportunity.

- Current Status
- New
- Original Price
- $399,000
- List Price
- $399,000
- On Market Date
- Aug 19, 2026
- Property Type
- Detached
- D/N/S
- Dimond District
- Zip Code
- 94602
- MLS ID
- 41145406
- APN
- 2897240
- Year Built
- 1925
- Stories in Building
- 1
- Possession
- Close Of Escrow
- Data Source
- MAXEBRDI
- Origin MLS System
- BAY EAST
Fred Finch-Oakland Hills Academy
Private 6-12 Special Education, Secondary, Coed
Students: 11 Distance: 0.3mi
Fred Finch-Oakland Hills Academy
Private 7-12 Special Education, Secondary, Coed
Students: 13 Distance: 0.3mi
Muhammad Institute Of Islam
Private K-10
Students: 7 Distance: 0.3mi
Muhammad Institute
Private 2-8
Students: NA Distance: 0.3mi
Bret Harte Middle School
Public 6-9 Middle, Coed
Students: 556 Distance: 0.4mi
Laurel Elementary School
Public K-5 Elementary
Students: 475 Distance: 0.4mi
- Bed
- 2
- Bath
- 1
- Parking
- 1
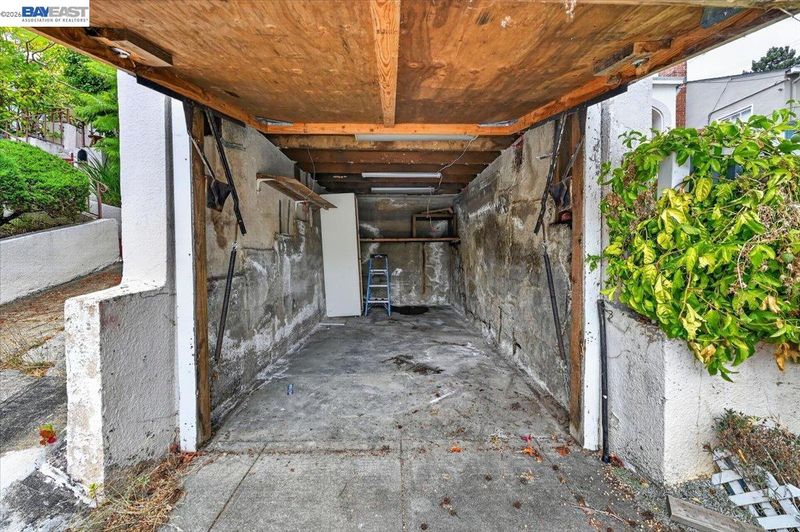
- Garage Faces Front
- SQ FT
- 1,111
- SQ FT Source
- Public Records
- Lot SQ FT
- 3,300.0
- Lot Acres
- 0.08 Acres
- Pool Info
- None
- Kitchen
- Counter - Solid Surface
- Cooling
- None
- Disclosures
- Other - Call/See Agent
- Entry Level
- Flooring
- Hardwood
- Foundation
- Fire Place
- None
- Heating
- Other
- Laundry
- Other
- Main Level
- None
- Possession
- Close Of Escrow
- Architectural Style
- Other
- Construction Status
- Existing
- Location
- Rectangular Lot
- Roof
- Shingle
- Water and Sewer
- Public
- Fee
- Unavailable
MLS and other Information regarding properties for sale as shown in Theo have been obtained from various sources such as sellers, public records, agents and other third parties. This information may relate to the condition of the property, permitted or unpermitted uses, zoning, square footage, lot size/acreage or other matters affecting value or desirability. Unless otherwise indicated in writing, neither brokers, agents nor Theo have verified, or will verify, such information. If any such information is important to buyer in determining whether to buy, the price to pay or intended use of the property, buyer is urged to conduct their own investigation with qualified professionals, satisfy themselves with respect to that information, and to rely solely on the results of that investigation.
School data provided by GreatSchools. School service boundaries are intended to be used as reference only. To verify enrollment eligibility for a property, contact the school directly.