

$1,049,000
1,230
SQ FT
$853
SQ/FT
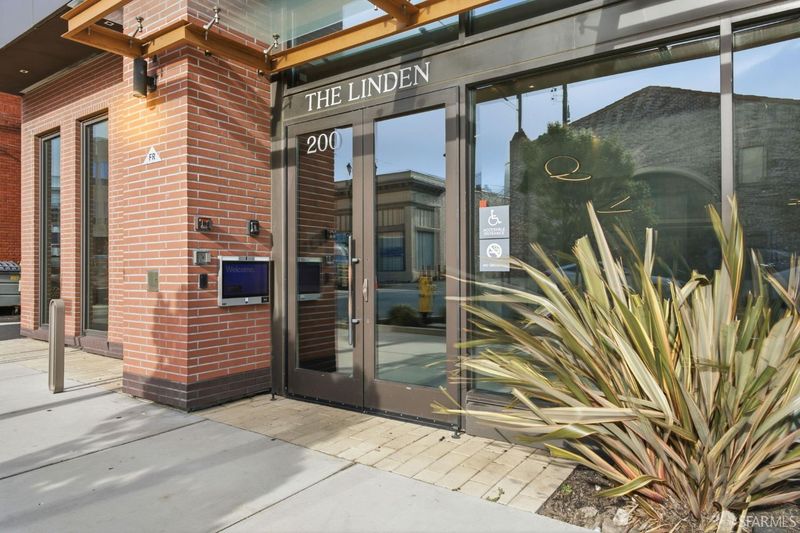
200 Linden Avenue, #410
@ Baden Avenue - South San Francisco - , South San Francisco

- 2 Bed
- 2 Bath
- 1 Park
- 1,230 sqft
- South San Francisco
-

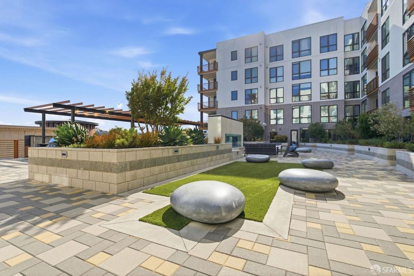
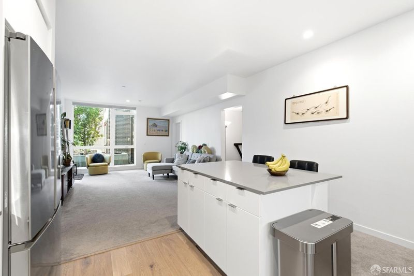
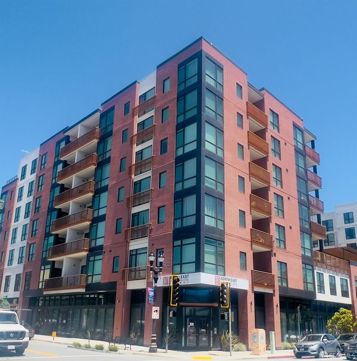
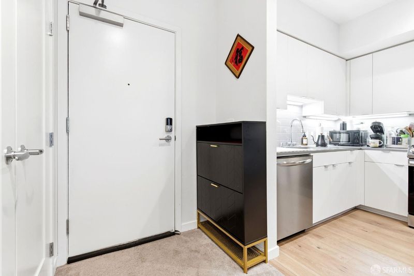
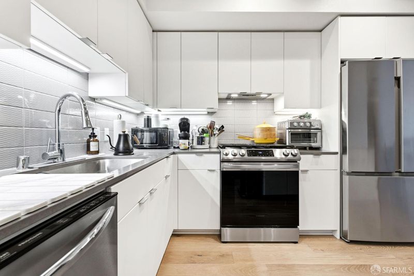
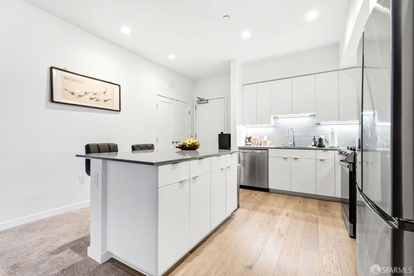
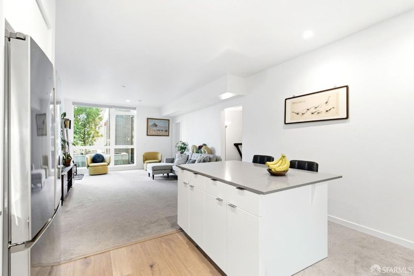
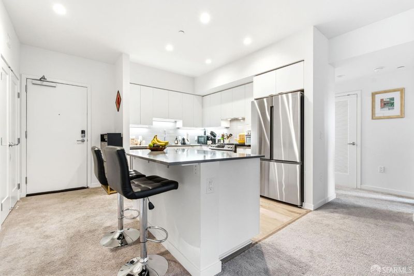
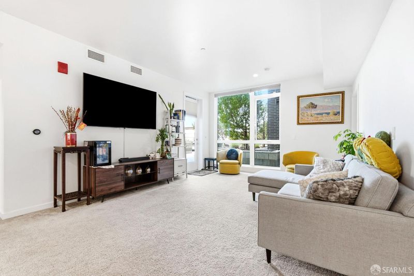
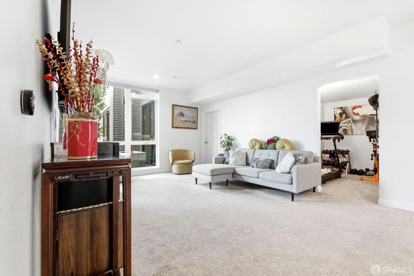
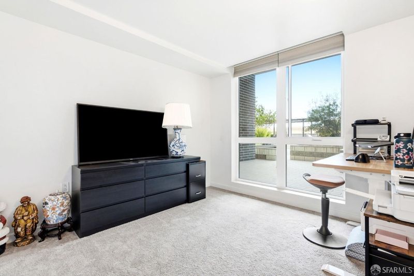
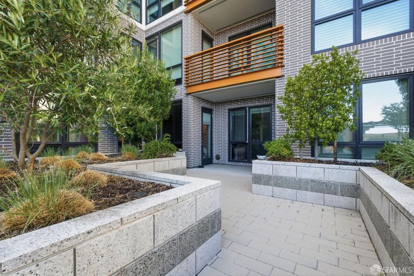
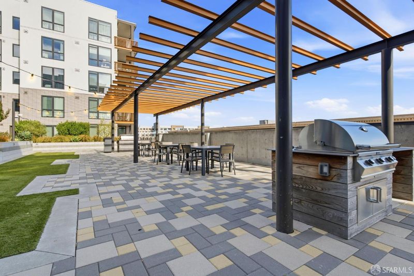
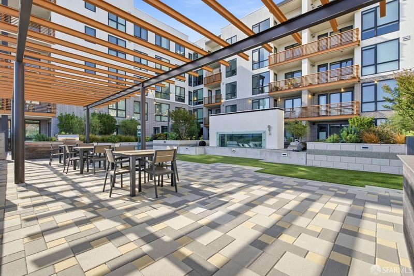
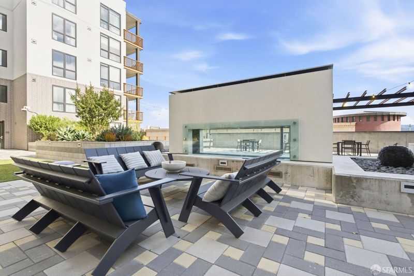
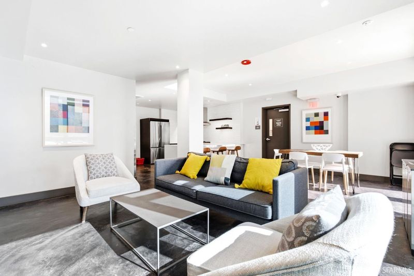
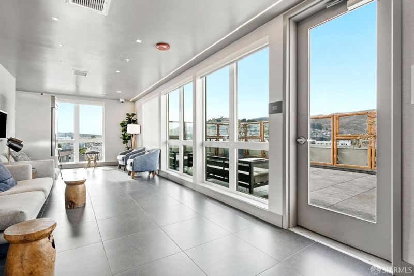
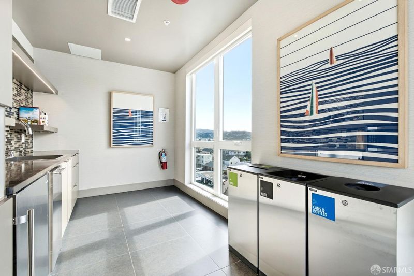
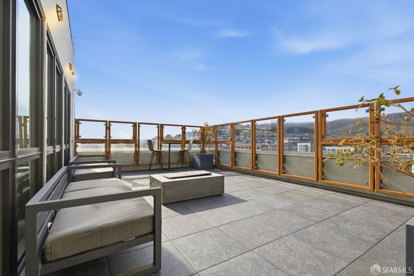
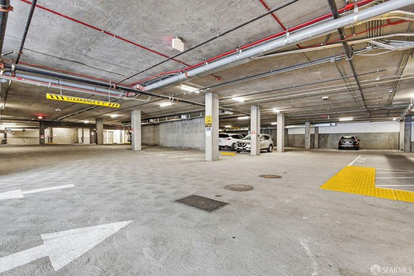
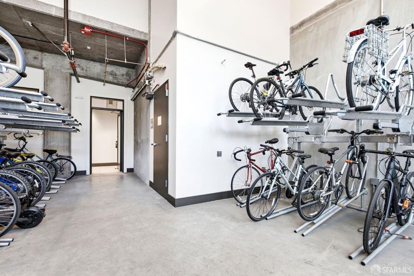
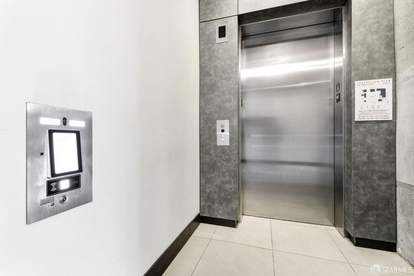
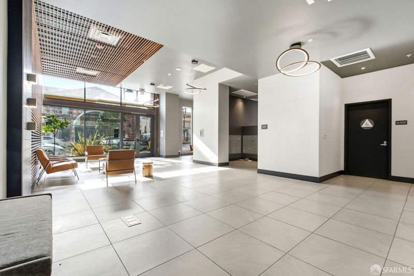
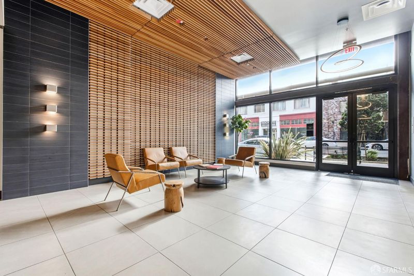
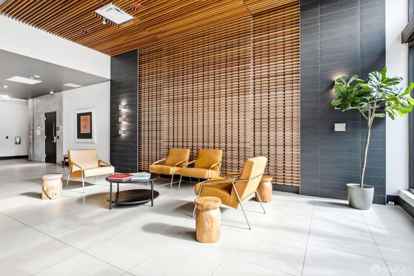
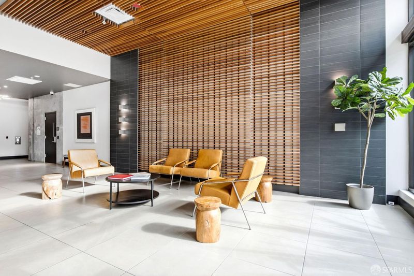
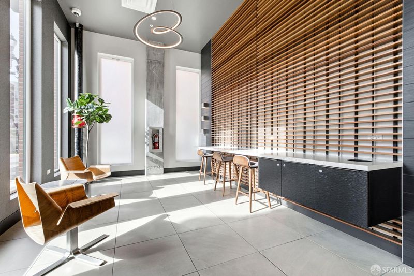
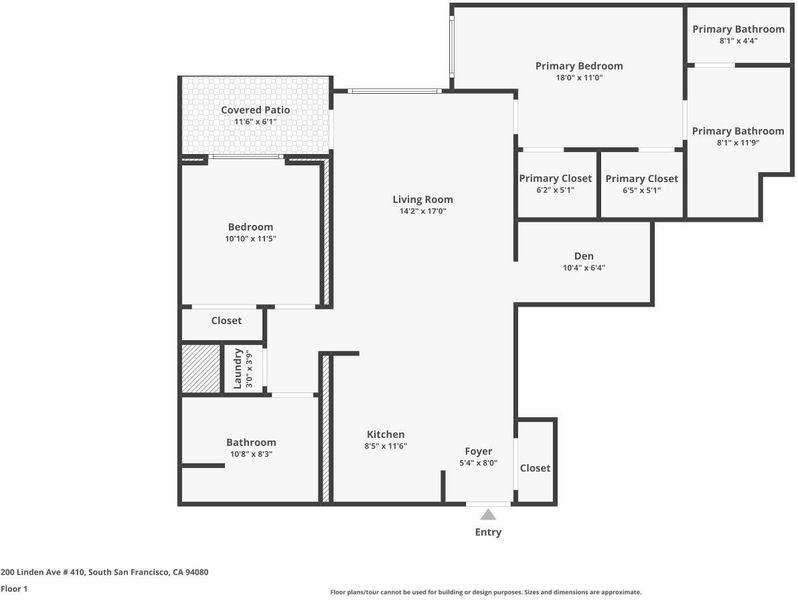
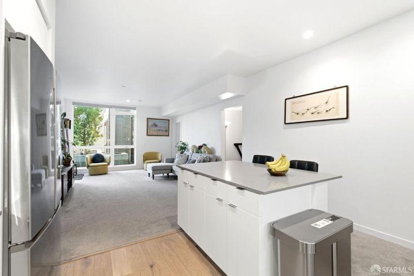
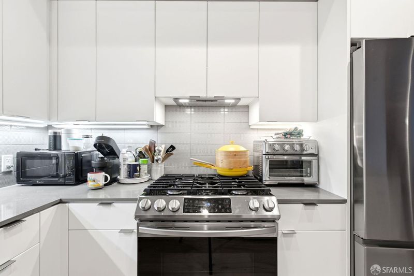
Welcome to Residence 410 at The Linden, a thoughtfully designed 2-bedroom, 2-bath condominium in the heart of Downtown South San Francisco. Built in 2021, this approximately 1,230-square-foot home offers modern comfort, abundant natural light, and a unique connection to the building's outdoor living spaces. Positioned in one of the building's most desirable locations, the residence enjoys convenient access to the elevator while maintaining a sense of privacy. Large windows fill the home with natural light throughout the day, creating a bright and inviting atmosphere. The open-concept layout provides an ideal setting for both everyday living and entertaining. One of the home's most distinctive features is its direct access to the beautifully maintained courtyard. Step outside to enjoy fresh air, gather with friends and neighbors, or take advantage of the nearby resident lounge and community amenities just steps from your door. This seamless indoor-outdoor connection is rarely found in condominium living and offers an extension of the home's living space. Additional highlights include a primary suite with dual walk-in closets, a versatile den, in-unit laundry, deeded parking, bike storage, and secure building access. Residents of The Linden enjoy a modern lobby with mail room, community gathering spaces, and a convenient location near shopping, dining, transportation, and major commuter routes. Experience contemporary condominium living in one of South San Francisco's most sought-after newer communities.

- Days on Market
- 19 days
- Current Status
- Active
- Original Price
- $1,049,000
- List Price
- $1,049,000
- On Market Date
- Jun 18, 2026
- Property Type
- Condominium
- District
- South San Francisco -
- Zip Code
- 94080
- MLS ID
- 531350867
- APN
- 118030160
- Year Built
- 2021
- Stories in Building
- 0
- Number of Units
- 1
- Possession
- Close Of Escrow
- Data Source
- SFAR
- Origin MLS System
All Souls Catholic Elementary School
Private K-8 Elementary, Religious, Coed
Students: NA Distance: 0.4mi
Spruce Elementary School
Public K-5 Elementary
Students: 516 Distance: 0.4mi
Roger Williams Academy
Private 1-12 Combined Elementary And Secondary, Religious, Coed
Students: 17 Distance: 0.6mi
Martin Elementary School
Public K-5 Elementary
Students: 404 Distance: 0.6mi
Community Day
Public 6-12
Students: 3 Distance: 1.0mi
Los Cerritos Elementary School
Public K-5 Elementary
Students: 304 Distance: 1.0mi
- Bed
- 2
- Bath
- 2
- Quartz, Tile, Tub w/Shower Over
- Parking
- 1
- Assigned, Covered, Inside Entrance, Independent, On Site
- SQ FT
- 1,230
- SQ FT Source
- Assessor Auto-Fill
- Lot SQ FT
- 1,220.0
- Lot Acres
- 0.028 Acres
- Kitchen
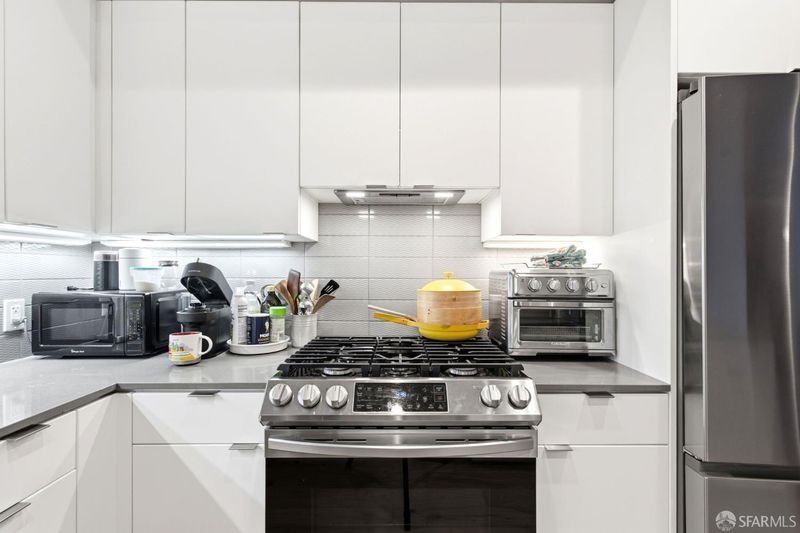
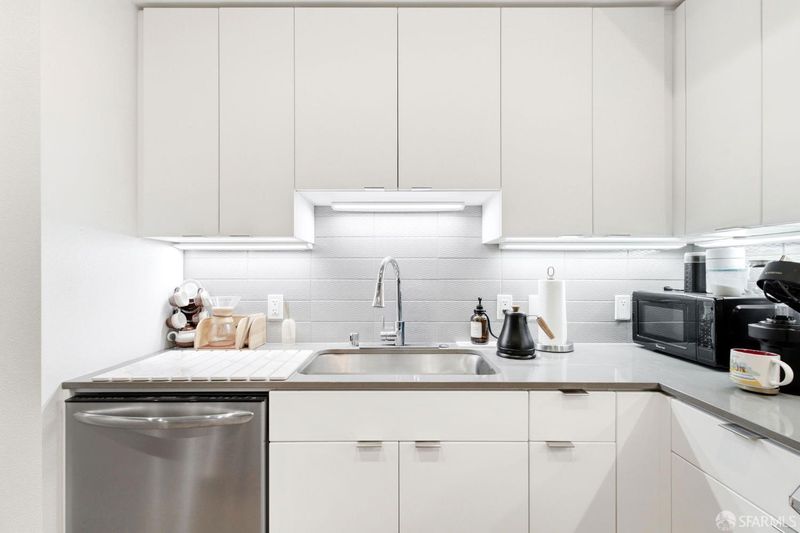
- Kitchen Island, Kitchen/Family Combo, Quartz Counter
- Cooling
- Central Air
- Dining Room
- Dining/Living Combo
- Entry Level
- 0
- Exterior Details
- Built-In Barbeque, Fire Pit, Uncovered Courtyard
- Flooring
- Carpet, Wood
- Heating
- Central
- Laundry
- Inside, Laundry Closet
- Possession
- Close Of Escrow
- Basement
- None
- * Fee
- $634
- Name
- Common Interest
- Phone
- 877-904-3080
- *Fee includes
- Common Areas, Elevator, Gas, Insurance on Structure, Maintenance Structure, Maintenance Grounds, Management, Roof, Sewer, and Trash
MLS and other Information regarding properties for sale as shown in Theo have been obtained from various sources such as sellers, public records, agents and other third parties. This information may relate to the condition of the property, permitted or unpermitted uses, zoning, square footage, lot size/acreage or other matters affecting value or desirability. Unless otherwise indicated in writing, neither brokers, agents nor Theo have verified, or will verify, such information. If any such information is important to buyer in determining whether to buy, the price to pay or intended use of the property, buyer is urged to conduct their own investigation with qualified professionals, satisfy themselves with respect to that information, and to rely solely on the results of that investigation.
School data provided by GreatSchools. School service boundaries are intended to be used as reference only. To verify enrollment eligibility for a property, contact the school directly.