

$2,199,999
2,691
SQ FT
$818
SQ/FT
330 Senter Road
@ Diamond Heights Drive / San Ramon Way - 11 - South San Jose, San Jose

- 4 Bed
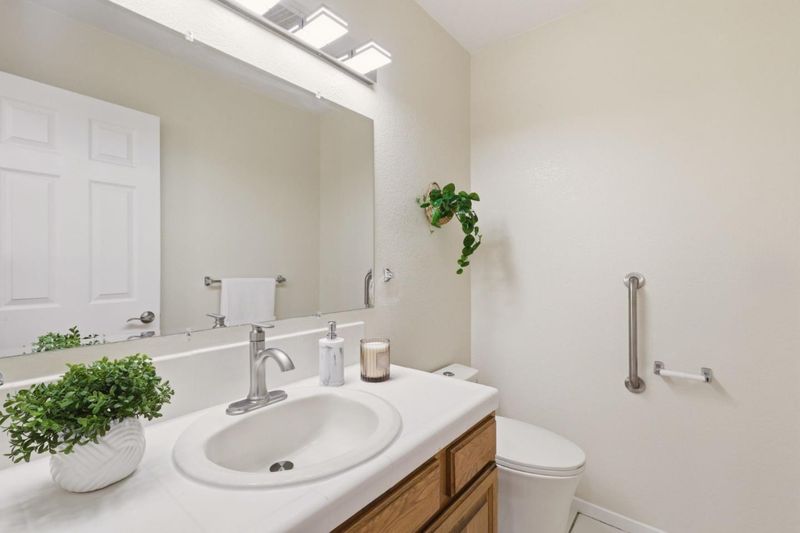
- 4 (3/1) Bath
- 2 Park
- 2,691 sqft
- SAN JOSE
-

-
Sat Aug 22, 2:00 pm - 5:00 pm
-
Sun Aug 23, 2:00 pm - 5:00 pm
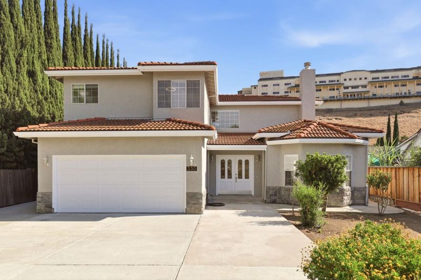
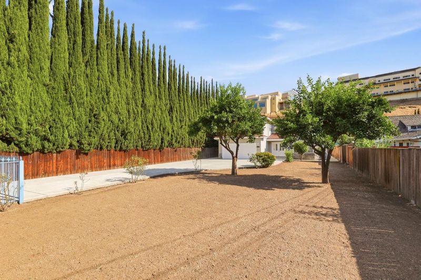
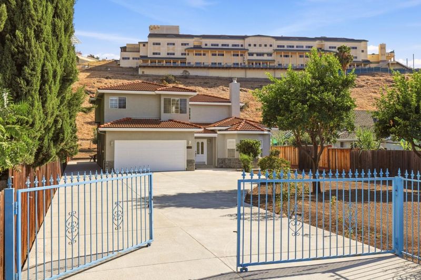
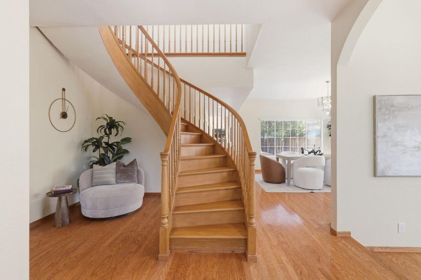
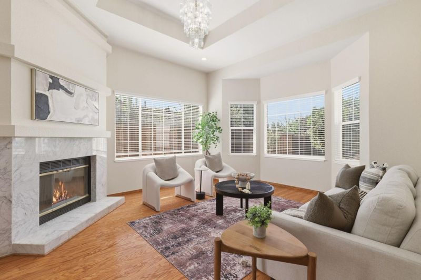
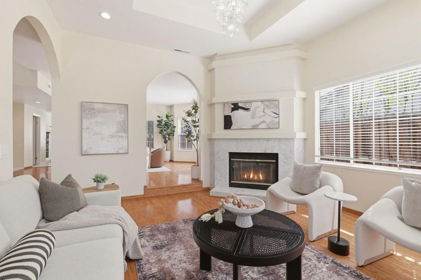
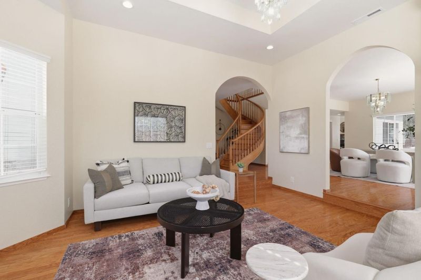
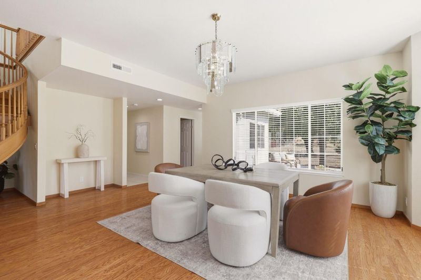
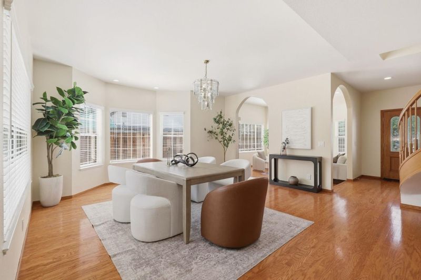
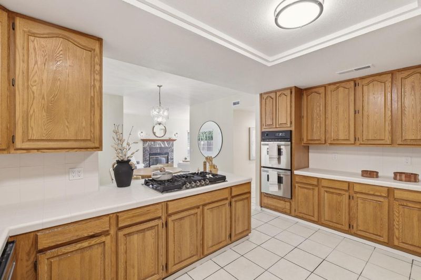
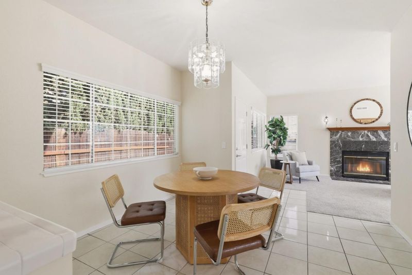
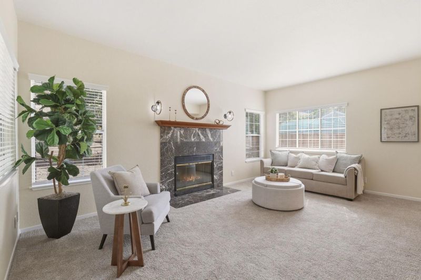
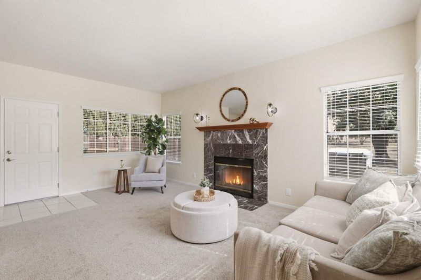
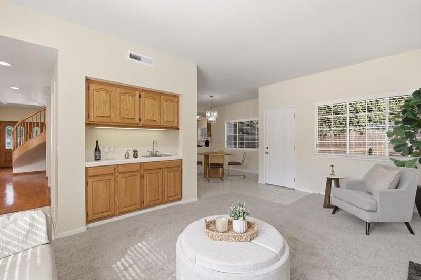
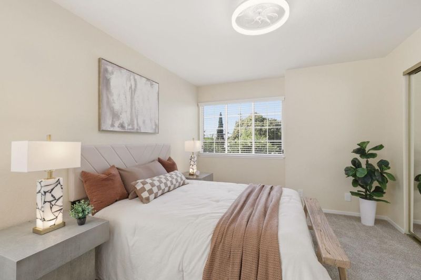
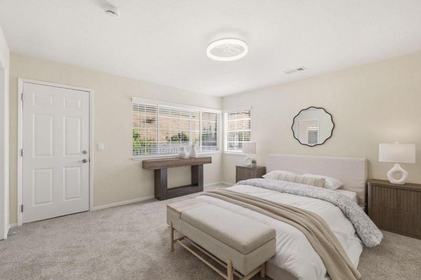
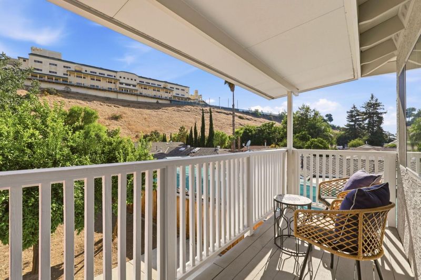
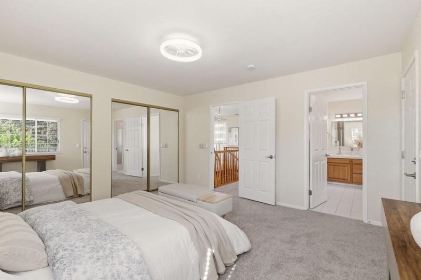
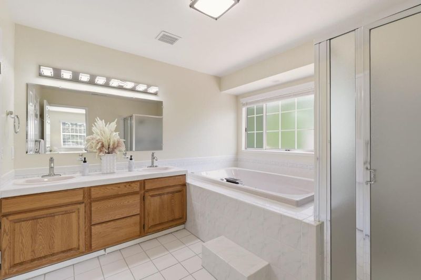
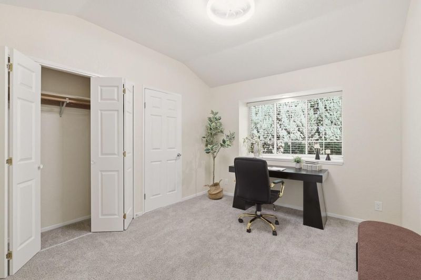
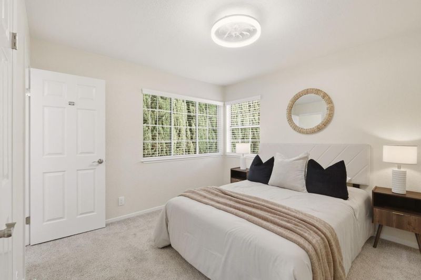
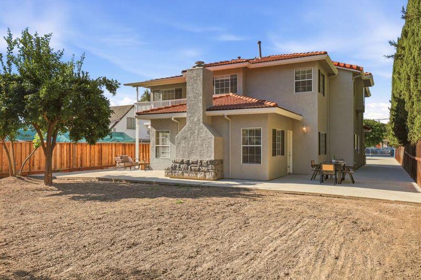
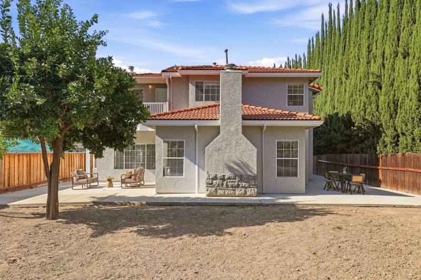
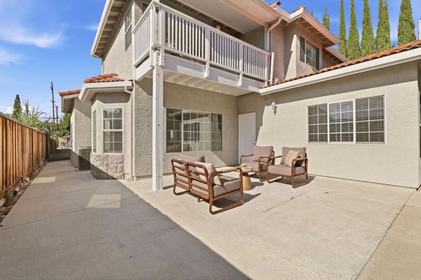
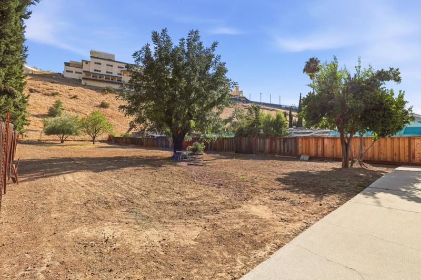
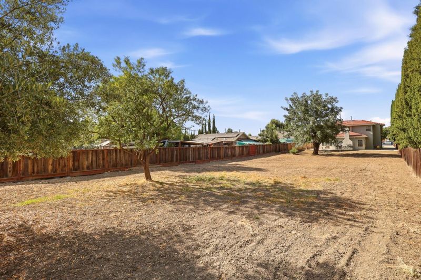
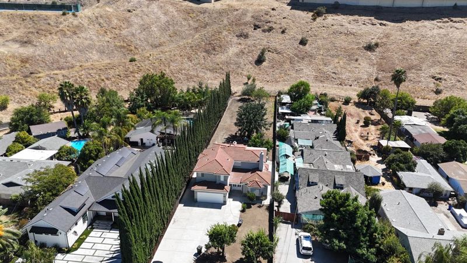
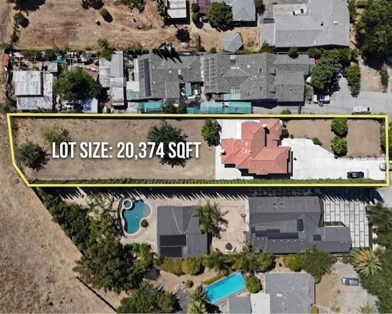
A rare Silicon Valley opportunity offering scale, privacy, and development potential. Situated on an expansive 20,374 sq. ft. lot (nearly half an acre), 330 Senter Road pairs a spacious 2,691 sq. ft. main residence with unprecedented outdoor utility in central San Jose. The existing 4-bedroom, 3.5-bath floor plan delivers generous living spaces, high ceilings, and a functional multi-level layout ready for everyday living or modern customization. The true centerpiece of this property is the land. With over 20,000 sq. ft. of flat, usable space, the property presents immediate upside: - ADU & Expansion Potential: Ample footprint to add multiple detached accessory dwelling units (ADUs/DADUs) for rental income, guest housing, or multi-generational living. - Compound Living / SB 9 Upside: Explore lot split and additional residential development opportunities under state and local housing provisions. - Custom Amenities & Storage: Expansive space for RV/boat parking, a contractors yard/workshop, extensive outdoor entertainment zones, or a private resort-style pool. Centrally positioned near major commute arteries (HWY 87, 85, and 101), Capitol Expressway retail, and downtown San Jose, this property provides space and versatility that is increasingly rare in the South Bay.

- Days on Market
- 2 days
- Current Status
- Active
- Original Price
- $2,199,999
- List Price
- $2,199,999
- On Market Date
- Aug 19, 2026
- Property Type
- Single Family Home
- Area
- 11 - South San Jose
- Zip Code
- 95111
- MLS ID
- ML82058085
- APN
- 684-04-012
- Year Built
- 1993
- Stories in Building
- 2
- Possession
- Unavailable
- Data Source
- MLSL
- Origin MLS System
- MLSListings, Inc.
Valley Christian Junior High School
Private 6-8 Religious, Nonprofit
Students: 710 Distance: 0.1mi
Valley Christian High School
Private 9-12 Religious, Coed
Students: 1625 Distance: 0.1mi
Daniel Lairon Elementary School
Public 4-8 Elementary
Students: 383 Distance: 0.4mi
Christopher Elementary School
Public K-8 Elementary
Students: 375 Distance: 0.5mi
Voices College-Bound Language Academy
Charter K-8 Elementary
Students: 481 Distance: 0.5mi
G. W. Hellyer Elementary School
Public K-6 Elementary
Students: 402 Distance: 0.6mi
- Bed
- 4
- Bath
- 4 (3/1)
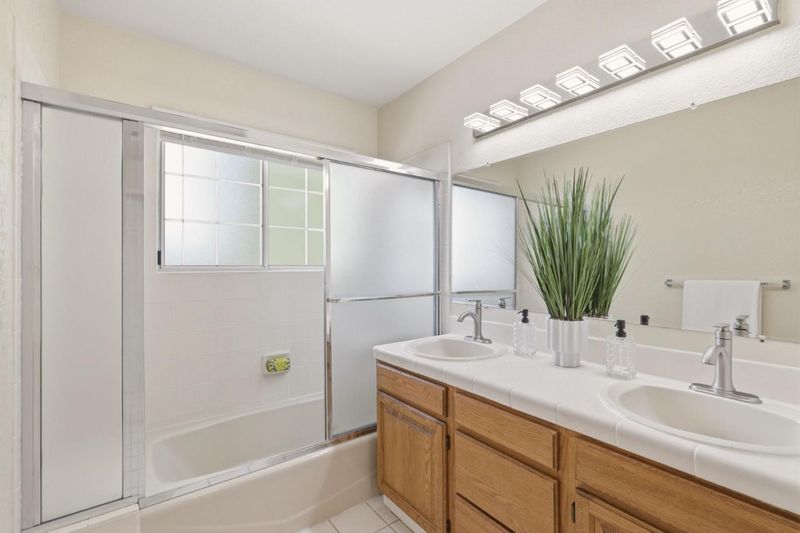
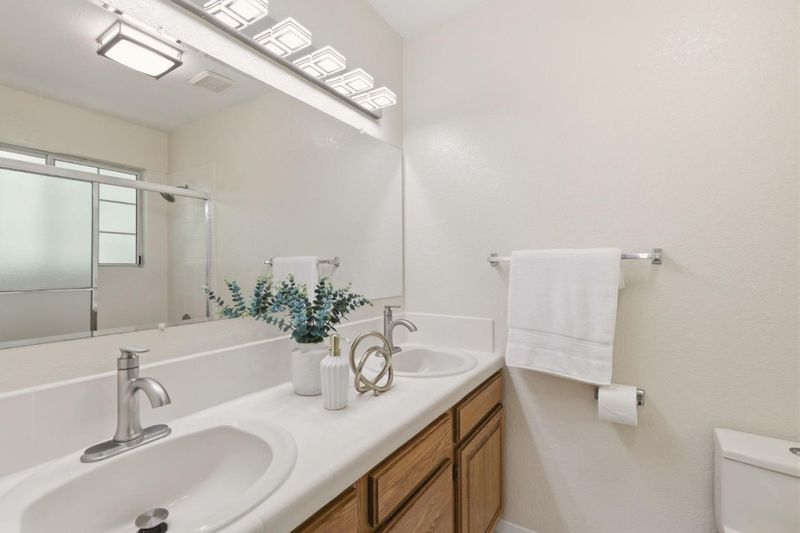
- Double Sinks
- Parking
- 2
- Attached Garage, Drive Through
- SQ FT
- 2,691
- SQ FT Source
- Unavailable
- Lot SQ FT
- 20,374.0
- Lot Acres
- 0.467723 Acres
- Kitchen
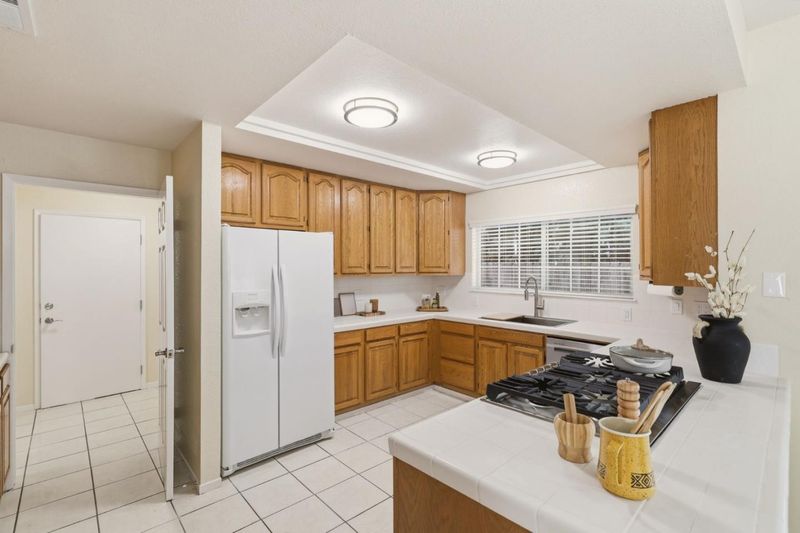
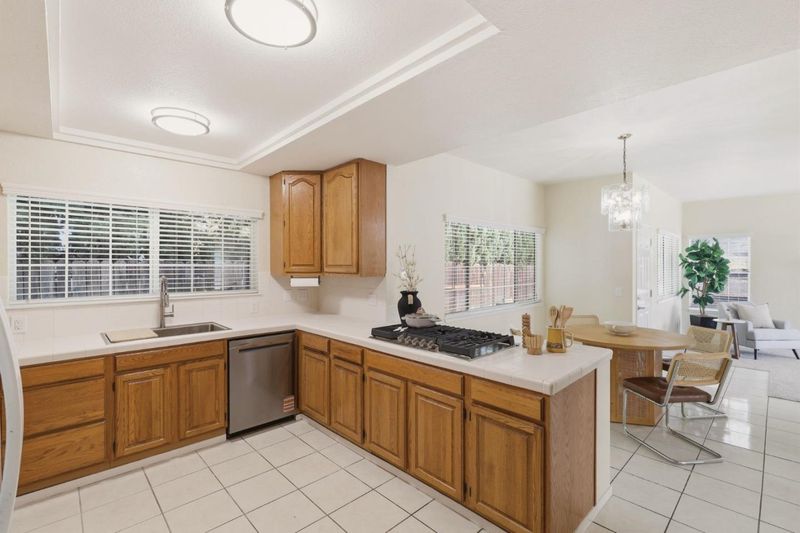
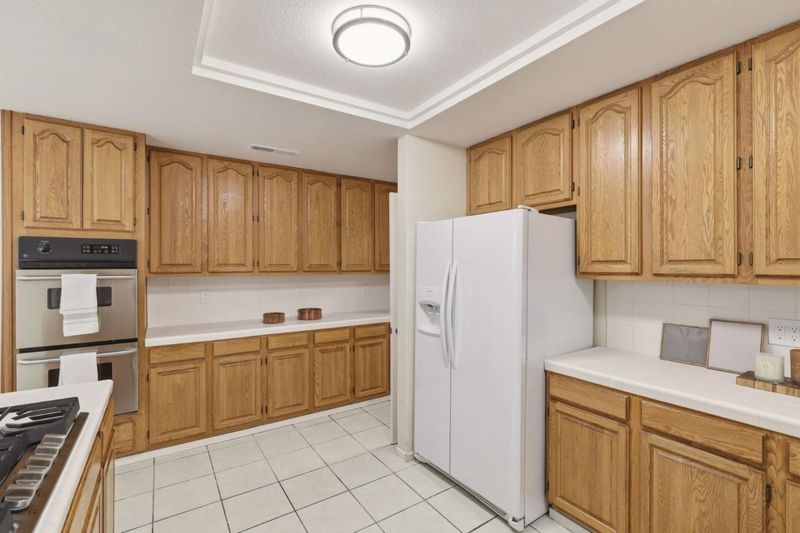
- Cooktop - Electric, Oven - Built-In, Oven - Electric
- Cooling
- Central AC
- Dining Room
- Dining Area, No Formal Dining Room
- Disclosures
- NHDS Report
- Family Room
- Separate Family Room
- Flooring
- Carpet, Hardwood, Tile
- Foundation
- Concrete Slab
- Fire Place
- Family Room, Living Room
- Heating
- Central Forced Air - Gas
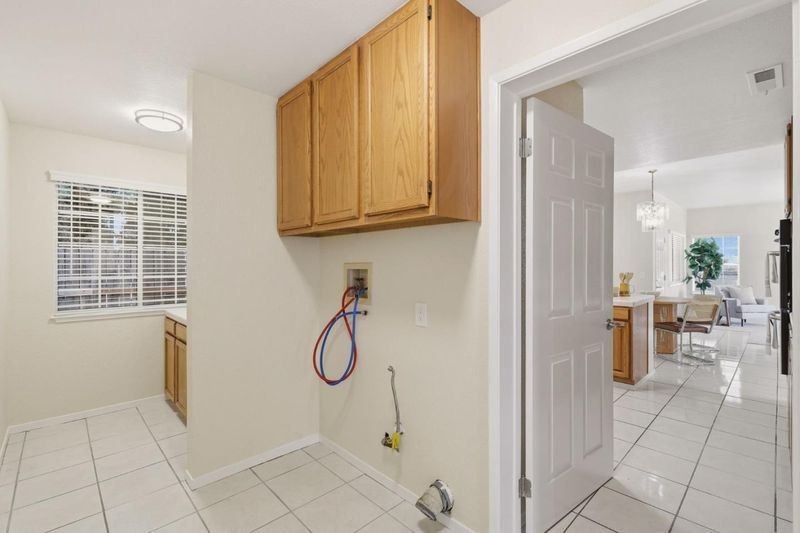
- Laundry
- Inside
- Fee
- Unavailable
MLS and other Information regarding properties for sale as shown in Theo have been obtained from various sources such as sellers, public records, agents and other third parties. This information may relate to the condition of the property, permitted or unpermitted uses, zoning, square footage, lot size/acreage or other matters affecting value or desirability. Unless otherwise indicated in writing, neither brokers, agents nor Theo have verified, or will verify, such information. If any such information is important to buyer in determining whether to buy, the price to pay or intended use of the property, buyer is urged to conduct their own investigation with qualified professionals, satisfy themselves with respect to that information, and to rely solely on the results of that investigation.
School data provided by GreatSchools. School service boundaries are intended to be used as reference only. To verify enrollment eligibility for a property, contact the school directly.