 Price Reduced

$1,398,000
854
SQ FT
$1,637
SQ/FT
581 Worley Avenue
@ E Duane - 19 - Sunnyvale, Sunnyvale

- 2 Bed
- 1 Bath
- 1 Park
- 854 sqft
- SUNNYVALE
-

-
Fri Aug 21, 3:00 pm - 6:00 pm
-
Sat Aug 22, 1:30 pm - 4:30 pm
-
Sun Aug 23, 1:30 pm - 4:30 pm
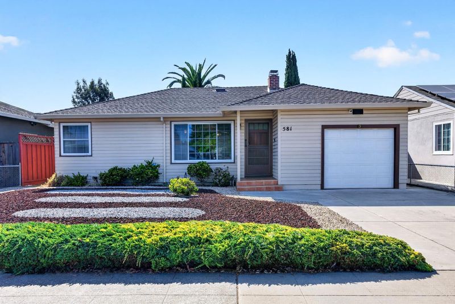
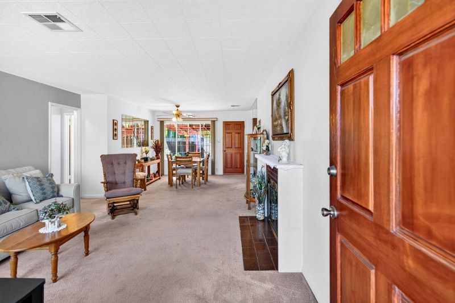
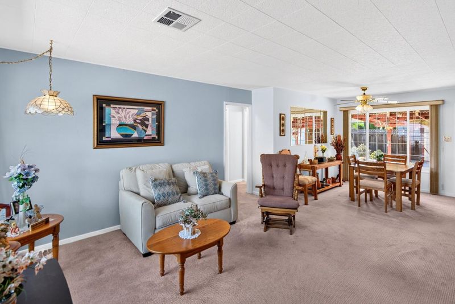
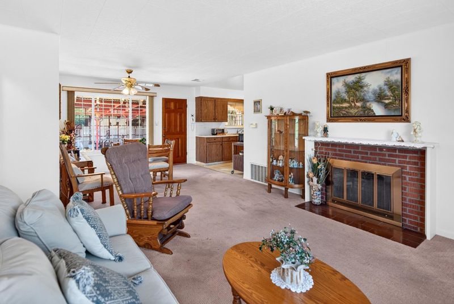
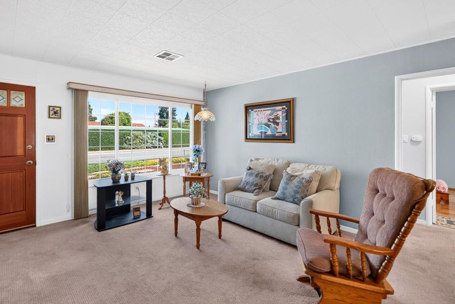
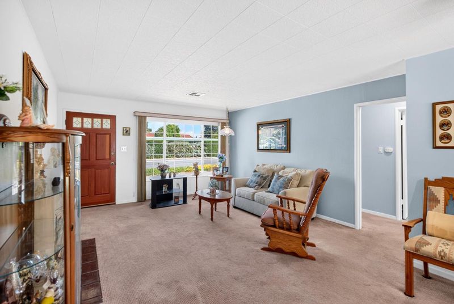
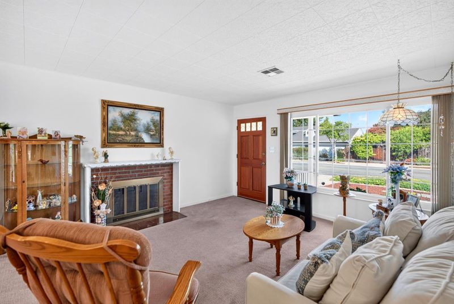
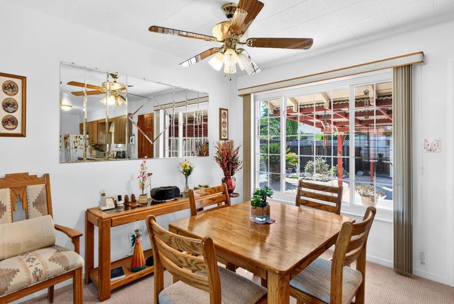
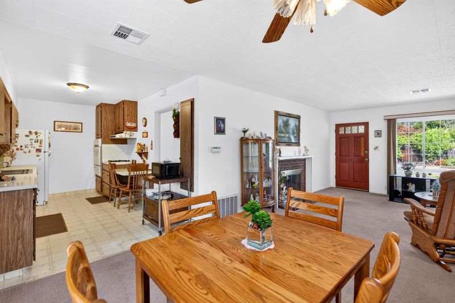
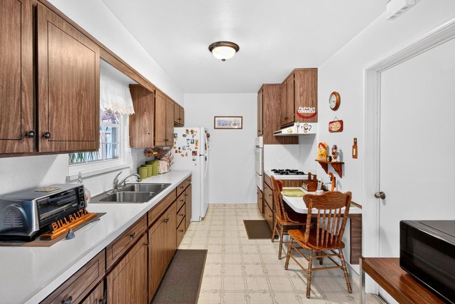
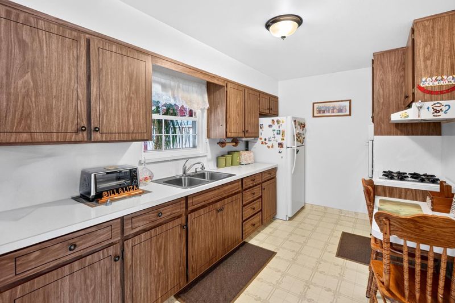
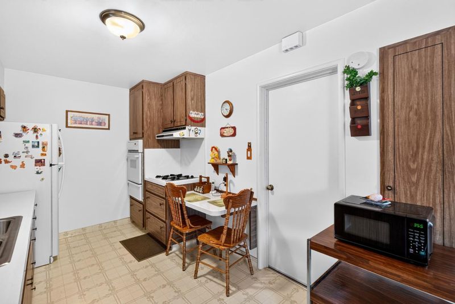
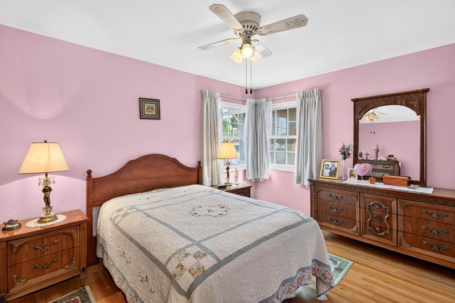
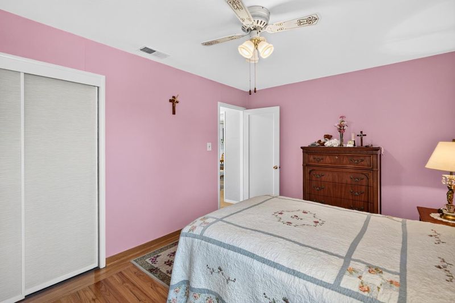
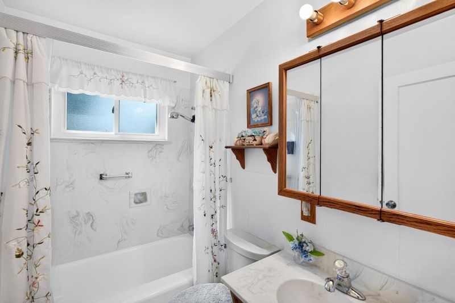
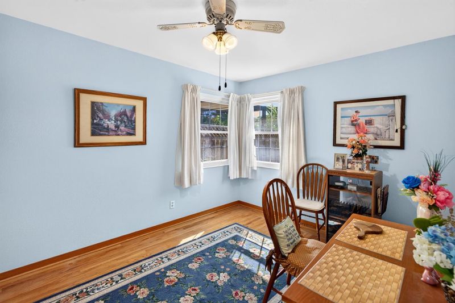
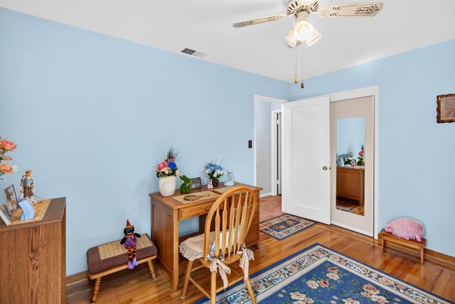
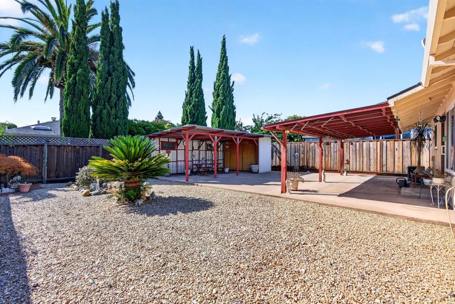
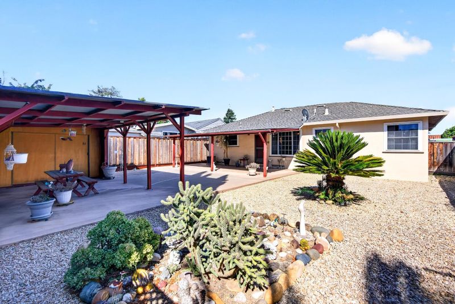
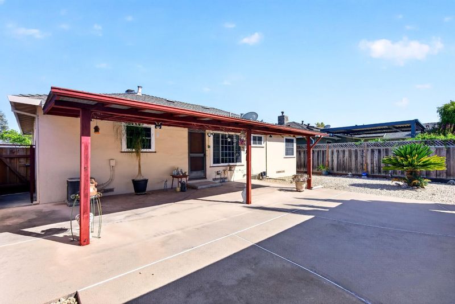
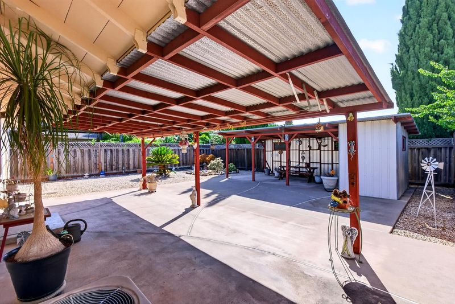
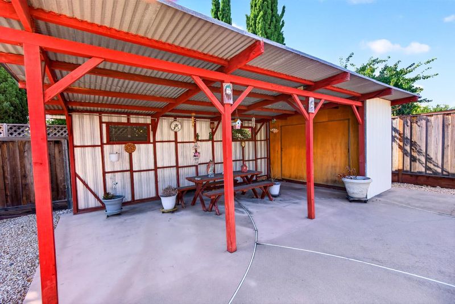
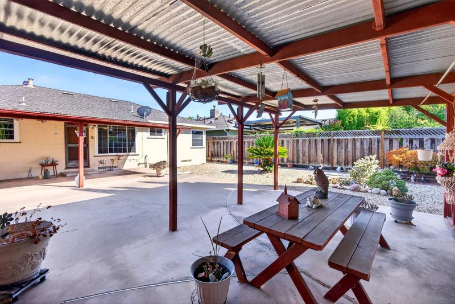
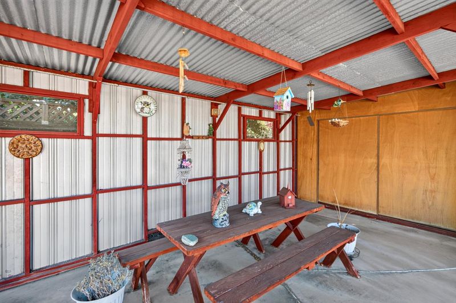
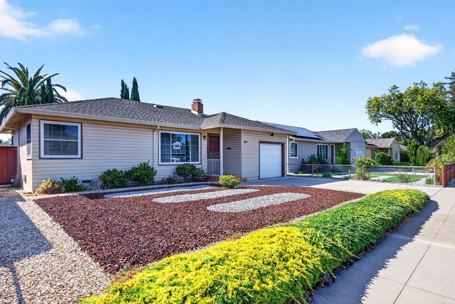
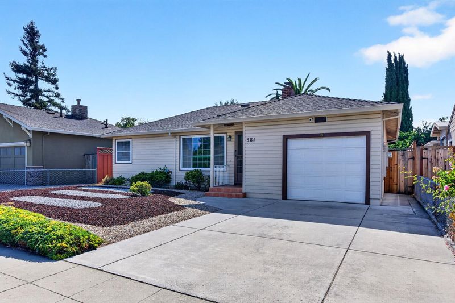
Charming home nestled in a peaceful neighborhood just about 1.5 miles from Downtown Sunnyvale, where you can enjoy vibrant dining, the weekly Farmers Market and convenient Caltrain access. Ideally located near schools, major tech campuses (Apple, Google, Meta and more) and beloved Fair Oaks Park, this home offers a wonderful blend of comfort, convenience and potential. Inside, you'll find a sun-filled floor plan with plenty of opportunity for thoughtful upgrades to make this home truly your own. Features include hardwood and carpet flooring, central heat/AC and dual-pane windows that fill the home with natural light. The kitchen offers name-brand appliances, vast cabinet space and a cozy dining area. Comfortably sized bedrooms each include their own closets, while the hall bathroom features a shower-over-tub combo. Additional highlights include a massive backyard with an overhang, gazebo and a variety of lush plant life, creating an inviting setting for relaxing or entertaining. The generous lot also offers exciting potential to expand the home into the backyard, adding valuable interior living space. With easy access to Hwys 101 and 237, Central Expy, this home provides seamless connectivity throughout the Bay Area. Do not miss your chance to own this gem. It will go FAST!

- Days on Market
- 2 days
- Current Status
- Active
- Original Price
- $1,398,000
- List Price
- $1,398,000
- On Market Date
- Aug 19, 2026
- Property Type
- Single Family Home
- Area
- 19 - Sunnyvale
- Zip Code
- 94085
- MLS ID
- ML82058022
- APN
- 204-15-020
- Year Built
- 1953
- Stories in Building
- 1
- Possession
- Unavailable
- Data Source
- MLSL
- Origin MLS System
- MLSListings, Inc.
Columbia Middle School
Public 6-8 Middle
Students: 790 Distance: 0.3mi
Bishop Elementary School
Public K-5 Elementary, Coed
Students: 475 Distance: 0.4mi
The King's Academy
Private K-12 Combined Elementary And Secondary, Nonprofit
Students: 952 Distance: 0.4mi
Spark Charter
Charter K-8
Students: 300 Distance: 0.4mi
Rainbow Montessori C.D.C.
Private K-6 Montessori, Elementary, Coed
Students: 898 Distance: 0.5mi
San Miguel Elementary School
Public K-5 Elementary
Students: 403 Distance: 0.6mi
- Bed
- 2
- Bath
- 1
- Shower over Tub - 1, Tile, Other
- Parking
- 1
- Attached Garage, On Street
- SQ FT
- 854
- SQ FT Source
- Unavailable
- Lot SQ FT
- 4,998.0
- Lot Acres
- 0.114738 Acres
- Kitchen
- Cooktop - Gas, Dishwasher, Exhaust Fan, Garbage Disposal, Hood Over Range, Oven - Gas, Refrigerator
- Cooling
- Central AC
- Dining Room
- Dining Area
- Disclosures
- Natural Hazard Disclosure, NHDS Report
- Family Room
- No Family Room
- Flooring
- Carpet, Hardwood, Laminate
- Foundation
- Crawl Space
- Fire Place
- Living Room, Wood Burning
- Heating
- Central Forced Air
- Laundry
- In Garage
- Fee
- Unavailable
MLS and other Information regarding properties for sale as shown in Theo have been obtained from various sources such as sellers, public records, agents and other third parties. This information may relate to the condition of the property, permitted or unpermitted uses, zoning, square footage, lot size/acreage or other matters affecting value or desirability. Unless otherwise indicated in writing, neither brokers, agents nor Theo have verified, or will verify, such information. If any such information is important to buyer in determining whether to buy, the price to pay or intended use of the property, buyer is urged to conduct their own investigation with qualified professionals, satisfy themselves with respect to that information, and to rely solely on the results of that investigation.
School data provided by GreatSchools. School service boundaries are intended to be used as reference only. To verify enrollment eligibility for a property, contact the school directly.