

$959,000
1,761
SQ FT
$545
SQ/FT
1320 Hookston Rd
@ Bancroft - Colony Park, Concord

- 4 Bed
- 2 Bath
- 2 Park
- 1,761 sqft
- Concord
-

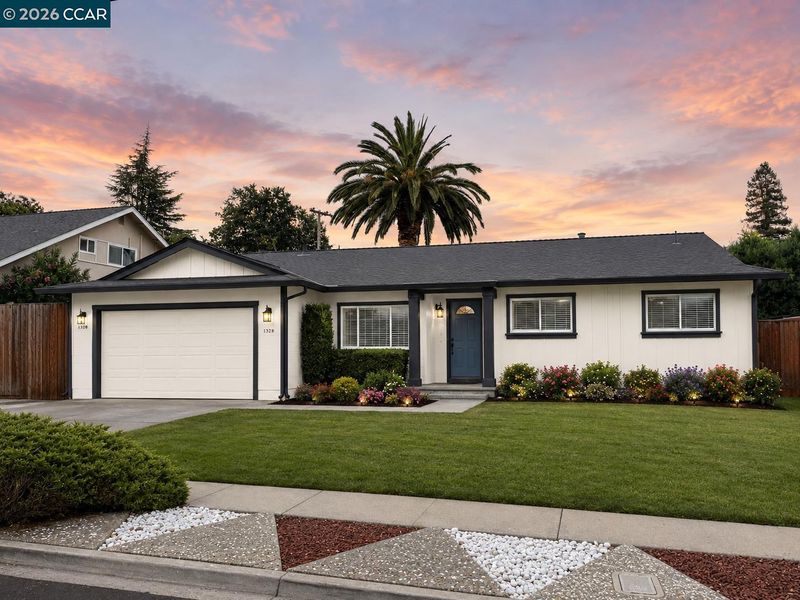
LIVE WELL AT 1320 HOOKSTON Concord Value. Pleasant Hill Lifestyle. Welcome to 1320 Hookston Road in Colony Park, a 4-bedroom, 2-bath home offering approximately 1,761 sq ft on an approximately 8,640 sq ft lot. This established Concord neighborhood borders Pleasant Hill and puts the best of Concord, Pleasant Hill and Walnut Creek within easy reach. LIVE LOCAL. Just minutes away, Downtown Pleasant Hill and Crescent Plaza offer restaurants, coffee, shopping, movies and everyday conveniences, along with summer concerts, farmers markets, festivals, community events and Blues & Brews. For outdoor recreation, Len Hester Park is nearby and the Iron Horse Regional Trail connects you to miles of central Contra Costa. Walk, run or bike toward Pleasant Hill/Contra Costa Centre BART, north toward the former Concord Naval Weapons Station and Martinez/Muir Road, or south through Walnut Creek toward Dublin and the Tri-Valley. THREE COMMUNITIES. ONE GREAT LOCATION. Enjoy the Pleasant Hill lifestyle, Downtown Walnut Creek, nearby parks and trails, and convenient connections to BART and I-680. An established neighborhood. An active lifestyle. An exceptionally connected location. Buy Concord. Live Pleasant Hill.

- Current Status
- Active - Coming Soon
- Original Price
- $959,000
- List Price
- $959,000
- On Market Date
- Aug 19, 2026
- Property Type
- Detached
- D/N/S
- Colony Park
- Zip Code
- 94518
- MLS ID
- 41145534
- APN
- 1483110415
- Year Built
- 1965
- Stories in Building
- 1
- Possession
- Close Of Escrow
- Data Source
- MAXEBRDI
- Origin MLS System
- CONTRA COSTA
Fair Oaks Elementary School
Public K-5 Elementary, Coed
Students: 334 Distance: 0.3mi
Legacy Academy
Private 1-12 Religious, Nonprofit
Students: 36 Distance: 0.3mi
Diablo Community Day School
Public 7-12 Opportunity Community
Students: 20 Distance: 0.4mi
Spectrum Center-Fair Oaks Collaborative Camp
Private K-6 Coed
Students: NA Distance: 0.5mi
Oak Grove Middle School
Public 6-8 Middle
Students: 789 Distance: 0.7mi
Benham Academy
Private K-12
Students: NA Distance: 0.8mi
- Bed
- 4
- Bath
- 2
- Parking
- 2
- Attached, Side Yard Access
- SQ FT
- 1,761
- SQ FT Source
- Public Records
- Lot SQ FT
- 8,640.0
- Lot Acres
- 0.2 Acres
- Pool Info
- None
- Kitchen
- Dishwasher, Electric Range, Breakfast Bar, Tile Counters, Electric Range/Cooktop
- Cooling
- Central Air
- Disclosures
- None
- Entry Level
- Exterior Details
- Back Yard, Front Yard, Sprinklers Front
- Flooring
- Hardwood, See Remarks
- Foundation
- Fire Place
- Family Room
- Heating
- Forced Air
- Laundry
- In Garage
- Main Level
- 2 Bedrooms, 4 Bedrooms, Main Entry
- Possession
- Close Of Escrow
- Architectural Style
- Ranch
- Construction Status
- Existing
- Additional Miscellaneous Features
- Back Yard, Front Yard, Sprinklers Front
- Location
- Cul-De-Sac
- Roof
- Composition Shingles
- Water and Sewer
- Public
- Fee
- Unavailable
MLS and other Information regarding properties for sale as shown in Theo have been obtained from various sources such as sellers, public records, agents and other third parties. This information may relate to the condition of the property, permitted or unpermitted uses, zoning, square footage, lot size/acreage or other matters affecting value or desirability. Unless otherwise indicated in writing, neither brokers, agents nor Theo have verified, or will verify, such information. If any such information is important to buyer in determining whether to buy, the price to pay or intended use of the property, buyer is urged to conduct their own investigation with qualified professionals, satisfy themselves with respect to that information, and to rely solely on the results of that investigation.
School data provided by GreatSchools. School service boundaries are intended to be used as reference only. To verify enrollment eligibility for a property, contact the school directly.