

$3,598,000
3,549
SQ FT
$1,014
SQ/FT
15218 Stratford Drive
@ Esther Dr - 14 - Cambrian, San Jose

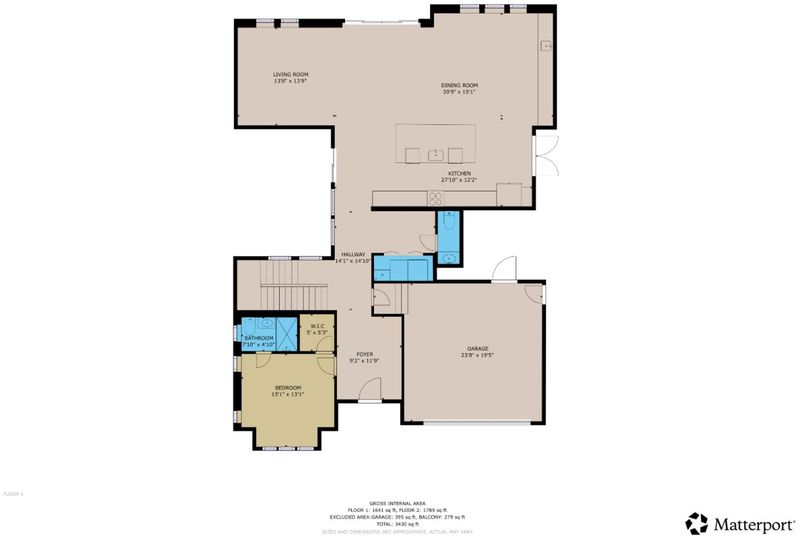
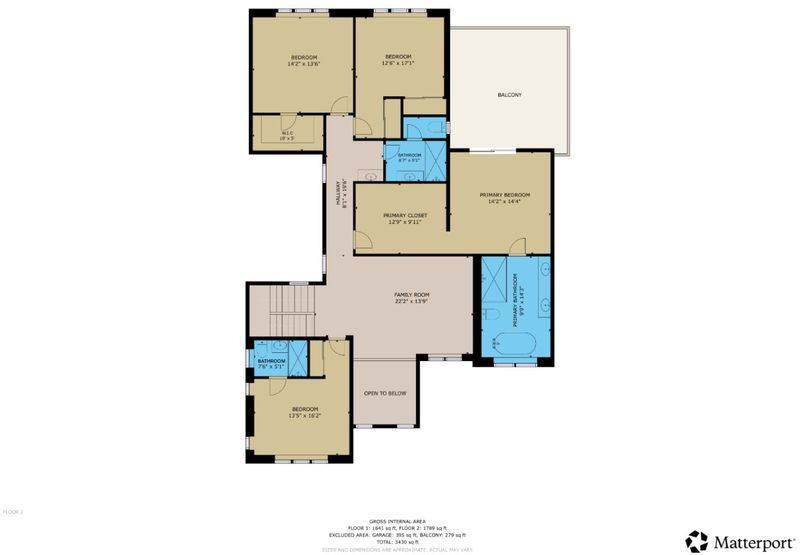
- 5 Bed
- 5 (4/1) Bath
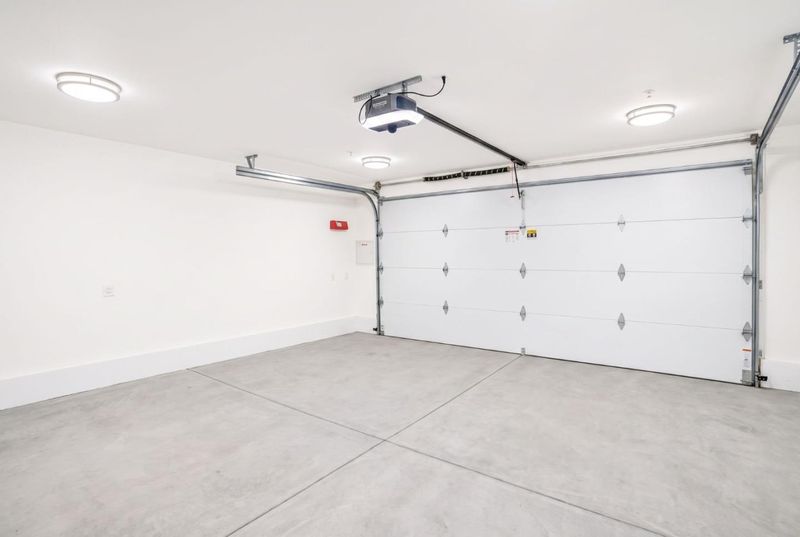
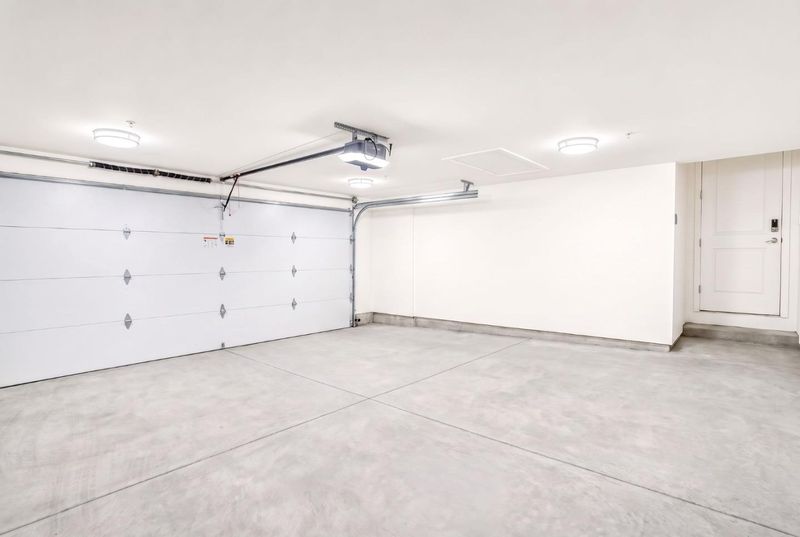
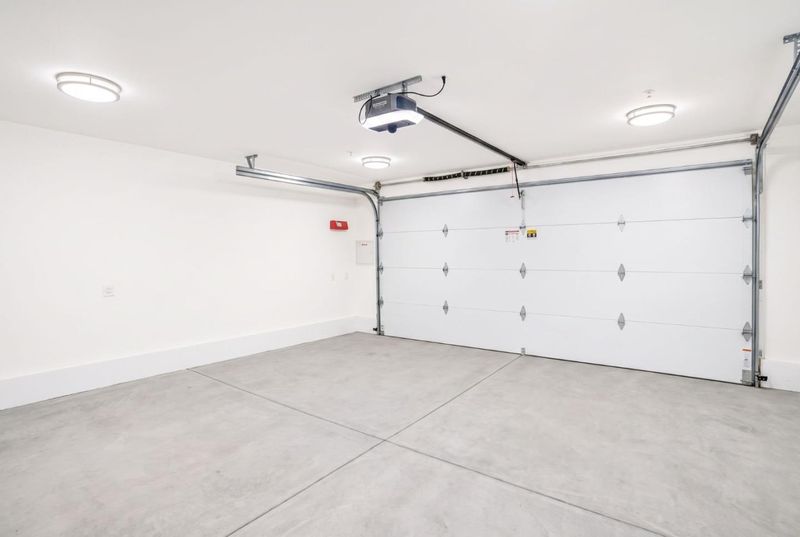
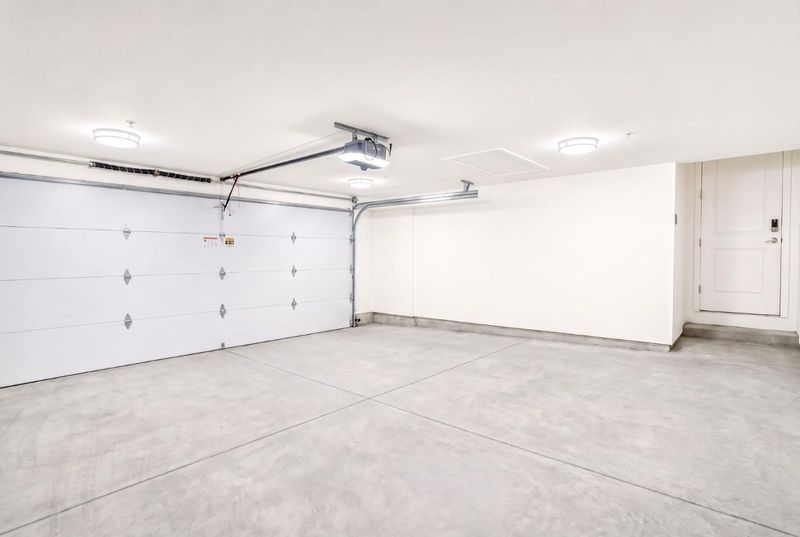
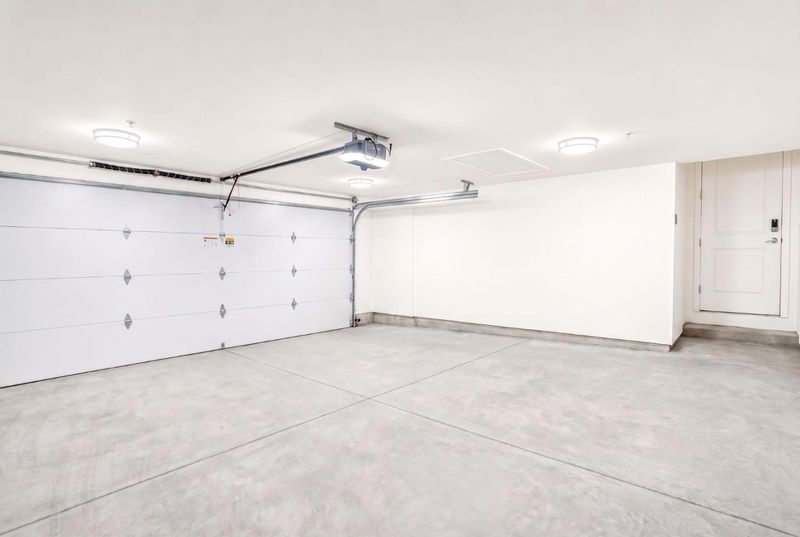
- 2 Park
- 3,549 sqft
- SAN JOSE
-

-
Fri Aug 21, 10:00 am - 1:30 pm
-
Sat Aug 22, 1:30 pm - 4:30 pm
-
Sun Aug 23, 1:30 pm - 4:30 pm
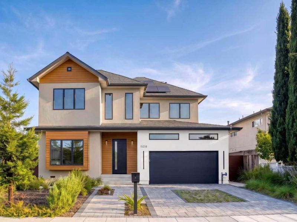
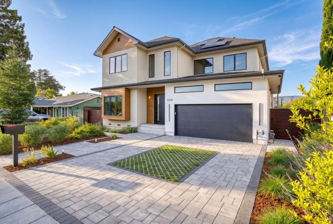
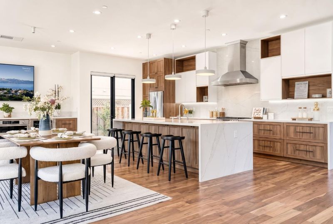
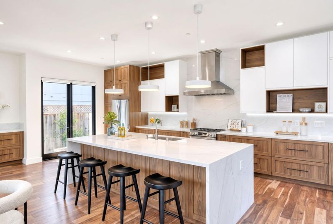
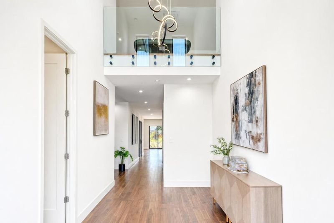
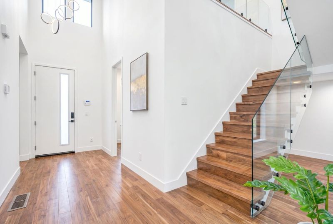
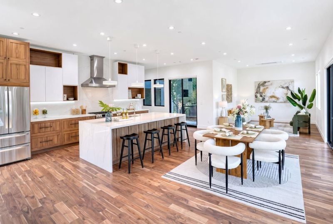
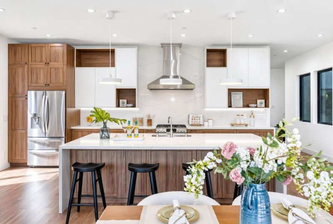
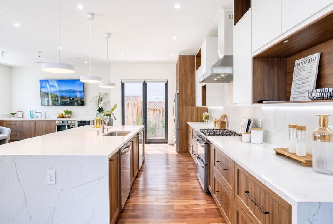
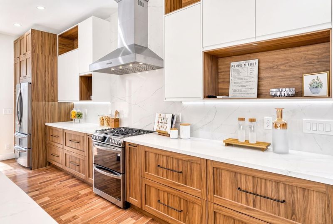
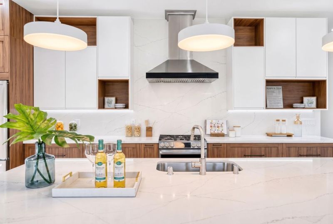
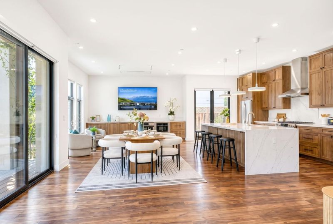
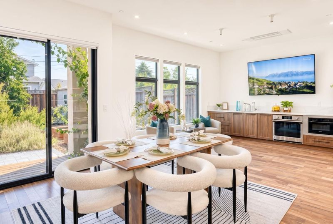
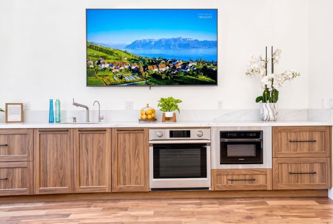
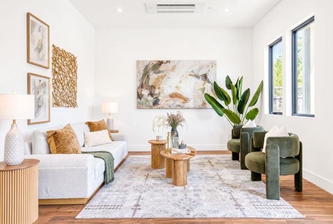
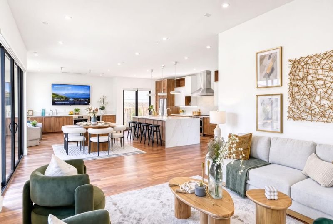
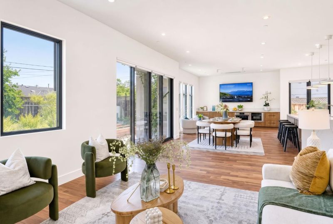
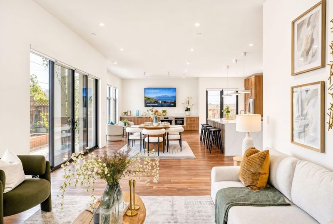
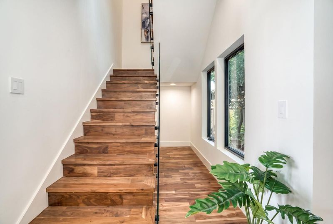
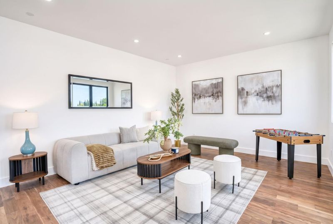
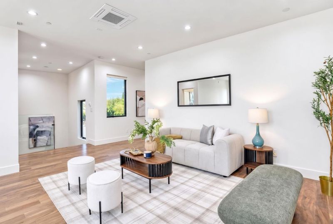
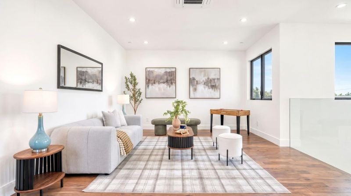
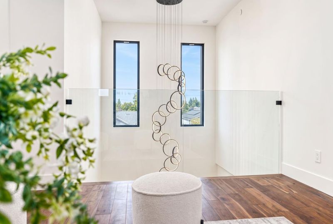
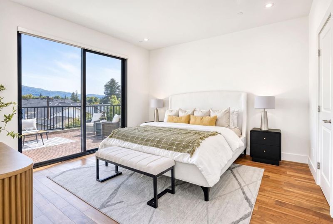
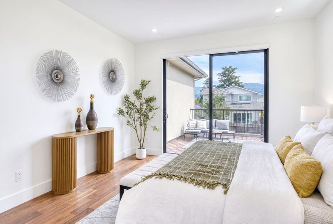
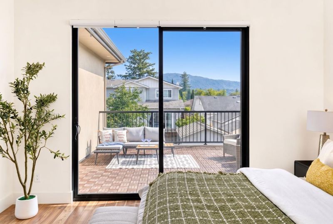
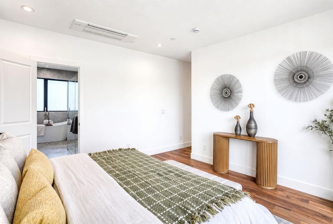
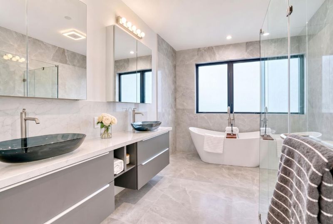
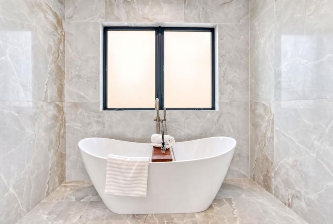
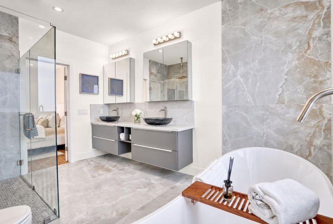
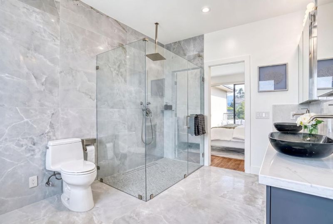
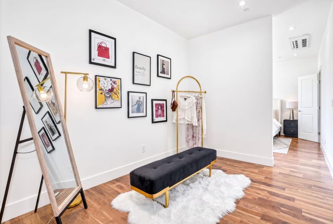
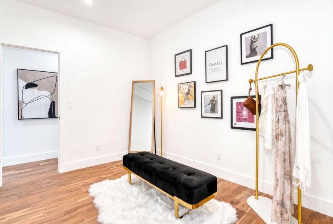
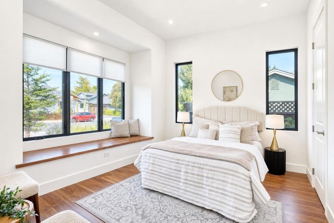
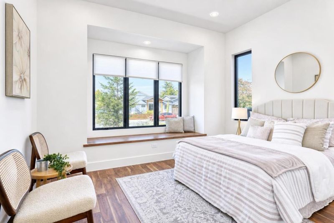
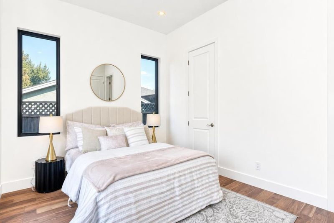
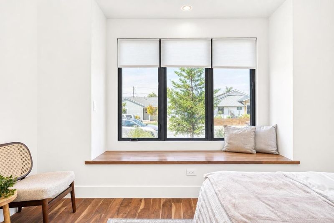
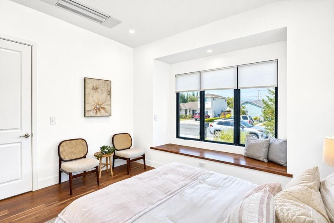
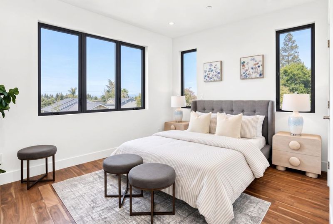
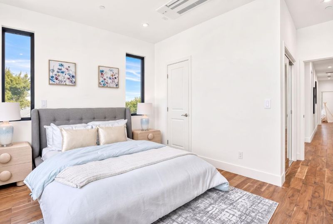
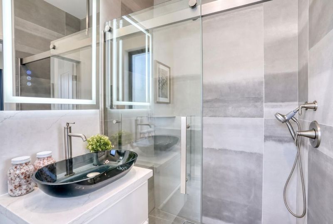
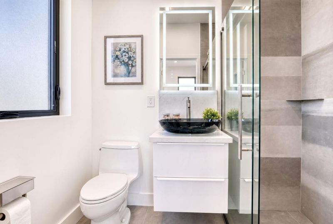
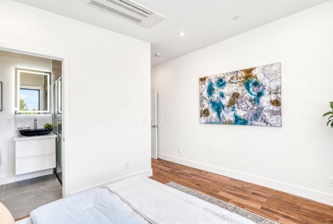
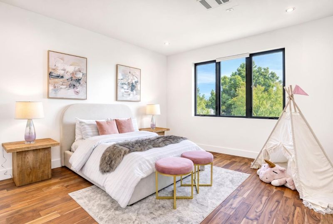
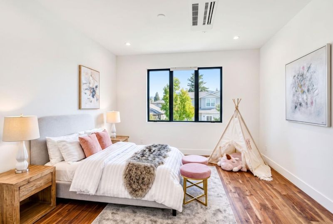
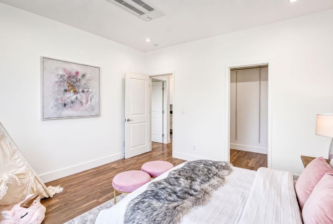
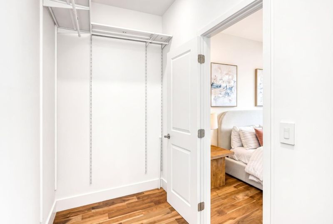
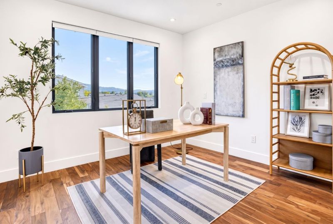
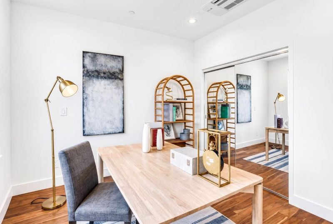
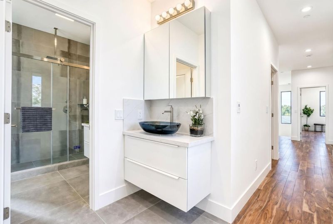
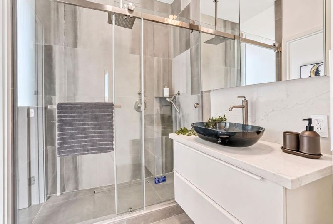
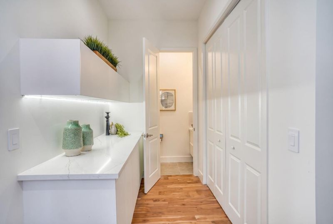
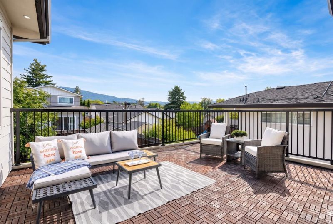
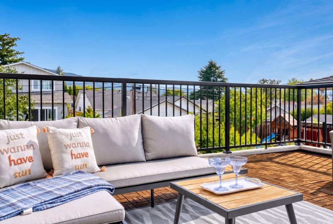
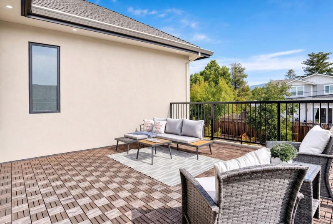
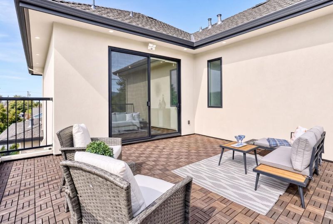
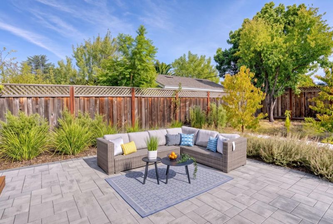
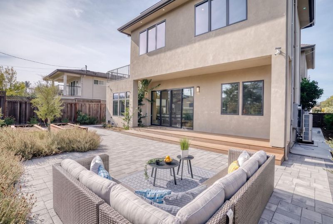
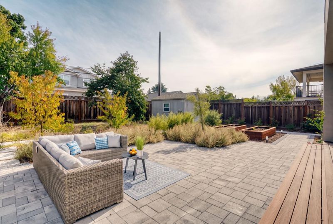
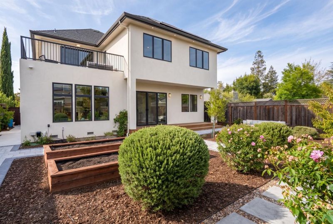
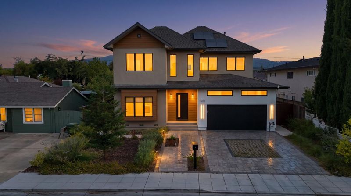
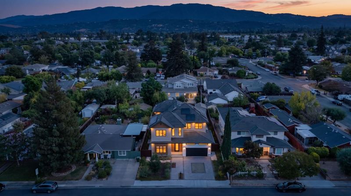
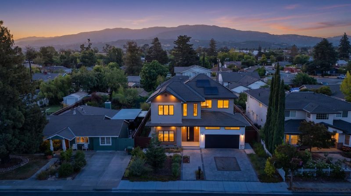
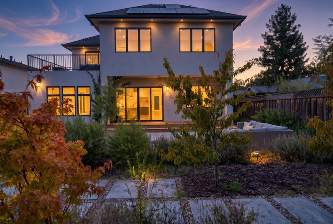
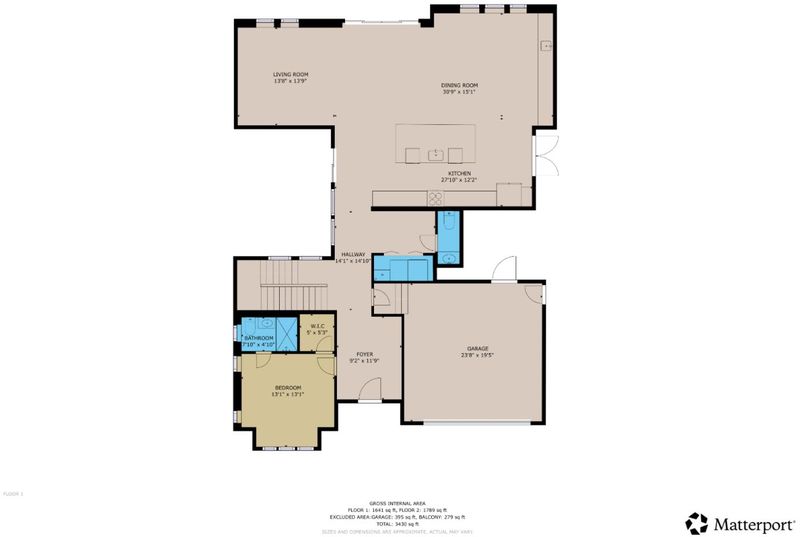
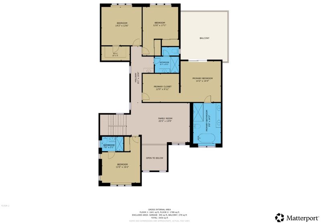
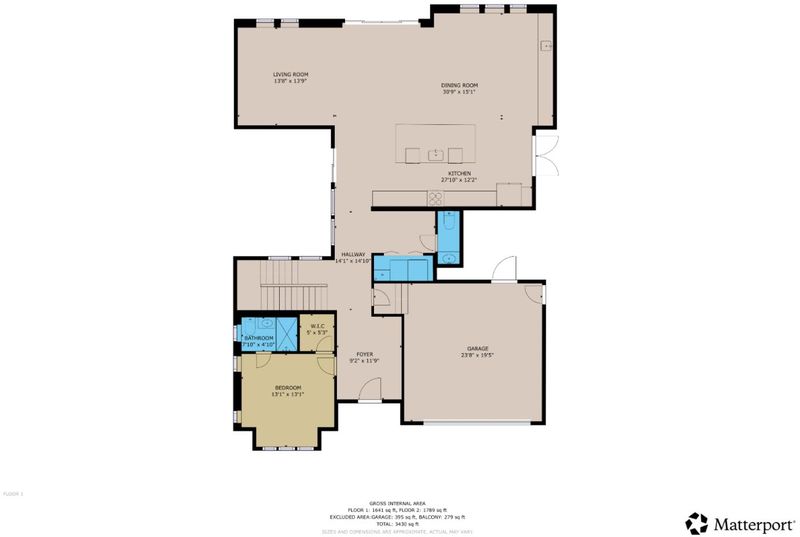
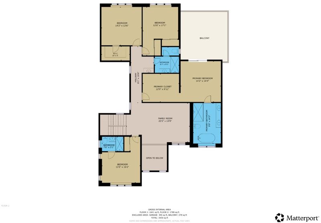
Completed in 2025, this stunning contemporary custom home showcases exceptional design, craftsmanship and modern living. The bright, open floor plan is designed for both everyday living and entertaining, with spacious living, dining and family areas, expansive windows and premium Marvin glass doors creating a seamless indoor-outdoor connection. The impressive chef's kitchen features a large waterfall island, modern cabinetry and generous counter space, plus a dedicated prep kitchen with its own sink, drinking water filtration system and additional workspace. A main-level guest bedroom is ideal for extended family or visitors, while upstairs offers four additional bedrooms and an inviting lounge a second living space where family can gather, relax and enjoy time together. The spacious primary suite features a beautifully finished bath and private balcony. Step outside to a professionally designed backyard featuring extensive premium hardscape, a large paver patio, deck and beautiful landscaping. Both side yards are lined with fragrant Osmanthus trees. A solar system adds to the home's energy-efficient features. Premier Cambrian location close to trails, parks, restaurants, shopping, major commute routes, Netflix & AMD. Highly sought-after Leigh High School.

- Days on Market
- 2 days
- Current Status
- Active
- Original Price
- $3,598,000
- List Price
- $3,598,000
- On Market Date
- Aug 19, 2026
- Property Type
- Single Family Home
- Area
- 14 - Cambrian
- Zip Code
- 95124
- MLS ID
- ML82049473
- APN
- 421-05-046
- Year Built
- 2025
- Stories in Building
- 2
- Possession
- Unavailable
- Data Source
- MLSL
- Origin MLS System
- MLSListings, Inc.
St. Frances Cabrini Elementary School
Private PK-8 Elementary, Religious, Coed
Students: 628 Distance: 0.1mi
Farnham Charter School
Charter K-5 Elementary
Students: 528 Distance: 0.4mi
Camden Community Day School
Public 9-12 Opportunity Community
Students: 17 Distance: 0.5mi
Oster Elementary School
Public K-5 Elementary
Students: 657 Distance: 0.9mi
Skylar Hadden School
Private 2-8 Coed
Students: 9 Distance: 0.9mi
Learning Pathways Kindergarten
Private K
Students: 12 Distance: 1.0mi
- Bed
- 5
- Bath
- 5 (4/1)
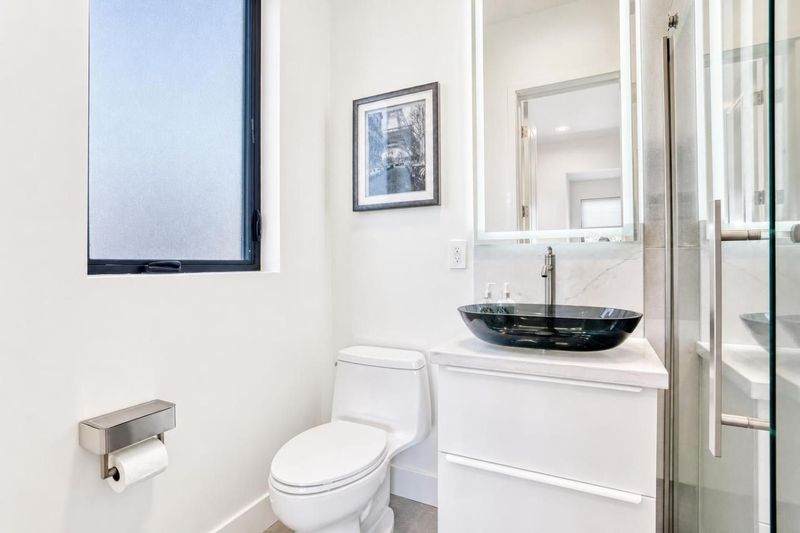
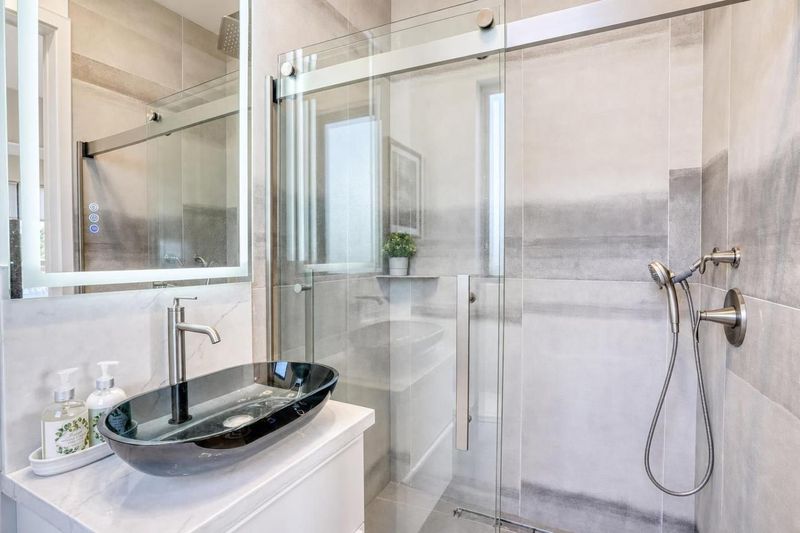
- Double Sinks, Full on Ground Floor, Half on Ground Floor, Tub in Primary Bedroom
- Parking
- 2
- Attached Garage
- SQ FT
- 3,549
- SQ FT Source
- Unavailable
- Lot SQ FT
- 8,330.0
- Lot Acres
- 0.19123 Acres
- Kitchen
- Cooktop - Gas, Dishwasher, Island, Island with Sink, Microwave, Oven - Electric, Refrigerator
- Cooling
- Multi-Zone
- Dining Room
- Dining Area
- Disclosures
- Natural Hazard Disclosure
- Family Room
- Other
- Flooring
- Laminate, Wood
- Foundation
- Crawl Space
- Heating
- Heating - 2+ Zones
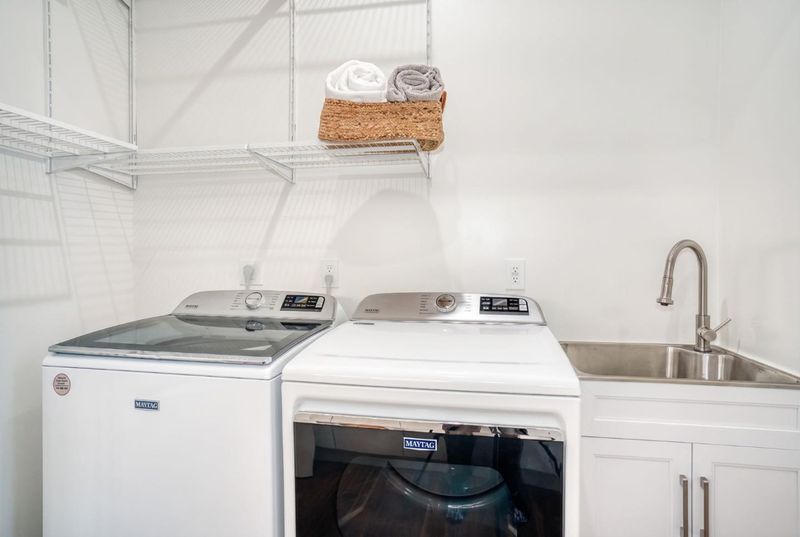
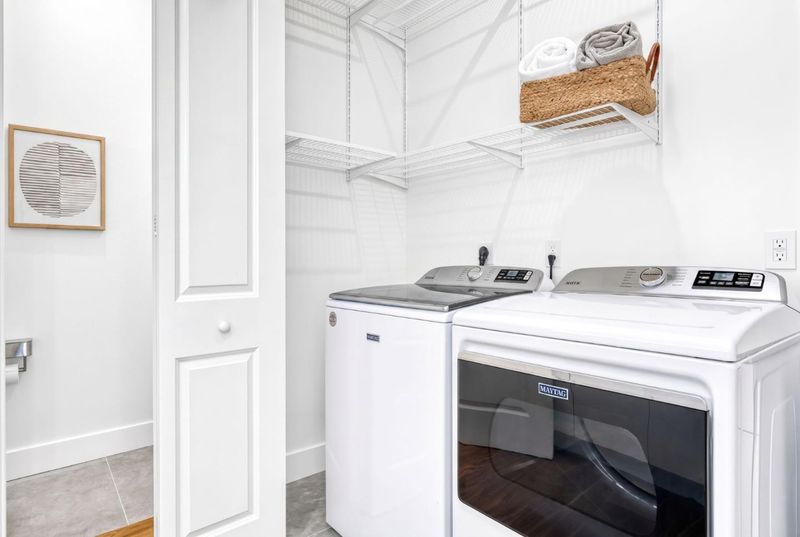
- Laundry
- Washer / Dryer
- Fee
- Unavailable
MLS and other Information regarding properties for sale as shown in Theo have been obtained from various sources such as sellers, public records, agents and other third parties. This information may relate to the condition of the property, permitted or unpermitted uses, zoning, square footage, lot size/acreage or other matters affecting value or desirability. Unless otherwise indicated in writing, neither brokers, agents nor Theo have verified, or will verify, such information. If any such information is important to buyer in determining whether to buy, the price to pay or intended use of the property, buyer is urged to conduct their own investigation with qualified professionals, satisfy themselves with respect to that information, and to rely solely on the results of that investigation.
School data provided by GreatSchools. School service boundaries are intended to be used as reference only. To verify enrollment eligibility for a property, contact the school directly.