


$1,899,000
2,776
SQ FT
$684
SQ/FT
5830 Dresslar Cir
@ Charlotte Way - Dunsmuir, Livermore

- 4 Bed
- 3 Bath
- 2 Park
- 2,776 sqft
- Livermore
-

-
Sat Aug 22, 1:00 pm - 4:00 pm
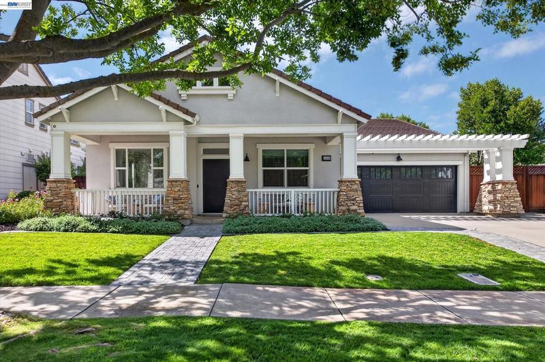
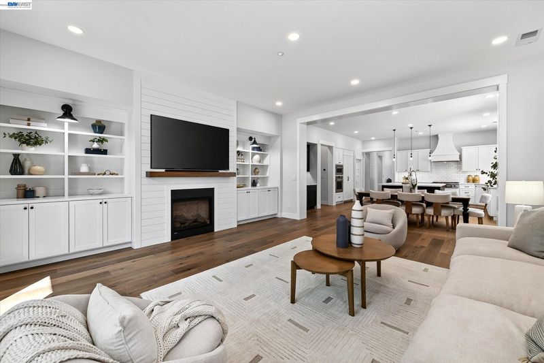
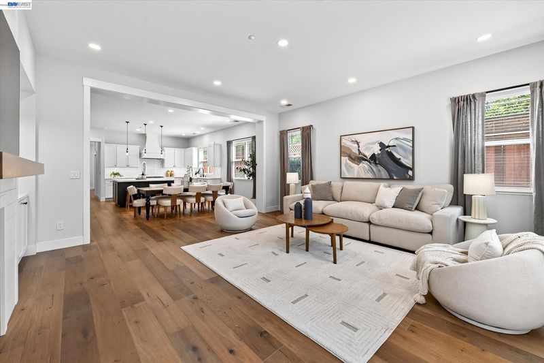
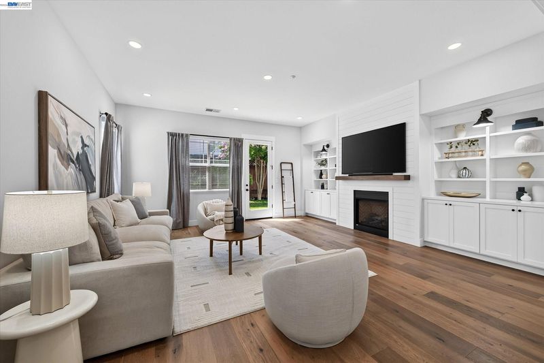
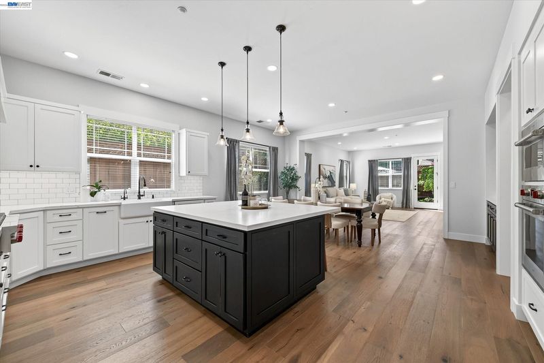
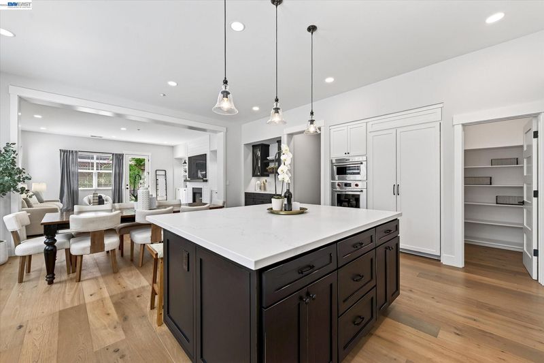
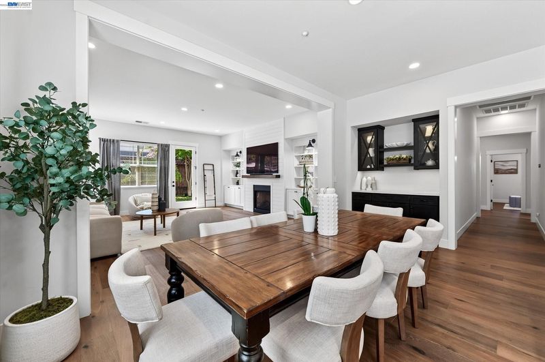
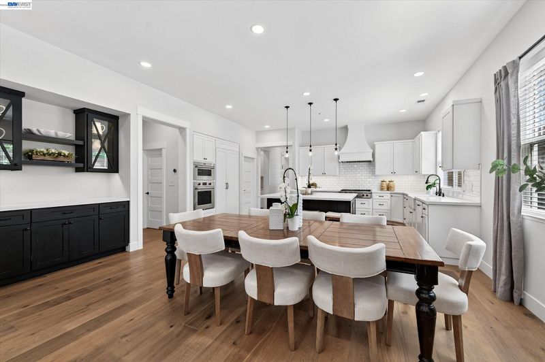
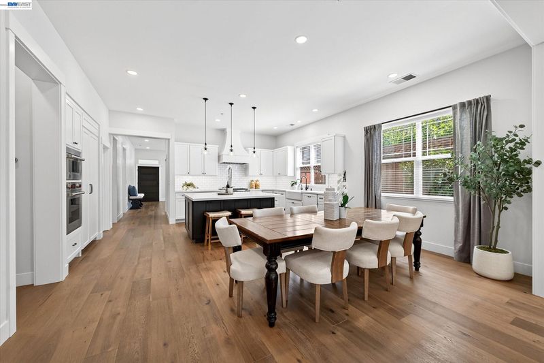
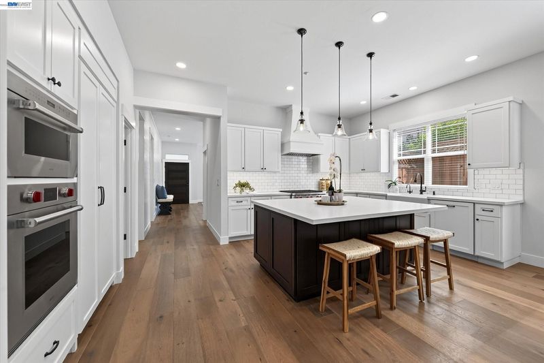
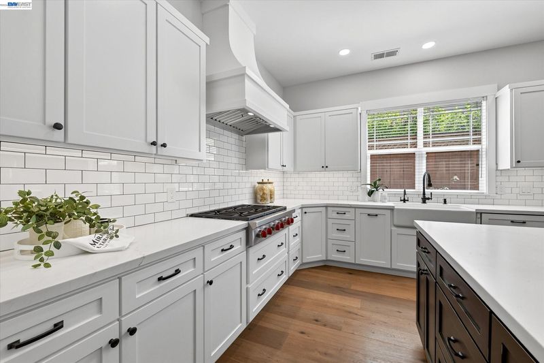
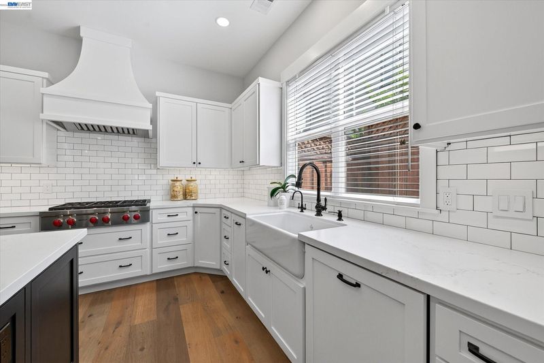
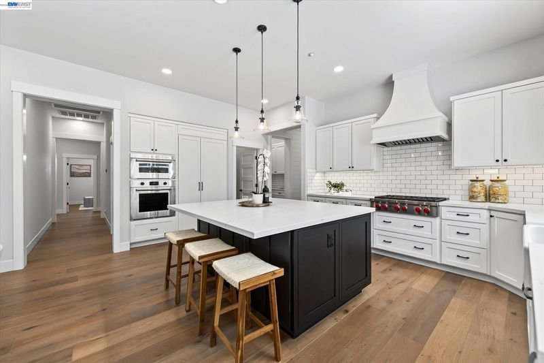
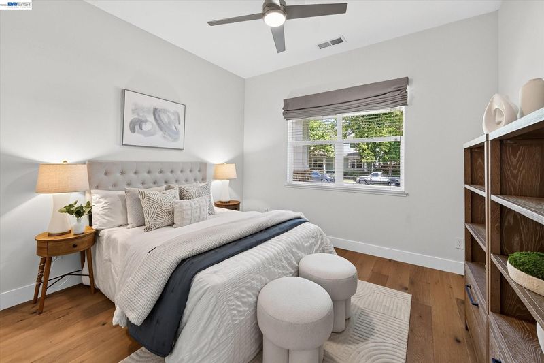
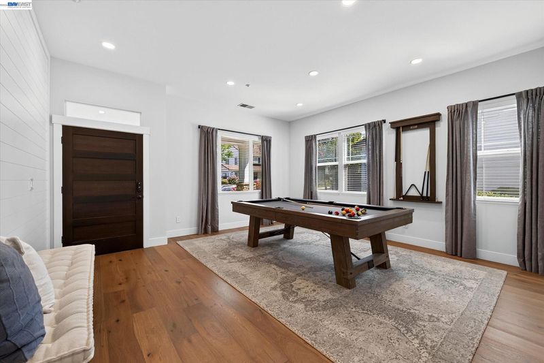
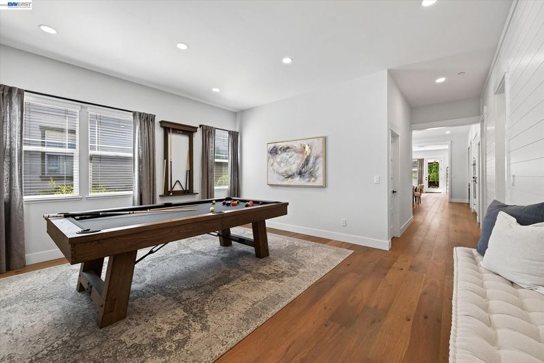
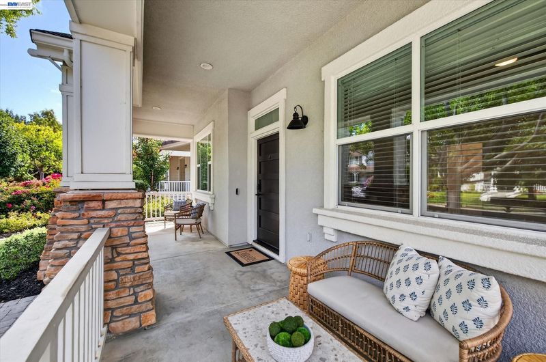
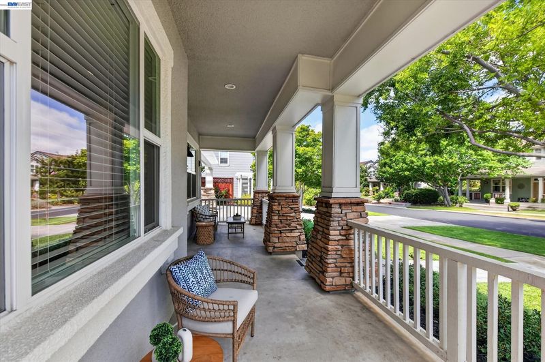
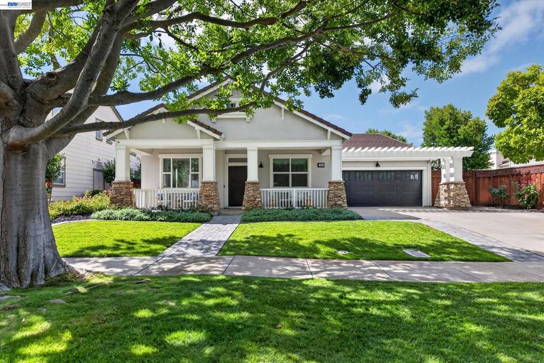
Experience elevated single-story living where timeless design meets exceptional craftsmanship. A charming covered front porch and custom north facing entry door welcomes you into a home filled with luxurious upgrades, including hand-troweled smooth walls, custom shiplap accents, wide-plank hardwood flooring, new modern solid-core doors with sleek black hardware, designer lighting, and a whole house fan for year-round comfort. The stunning chef's kitchen is the heart of the home, featuring a 6-burner Wolf range with a dramatic statement hood, built-in Sub-Zero refrigerator, artisan designed cabinetry, two walk-in pantries, an additional bar with glass doors and lighting, honed quartz countertops, farmhouse sink, tile backsplash, and an oversized island perfect for entertaining. The expansive great room offers abundant natural light, custom built-ins, and a striking shiplap accent wall with gas fireplace.
-
Sun Aug 23, 1:00 pm - 4:00 pm
Experience elevated single-story living where timeless design meets exceptional craftsmanship. A charming covered front porch and custom north facing entry door welcomes you into a home filled with luxurious upgrades, including hand-troweled smooth walls, custom shiplap accents, wide-plank hardwood flooring, new modern solid-core doors with sleek black hardware, designer lighting, and a whole house fan for year-round comfort. The stunning chef's kitchen is the heart of the home, featuring a 6-burner Wolf range with a dramatic statement hood, built-in Sub-Zero refrigerator, artisan designed cabinetry, two walk-in pantries, an additional bar with glass doors and lighting, honed quartz countertops, farmhouse sink, tile backsplash, and an oversized island perfect for entertaining. The expansive great room offers abundant natural light, custom built-ins, and a striking shiplap accent wall with gas fireplace.
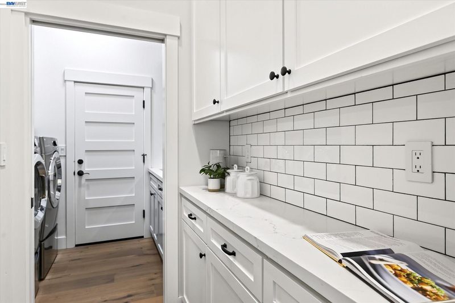
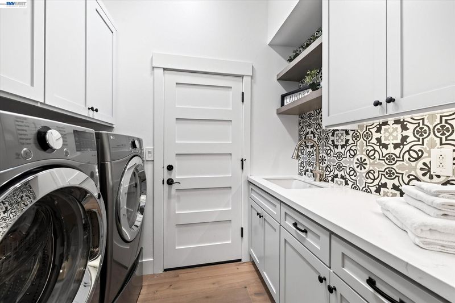
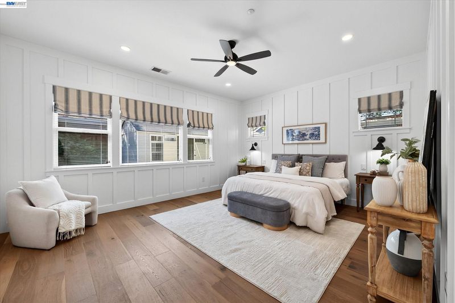
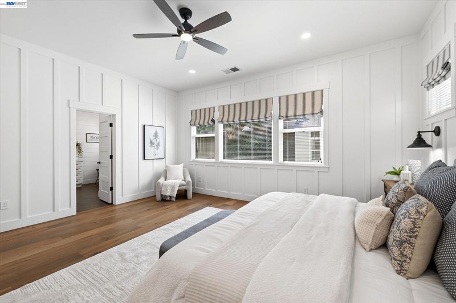
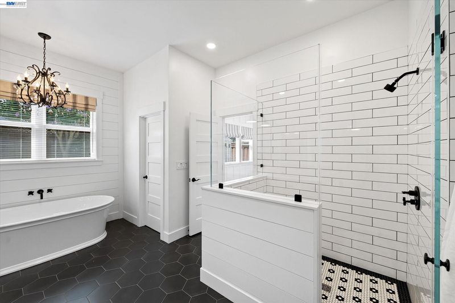
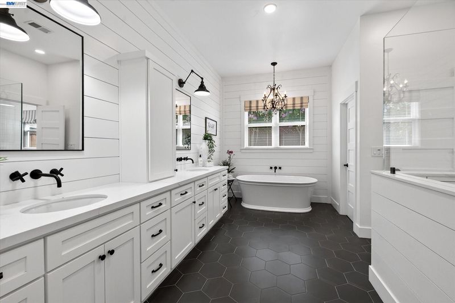
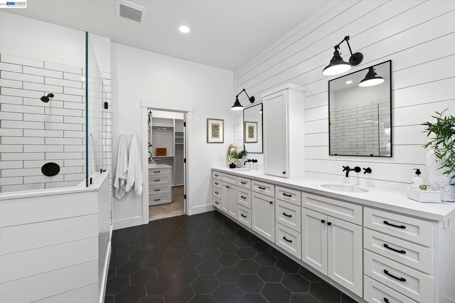
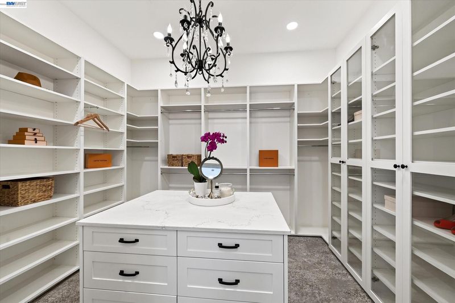
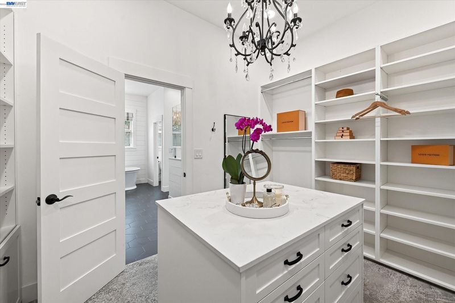
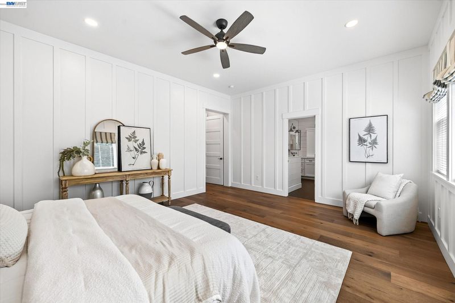
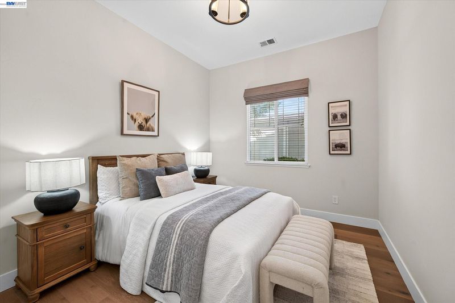
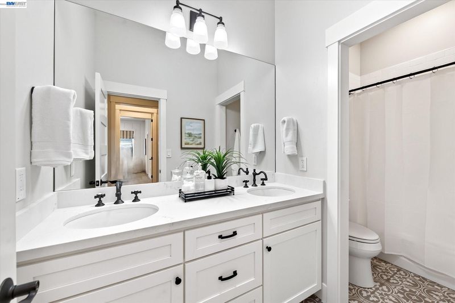
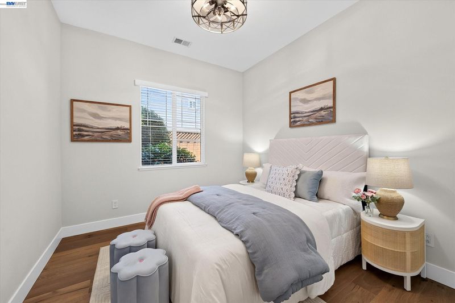
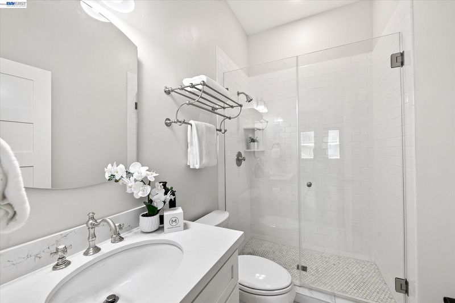
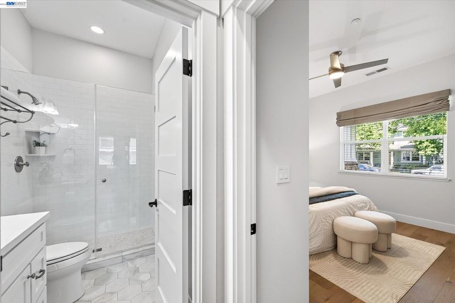
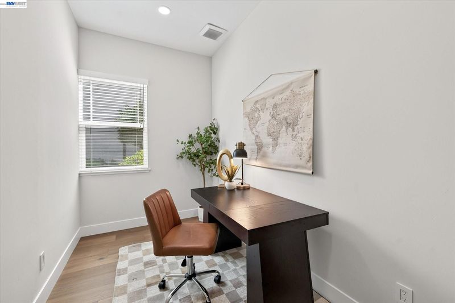
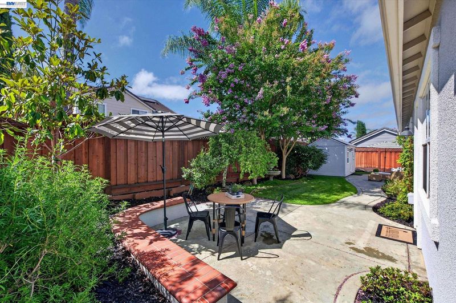
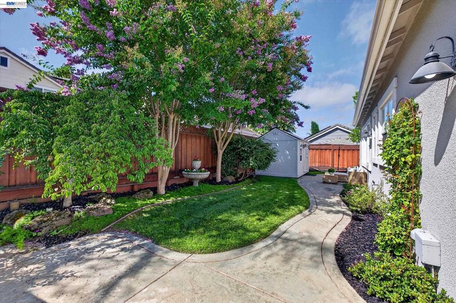
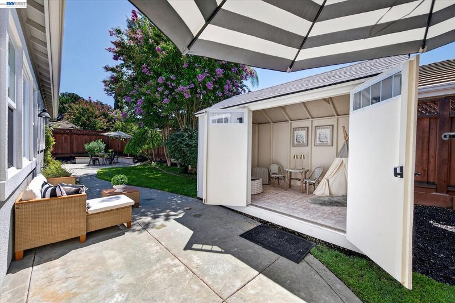
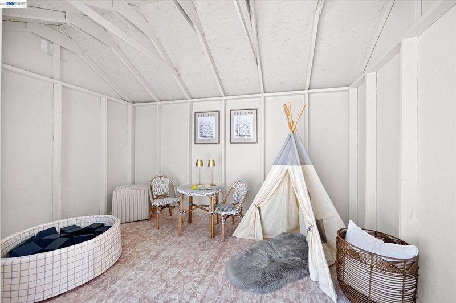
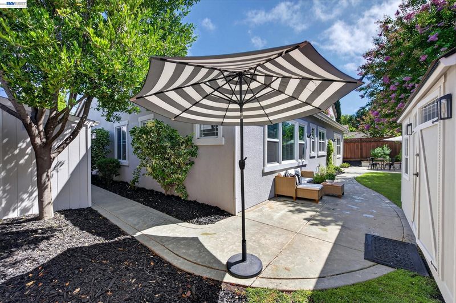
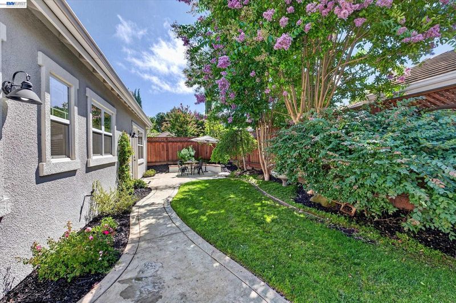
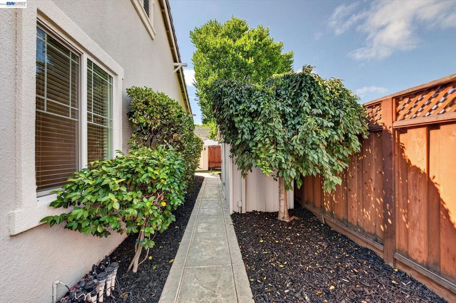
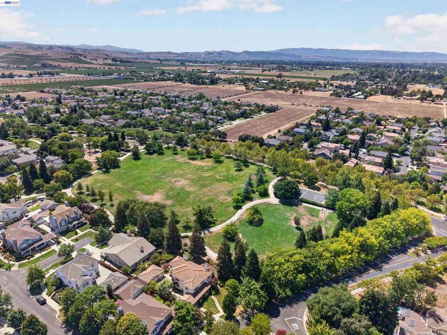
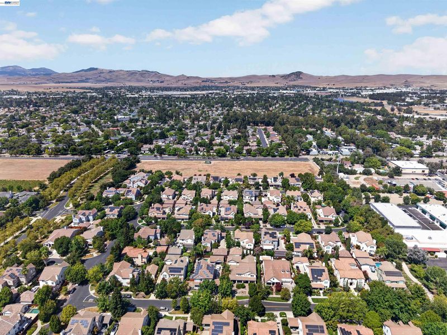
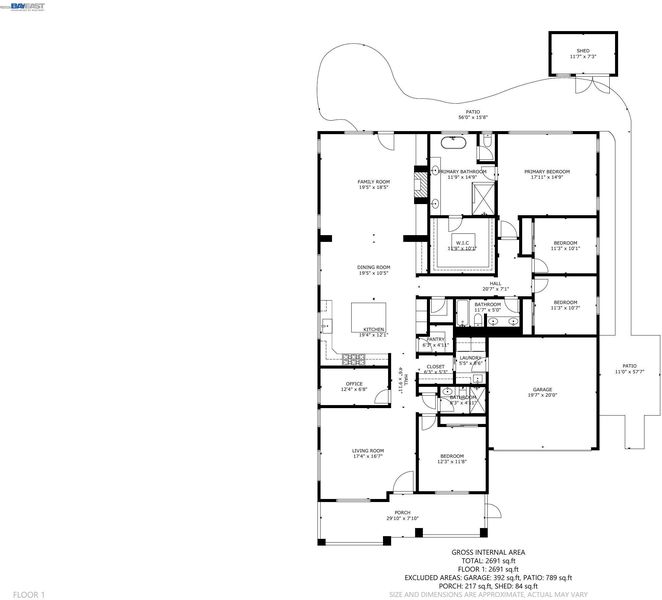
Experience elevated single-story living where timeless design meets exceptional craftsmanship. A charming covered front porch and custom north facing entry door welcomes you into a home filled with luxurious upgrades, including hand-troweled smooth walls, custom shiplap accents, wide-plank hardwood flooring, new modern solid-core doors with sleek black hardware, designer lighting, and a whole house fan for year-round comfort. The stunning chef's kitchen is the heart of the home, featuring a 6-burner Wolf range with a dramatic statement hood, built-in Sub-Zero refrigerator, artisan designed cabinetry, two walk-in pantries, an additional bar with glass doors and lighting, honed quartz countertops, farmhouse sink, tile backsplash, and an oversized island perfect for entertaining. The expansive great room offers abundant natural light, custom built-ins, and a striking shiplap accent wall with gas fireplace. Escape to the luxurious primary suite featuring elegant board-and-batten detailing, a spa-inspired bath with a freestanding soaking tub, oversized walk-in shower, and an extraordinary walk-in closet complete with extensive built-ins, a center island with quartz countertop, and a statement chandelier. A versatile bonus room is ideal for a home office, fitness room, or media room. Beautifully remodeled bathrooms and laundry room feature quartz countertops, decorative tile work, and abundant cabinetry. The private backyard is designed for relaxation and entertaining with a stamped concrete patio, raised seating wall, lush lawn, mature landscaping, and two custom storage sheds. Ideally located in the highly sought-after South Livermore area, just minutes from award-winning wineries, scenic vineyards, hiking and biking trails, charming downtown Livermore, and top-rated schools. This exceptional residence offers the perfect blend of luxury and comfort! 3-D walk through @https://my.matterport.com/show/?m=3CFjpuSL1cT

- Current Status
- New
- Original Price
- $1,899,000
- List Price
- $1,899,000
- On Market Date
- Aug 20, 2026
- Property Type
- Detached
- D/N/S
- Dunsmuir
- Zip Code
- 94550
- MLS ID
- 41145592
- APN
- 99A150448
- Year Built
- 2004
- Stories in Building
- 1
- Possession
- Close Of Escrow, Negotiable
- Data Source
- MAXEBRDI
- Origin MLS System
- BAY EAST
Arroyo Seco Elementary School
Public K-5 Elementary
Students: 678 Distance: 0.5mi
Selah Christian School
Private K-12
Students: NA Distance: 0.8mi
Vineyard Alternative School
Public 1-12 Alternative
Students: 136 Distance: 0.9mi
Livermore Adult
Public n/a Adult Education
Students: NA Distance: 0.9mi
Vine And Branches Christian Schools
Private 1-12 Coed
Students: 6 Distance: 1.1mi
Jackson Avenue Elementary School
Public K-5 Elementary
Students: 526 Distance: 1.2mi
- Bed
- 4
- Bath
- 3
- Parking
- 2
- Attached, Garage Door Opener
- SQ FT
- 2,776
- SQ FT Source
- Public Records
- Lot SQ FT
- 8,400.0
- Lot Acres
- 0.19 Acres
- Pool Info
- None
- Kitchen
- Dishwasher, Gas Range, Microwave, Oven, Refrigerator, Dryer, Washer, Breakfast Bar, Stone Counters, Disposal, Gas Range/Cooktop, Kitchen Island, Oven Built-in, Pantry, Updated Kitchen
- Cooling
- Ceiling Fan(s), Central Air, Whole House Fan
- Disclosures
- Nat Hazard Disclosure, Disclosure Package Avail
- Entry Level
- Exterior Details
- Back Yard, Front Yard, Sprinklers Automatic, Storage, Landscape Back, Landscape Front, Low Maintenance
- Flooring
- Hardwood, Tile
- Foundation
- Fire Place
- Family Room, Gas
- Heating
- Zoned, Fireplace(s)
- Laundry
- Dryer, Laundry Room, Washer, Cabinets, Sink
- Main Level
- 3 Bedrooms, 3 Baths, Primary Bedrm Suite - 1, Laundry Facility, Main Entry
- Possession
- Close Of Escrow, Negotiable
- Architectural Style
- Contemporary
- Non-Master Bathroom Includes
- Skylight(s), Tile, Updated Baths, Double Vanity
- Construction Status
- Existing
- Additional Miscellaneous Features
- Back Yard, Front Yard, Sprinklers Automatic, Storage, Landscape Back, Landscape Front, Low Maintenance
- Location
- Level, Premium Lot, Back Yard, Front Yard, Landscaped
- Roof
- Composition Shingles
- Water and Sewer
- Public
- Fee
- $9
MLS and other Information regarding properties for sale as shown in Theo have been obtained from various sources such as sellers, public records, agents and other third parties. This information may relate to the condition of the property, permitted or unpermitted uses, zoning, square footage, lot size/acreage or other matters affecting value or desirability. Unless otherwise indicated in writing, neither brokers, agents nor Theo have verified, or will verify, such information. If any such information is important to buyer in determining whether to buy, the price to pay or intended use of the property, buyer is urged to conduct their own investigation with qualified professionals, satisfy themselves with respect to that information, and to rely solely on the results of that investigation.
School data provided by GreatSchools. School service boundaries are intended to be used as reference only. To verify enrollment eligibility for a property, contact the school directly.