

$5,000,000
3,691
SQ FT
$1,355
SQ/FT
1333 Arleen Avenue
@ Fremont Ave - 19 - Sunnyvale, Sunnyvale

- 6 Bed
- 7 (6/1) Bath
- 2 Park
- 3,691 sqft
- Sunnyvale
-

-
Sat Aug 22, 1:30 pm - 4:30 pm
-
Sun Aug 23, 1:30 pm - 4:30 pm
-
Sat Aug 29, 1:30 pm - 4:30 pm
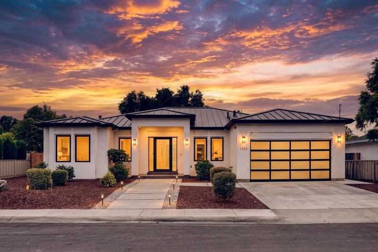
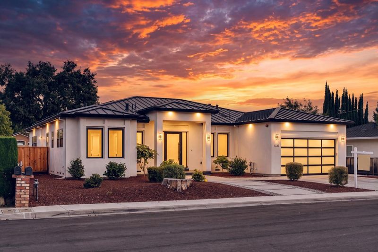
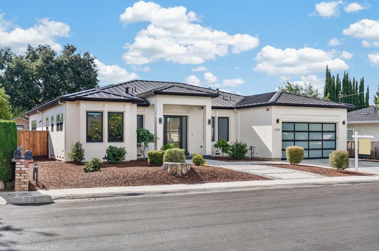
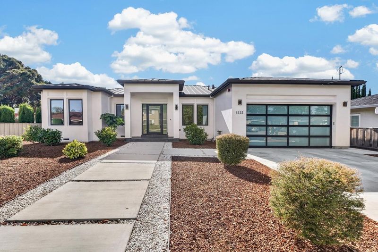
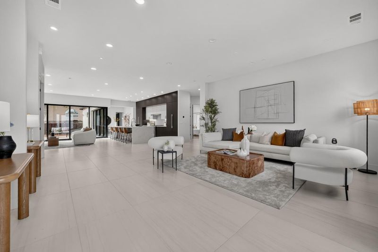
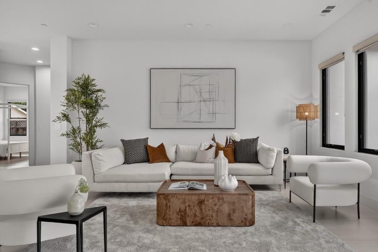
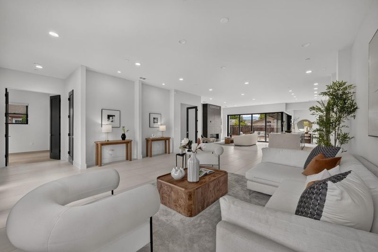
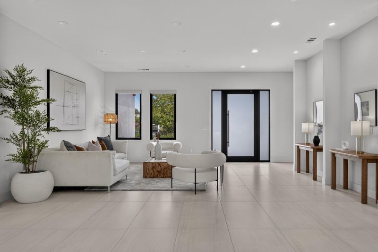
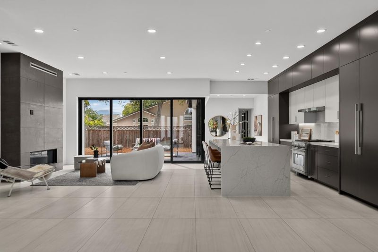
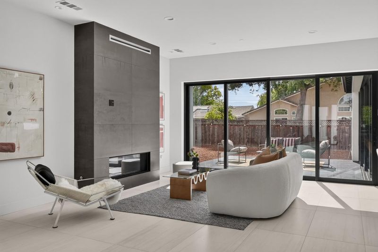
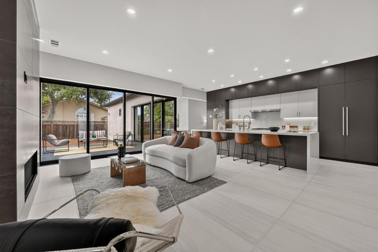
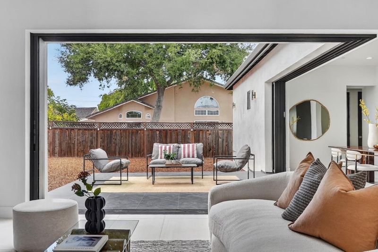
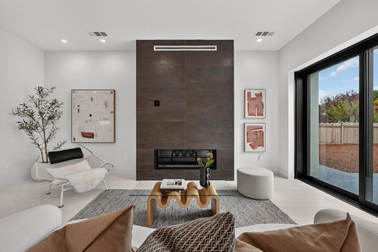
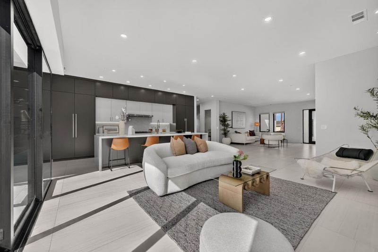
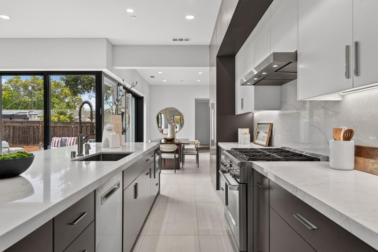
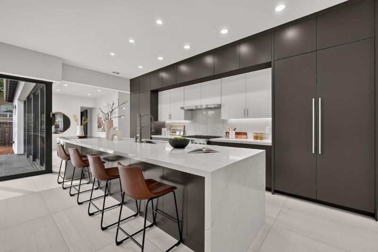
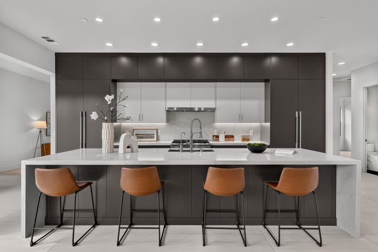
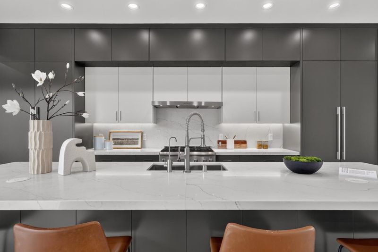
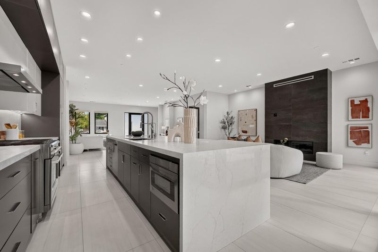
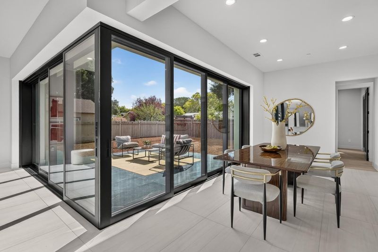
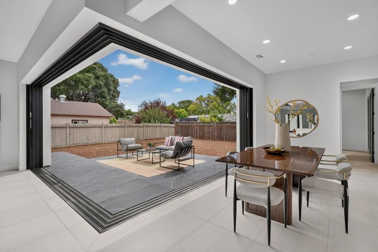
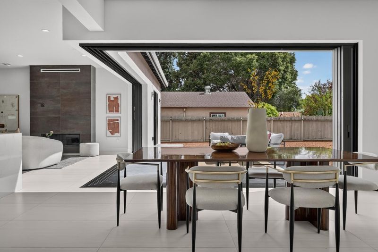
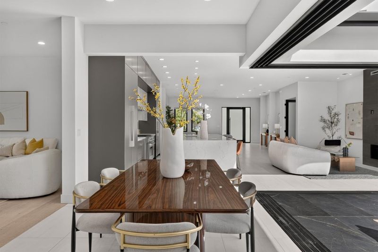
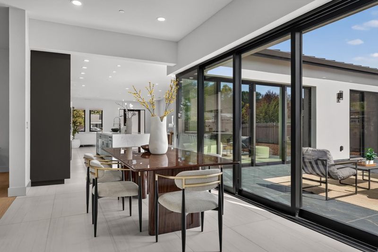
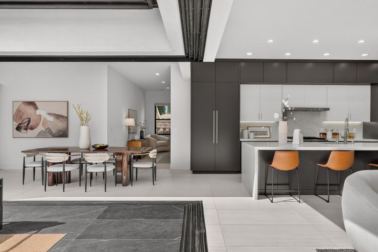
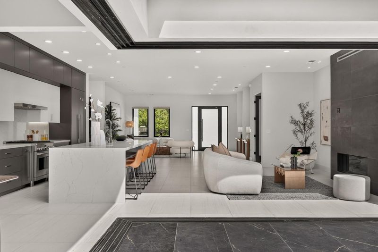
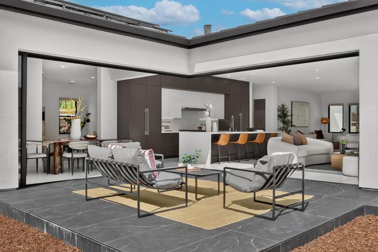
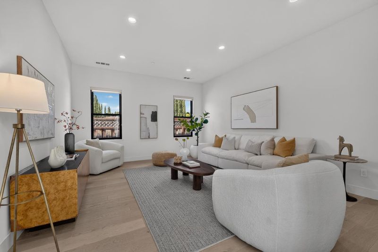
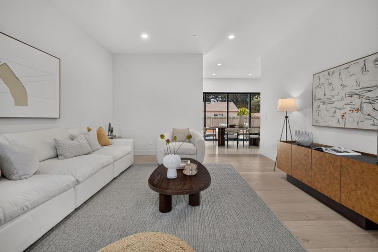
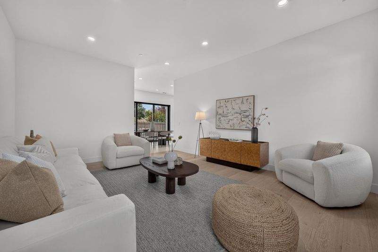
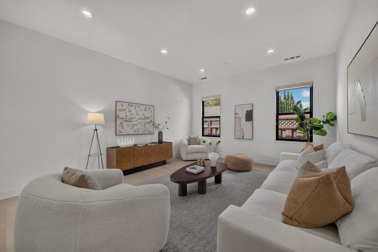
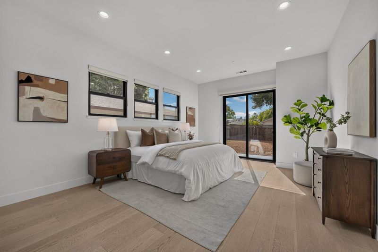
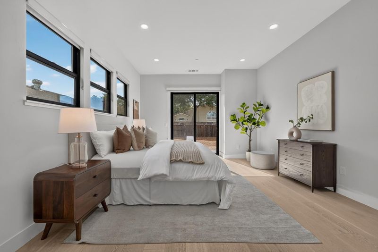
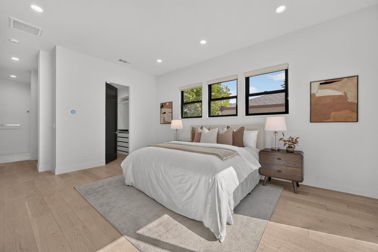
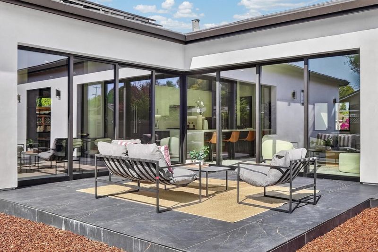
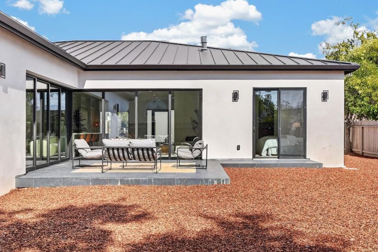
Welcome to 1333 Arleen Ave, a contemporary 6-bedroom, 6.5-bath home in Sunnyvales desirable Ortega/Panama Park neighborhood. Built in 2022, the home offers approximately 3,691 sq ft on a generous 9,504 sq ft lot. The flexible layout features multiple en-suite bedrooms, spacious living areas, and an open-concept chefs kitchen with custom cabinetry, premium appliances, and an oversized waterfall-edge quartz island. Accordion-style patio doors create seamless indoor-outdoor living and open to the backyard. Additional highlights include versatile spaces for a home office or multigenerational living, an attached two-car garage, modern architecture, and a prime Sunnyvale location near parks, shopping, dining, and major Silicon Valley employers.

- Days on Market
- 1 day
- Current Status
- Active
- Original Price
- $5,000,000
- List Price
- $5,000,000
- On Market Date
- Aug 19, 2026
- Property Type
- Single Family Home
- Area
- 19 - Sunnyvale
- Zip Code
- 94087
- MLS ID
- ML82058181
- APN
- 309-08-018
- Year Built
- 2022
- Stories in Building
- 1
- Possession
- Unavailable
- Data Source
- MLSL
- Origin MLS System
- MLSListings, Inc.
Louis E. Stocklmeir Elementary School
Public K-5 Elementary
Students: 1106 Distance: 0.6mi
Marian A. Peterson Middle School
Public 6-8 Middle
Students: 908 Distance: 0.6mi
Fremont High School
Public 9-12 Secondary
Students: 2081 Distance: 0.7mi
Stratford School - Sunnyvale Raynor Middle School
Private 6-8
Students: 310 Distance: 0.8mi
Braly Elementary School
Public K-5 Elementary
Students: 391 Distance: 0.9mi
Community Day School
Public 9-12 Opportunity Community
Students: 8 Distance: 0.9mi
- Bed
- 6
- Bath
- 7 (6/1)
- Parking
- 2
- Attached Garage
- SQ FT
- 3,691
- SQ FT Source
- Unavailable
- Lot SQ FT
- 9,250.0
- Lot Acres
- 0.212351 Acres
- Kitchen
- Dishwasher, Garbage Disposal, Hood Over Range, Island, Microwave, Countertop - Quartz, Oven Range - Gas, Refrigerator
- Cooling
- Central AC, Multi-Zone
- Dining Room
- Breakfast Bar, Dining Area
- Disclosures
- NHDS Report
- Family Room
- Separate Family Room
- Flooring
- Laminate, Tile
- Foundation
- Concrete Perimeter, Crawl Space
- Fire Place
- Gas Starter, Living Room
- Heating
- Heating - 2+ Zones
- Laundry
- Washer / Dryer
- Fee
- Unavailable
MLS and other Information regarding properties for sale as shown in Theo have been obtained from various sources such as sellers, public records, agents and other third parties. This information may relate to the condition of the property, permitted or unpermitted uses, zoning, square footage, lot size/acreage or other matters affecting value or desirability. Unless otherwise indicated in writing, neither brokers, agents nor Theo have verified, or will verify, such information. If any such information is important to buyer in determining whether to buy, the price to pay or intended use of the property, buyer is urged to conduct their own investigation with qualified professionals, satisfy themselves with respect to that information, and to rely solely on the results of that investigation.
School data provided by GreatSchools. School service boundaries are intended to be used as reference only. To verify enrollment eligibility for a property, contact the school directly.