

$875,000
1,654
SQ FT
$529
SQ/FT
152 Rancho Bonito Circle
@ Sartori Drive - Petaluma East, Petaluma

- 3 Bed
- 2 Bath
- 4 Park
- 1,654 sqft
- Petaluma
-

-
Sat Aug 22, 2:00 pm - 4:00 pm
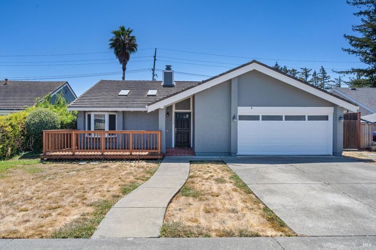
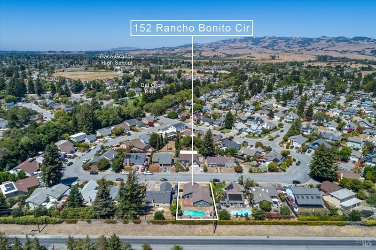
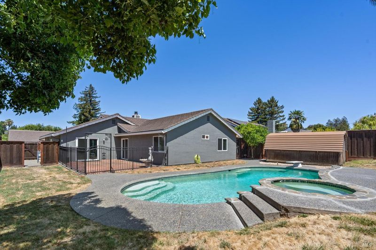
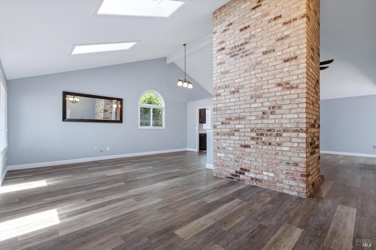
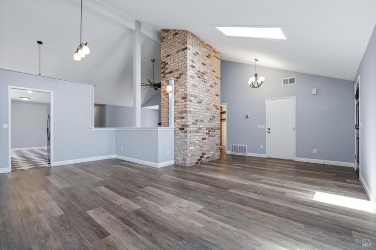
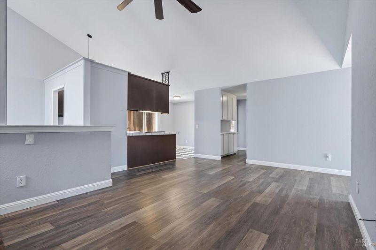
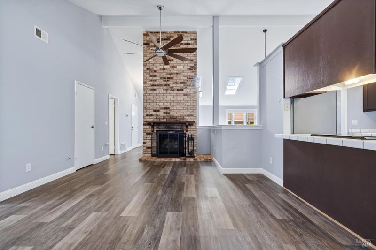
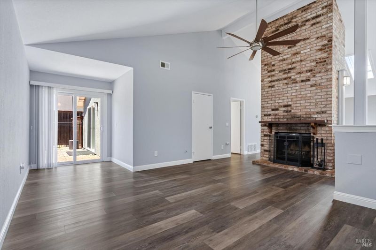
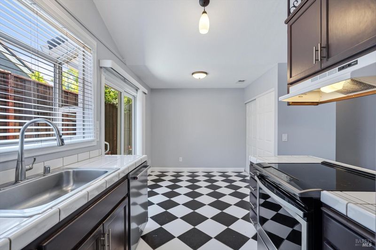
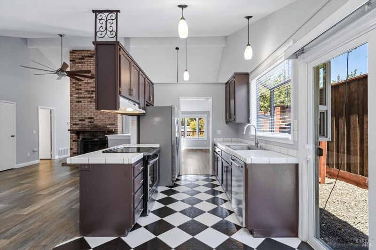
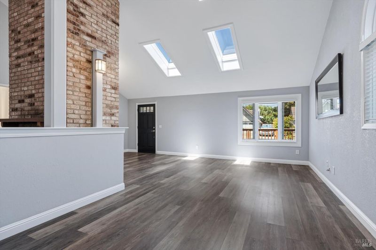
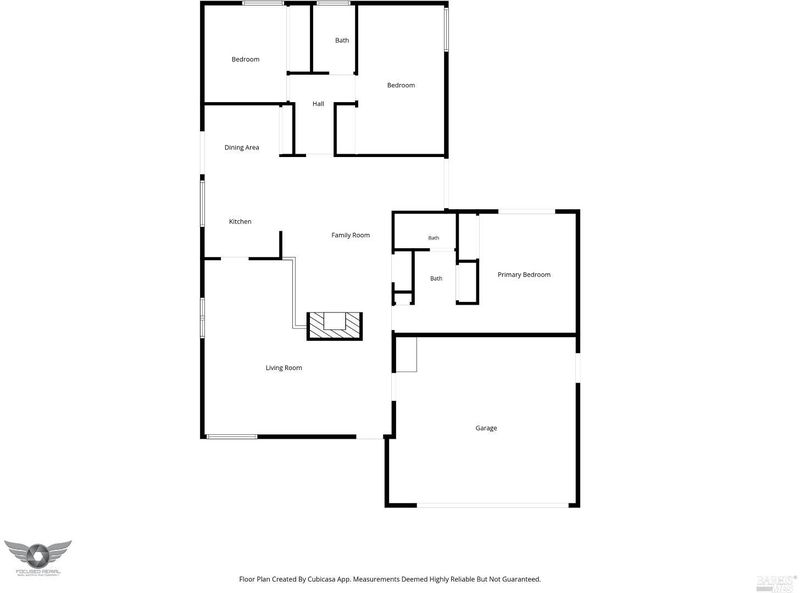
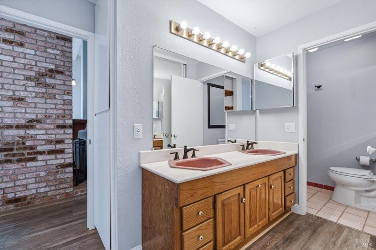
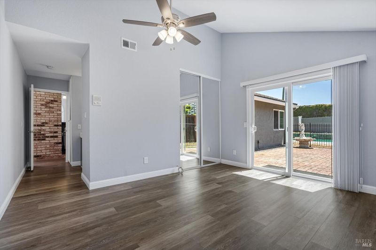
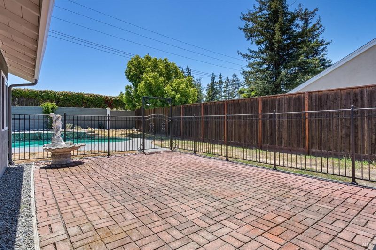
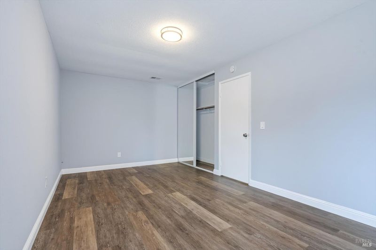
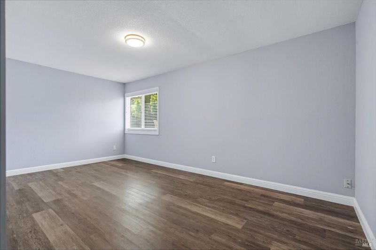
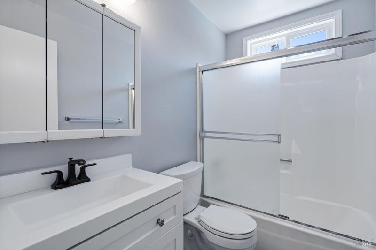
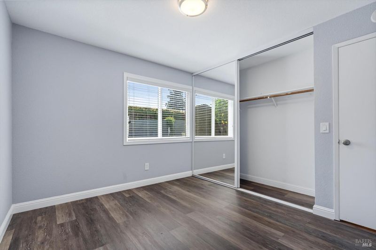
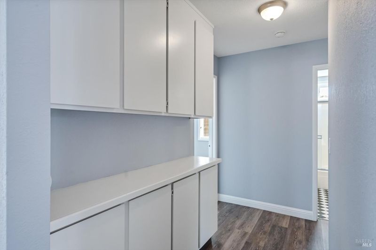
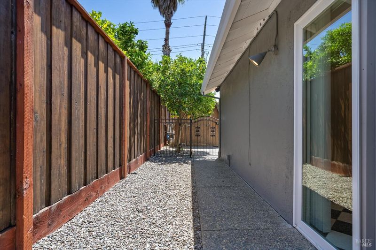
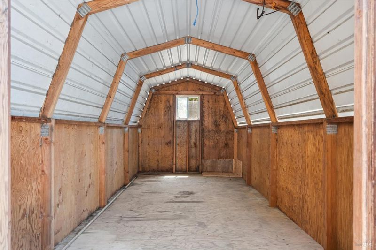
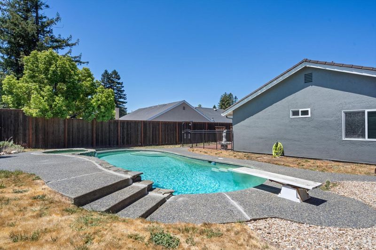
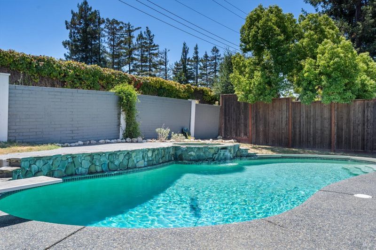
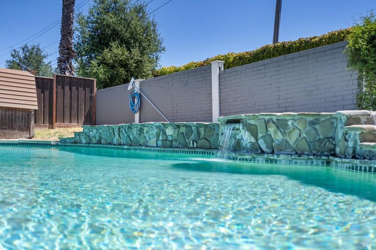
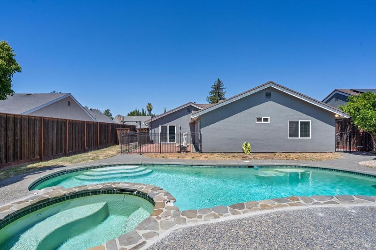
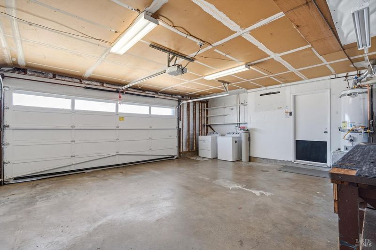
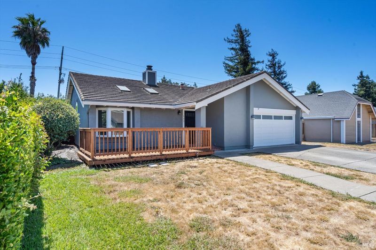
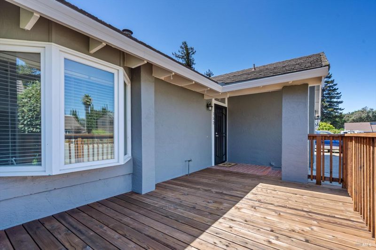
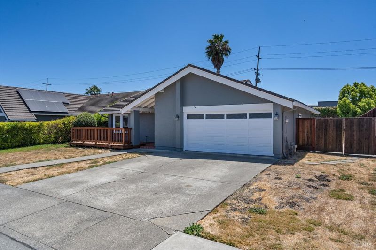
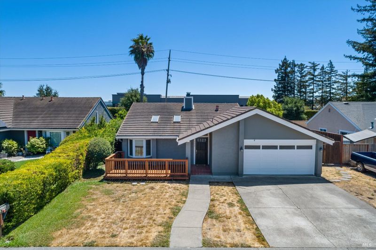
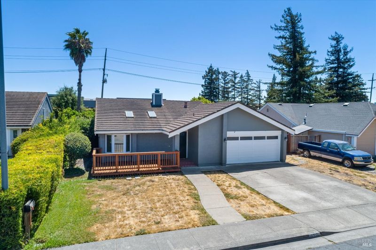
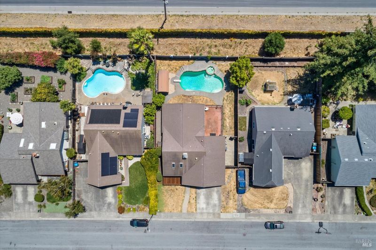
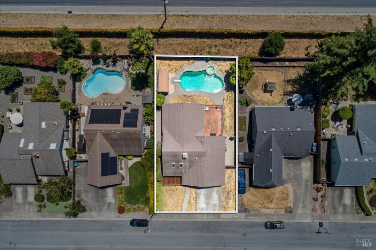
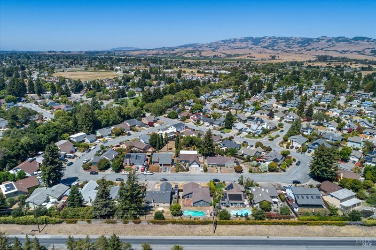
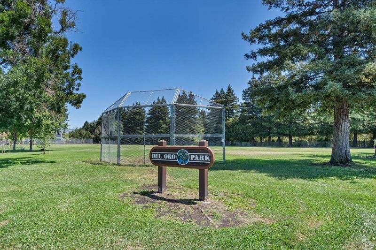

Single-level living on a quiet Southeast Petaluma street, with a pool, a spa with stone waterfall, and a backyard that feels like your own private retreat. The entry-living room sets the tone - soaring vaulted ceilings, two skylights, a full-height brick chimney stack rising floor to ceiling the kind of space that makes the floor plan feel larger than it is. Dark-finish flooring runs throughout the home. The open layout connects living, dining, breakfast nook, kitchen and family areas across a generous footprint. The kitchen features espresso-finished cabinetry, tile countertops, stainless appliances, and opens to a sunny breakfast nook with bold black-and-white checkerboard tile floors and a sliding glass door to the side yard. A built-in cabinetry nook adjacent to the kitchen adds pantry or workspace storage that most homes this size don't have. The primary bedroom opens directly to the brick paver patio through sliding glass doors step outside and you're at the pool. The primary bath features a dual-sink vanity. Two additional bedrooms share an updated hall bath with tub/shower combo. A freshly stained front wood deck welcomes you at the entry. Bay window at the front. Dual pane windows throughout. Metal roof. Outside, the fenced brick patio flows to a freeform pool and integrated spa with a stone waterfall no rear neighbors, no sightlines from either side. Just sky, mature trees, and the sound of water. An electrified barn-style storage shed and a citrus tree round out a backyard with genuine utility and character. Two-car garage with workbench, laundry hookups, and auto opener. Del Oro Park and Casa Grande High School are steps away. The home's Southeast Petaluma location puts Highway 101 and Highway 116 to Sonoma within easy reach and neighborhood favorites Belfare, Sushi Luma, and Hector's Pizza are all close by.

- Days on Market
- 0 days
- Current Status
- Active
- Original Price
- $875,000
- List Price
- $875,000
- On Market Date
- Aug 20, 2026
- Property Type
- Single Family Residence
- Area
- Petaluma East
- Zip Code
- 94954
- MLS ID
- 326068640
- APN
- 005-270-049-000
- Year Built
- 1978
- Stories in Building
- Unavailable
- Possession
- Close Of Escrow
- Data Source
- BAREIS
- Origin MLS System
Casa Grande High School
Public 9-12 Secondary
Students: 1724 Distance: 0.4mi
Sonoma Mountain High (Continuation) School
Public 9-12 Continuation
Students: 31 Distance: 0.4mi
Harvest Christian School Private Satellite Program
Private K-12
Students: 27 Distance: 0.4mi
Harvest Christian School
Private K-8 Elementary, Religious, Nonprofit
Students: 140 Distance: 0.4mi
Cypress School
Private K-12
Students: 70 Distance: 0.6mi
American Muslim Academy
Private K-11 Religious, Coed
Students: NA Distance: 0.6mi
- Bed
- 3
- Bath
- 2
- Closet, Double Sinks, Shower Stall(s)
- Parking
- 4
- Attached, Garage Door Opener, Garage Facing Front, Interior Access, Side-by-Side, Uncovered Parking Spaces 2+
- SQ FT
- 1,654
- SQ FT Source
- Assessor Auto-Fill
- Lot SQ FT
- 8,124.0
- Lot Acres
- 0.1865 Acres
- Pool Info
- Built-In, Pool/Spa Combo
- Kitchen
- Breakfast Area, Kitchen/Family Combo, Pantry Closet, Tile Counter
- Cooling
- Ceiling Fan(s)
- Dining Room
- Dining/Living Combo, Space in Kitchen
- Family Room
- Cathedral/Vaulted
- Living Room
- Cathedral/Vaulted
- Flooring
- Laminate
- Fire Place
- Family Room
- Heating
- Central
- Laundry
- Dryer Included, In Garage, Washer Included
- Main Level
- Bedroom(s), Dining Room, Family Room, Full Bath(s), Garage, Kitchen, Living Room, Primary Bedroom, Street Entrance
- Possession
- Close Of Escrow
- Basement
- None
- Architectural Style
- Ranch
- Fee
- $0
MLS and other Information regarding properties for sale as shown in Theo have been obtained from various sources such as sellers, public records, agents and other third parties. This information may relate to the condition of the property, permitted or unpermitted uses, zoning, square footage, lot size/acreage or other matters affecting value or desirability. Unless otherwise indicated in writing, neither brokers, agents nor Theo have verified, or will verify, such information. If any such information is important to buyer in determining whether to buy, the price to pay or intended use of the property, buyer is urged to conduct their own investigation with qualified professionals, satisfy themselves with respect to that information, and to rely solely on the results of that investigation.
School data provided by GreatSchools. School service boundaries are intended to be used as reference only. To verify enrollment eligibility for a property, contact the school directly.