

$3,280,000
2,022
SQ FT
$1,622
SQ/FT
10715 South Blaney Avenue
@ John Dr - 18 - Cupertino, Cupertino

- 3 Bed
- 3 (2/1) Bath
- 2 Park
- 2,022 sqft
- Cupertino
-

-
Sat Aug 22, 1:30 pm - 4:30 pm
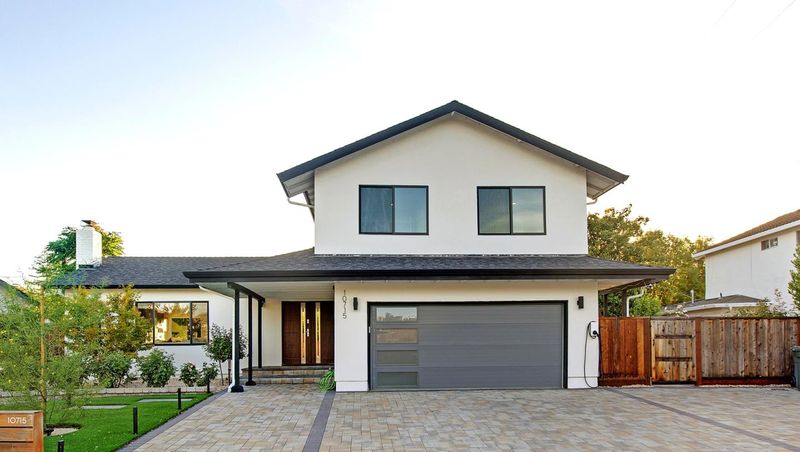
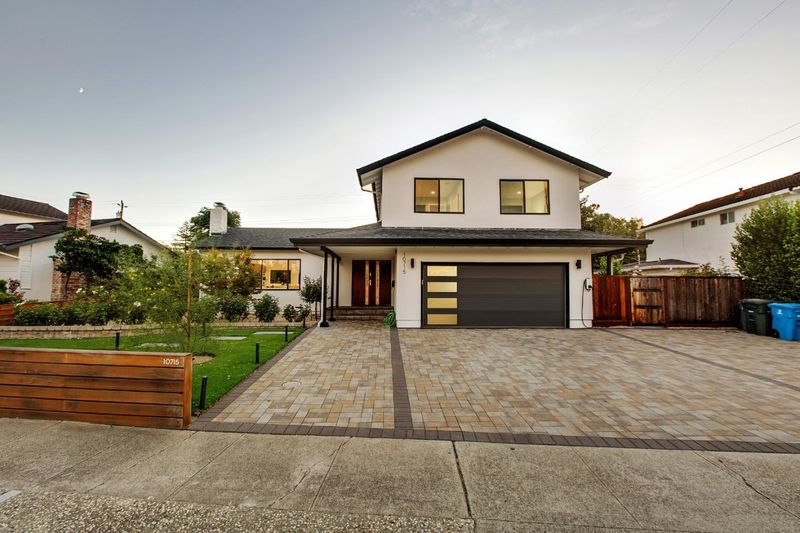
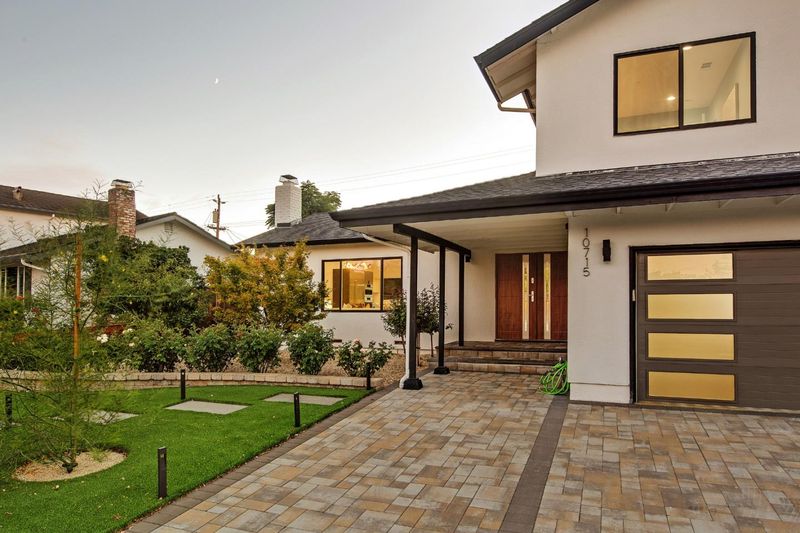
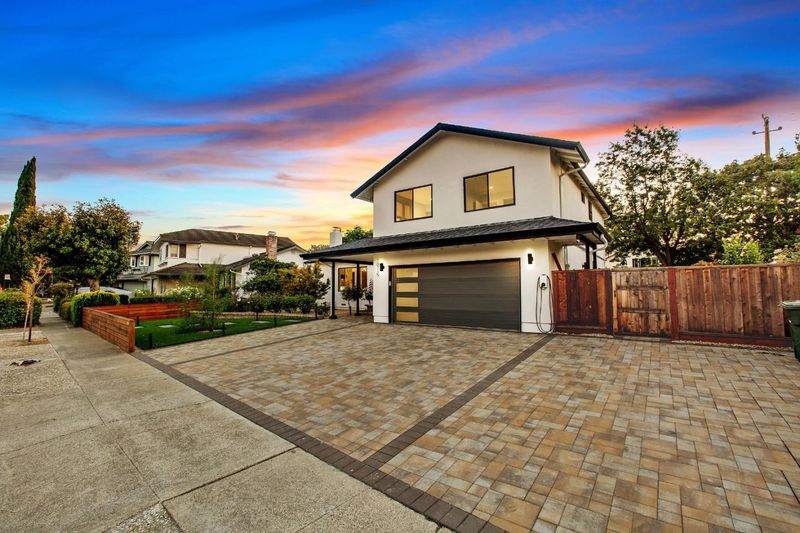
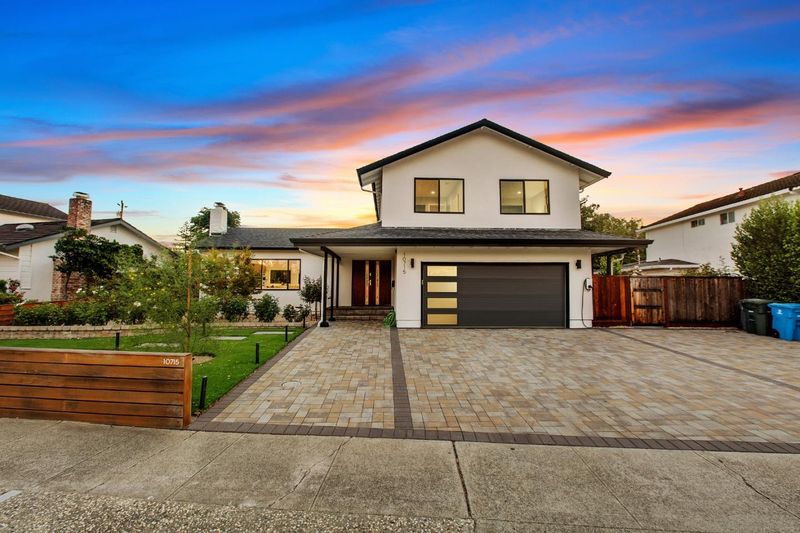
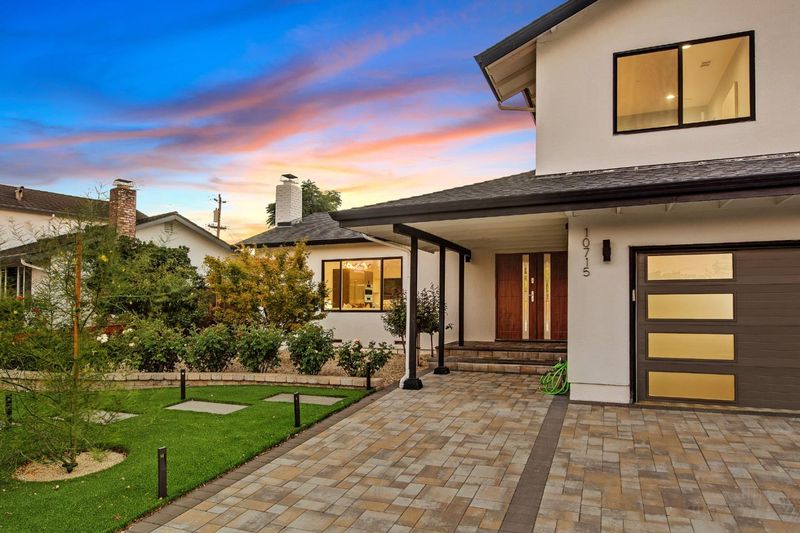
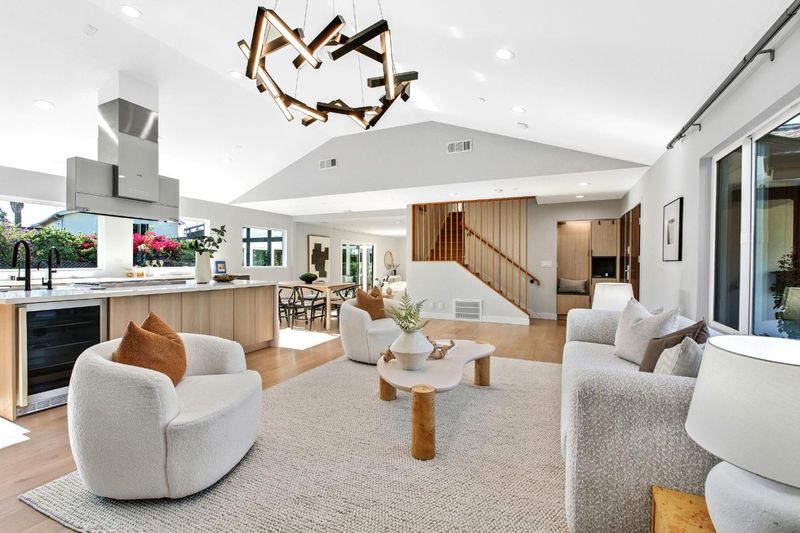
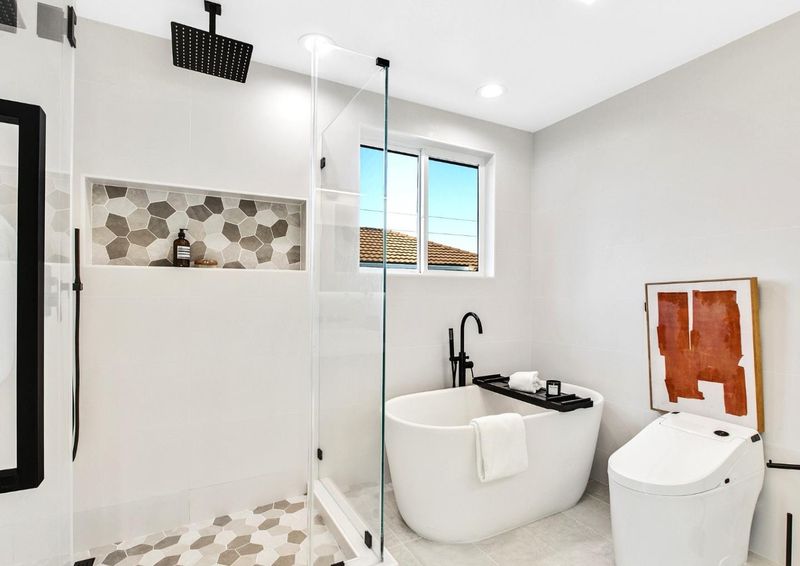
FABULOUS MODERN GREEN HOME YOU MUST LOVE! ALMOST A NEW HOME. It has remodeled from scratch down to the studs with thoughtful attention to every last detail. Schools: C. B. Eaton Elementary 9 / Sam H. Lawson Middle 10 / Cupertino High 10
-
Sun Aug 23, 1:30 pm - 4:30 pm
FABULOUS MODERN GREEN HOME YOU MUST LOVE! ALMOST A NEW HOME. It has remodeled from scratch down to the studs with thoughtful attention to every last detail. Schools: C. B. Eaton Elementary 9 / Sam H. Lawson Middle 10 / Cupertino High 10
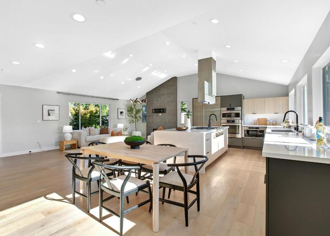
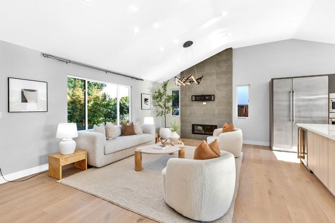
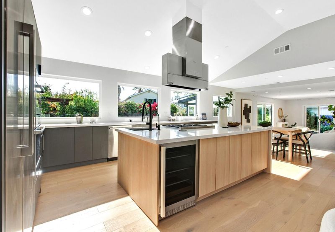
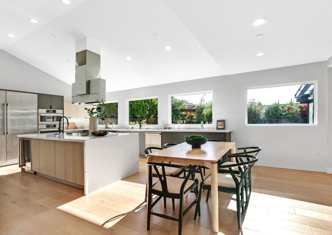
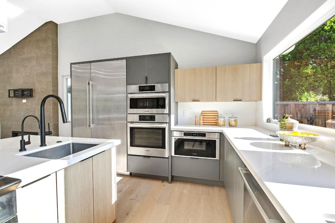
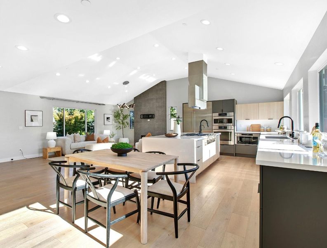
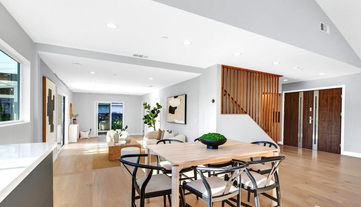
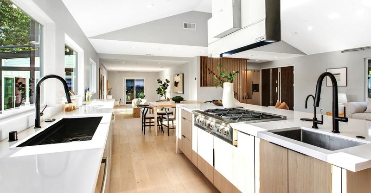
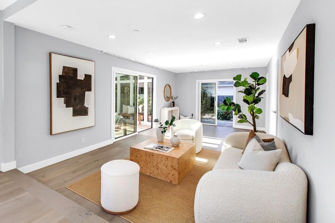
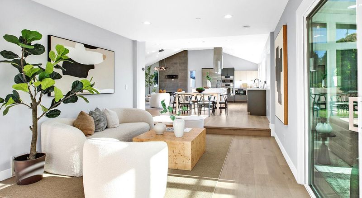
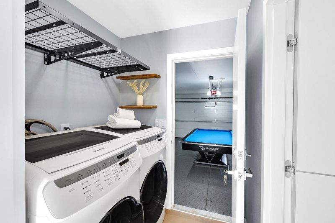
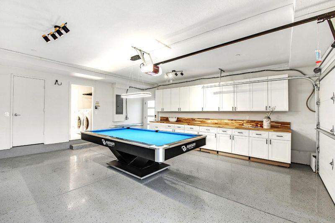
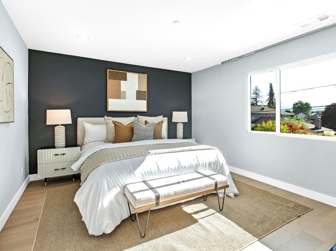
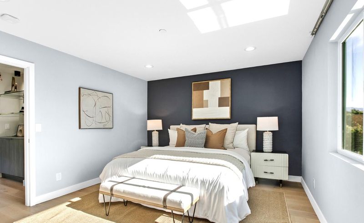
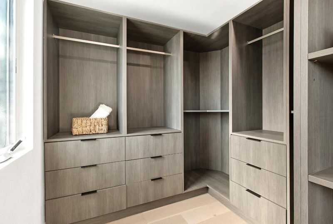
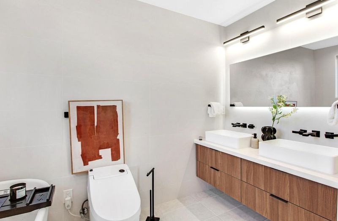
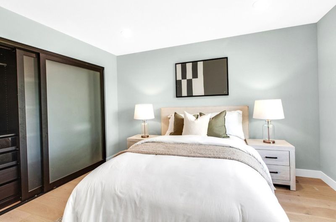
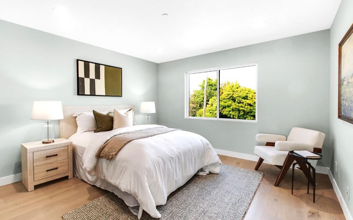
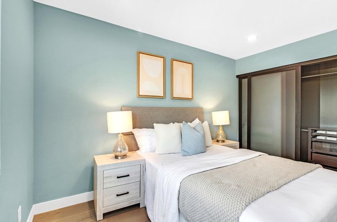
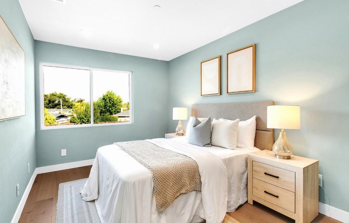
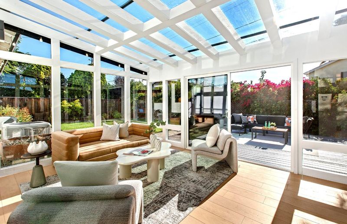
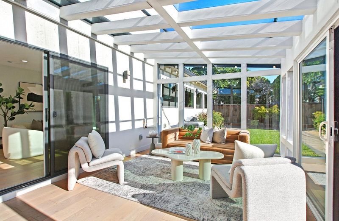
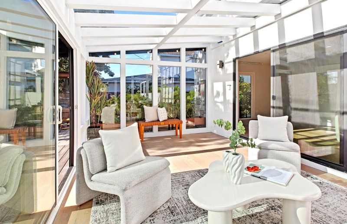
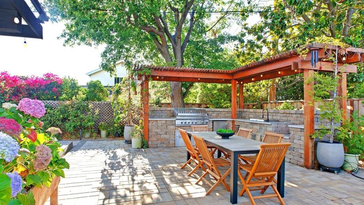
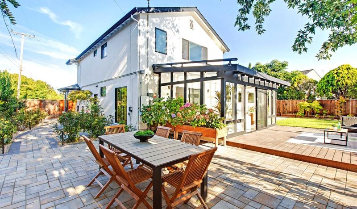
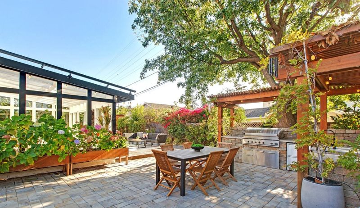
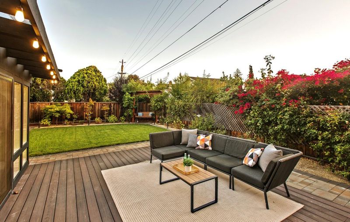
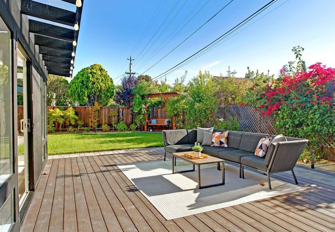
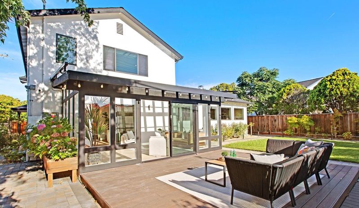
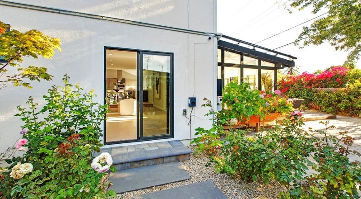
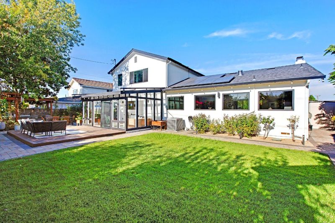
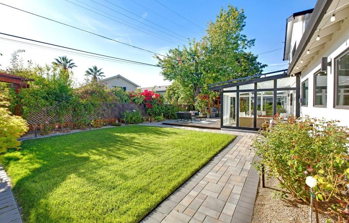
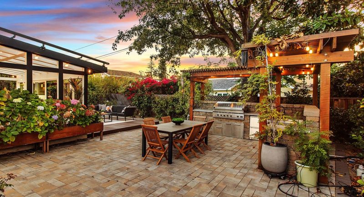
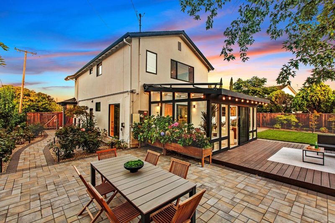
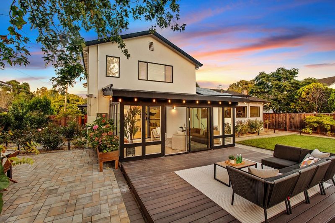
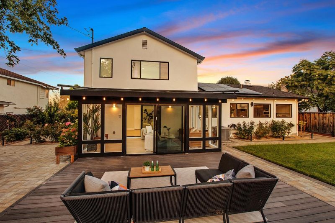
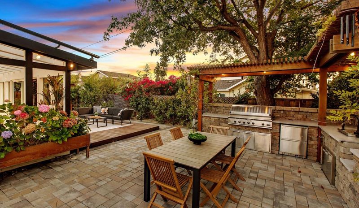
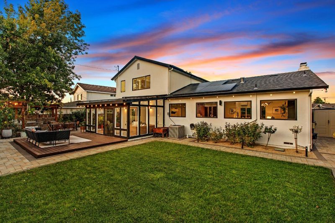
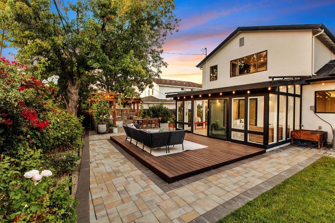
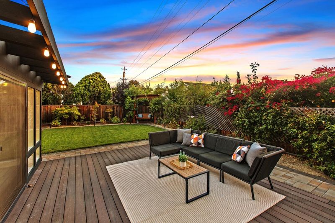
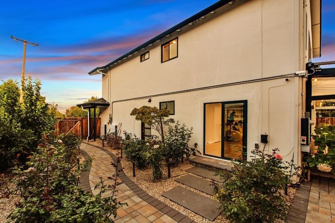
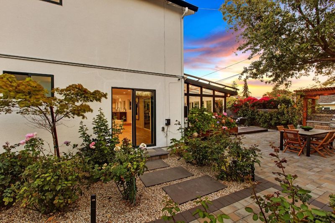
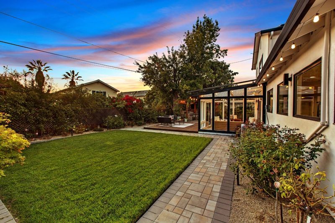
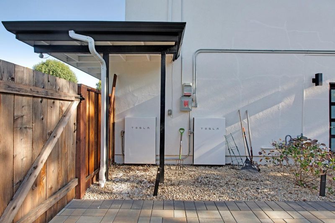
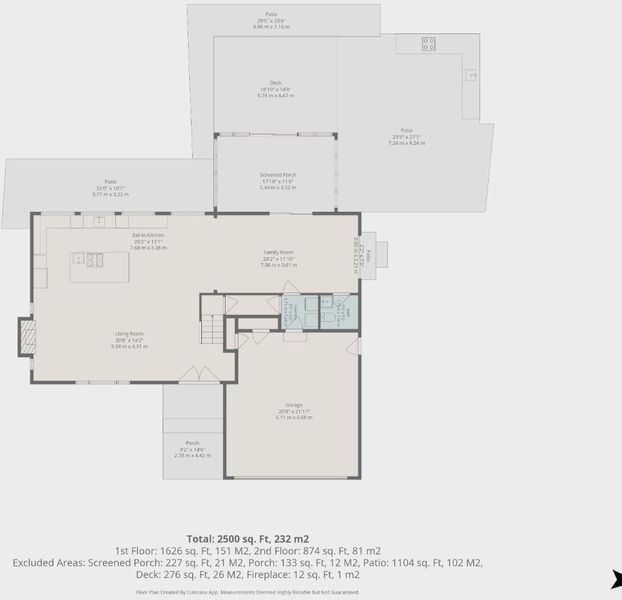
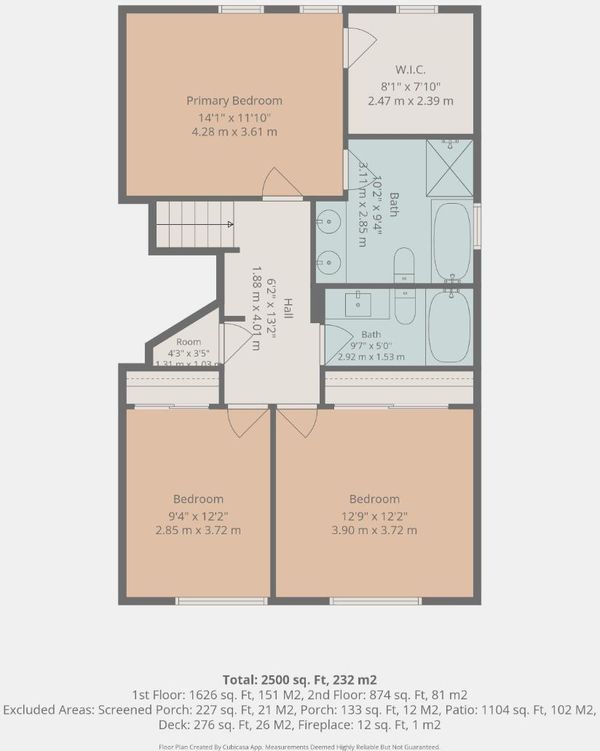
FABULOUS MODERN GREEN HOME YOU MUST LOVE! ALMOST A NEW HOME. It has remodeled from scratch down to the studs with thoughtful attention to every last detail. Gourmet kitchen with exquisite waterfall features island, and Premium Stainless-Steel Appliances. Master suite with walk-in closets and a fully updated bathroom.Dual-pane windows / Contemporary LED lights, and engineered hardwood flooring throughout. Sliding doors lead to a sunroom and a beautiful landscape backyard with a built in BBQ area. Inside laundry/2 car finished garage with plenty of cabinets. Nest controls /wall Connector/Paid off Tesla solar system and batteries. Easy commute to major companies, and within walking distance to Eaton Elementary, Cupertino library, and shopping Schools: C. B. Eaton Elementary 9 / Sam H. Lawson Middle 10 / Cupertino High 10

- Days on Market
- 0 days
- Current Status
- Active
- Original Price
- $3,280,000
- List Price
- $3,280,000
- On Market Date
- Aug 20, 2026
- Property Type
- Single Family Home
- Area
- 18 - Cupertino
- Zip Code
- 95014
- MLS ID
- ML82057254
- APN
- 369-34-045
- Year Built
- 1959
- Stories in Building
- 2
- Possession
- Unavailable
- Data Source
- MLSL
- Origin MLS System
- MLSListings, Inc.
C. B. Eaton Elementary School
Public K-5 Elementary
Students: 497 Distance: 0.2mi
L. P. Collins Elementary School
Public K-5 Elementary
Students: 702 Distance: 0.4mi
R. I. Meyerholz Elementary School
Public K-5 Elementary
Students: 776 Distance: 0.4mi
Warren E. Hyde Middle School
Public 6-8 Middle
Students: 998 Distance: 0.7mi
Futures Academy - Cupertino
Private 6-12 Coed
Students: 60 Distance: 0.8mi
D. J. Sedgwick Elementary School
Public PK-5 Elementary
Students: 617 Distance: 0.8mi
- Bed
- 3
- Bath
- 3 (2/1)
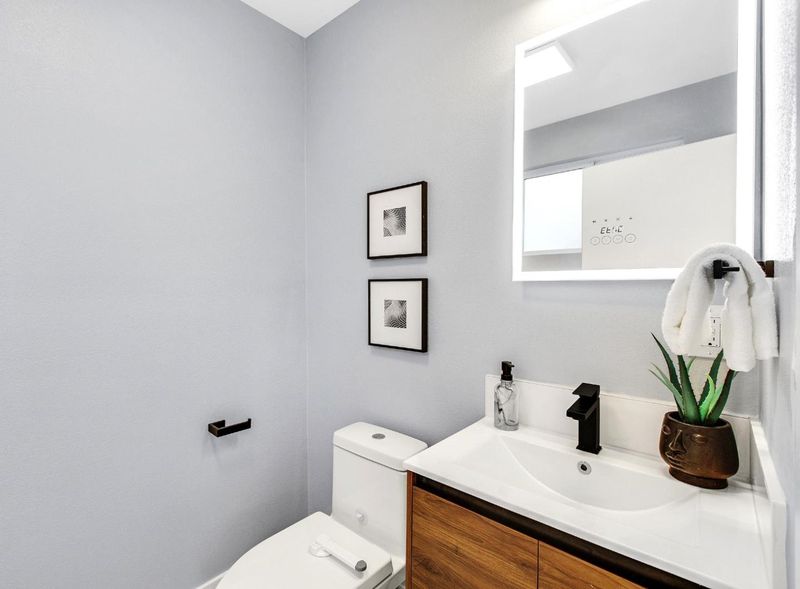
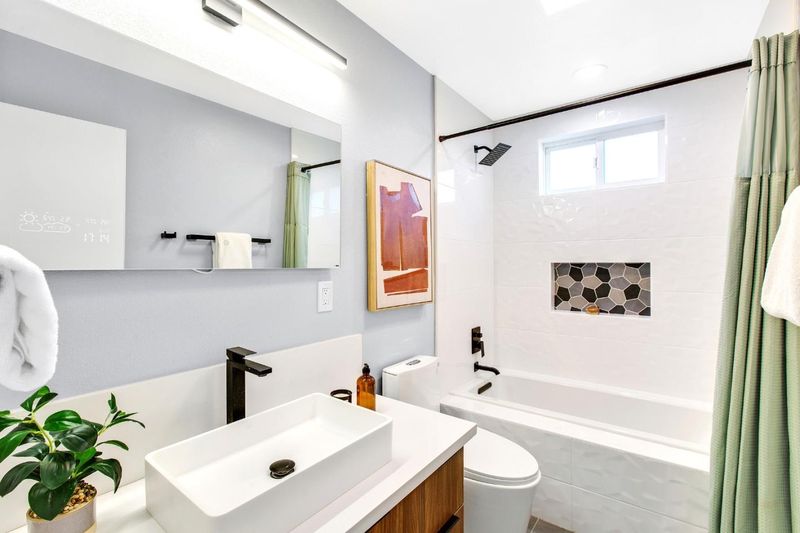
- Double Sinks, Half on Ground Floor, Primary - Stall Shower(s), Tile, Tub in Primary Bedroom, Updated Bath
- Parking
- 2
- Attached Garage
- SQ FT
- 2,022
- SQ FT Source
- Unavailable
- Lot SQ FT
- 7,800.0
- Lot Acres
- 0.179063 Acres
- Kitchen
- Cooktop - Gas, Countertop - Quartz, Dishwasher, Exhaust Fan, Refrigerator
- Cooling
- Central AC
- Dining Room
- Breakfast Nook, Dining Area in Living Room
- Disclosures
- Natural Hazard Disclosure
- Family Room
- Separate Family Room
- Flooring
- Hardwood, Tile
- Foundation
- Raised, Concrete Perimeter, Concrete Slab, Crawl Space
- Fire Place
- Living Room
- Heating
- Central Forced Air
- Laundry
- Inside, Washer / Dryer
- Views
- Neighborhood
- Fee
- Unavailable
MLS and other Information regarding properties for sale as shown in Theo have been obtained from various sources such as sellers, public records, agents and other third parties. This information may relate to the condition of the property, permitted or unpermitted uses, zoning, square footage, lot size/acreage or other matters affecting value or desirability. Unless otherwise indicated in writing, neither brokers, agents nor Theo have verified, or will verify, such information. If any such information is important to buyer in determining whether to buy, the price to pay or intended use of the property, buyer is urged to conduct their own investigation with qualified professionals, satisfy themselves with respect to that information, and to rely solely on the results of that investigation.
School data provided by GreatSchools. School service boundaries are intended to be used as reference only. To verify enrollment eligibility for a property, contact the school directly.