

$340,000
1,044
SQ FT
$326
SQ/FT
637 Beelard Drive
@ Peabody - Vacaville 5, Vacaville

- 2 Bed
- 2 (1/1) Bath
- 1 Park
- 1,044 sqft
- Vacaville
-

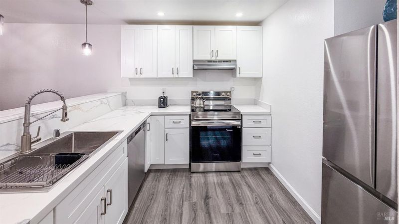
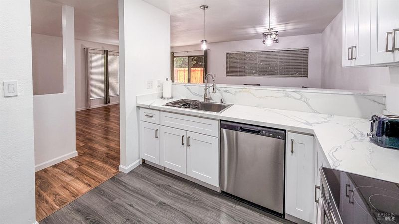
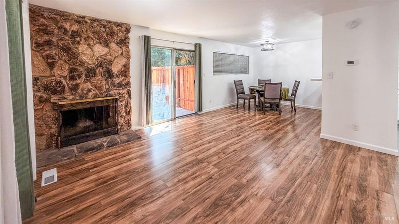
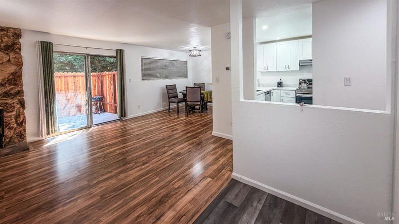
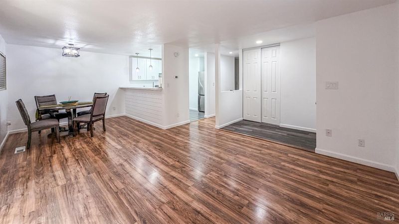
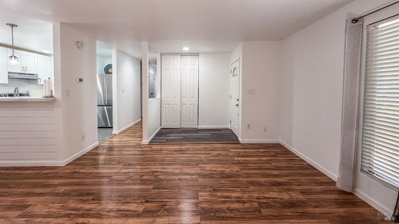
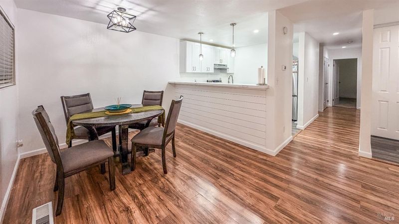
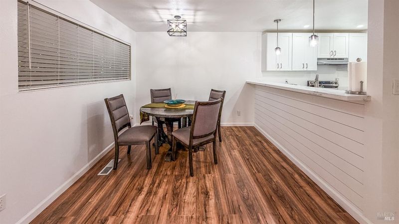
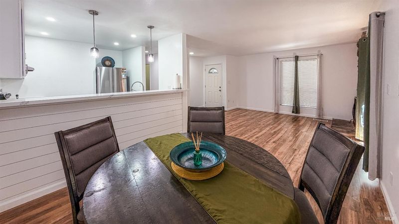
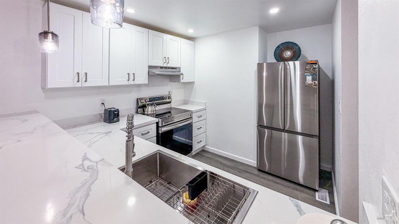
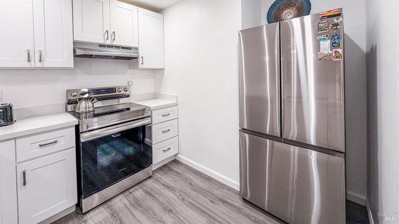
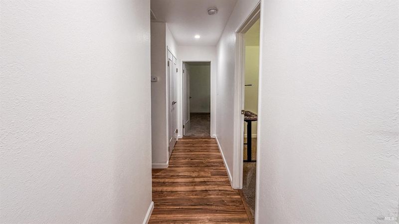
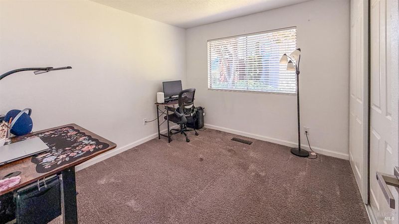
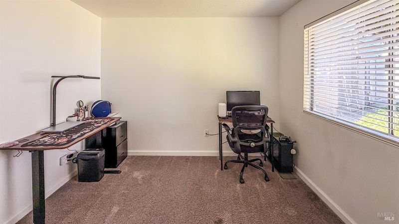
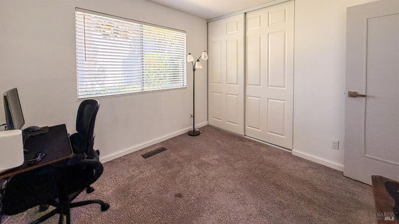
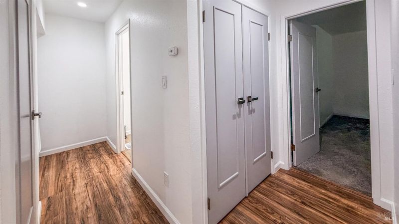
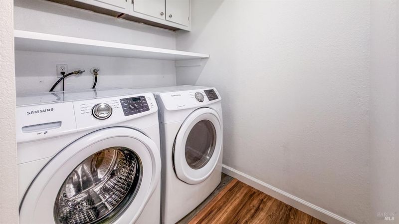
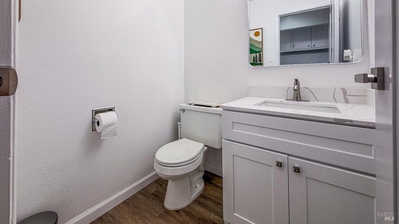
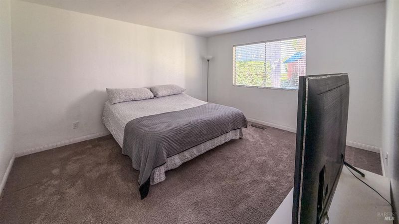
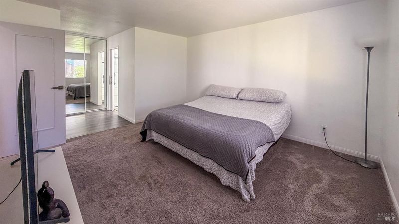
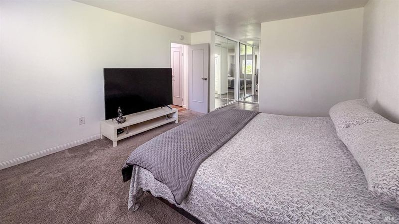
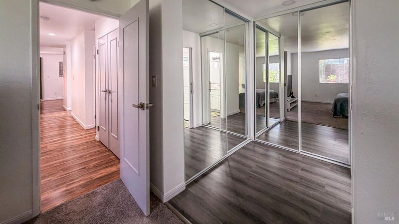
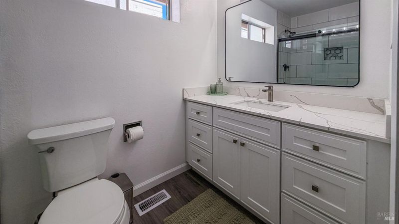
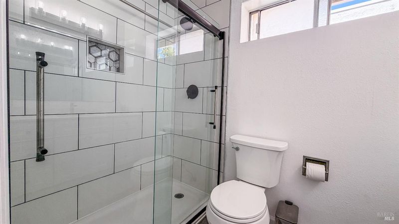
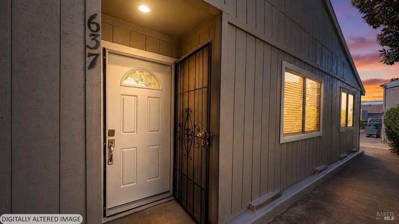
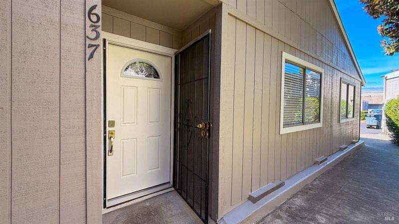
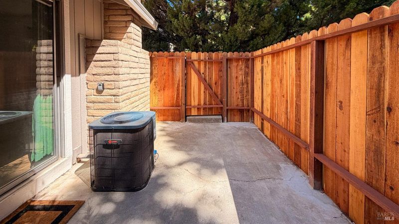
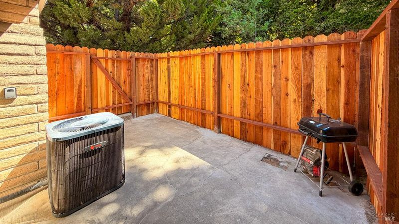
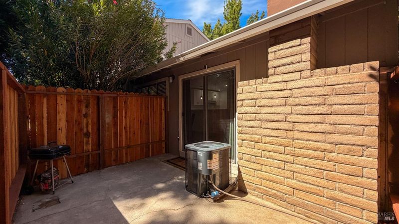
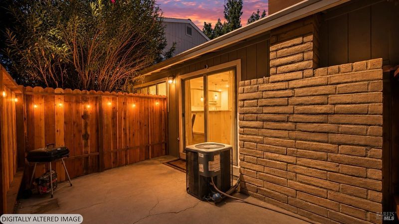
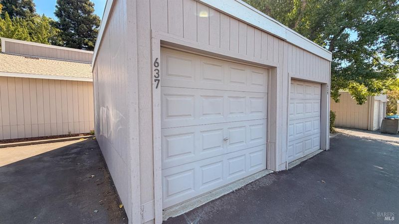
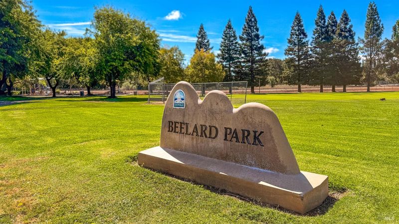
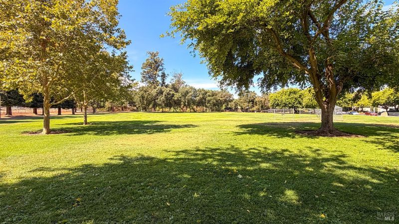
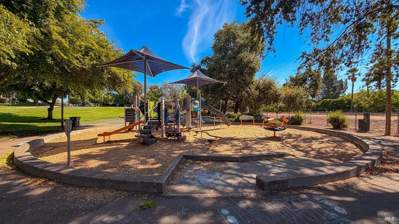
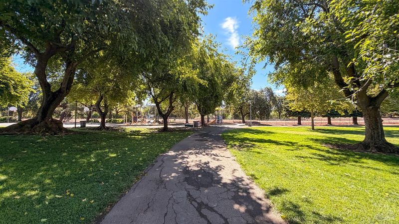
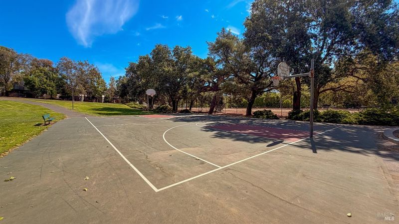
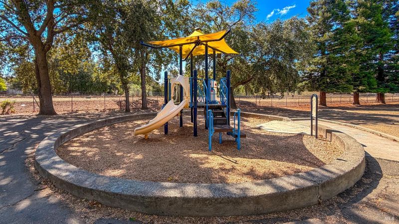
Welcome to 637 Beelard Drive, a beautifully updated 2-bedroom, 1.5-bath condo offering a peaceful setting and stylish modern finishes throughout. This desirable corner unit features new luxury vinyl plank flooring, updated doors, and a gorgeous remodeled kitchen complete with crisp white cabinetry, quartz countertops, stainless steel appliances, a new sink, and modern gooseneck faucet. Both bathrooms have been fully remodeled with fresh, contemporary finishes. The spacious living room features a cozy wood-burning fireplace with an eye-catching stone accent wall and flows into the formal dining area. A sliding glass door opens to your own private patio with new fencingperfect for relaxing, entertaining, or enjoying your morning coffee. Additional conveniences include in-unit washer and dryer space, a one-car garage, assigned uncovered parking space, and a new front door. Enjoy the community's sparkling pool and tennis courts, plus a great location near Beelard Park. PUD ownership may offer added financing flexibility for FHA and VA buyers. Move-in ready and full of updates!

- Days on Market
- 4 days
- Current Status
- Active
- Original Price
- $340,000
- List Price
- $340,000
- On Market Date
- Aug 18, 2026
- Property Type
- Condominium
- Area
- Vacaville 5
- Zip Code
- 95687
- MLS ID
- 326070779
- APN
- 0132-462-350
- Year Built
- 1978
- Stories in Building
- Unavailable
- Possession
- Close Of Escrow
- Data Source
- BAREIS
- Origin MLS System
Notre Dame School
Private K-8 Elementary, Religious, Coed
Students: 319 Distance: 0.3mi
Fairmont Charter Elementary School
Charter K-6 Elementary
Students: 566 Distance: 0.4mi
Sierra Vista K-8
Public K-8
Students: 584 Distance: 0.5mi
Vaca Pena Middle School
Public 7-8 Middle
Students: 757 Distance: 0.5mi
Ernest Kimme Charter Academy For Independent Learning
Charter K-12
Students: 193 Distance: 0.7mi
Will C. Wood High School
Public 9-12 Secondary
Students: 1682 Distance: 0.8mi
- Bed
- 2
- Bath
- 2 (1/1)
- Quartz, Shower Stall(s), Tile
- Parking
- 1
- Detached, Garage Facing Front
- SQ FT
- 1,044
- SQ FT Source
- Assessor Auto-Fill
- Lot SQ FT
- 1,307.0
- Lot Acres
- 0.03 Acres
- Pool Info
- Common Facility
- Kitchen
- Quartz Counter
- Cooling
- Central
- Living Room
- Great Room
- Flooring
- Luxury Vinyl Plank
- Fire Place
- Wood Burning
- Heating
- Central
- Laundry
- Laundry Closet
- Main Level
- Bedroom(s), Full Bath(s), Kitchen, Living Room, Street Entrance
- Possession
- Close Of Escrow
- Basement
- None
- * Fee
- $440
- Name
- C&C Property Management
- Phone
- (707) 447-6088
- *Fee includes
- Common Areas, Insurance on Structure, Maintenance Exterior, Maintenance Grounds, Management, Pool, Roof, Sewer, Trash, and Water
MLS and other Information regarding properties for sale as shown in Theo have been obtained from various sources such as sellers, public records, agents and other third parties. This information may relate to the condition of the property, permitted or unpermitted uses, zoning, square footage, lot size/acreage or other matters affecting value or desirability. Unless otherwise indicated in writing, neither brokers, agents nor Theo have verified, or will verify, such information. If any such information is important to buyer in determining whether to buy, the price to pay or intended use of the property, buyer is urged to conduct their own investigation with qualified professionals, satisfy themselves with respect to that information, and to rely solely on the results of that investigation.
School data provided by GreatSchools. School service boundaries are intended to be used as reference only. To verify enrollment eligibility for a property, contact the school directly.