

$675,000
1,581
SQ FT
$427
SQ/FT
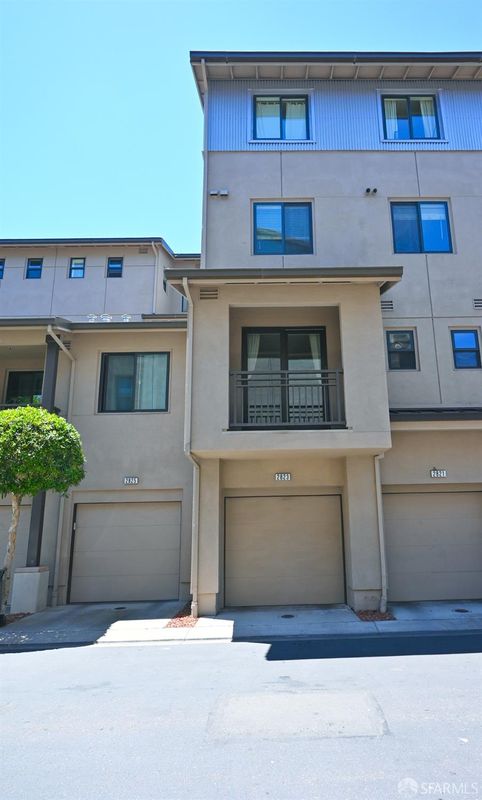
2823 Regatta Drive, #164
@ Channel St - Oakland Zip 94601 - , Oakland

- 3 Bed
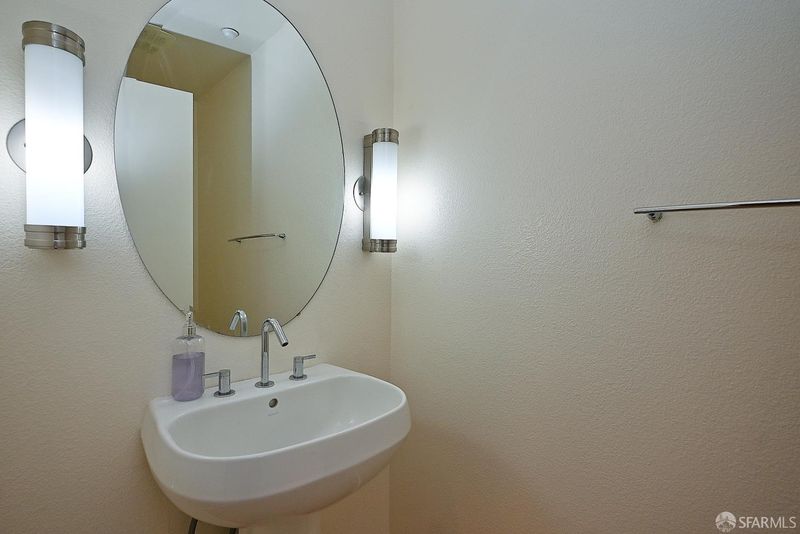
- 2.5 Bath
- 2 Park
- 1,581 sqft
- Oakland
-

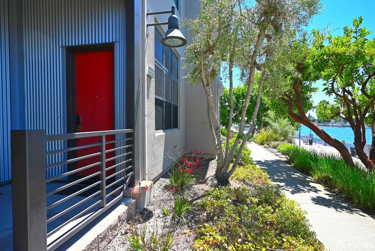
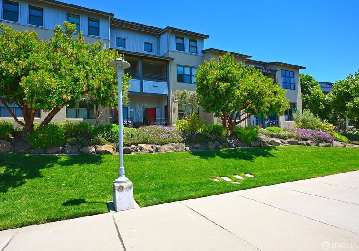
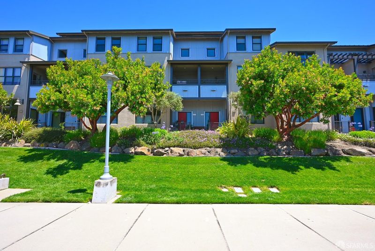
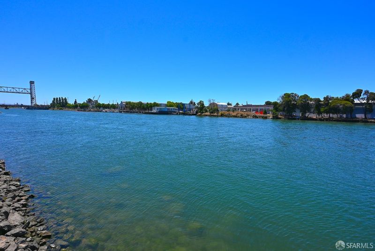
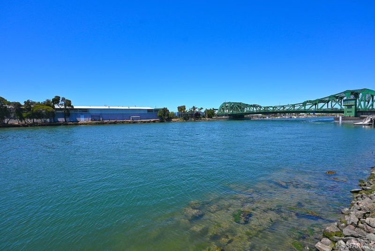
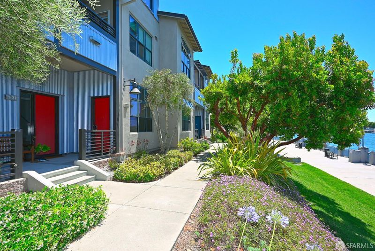
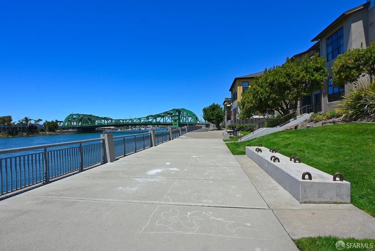
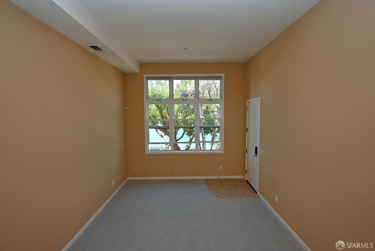
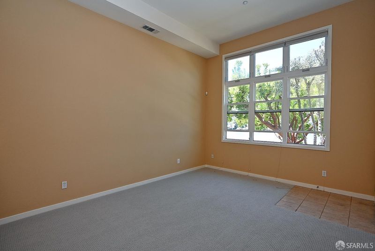
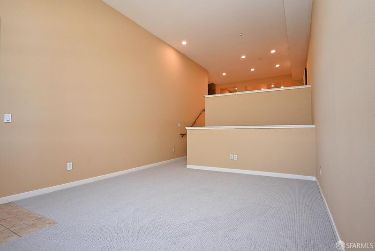
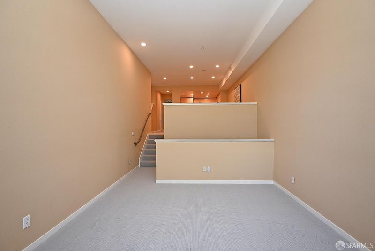
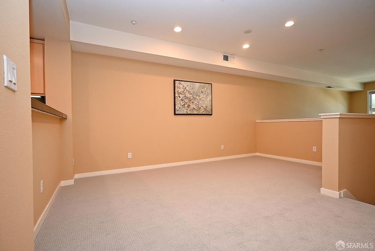
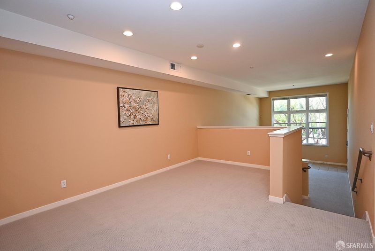
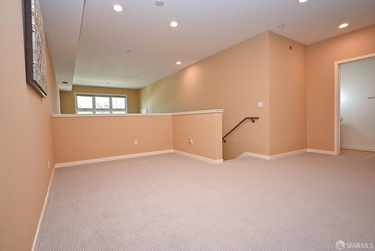
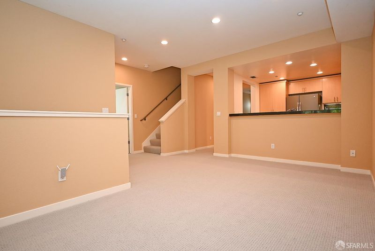
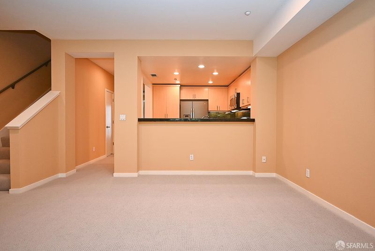
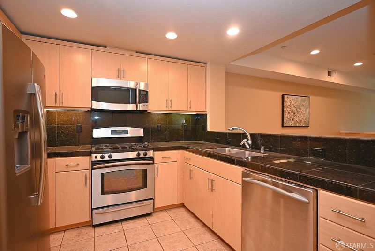
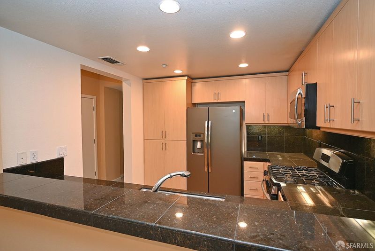
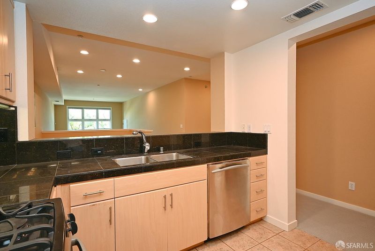
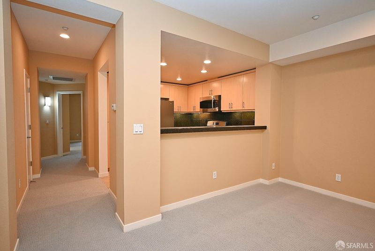
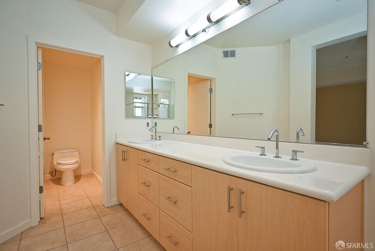
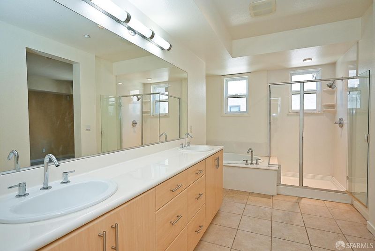
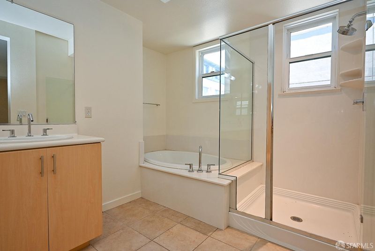
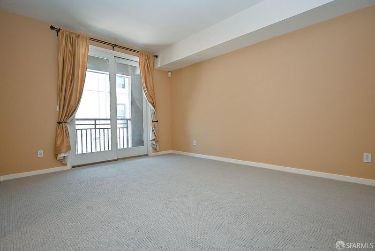
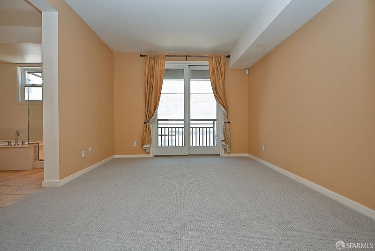
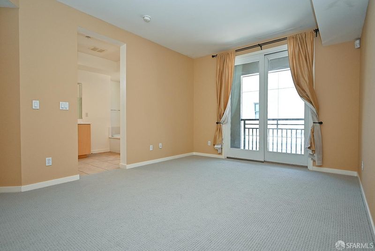
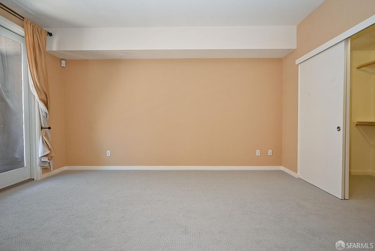
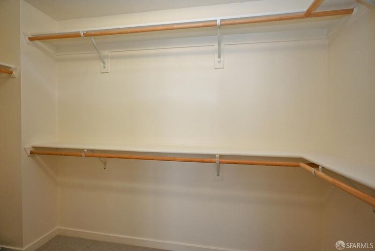
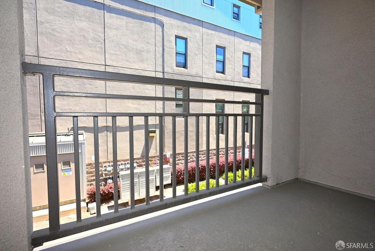
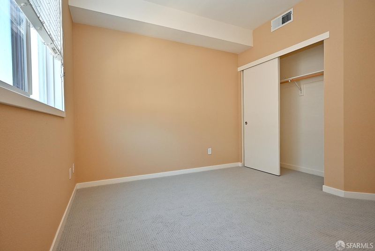
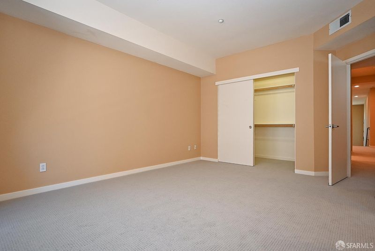
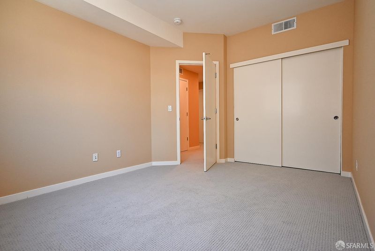
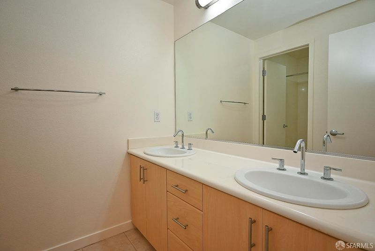
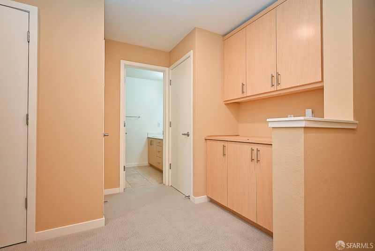
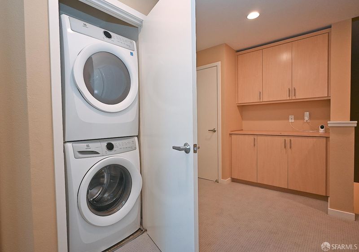
Rare opportunity to enjoy true waterfront living in the Bay Area! There are few homes that offer the chance to live right on the water, and this contemporary Oakland waterfront condo is one you won't want to miss. Featuring beautiful water views, soaring ceilings, and an open-concept floor plan, this home is designed for both comfortable living and entertaining. The chef's kitchen is equipped with stainless steel appliances, stone countertops, and ample workspace, flowing seamlessly into the formal dining area and spacious living spaces. Additional conveniences include in-unit laundry and a two-car tandem garage with extra storage. The spacious primary suite features a large walk-in closet and a sliding glass door that opens to a private deck overlooking the water. Two additional upstairs bedrooms provide excellent separation of space, while a versatile office nook on the upper landing offers the perfect work-from-home setup. Ideally located just across the Park Street Bridge, you'll enjoy easy access to Alameda's vibrant Park Street district, offering an array of shopping, dining, entertainment, and transportation options. Experience the perfect blend of waterfront tranquility and urban convenience.

- Days on Market
- 17 days
- Current Status
- Active
- Original Price
- $675,000
- List Price
- $675,000
- On Market Date
- Jun 19, 2026
- Property Type
- Townhouse
- District
- Oakland Zip 94601 -
- Zip Code
- 94601
- MLS ID
- 531356488
- APN
- 0250739051
- Year Built
- 2005
- Stories in Building
- 3
- Possession
- Close Of Escrow
- Data Source
- SFAR
- Origin MLS System
Lazear Charter Academy
Charter K-8
Students: 470 Distance: 0.3mi
Epic Charter
Charter 6-8
Students: 316 Distance: 0.4mi
Edison Elementary School
Public K-5 Elementary
Students: 469 Distance: 0.5mi
Edison Elementary School
Public K-5 Elementary
Students: 447 Distance: 0.5mi
Alameda Christian School
Private K-8 Elementary, Religious, Coed
Students: 30 Distance: 0.6mi
Arise High School
Charter 9-12 Secondary
Students: 317 Distance: 0.6mi
- Bed
- 3
- Bath
- 2.5
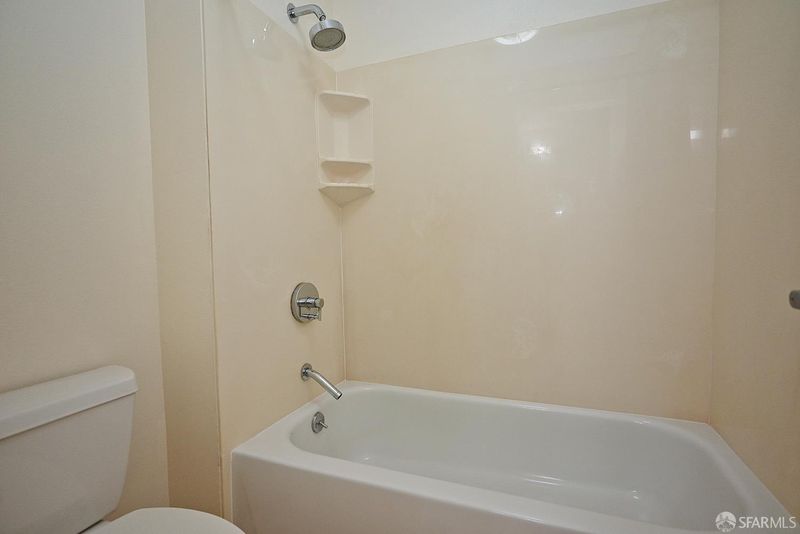
- Double Vanity, Granite, Quartz, Split Bath, Stone, Tub w/Shower Over
- Parking
- 2
- Driveway, Shared Driveway, Attached, Garage Door Opener, Tandem, On Site
- SQ FT
- 1,581
- SQ FT Source
- Assessor Auto-Fill
- Lot SQ FT
- 16,411.0
- Lot Acres
- 0.3767 Acres
- Kitchen
- Granite Counters, Kitchen Island, Pantry Closet, Stone Counters, Tile Counters
- Cooling
- Window Unit(s)
- Dining Room
- Formal Area, Formal Room
- Entry Level
- 0
- Exterior Details
- Balcony
- Living Room
- Cathedral/Vaulted, View
- Flooring
- Carpet, Tile
- Foundation
- Concrete, Slab
- Heating
- Central, Gas, Hot Water
- Laundry
- Inside, Laundry Closet, Upper Level
- Upper Level
- Bedroom(s), Full Bath(s)
- Main Level
- Dining Room, Kitchen, Primary Bedroom
- Views
- Bridge(s), Garden, Water
- Possession
- Close Of Escrow
- Basement
- None
- Architectural Style
- Traditional, Other
- * Fee
- $555
- Name
- The Estuary Owners' Association
- Phone
- 800-610-0757
- *Fee includes
- Common Areas, Insurance, Insurance on Structure, Maintenance Structure, Maintenance Grounds, Management, Sewer, and Water
MLS and other Information regarding properties for sale as shown in Theo have been obtained from various sources such as sellers, public records, agents and other third parties. This information may relate to the condition of the property, permitted or unpermitted uses, zoning, square footage, lot size/acreage or other matters affecting value or desirability. Unless otherwise indicated in writing, neither brokers, agents nor Theo have verified, or will verify, such information. If any such information is important to buyer in determining whether to buy, the price to pay or intended use of the property, buyer is urged to conduct their own investigation with qualified professionals, satisfy themselves with respect to that information, and to rely solely on the results of that investigation.
School data provided by GreatSchools. School service boundaries are intended to be used as reference only. To verify enrollment eligibility for a property, contact the school directly.