

$785,000
913
SQ FT
$860
SQ/FT
41 Grandview Street, #1203
@ Mission Street - 43 - West Santa Cruz, Santa Cruz

- 2 Bed
- 2 Bath
- 1 Park
- 913 sqft
- SANTA CRUZ
-

-
Sat Aug 22, 9:00 am - 4:00 pm
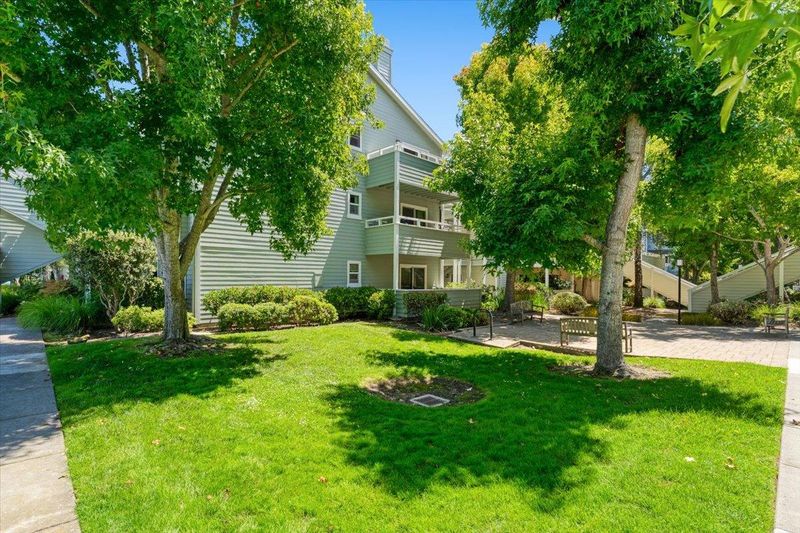
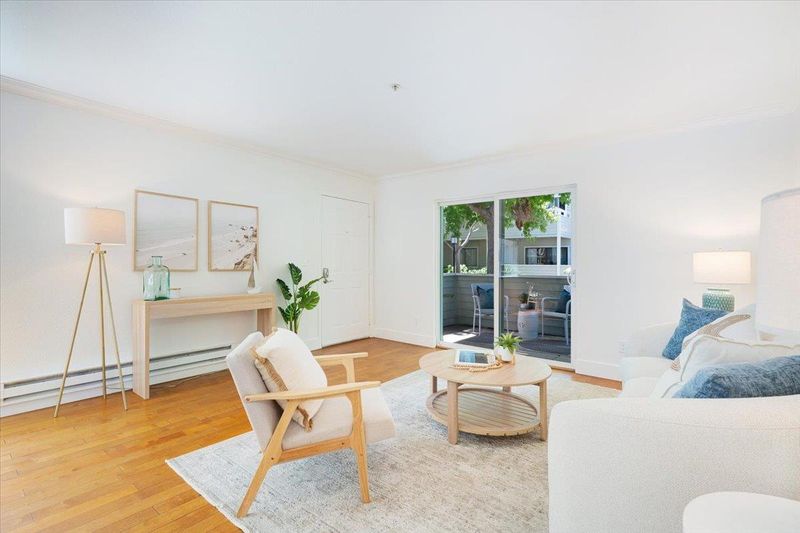
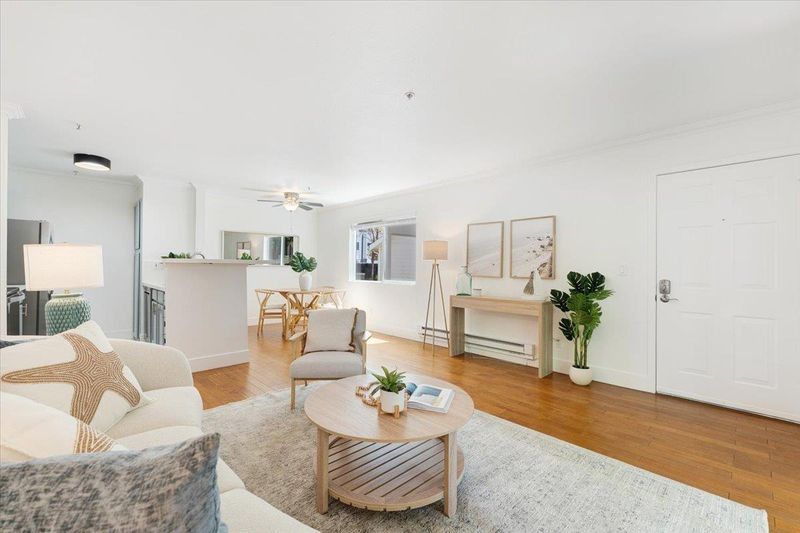
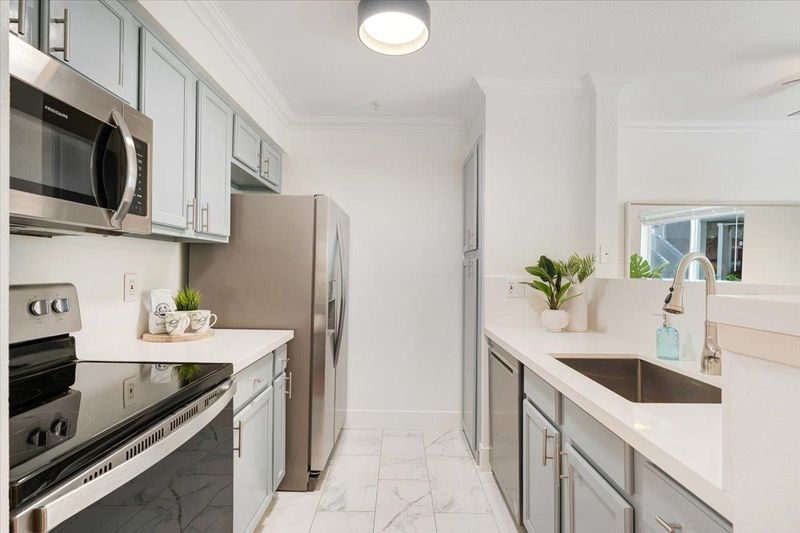
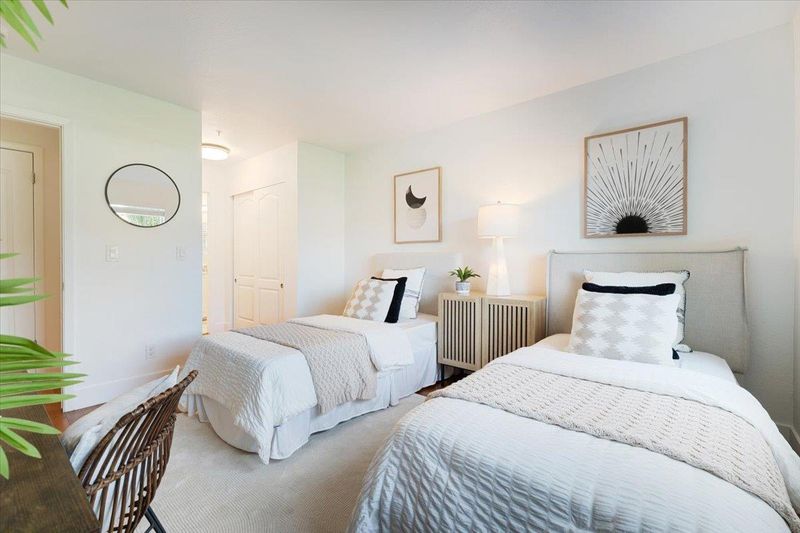
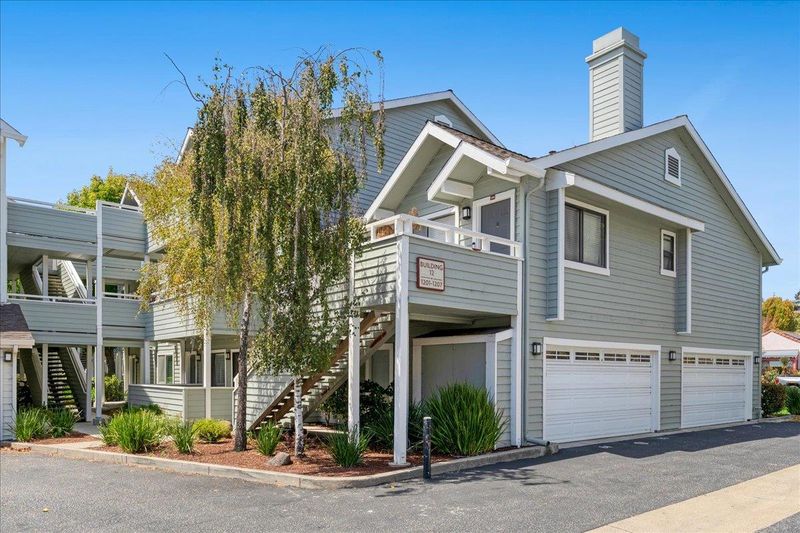
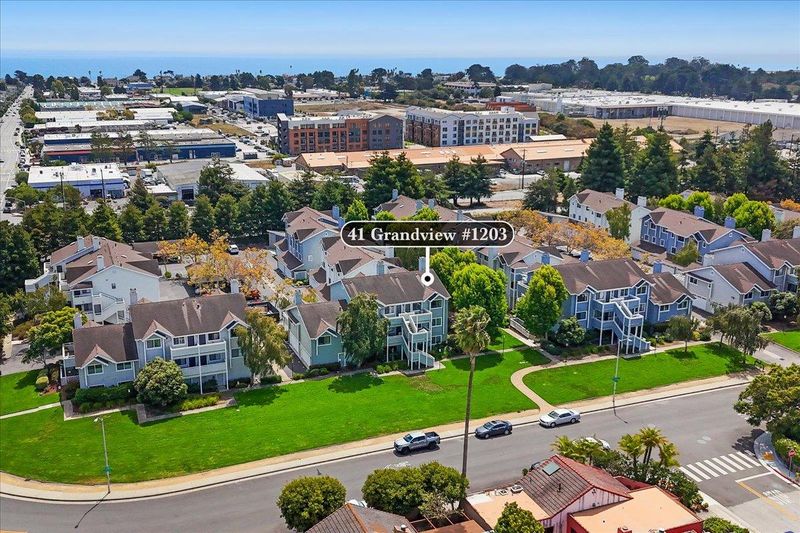
Cutie patootie on the westside, ground floor unit for easy access, storage galore, updated finishes. Close to all that makes the westside wonderful!
-
Sun Aug 23, 2:00 pm - 4:00 pm
Cutie patootie on the westside, ground floor unit for easy access, storage galore, updated finishes. Close to all that makes the westside wonderful!
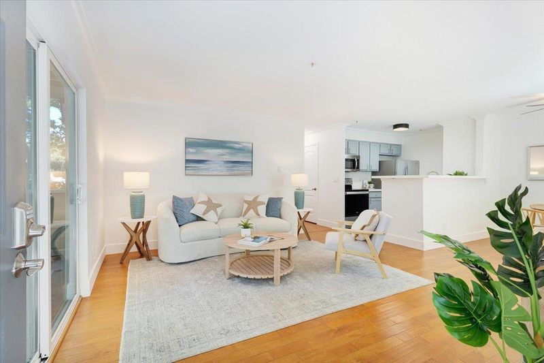
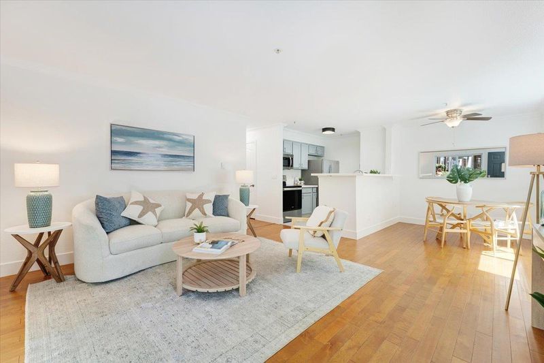
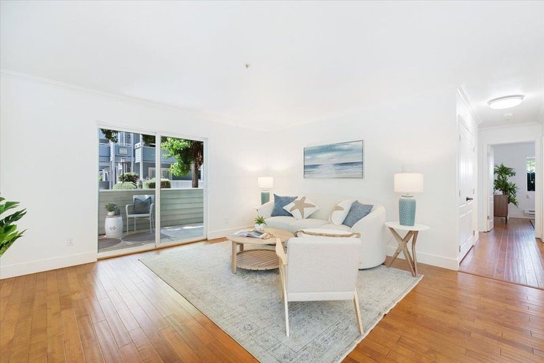
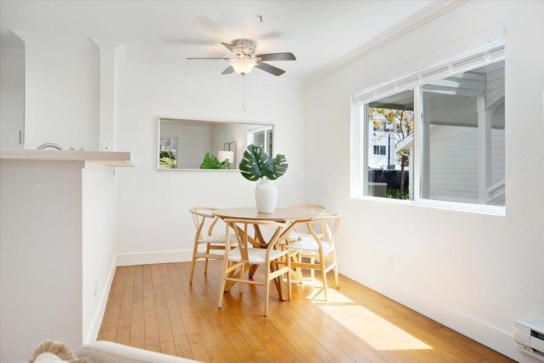
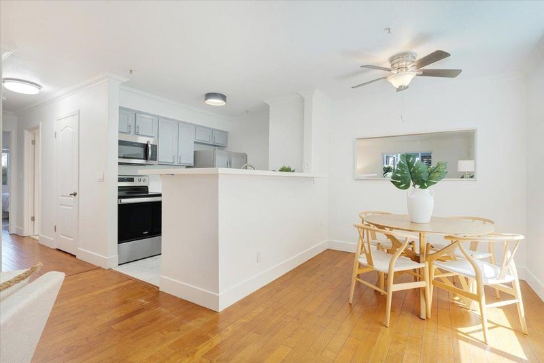
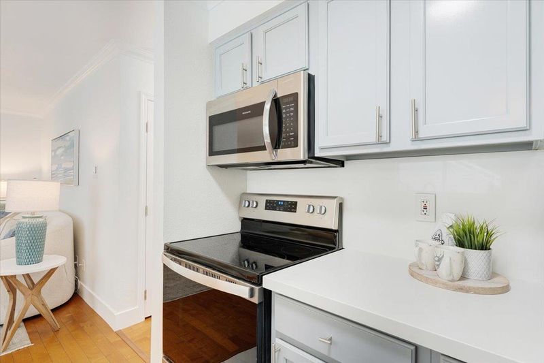
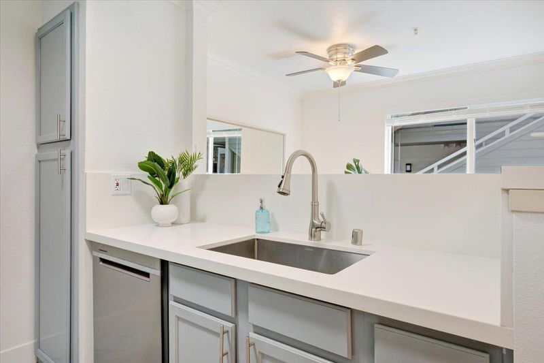
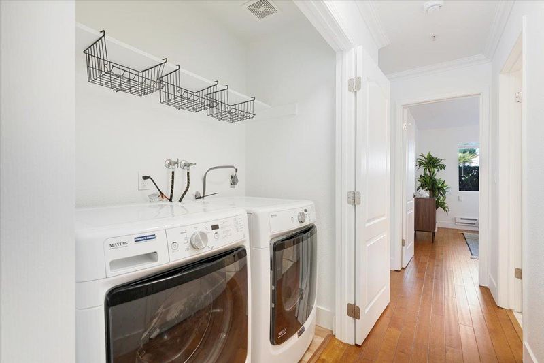
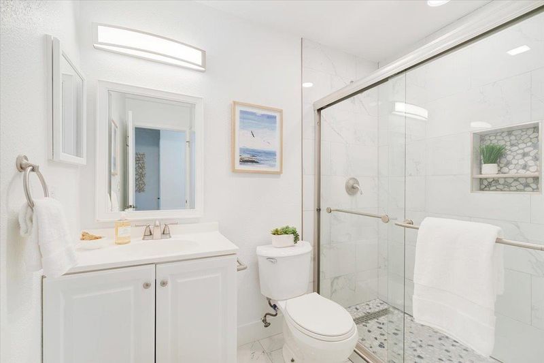
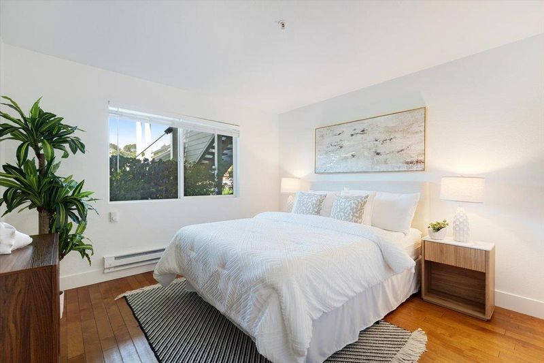
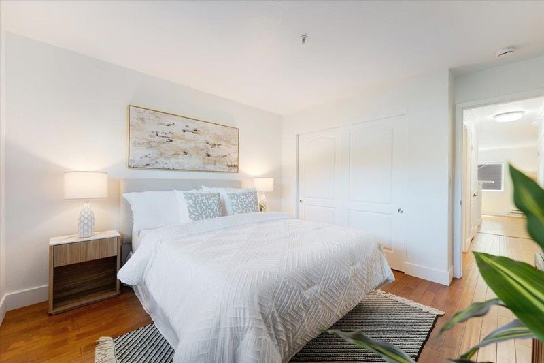
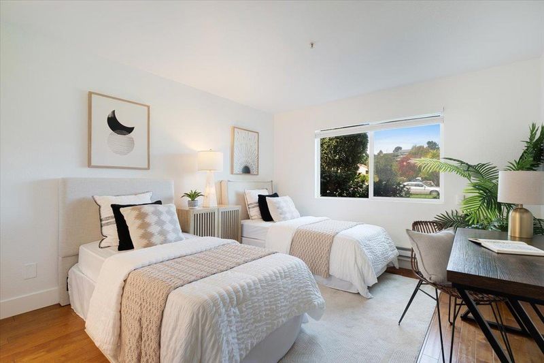
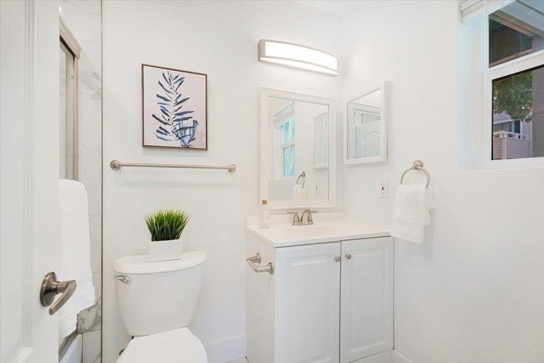
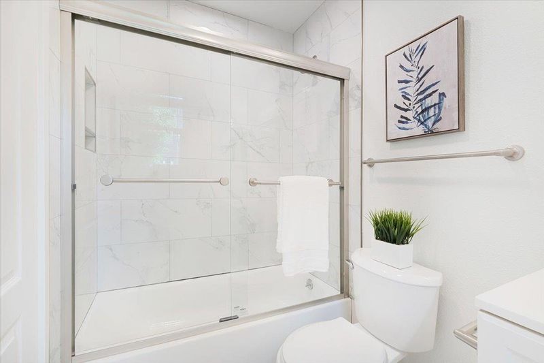
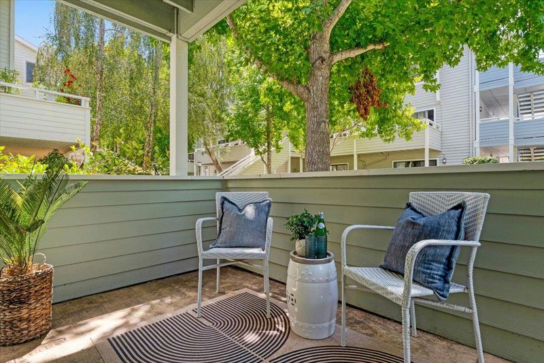
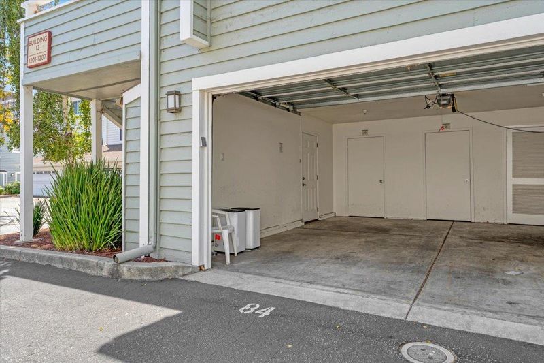
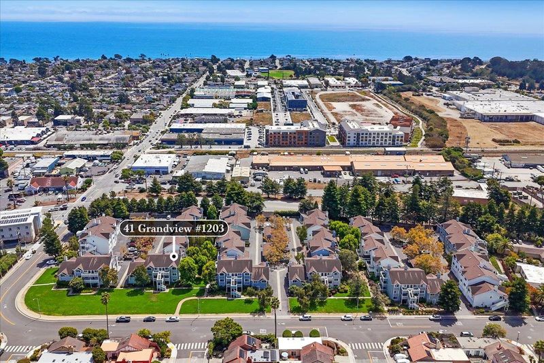
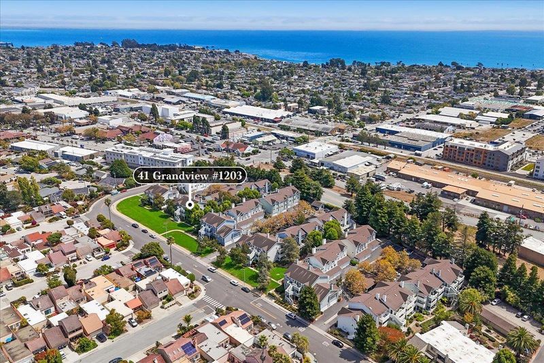
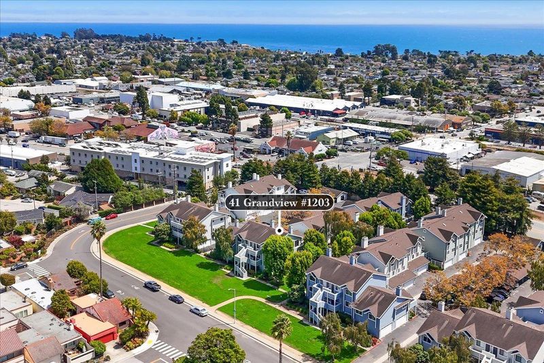
Light & bright 2 bedroom / 2 bath ground floor condo features a spacious open floorplan, sleek white counters, stainless appliances, dusty blue cabinets, contemporary fixtures, cove molding, a shared garage, washer and dryer are in the unit in a laundry closet that has lots of storage, two hall closets and two full primary bedroom closets! Easy care floors. The garage is attached and can be accessed from the doorway in the unit. Also just a few blocks to bus line to UCSC. Easy commute location too. Situated close to Natural Bridges & north coast beaches, pump track and trails to Wilder Ranch, Swift Street Commons, New Leaf, wineries, great restaurants, farmers market, shopping & UCSC. If you would like to live in a lovely, contemporary space in a convenient Santa Cruz location, look no further...you've found it! SEAS the day!

- Days on Market
- 2 days
- Current Status
- Active
- Original Price
- $785,000
- List Price
- $785,000
- On Market Date
- Aug 19, 2026
- Property Type
- Condominium
- Area
- 43 - West Santa Cruz
- Zip Code
- 95060
- MLS ID
- ML82058189
- APN
- 002-701-24-000
- Year Built
- 1989
- Stories in Building
- Unavailable
- Possession
- COE
- Data Source
- MLSL
- Origin MLS System
- MLSListings, Inc.
Brightpath
Private 6-11 Coed
Students: 12 Distance: 0.3mi
Brightpath
Private K-12 Coed
Students: NA Distance: 0.5mi
Pacific Collegiate Charter School
Charter 7-12 Secondary
Students: 549 Distance: 0.6mi
Creekside School
Private 1-12
Students: 6 Distance: 0.6mi
Santa Cruz Waldorf High School
Private 9-12 Secondary, Coed
Students: 37 Distance: 0.6mi
Bay View Elementary School
Public K-5 Elementary
Students: 442 Distance: 0.7mi
- Bed
- 2
- Bath
- 2
- Shower over Tub - 1, Stall Shower, Updated Bath
- Parking
- 1
- Attached Garage
- SQ FT
- 913
- SQ FT Source
- Unavailable
- Kitchen
- Countertop - Other, Dishwasher, Garbage Disposal, Microwave, Oven Range - Electric, Refrigerator
- Cooling
- Ceiling Fan
- Dining Room
- Breakfast Bar, Dining Area in Living Room
- Disclosures
- NHDS Report
- Family Room
- No Family Room
- Flooring
- Vinyl / Linoleum
- Foundation
- Concrete Slab
- Heating
- Baseboard, Individual Room Controls
- Laundry
- Inside, Washer / Dryer
- Views
- Greenbelt
- Possession
- COE
- Architectural Style
- Traditional
- * Fee
- $568
- Name
- Baywood at Northshore-Decamara Mgmt
- Phone
- 831-688-0500
- *Fee includes
- Common Area Electricity, Common Area Gas, Decks, Exterior Painting, Garbage, Insurance - Common Area, Landscaping / Gardening, Maintenance - Common Area, Maintenance - Exterior, Management Fee, Reserves, Roof, and Water / Sewer
MLS and other Information regarding properties for sale as shown in Theo have been obtained from various sources such as sellers, public records, agents and other third parties. This information may relate to the condition of the property, permitted or unpermitted uses, zoning, square footage, lot size/acreage or other matters affecting value or desirability. Unless otherwise indicated in writing, neither brokers, agents nor Theo have verified, or will verify, such information. If any such information is important to buyer in determining whether to buy, the price to pay or intended use of the property, buyer is urged to conduct their own investigation with qualified professionals, satisfy themselves with respect to that information, and to rely solely on the results of that investigation.
School data provided by GreatSchools. School service boundaries are intended to be used as reference only. To verify enrollment eligibility for a property, contact the school directly.