

$490,000
1,811
SQ FT
$271
SQ/FT
478 Ribier Ct
@ E Alameda St - Raymus Manor, Manteca

- 4 Bed
- 2 Bath
- 2 Park
- 1,811 sqft
- Manteca
-

-
Sat Aug 22, 1:00 pm - 4:00 pm
Open house 1-4PM on saturday
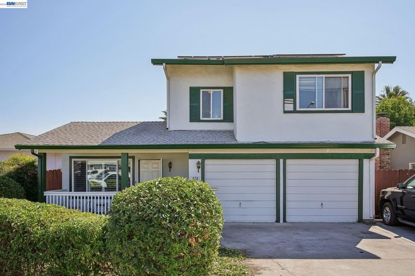
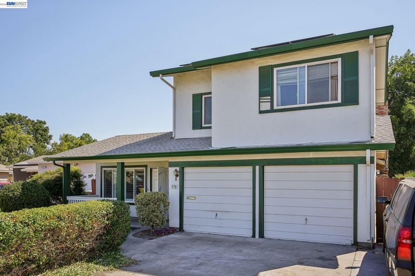
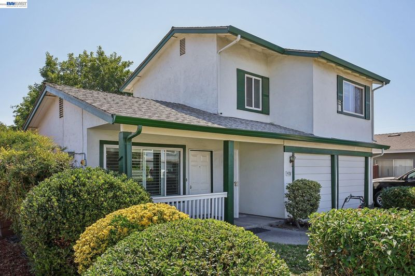
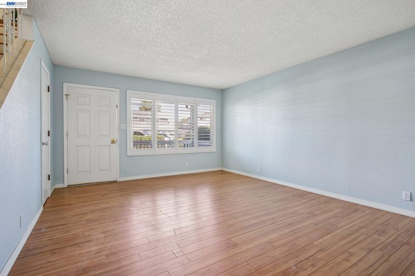
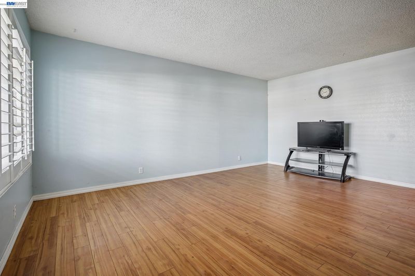
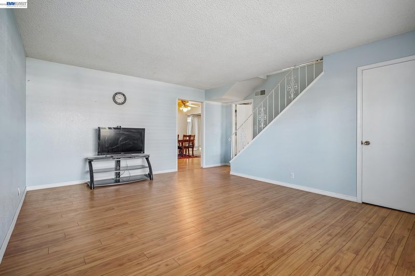
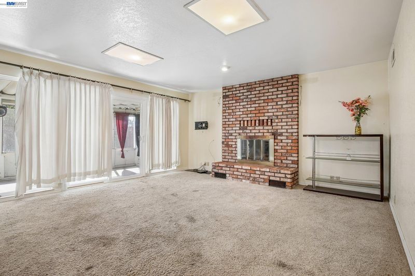
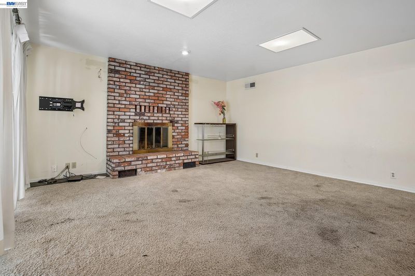
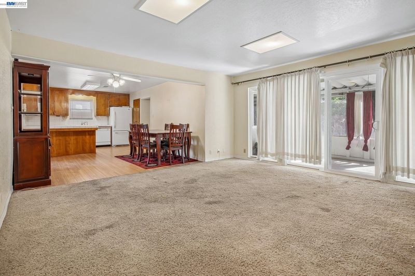
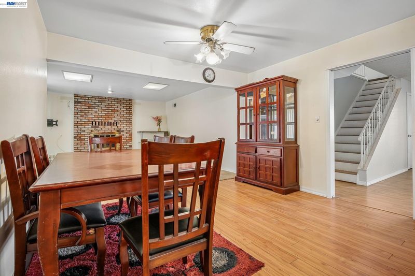
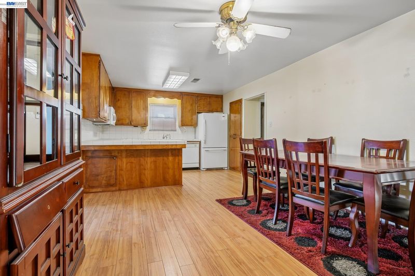
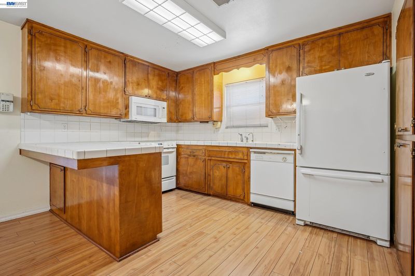
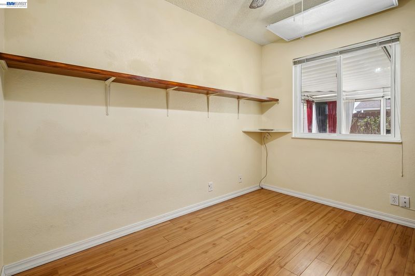
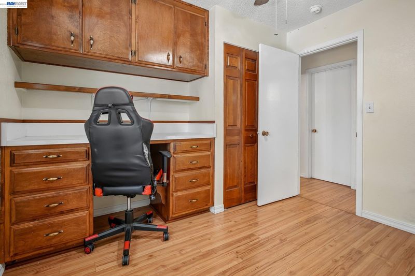
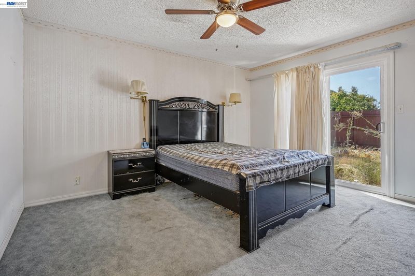
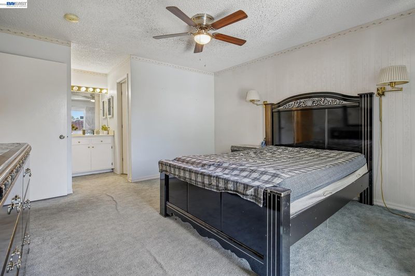
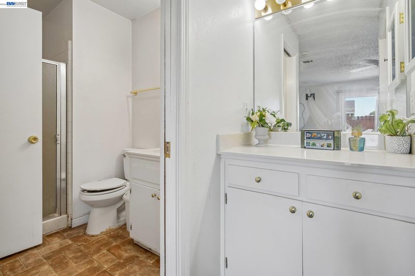
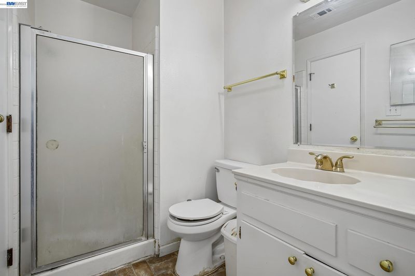
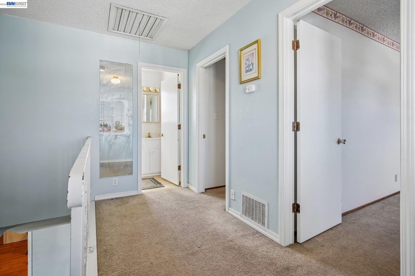
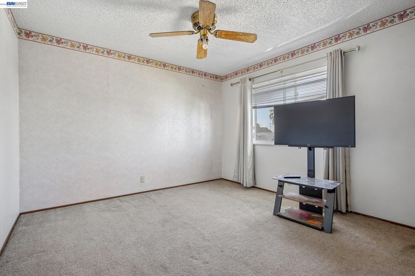
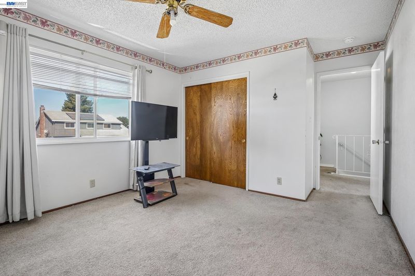
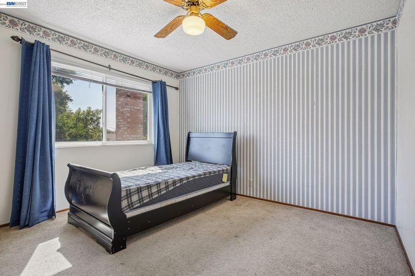
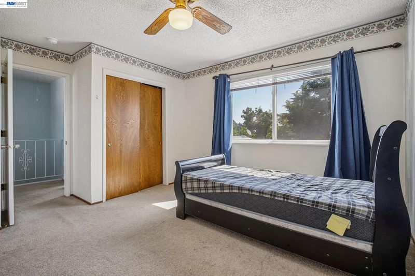
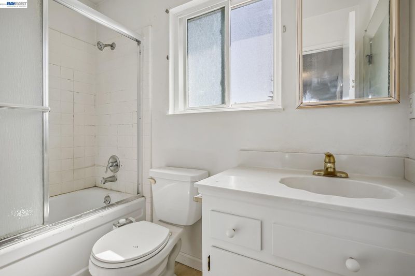
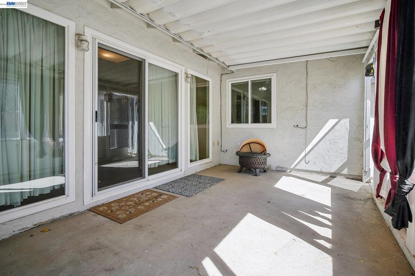
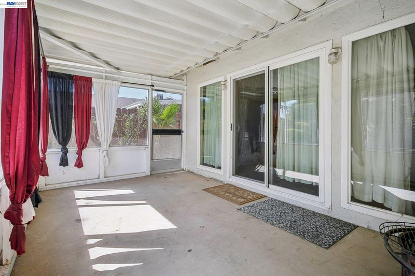
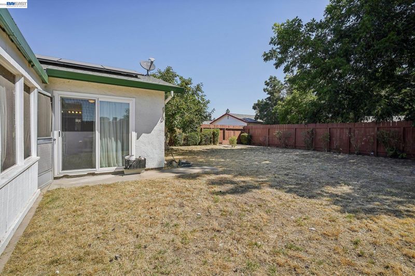
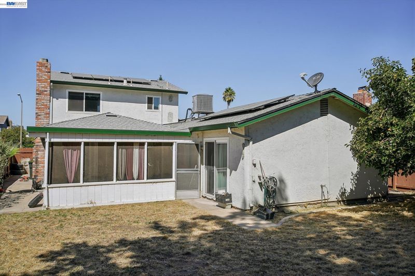
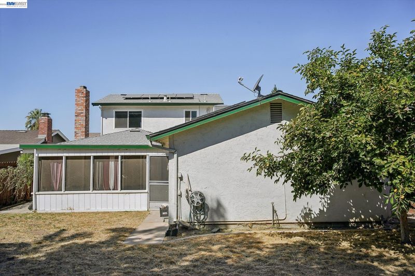
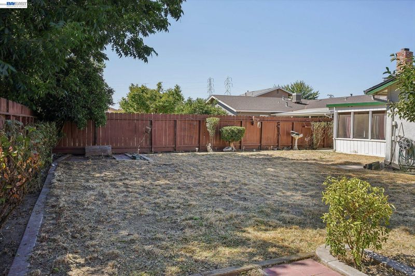
Welcome to 478 Ribier Ct, a charming 4-bedroom, 2-bath home nestled on a quiet court in established Raymus Manor. Offering approximately 1,811 sq ft of living space, this well-maintained two-story residence features a spacious floor plan with separate living and family rooms, creating comfortable spaces for everyday living and entertaining. The kitchen offers a breakfast area, pantry storage, tile counters, and convenient access to the family room. Enjoy the warmth and character of a wood-burning fireplace, along with central heating and air conditioning. A newer HVAC system installed in 2022 provides added comfort and peace of mind. The attached two-car garage includes the laundry area, while the home's practical layout offers bedrooms and a full bathroom on the main level.Step outside to the generous backyard, offering plenty of room for outdoor entertaining, gardening, pets, or the possibility of creating your own private retreat. The side yard provides additional flexibility for a small recreational vehicle or boat trailer, subject to buyer verification. Situated near Shasta Park, schools, shopping, and everyday conveniences, this home combines established-neighborhood charm with practical living spaces and excellent potential to make it your own.

- Current Status
- New
- Original Price
- $490,000
- List Price
- $490,000
- On Market Date
- Aug 20, 2026
- Property Type
- Detached
- D/N/S
- Raymus Manor
- Zip Code
- 95336
- MLS ID
- 41145687
- APN
- 223440050000
- Year Built
- 1973
- Stories in Building
- 2
- Possession
- Close Of Escrow
- Data Source
- MAXEBRDI
- Origin MLS System
- BAY EAST
Shasta Elementary School
Public K-8 Elementary
Students: 763 Distance: 0.1mi
St. Anthony Of Padua
Private K-8 Elementary, Religious, Coed
Students: 308 Distance: 0.3mi
Manteca High School
Public 9-12 Secondary
Students: 1663 Distance: 0.6mi
Lincoln Elementary School
Public K-8 Elementary
Students: 646 Distance: 0.6mi
Golden West Elementary School
Public K-8 Elementary
Students: 531 Distance: 0.6mi
Plumfield Christian Academy
Private K-8 Elementary, Middle, Religious, Nonprofit
Students: 126 Distance: 0.7mi
- Bed
- 4
- Bath
- 2
- Parking
- 2
- Attached
- SQ FT
- 1,811
- SQ FT Source
- Owner
- Lot SQ FT
- 5,750.0
- Lot Acres
- 0.13 Acres
- Pool Info
- None
- Kitchen
- Solar Water Heater Leased, Dishwasher, Refrigerator, Tile Counters, Disposal
- Cooling
- Ceiling Fan(s), Central Air
- Disclosures
- Nat Hazard Disclosure
- Entry Level
- Exterior Details
- Back Yard, Front Yard
- Flooring
- Laminate, Vinyl, Carpet
- Foundation
- Fire Place
- Brick, Family Room, Wood Burning
- Heating
- Central
- Laundry
- In Garage
- Upper Level
- 2 Bedrooms, 1 Bath
- Main Level
- 2 Bedrooms, 1 Bath
- Possession
- Close Of Escrow
- Architectural Style
- Other
- Construction Status
- Existing
- Additional Miscellaneous Features
- Back Yard, Front Yard
- Location
- Court, Rectangular Lot
- Roof
- Shingle
- Water and Sewer
- Public
- Fee
- Unavailable
MLS and other Information regarding properties for sale as shown in Theo have been obtained from various sources such as sellers, public records, agents and other third parties. This information may relate to the condition of the property, permitted or unpermitted uses, zoning, square footage, lot size/acreage or other matters affecting value or desirability. Unless otherwise indicated in writing, neither brokers, agents nor Theo have verified, or will verify, such information. If any such information is important to buyer in determining whether to buy, the price to pay or intended use of the property, buyer is urged to conduct their own investigation with qualified professionals, satisfy themselves with respect to that information, and to rely solely on the results of that investigation.
School data provided by GreatSchools. School service boundaries are intended to be used as reference only. To verify enrollment eligibility for a property, contact the school directly.