

$1,295,000
1,770
SQ FT
$732
SQ/FT
164 Pine Drive
@ Laurel - Fairfax - , Fairfax

- 3 Bed
- 2 Bath
- 2 Park
- 1,770 sqft
- Fairfax
-

-
Sat Jul 11, 2:00 pm - 4:00 pm
Saturday open house
-
Sun Jul 12, 2:00 pm - 4:00 pm
Sunday open house
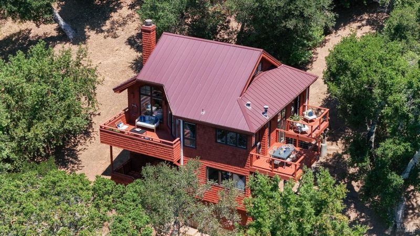
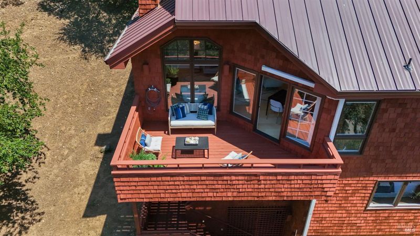
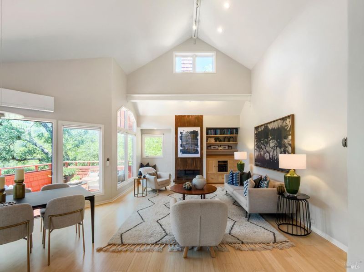
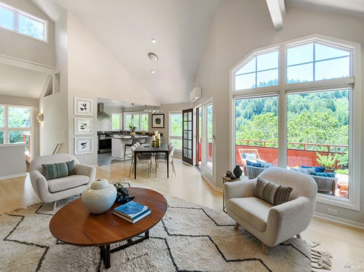
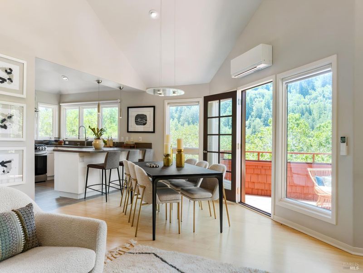
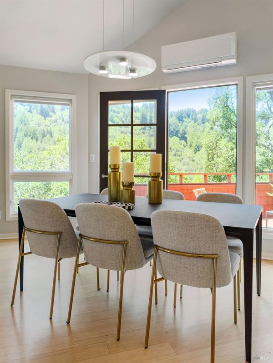
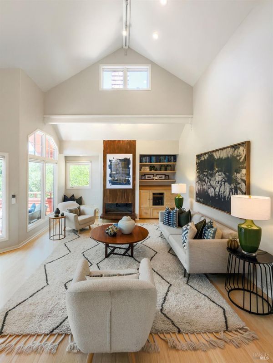
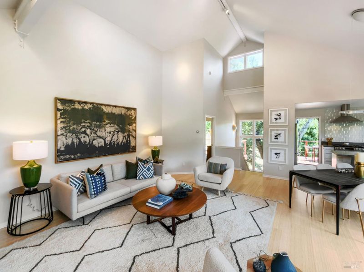
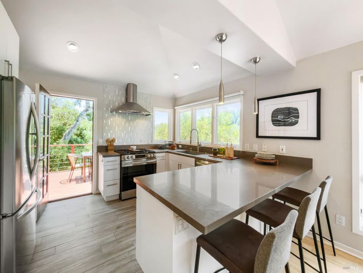
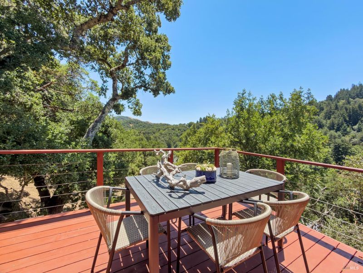
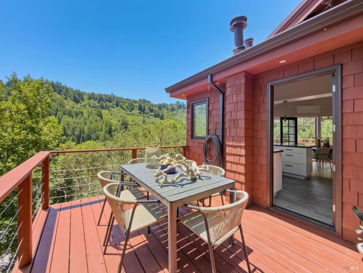
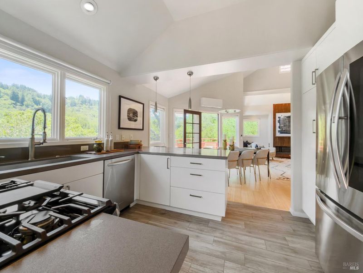
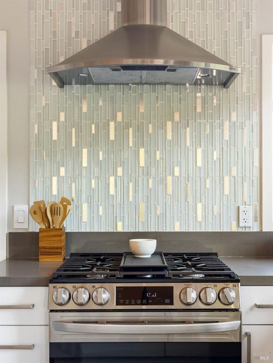
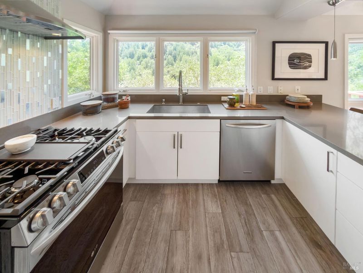
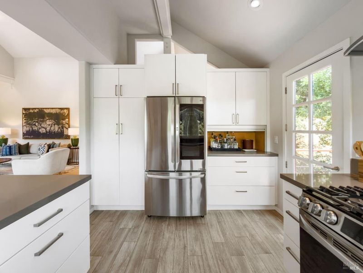
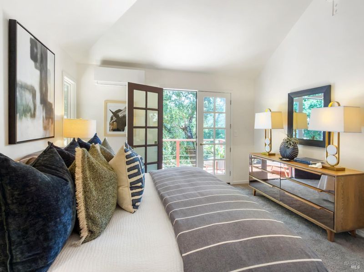
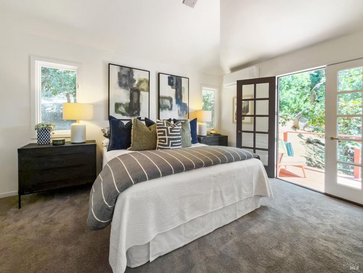
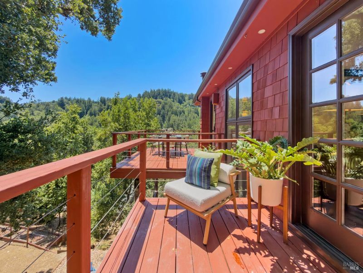
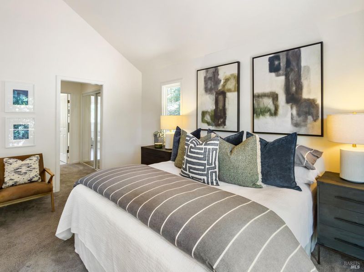
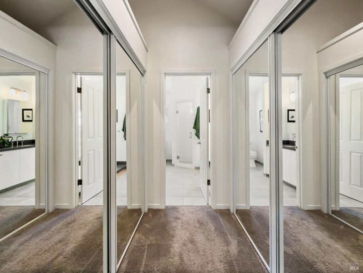
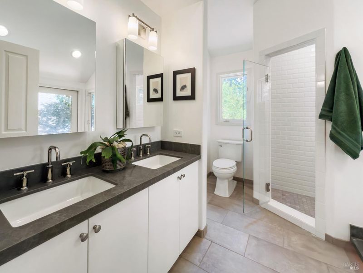
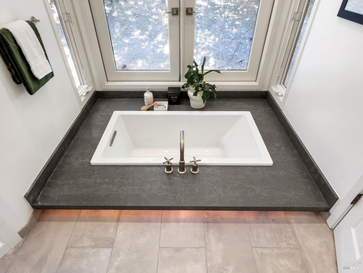
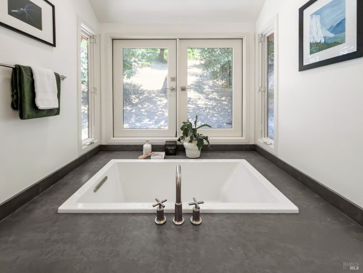
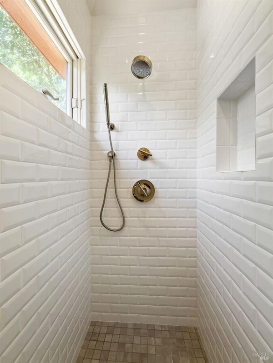
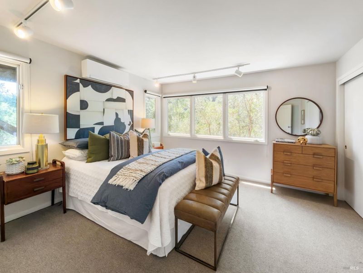
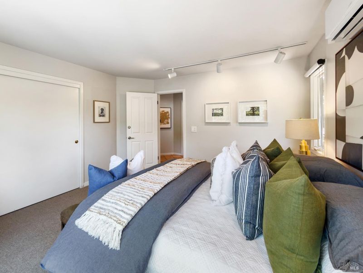
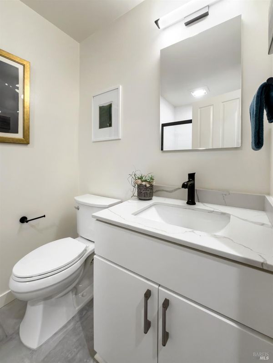
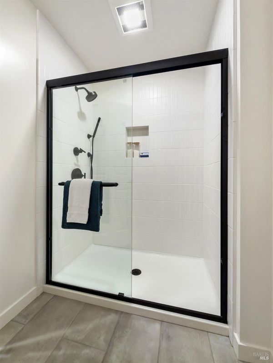
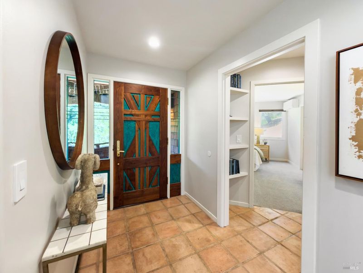
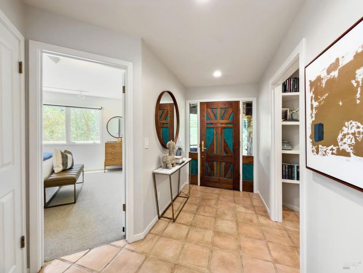
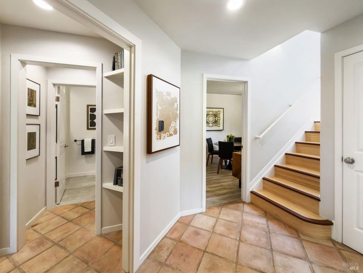
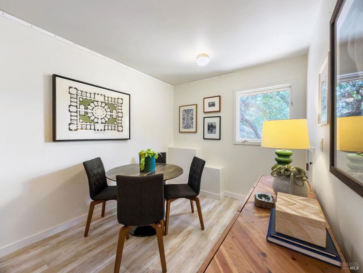
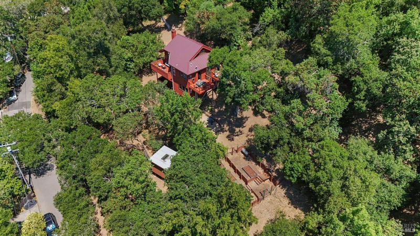
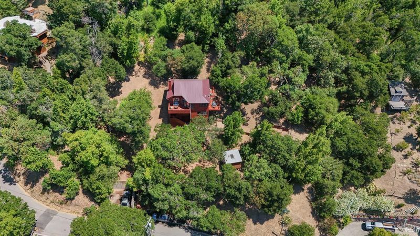
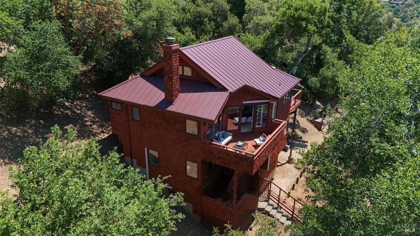
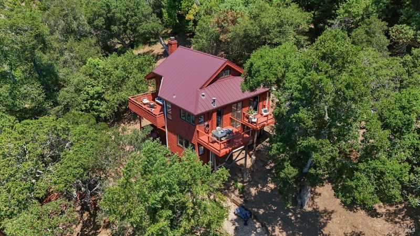
This extraordinary private retreat overlooking Cascade Canyon combines serene views with refined modern comfort. Just five minutes from downtown Fairfax, the property spans two acres of absolute privacy. Upgrades include remodeled kitchen and baths, refinished wood floors, a new metal roof, a new coat of solid stain on the exterior, and a newer compliant sewer lateral. Radiant heat throughout is complemented by a new mini-split system for perfect year-round climate control. The kitchen-living-dining great room is flooded with light from windows on three sides. There are cathedral ceilings in both the living room and primary suite. A deck off the kitchen faces east, ideal for morning coffee. A southwest-facing deck off the living-dining area has sweeping views across Cascade Canyon, perfect for sunset gatherings. The primary suite enjoys French doors opening to an east-facing deck to catch the morning light. A sunken soaking tub is surrounded by bright bay windows that afford ample light and also complete privacy. Every deck and window offers privacy and tranquil seclusion. But when you feel like taking a stroll (or a hike or a ride), you'll find that the top of Pine Drive is a friendly enclave where neighbors stay in touch and pause to chat on their daily walks.

- Days on Market
- 19 days
- Current Status
- Active
- Original Price
- $1,295,000
- List Price
- $1,295,000
- On Market Date
- Jun 18, 2026
- Property Type
- Single Family Residence
- District
- Fairfax -
- Zip Code
- 94930
- MLS ID
- 531355751
- APN
- 00305223
- Year Built
- 1989
- Stories in Building
- 2
- Possession
- Close Of Escrow
- Data Source
- SFAR
- Origin MLS System
Manor Elementary School
Public K-5 Elementary
Students: 275 Distance: 1.5mi
White Hill Middle School
Public 6-8 Middle
Students: 744 Distance: 1.8mi
Ross Valley Charter
Charter K-5
Students: 195 Distance: 1.8mi
Brookside Elementary School
Public K-5 Elementary
Students: 361 Distance: 1.9mi
Sir Francis Drake High School
Public 9-12 Secondary
Students: 1301 Distance: 1.9mi
Wade Thomas Elementary School
Public K-5 Elementary
Students: 370 Distance: 2.2mi
- Bed
- 3
- Bath
- 2
- Tile, Shower Stall(s), Quartz
- Parking
- 2
- Uncovered Parking Spaces 2+
- SQ FT
- 1,770
- SQ FT Source
- Assessor Auto-Fill
- Lot SQ FT
- 91,820.12
- Lot Acres
- 2.1079 Acres
- Kitchen
- Quartz Counter
- Cooling
- See Remarks, Other, Wall Unit(s), Zoned
- Dining Room
- Dining/Living Combo
- Entry Level
- 0
- Living Room
- View, Deck Attached, Cathedral/Vaulted
- Flooring
- Tile, Carpet, Bamboo
- Foundation
- Slab, Pillar/Post/Pier, Concrete Perimeter
- Fire Place
- Living Room, Gas
- Heating
- See Remarks, Radiant, MultiUnits
- Laundry
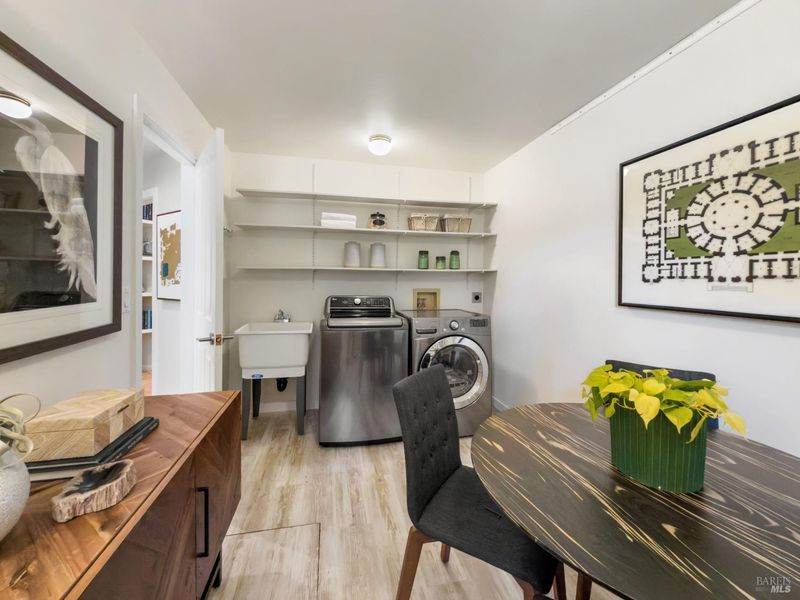
- Space For Frzr/Refr, Sink, Inside Room
- Main Level
- Kitchen, Living Room, Primary Bedroom
- Views
- Valley, Hills, Forest, Canyon
- Possession
- Close Of Escrow
- Basement
- Partial
- Architectural Style
- Contemporary
- Fee
- $0
MLS and other Information regarding properties for sale as shown in Theo have been obtained from various sources such as sellers, public records, agents and other third parties. This information may relate to the condition of the property, permitted or unpermitted uses, zoning, square footage, lot size/acreage or other matters affecting value or desirability. Unless otherwise indicated in writing, neither brokers, agents nor Theo have verified, or will verify, such information. If any such information is important to buyer in determining whether to buy, the price to pay or intended use of the property, buyer is urged to conduct their own investigation with qualified professionals, satisfy themselves with respect to that information, and to rely solely on the results of that investigation.
School data provided by GreatSchools. School service boundaries are intended to be used as reference only. To verify enrollment eligibility for a property, contact the school directly.