

$1,968,000
2,714
SQ FT
$725
SQ/FT
531 Khaki Court
@ Camino Ramon and Executive Parkway - 4400 - San Ramon, San Ramon

- 4 Bed
- 5 (4/1) Bath
- 2 Park
- 2,714 sqft
- SAN RAMON
-

-
Sat Aug 22, 1:00 pm - 4:00 pm
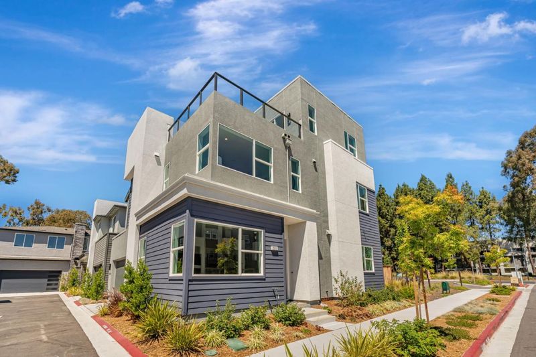
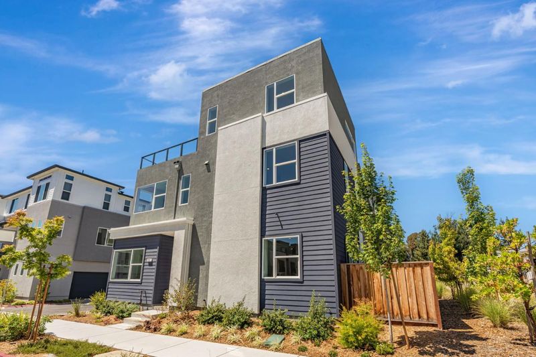
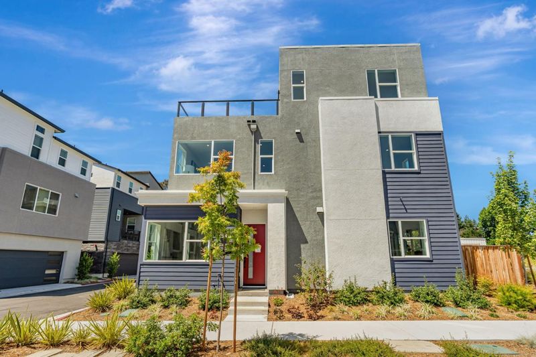
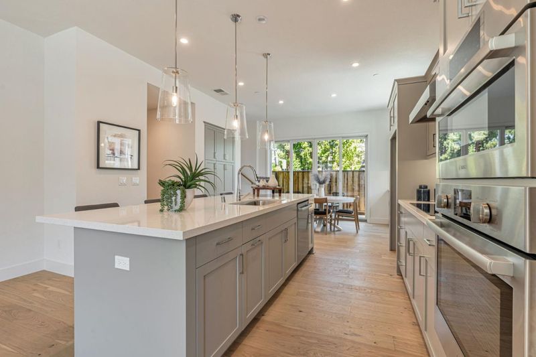
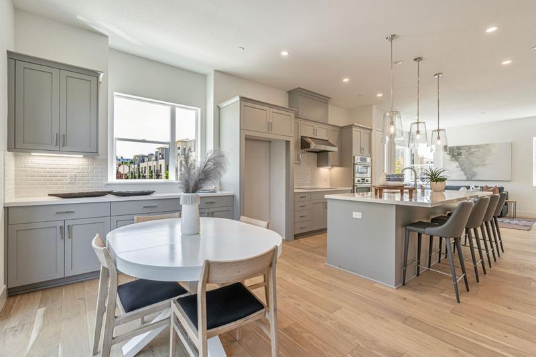
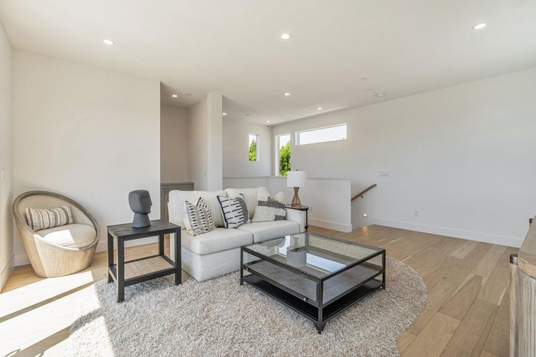
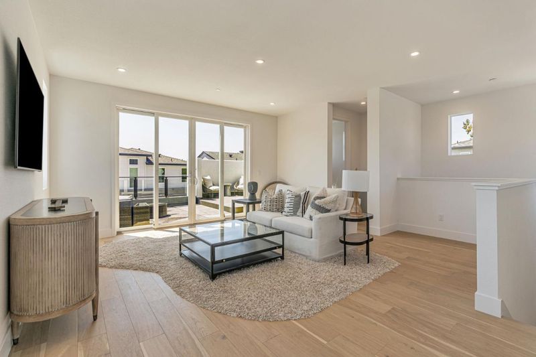
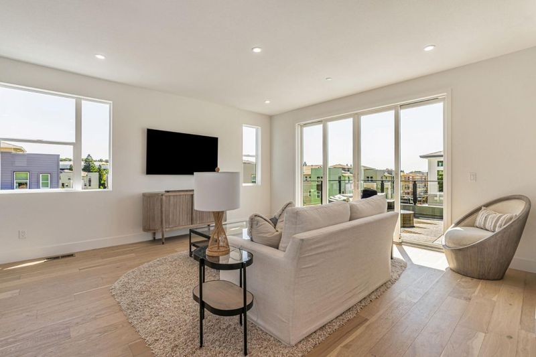
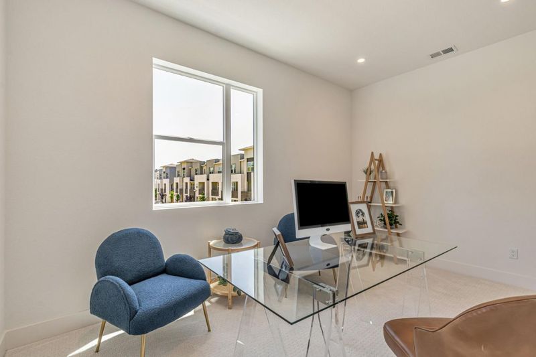
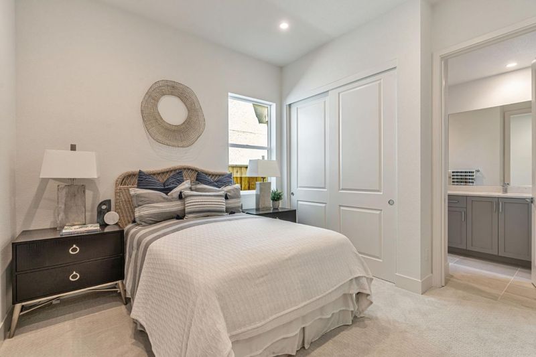
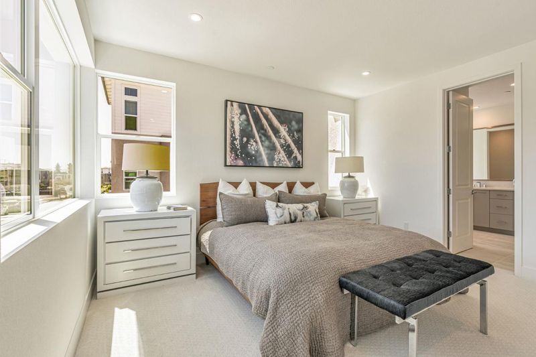
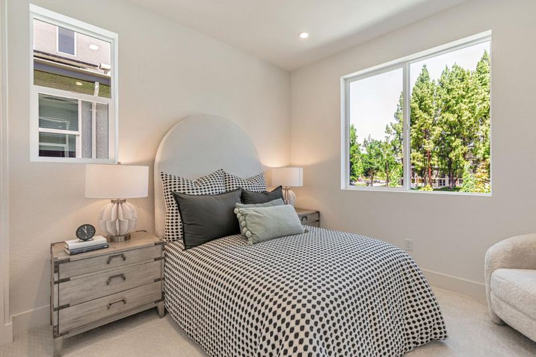
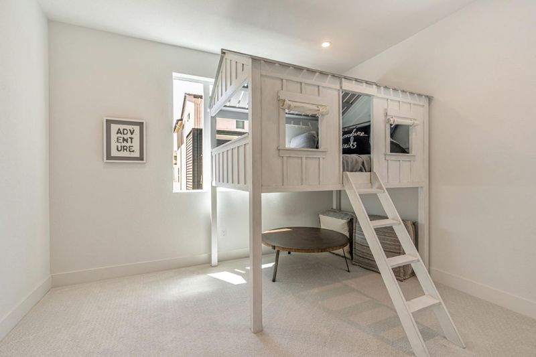
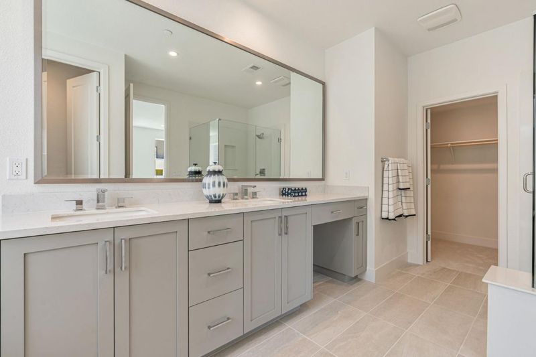
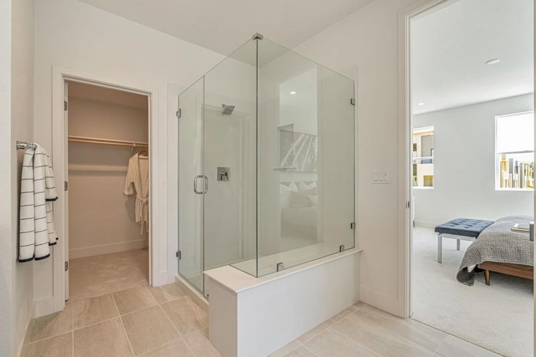
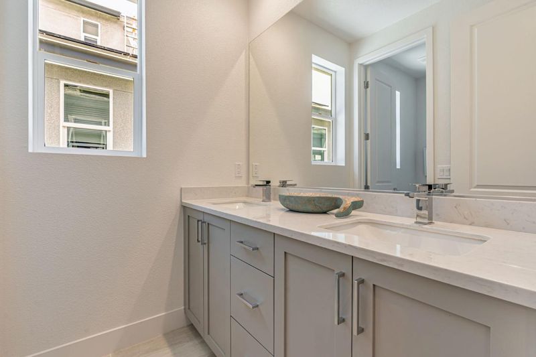
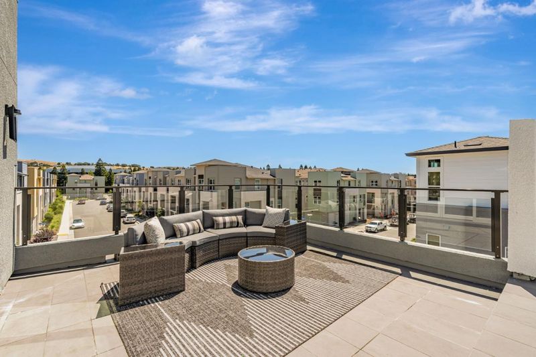
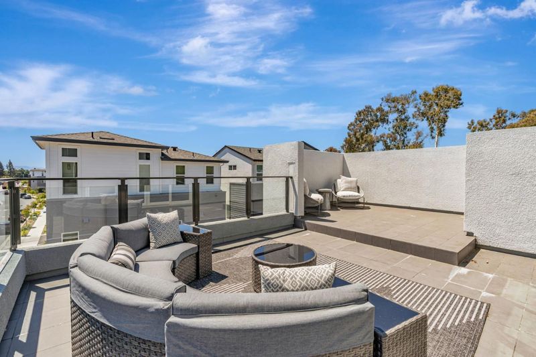
Beautiful NEW 4 bedroom with retreat off the primary. Attached two car garage. Upgraded white painted soft close cabinets throughout. Home features a rooftop deck from the spacious bonus room. Stop by 6001 Twilight Terrace to tour. ready now.
-
Sun Aug 23, 1:00 pm - 4:00 pm
Beautiful NEW 4 bedroom with retreat off the primary. Attached two car garage. Upgraded white painted soft close cabinets throughout. Home features a rooftop deck from the spacious bonus room. Stop by 6001 Twilight Terrace to tour. ready now.
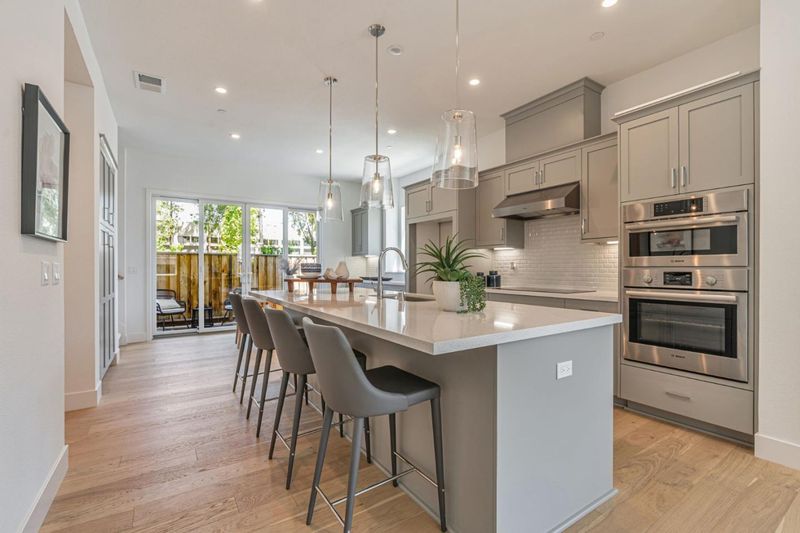
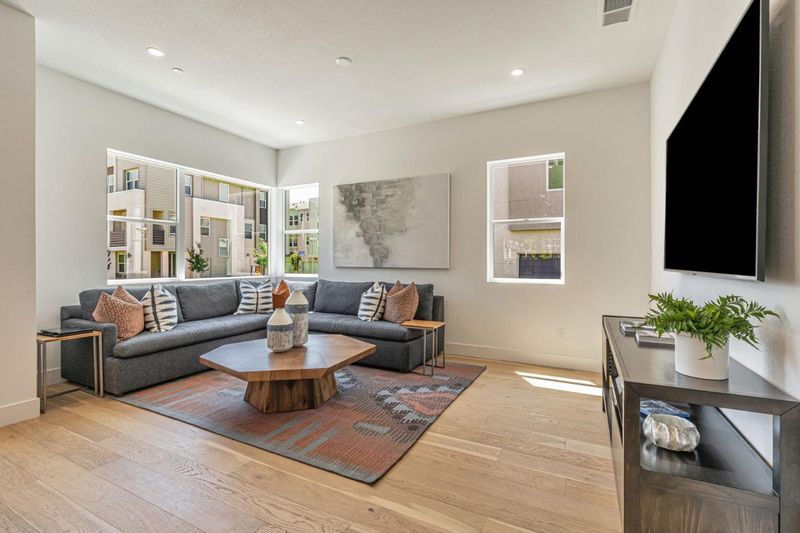
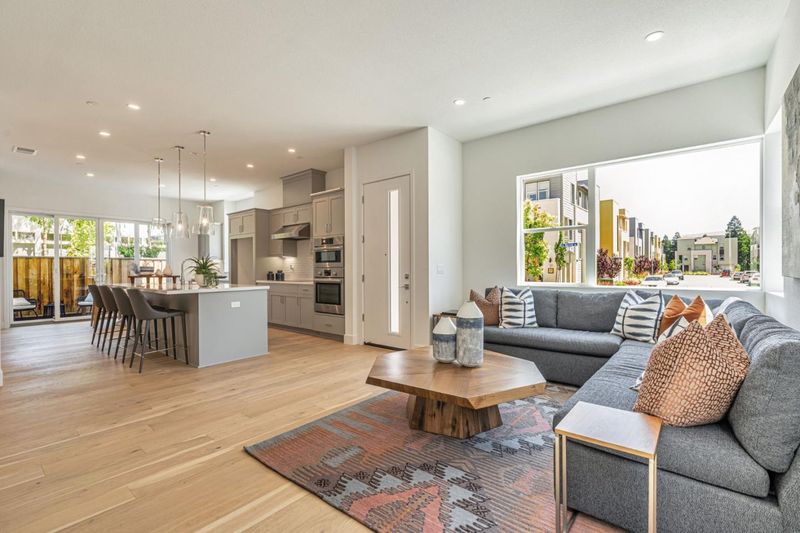
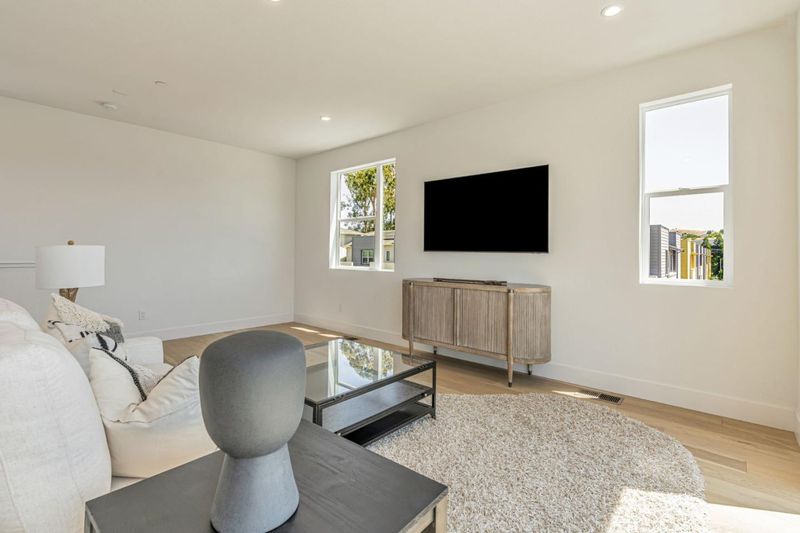
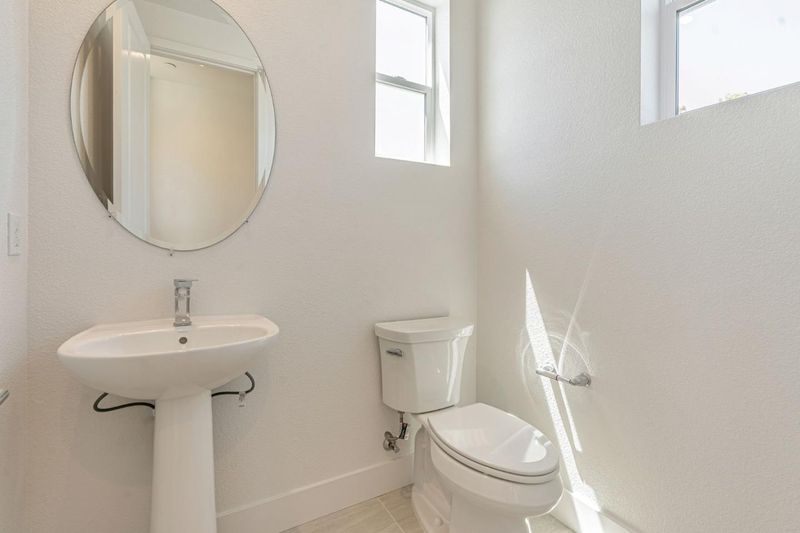
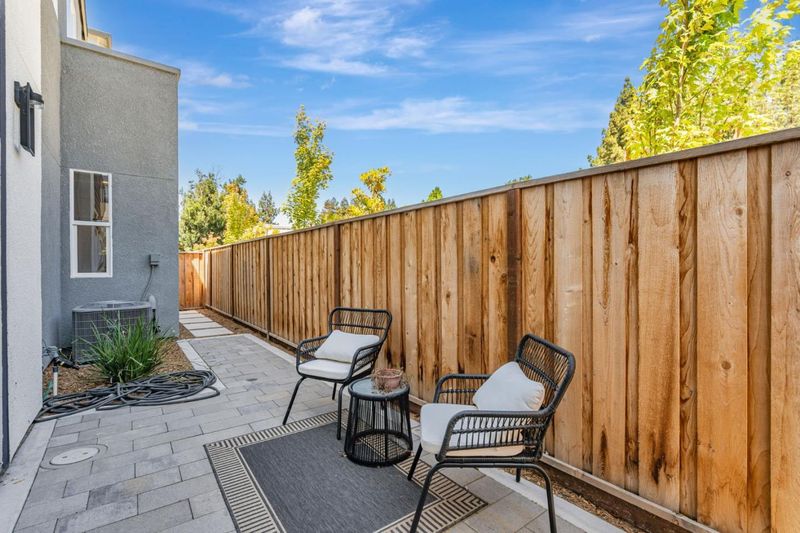
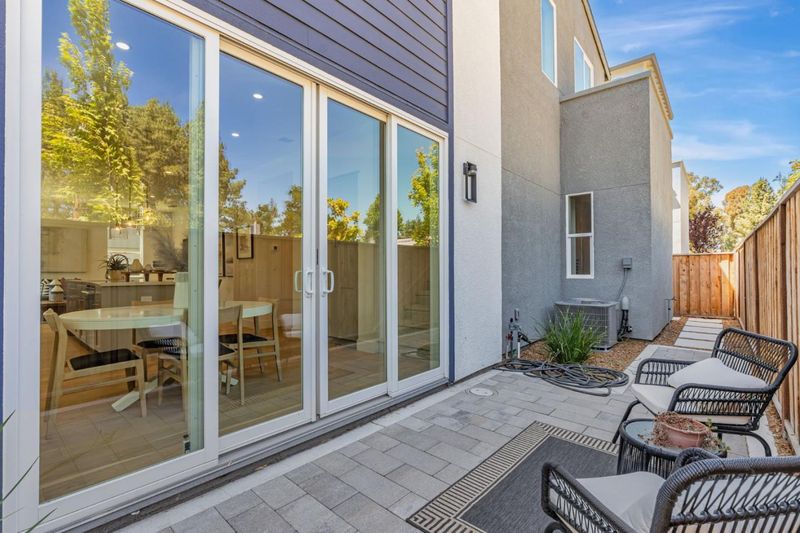
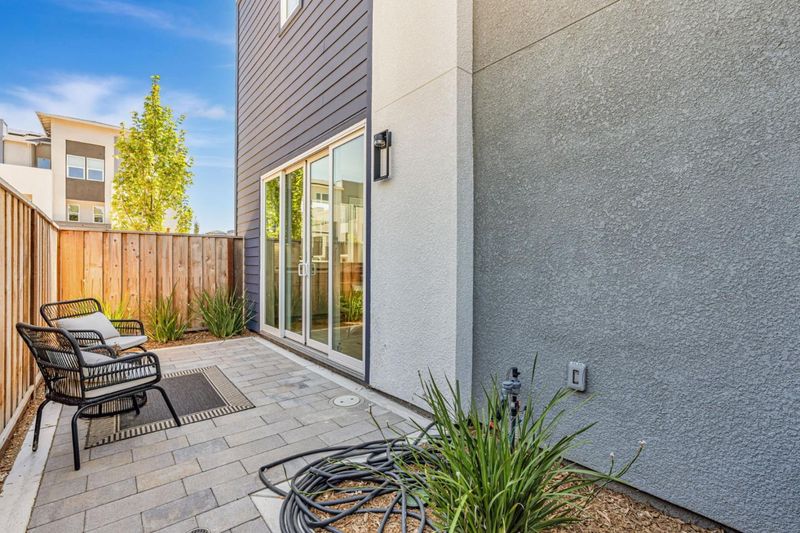
Courts Plan 3XBE offers 4 bedrooms plus retreat and 4.5 bathrooms with a side-by-side garage and a beautifully landscaped entrance. Corner location. The kitchen includes quartz counters, upgraded backsplash, Bosch appliances, a large island, and a dedicated dining area perfect for everyday living and entertaining. A generous outdoor rooftop from the bonus room extends the living space for dining or relaxing. Engineered hardwood floors grace the main living areas, complemented by paint-grade white shaker-style soft-close cabinets. Solar panels are available to lease or own. City Village offers thoughtfully designed new homes in the heart of San Ramon. Ownership is a detached condo. Residents enjoy a 2-acre public park, walking and biking trails, seating areas, and a shared BBQ space. Less than a mile from the vibrant City Center with premier shopping, dining, and entertainment, and conveniently close to Iron Horse Trail, Bridges Golf Club, schools, transit, and major employers, this community is ideal for today's connected lifestyle. Photos may include renderings, staging, color scheme or options that vary by home.

- Days on Market
- 2 days
- Current Status
- Active
- Original Price
- $1,968,000
- List Price
- $1,968,000
- On Market Date
- Aug 19, 2026
- Property Type
- Single Family Home
- Area
- 4400 - San Ramon
- Zip Code
- 94583
- MLS ID
- ML82058309
- APN
- 214-020-103-5-175
- Year Built
- 2026
- Stories in Building
- 3
- Possession
- Unavailable
- Data Source
- MLSL
- Origin MLS System
- MLSListings, Inc.
Iron Horse Middle School
Public 6-8 Middle
Students: 1069 Distance: 0.4mi
Dorris-Eaton School, The
Private PK-8 Elementary, Coed
Students: 300 Distance: 0.5mi
Bollinger Canyon Elementary School
Public PK-5 Elementary
Students: 518 Distance: 0.8mi
Bella Vista Elementary
Public K-5
Students: 493 Distance: 1.0mi
CA Christian Academy
Private PK-2, 4-5 Elementary, Religious, Coed
Students: NA Distance: 1.2mi
Twin Creeks Elementary School
Public K-5 Elementary
Students: 557 Distance: 1.2mi
- Bed
- 4
- Bath
- 5 (4/1)
- Double Sinks, Half on Ground Floor, Primary - Oversized Tub
- Parking
- 2
- Attached Garage, Electric Car Hookup, Guest / Visitor Parking
- SQ FT
- 2,714
- SQ FT Source
- Unavailable
- Lot SQ FT
- 2,944.0
- Lot Acres
- 0.067585 Acres
- Kitchen
- Cooktop - Electric, Countertop - Quartz, Exhaust Fan, Garbage Disposal, Hookups - Ice Maker, Island, Microwave, Oven - Electric, Oven Range - Built-In, Pantry
- Cooling
- Multi-Zone
- Dining Room
- Dining Area in Family Room
- Disclosures
- Natural Hazard Disclosure
- Family Room
- Kitchen / Family Room Combo
- Flooring
- Carpet, Tile, Wood
- Foundation
- Concrete Slab
- Heating
- Heat Pump, Solar
- Laundry
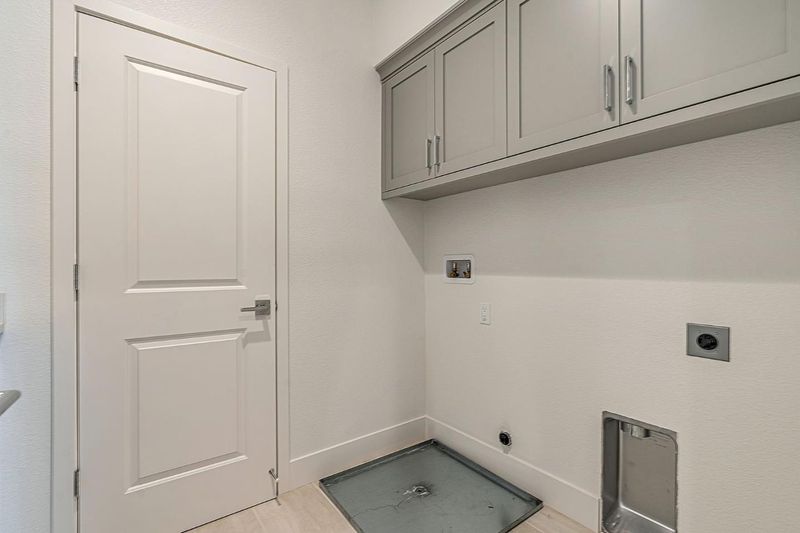
- Electricity Hookup (220V), In Utility Room, Upper Floor
- * Fee
- $140
- Name
- Helsing Group
- *Fee includes
- Insurance - Common Area
MLS and other Information regarding properties for sale as shown in Theo have been obtained from various sources such as sellers, public records, agents and other third parties. This information may relate to the condition of the property, permitted or unpermitted uses, zoning, square footage, lot size/acreage or other matters affecting value or desirability. Unless otherwise indicated in writing, neither brokers, agents nor Theo have verified, or will verify, such information. If any such information is important to buyer in determining whether to buy, the price to pay or intended use of the property, buyer is urged to conduct their own investigation with qualified professionals, satisfy themselves with respect to that information, and to rely solely on the results of that investigation.
School data provided by GreatSchools. School service boundaries are intended to be used as reference only. To verify enrollment eligibility for a property, contact the school directly.