

$2,898,000
3,085
SQ FT
$939
SQ/FT
529 Carleton Way
@ Bryan Drive - Bryan Ranch, Alamo

- 5 Bed
- 3 Bath
- 3 Park
- 3,085 sqft
- Alamo
-

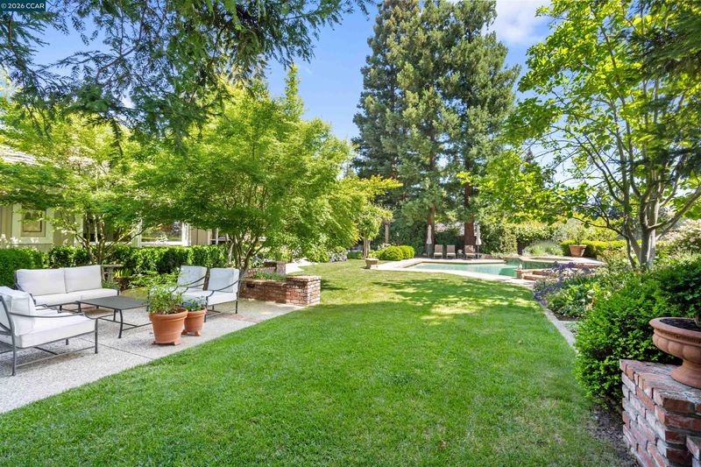
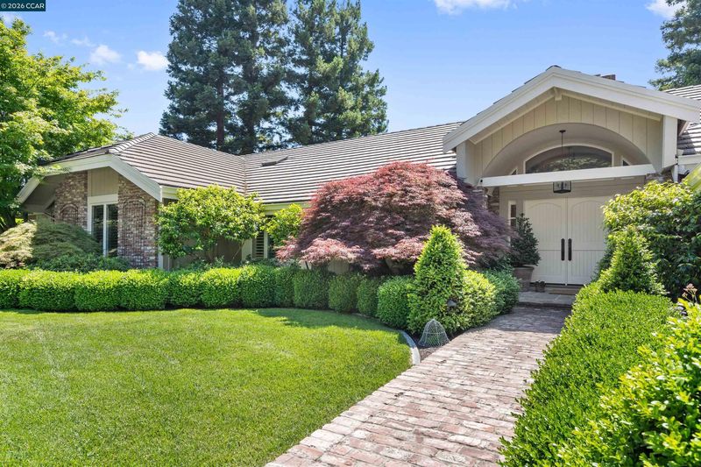
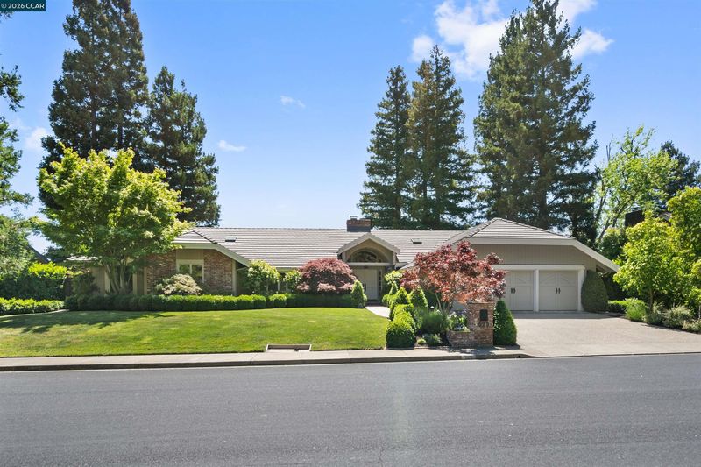
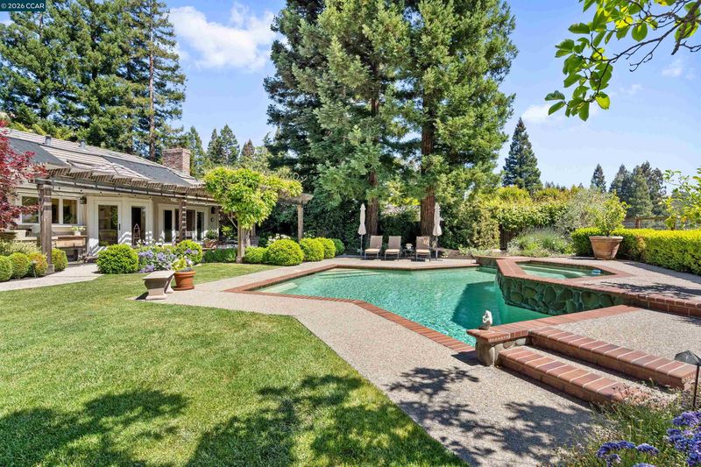
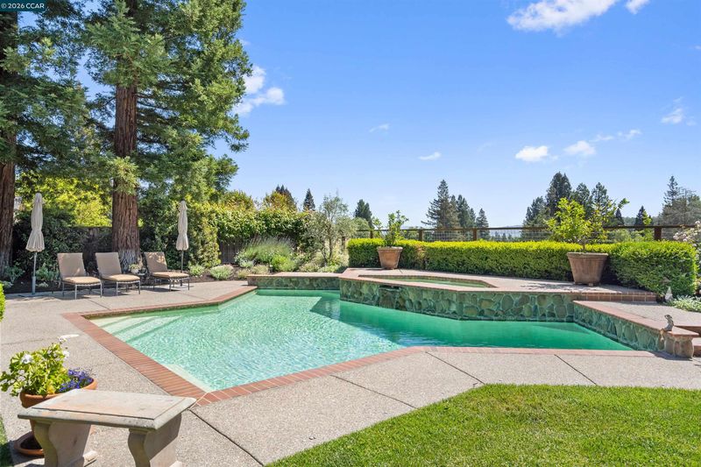
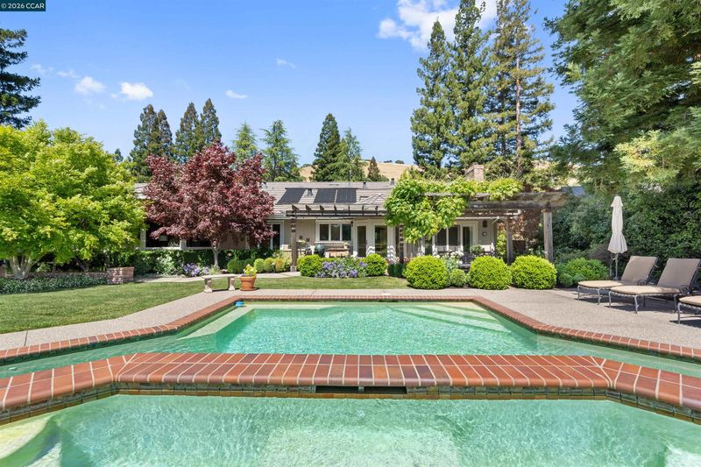
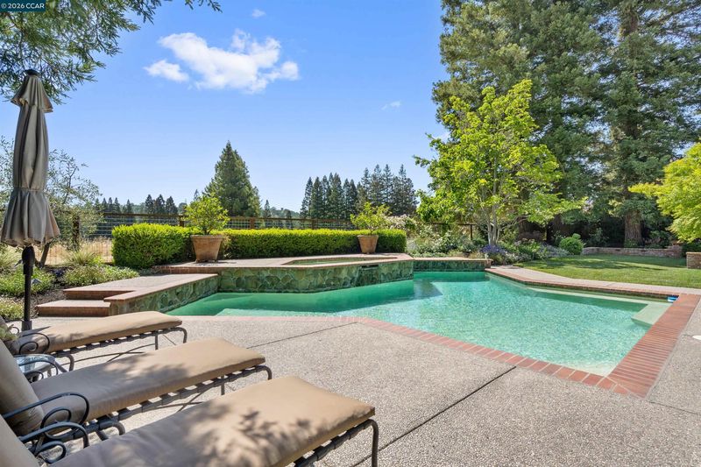
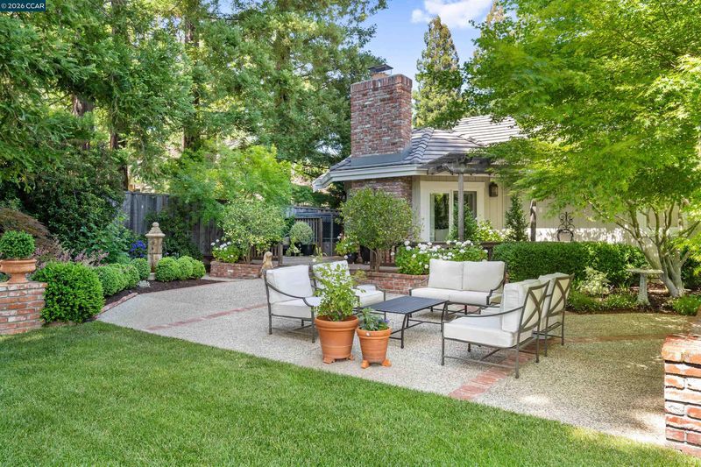
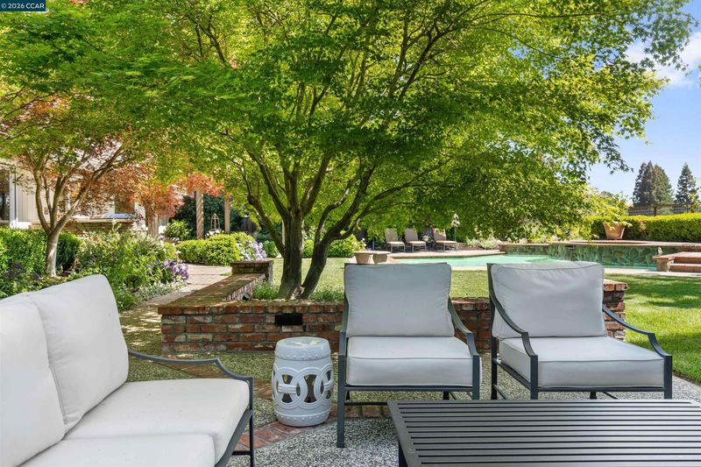
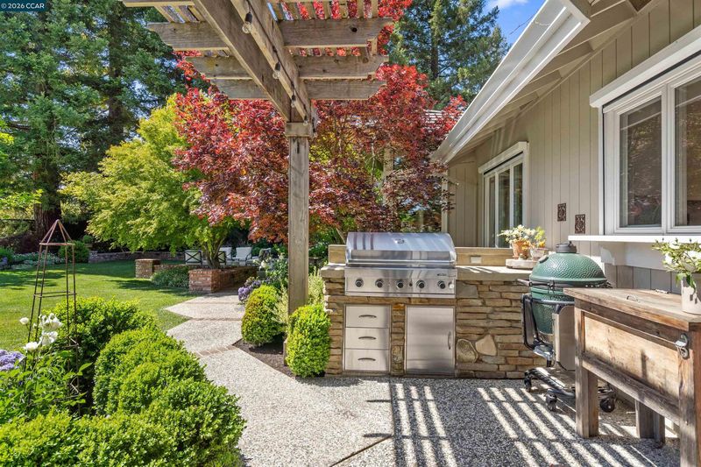
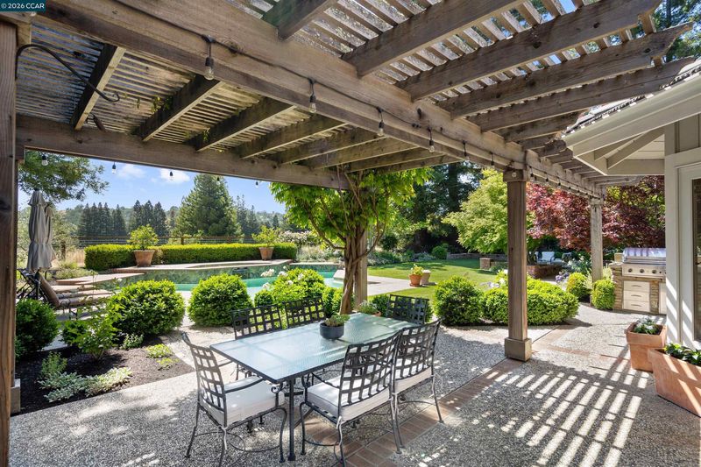
COMING SOON in coveted Bryan Ranch! Impeccable inside and out, this well appointed single-story residence offers 3,085± square feet of sophisticated living with 5 bedrooms and 3 full baths. Timeless style, exceptional craftsmanship and thoughtful updates are evident throughout, from the rich hickory hardwood floors, custom millwork and designer lighting to the beautifully renovated kitchen featuring custom cabinetry, honed Lincoln marble, hand-painted tile and an impressive collection of Miele and Thermador appliances. The wonderfully designed floor plan provides ideal separation, with three secondary bedrooms in one wing and the private primary suite and fifth bedroom, currently used as an office, on the opposite side of the home. Warm and inviting living spaces open effortlessly to an extraordinary backyard surrounded by mature trees, lush gardens and stunning hillside views. A true private retreat, the grounds feature a custom pool and spa, expansive lawn, built-in BBQ, charming arbor, brick accents and multiple areas for outdoor dining and entertaining. Meticulously maintained and beautifully curated, this exceptional Bryan Ranch home has a sense of character, quality and warmth that is increasingly hard to find.

- Current Status
- Active - Coming Soon
- Original Price
- $2,898,000
- List Price
- $2,898,000
- On Market Date
- Aug 19, 2026
- Property Type
- Detached
- D/N/S
- Bryan Ranch
- Zip Code
- 94507
- MLS ID
- 41145515
- APN
- 1937410031
- Year Built
- 1983
- Stories in Building
- 1
- Possession
- Negotiable
- Data Source
- MAXEBRDI
- Origin MLS System
- CONTRA COSTA
Monte Vista High School
Public 9-12 Secondary
Students: 2448 Distance: 1.1mi
Los Cerros Middle School
Public 6-8 Middle
Students: 645 Distance: 1.6mi
Green Valley Elementary School
Public K-5 Elementary
Students: 490 Distance: 1.8mi
The Athenian School
Private 6-12 Combined Elementary And Secondary, Coed
Students: 490 Distance: 2.3mi
San Ramon Valley Christian Academy
Private K-12 Elementary, Religious, Coed
Students: 300 Distance: 2.4mi
Stone Valley Middle School
Public 6-8 Middle
Students: 591 Distance: 2.5mi
- Bed
- 5
- Bath
- 3
- Parking
- 3
- Attached, Int Access From Garage, Side Yard Access, Garage Faces Front, Garage Door Opener
- SQ FT
- 3,085
- SQ FT Source
- Public Records
- Lot SQ FT
- 15,600.0
- Lot Acres
- 0.36 Acres
- Pool Info
- Gas Heat, In Ground, Pool Sweep, Solar Heat, Pool/Spa Combo
- Kitchen
- Dishwasher, Gas Range, Plumbed For Ice Maker, Microwave, Oven, Range, Refrigerator, Self Cleaning Oven, Gas Water Heater, ENERGY STAR Qualified Appliances, 220 Volt Outlet, Breakfast Nook, Counter - Solid Surface, Stone Counters, Eat-in Kitchen, Disposal, Gas Range/Cooktop, Ice Maker Hookup, Kitchen Island, Oven Built-in, Range/Oven Built-in, Self-Cleaning Oven, Updated Kitchen
- Cooling
- Central Air, ENERGY STAR Qualified Equipment
- Disclosures
- Nat Hazard Disclosure, Disclosure Package Avail
- Entry Level
- Exterior Details
- Garden, Back Yard, Dog Run, Front Yard, Garden/Play, Side Yard, Sprinklers Automatic, Sprinklers Front, Sprinklers Side, Landscape Back, Landscape Front, Private Entrance
- Flooring
- Hardwood, Tile, Carpet
- Foundation
- Fire Place
- Family Room, Gas, Gas Starter, Living Room, Master Bedroom, Raised Hearth, Stone
- Heating
- Zoned
- Laundry
- Hookups Only, Laundry Room, Cabinets, Inside, Sink
- Main Level
- 5 Bedrooms, 3 Baths, Primary Bedrm Suite - 1, Laundry Facility, Main Entry
- Views
- Hills
- Possession
- Negotiable
- Basement
- Crawl Space
- Architectural Style
- Traditional
- Non-Master Bathroom Includes
- Solid Surface, Stall Shower, Tile, Updated Baths, Double Vanity, Stone
- Construction Status
- Existing
- Additional Miscellaneous Features
- Garden, Back Yard, Dog Run, Front Yard, Garden/Play, Side Yard, Sprinklers Automatic, Sprinklers Front, Sprinklers Side, Landscape Back, Landscape Front, Private Entrance
- Location
- Court, Level, Premium Lot, Back Yard, Curb(s), Front Yard, Landscaped, Private, Sprinklers In Rear
- Roof
- Tile
- Water and Sewer
- Public
- Fee
- $750
MLS and other Information regarding properties for sale as shown in Theo have been obtained from various sources such as sellers, public records, agents and other third parties. This information may relate to the condition of the property, permitted or unpermitted uses, zoning, square footage, lot size/acreage or other matters affecting value or desirability. Unless otherwise indicated in writing, neither brokers, agents nor Theo have verified, or will verify, such information. If any such information is important to buyer in determining whether to buy, the price to pay or intended use of the property, buyer is urged to conduct their own investigation with qualified professionals, satisfy themselves with respect to that information, and to rely solely on the results of that investigation.
School data provided by GreatSchools. School service boundaries are intended to be used as reference only. To verify enrollment eligibility for a property, contact the school directly.