

$1,085,000
1,801
SQ FT
$602
SQ/FT
1175 Marilyn Lane
@ San Juan Road - 136 - Pesante,Crazy Horse Cyn,Salinas Cty Club,Harrison, Aromas

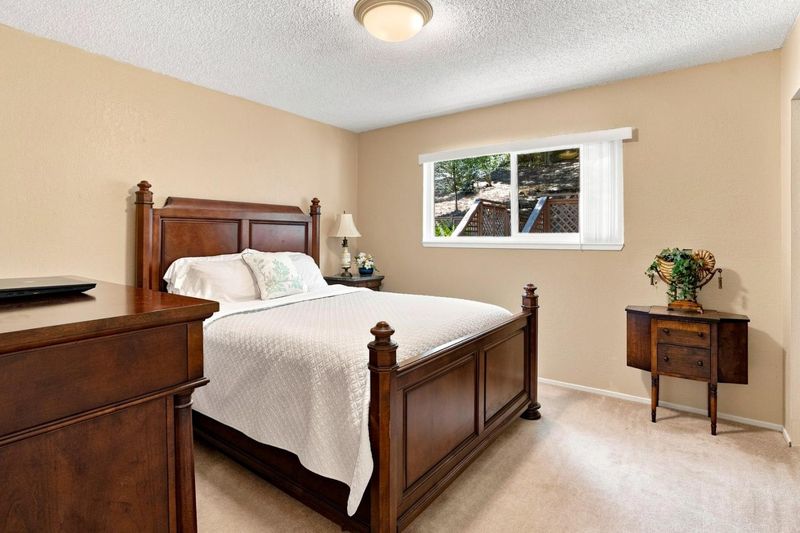
- 3 Bed
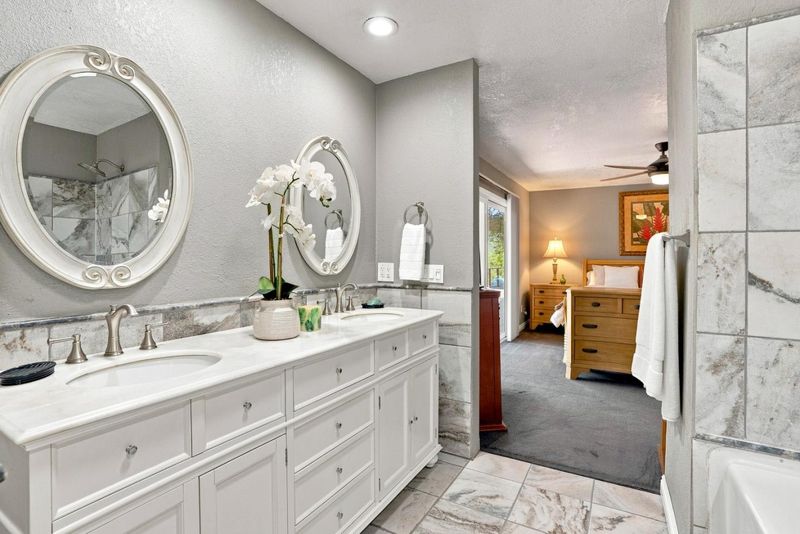
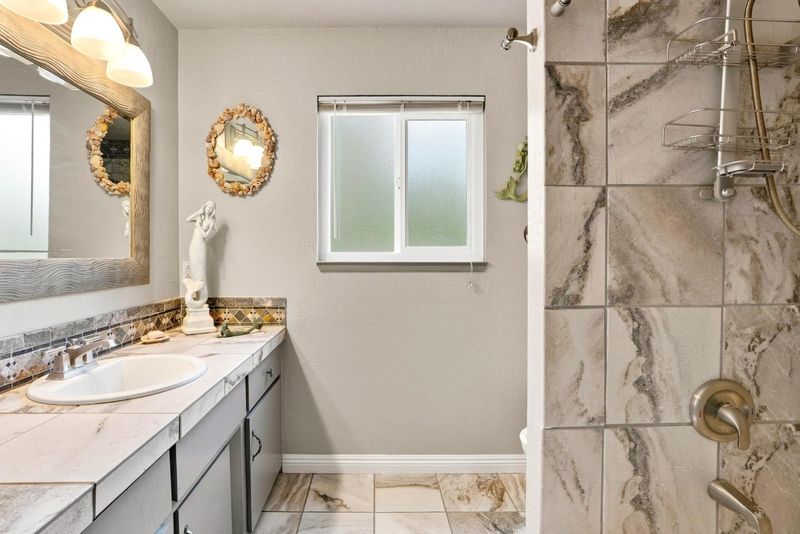
- 2 Bath
- 2 Park
- 1,801 sqft
- AROMAS
-

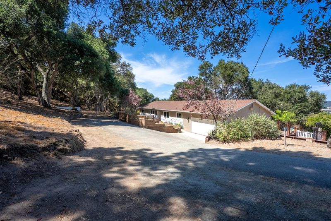
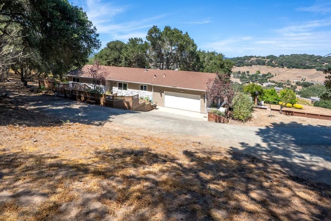
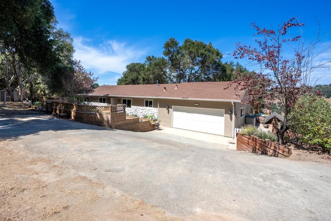
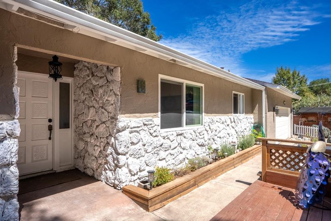
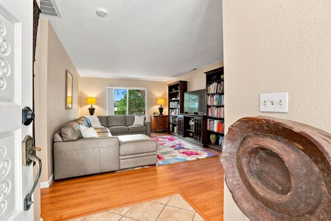
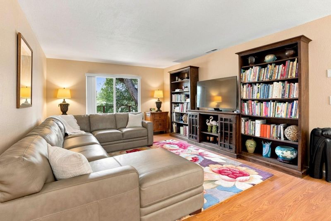
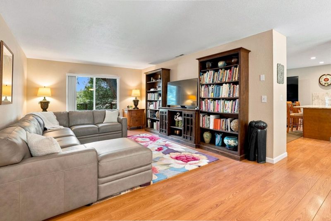
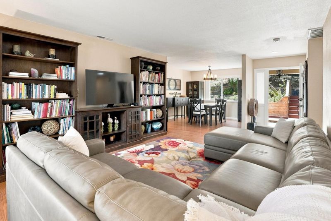
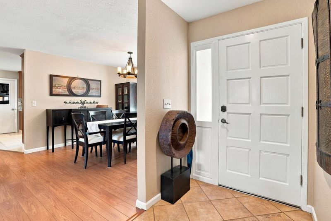
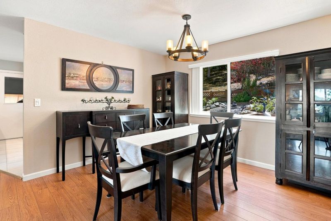
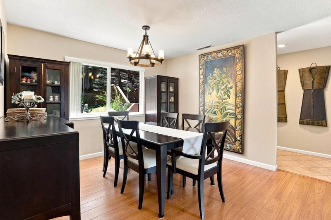
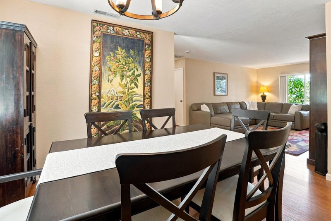
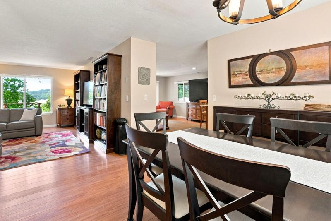
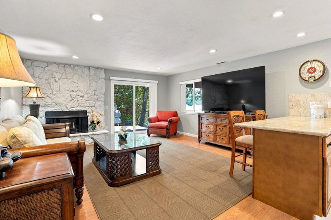
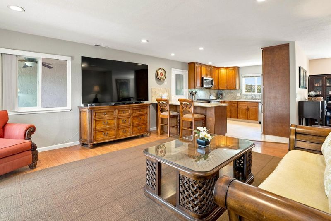
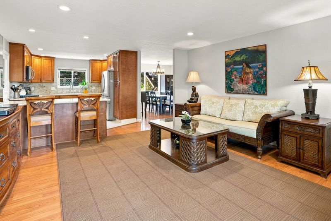
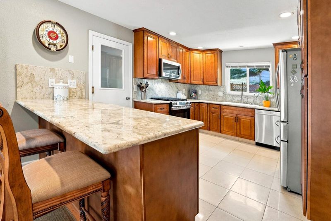
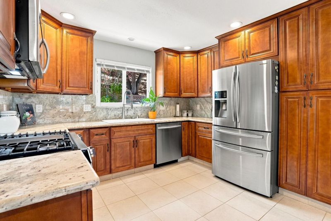
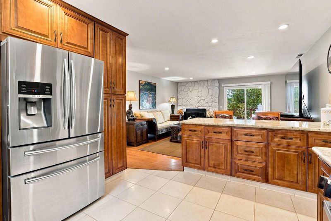
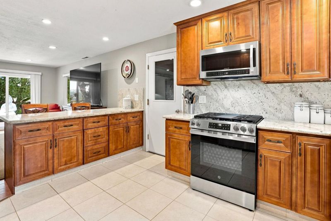
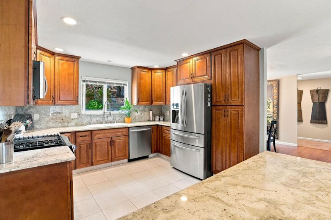
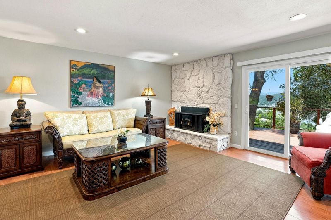
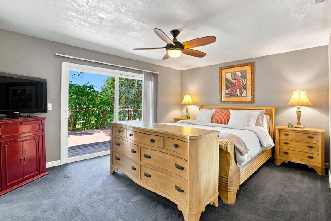
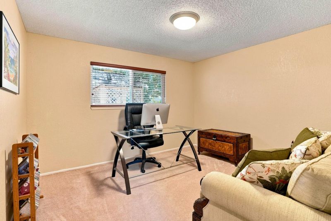
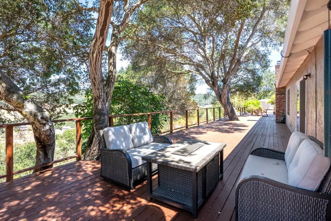
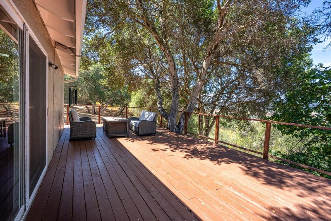
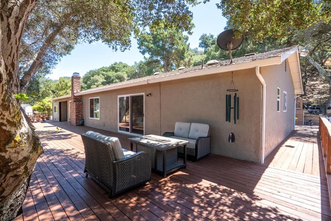
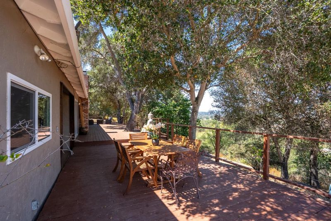
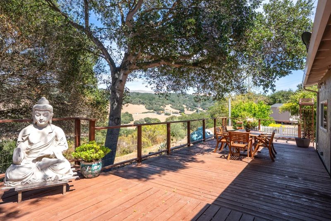
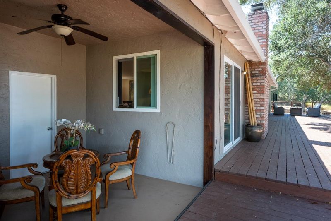
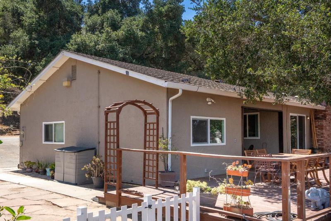
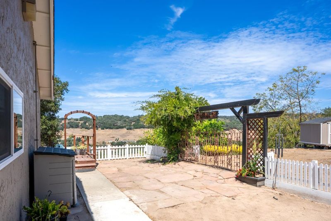
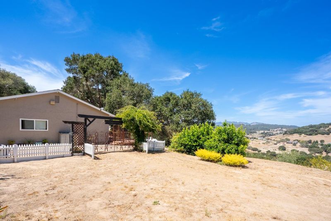
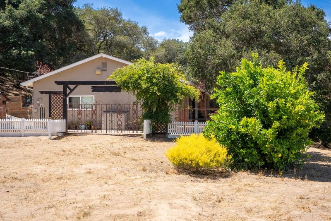
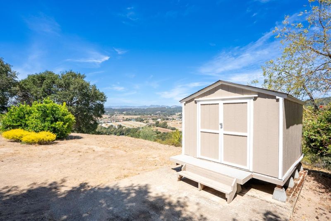
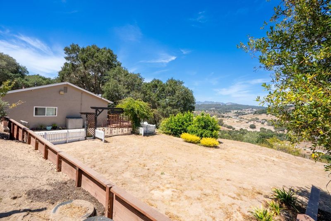
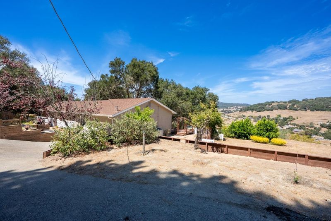
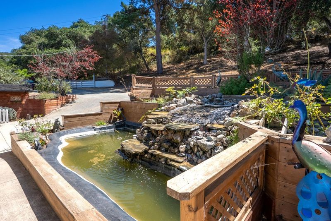
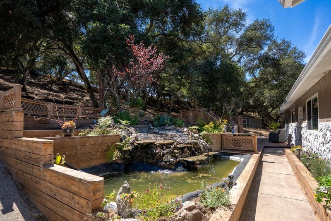
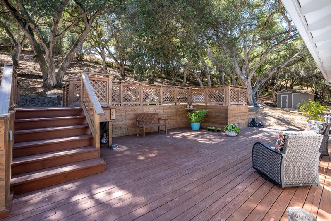
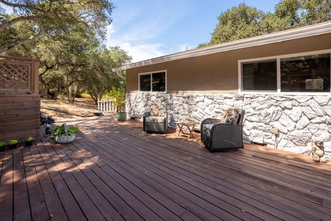
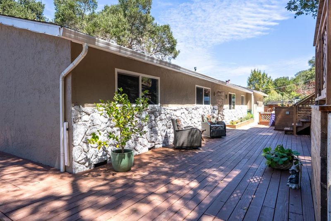
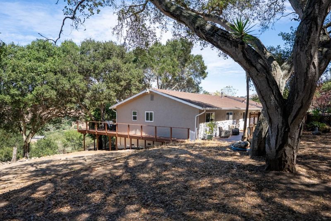
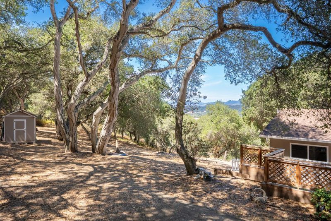
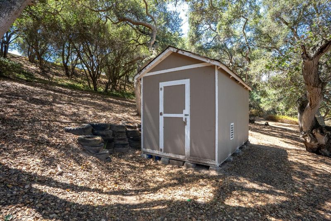
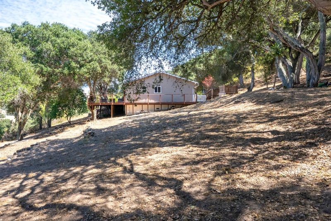
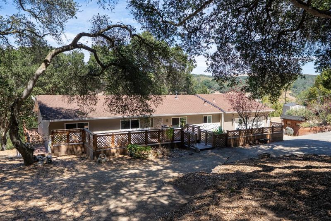
Set against a scenic hillside backdrop, this lovingly maintained, turn-key home offers an inviting combination of comfortable indoor living, exceptional outdoor space and beautiful countryside views all on 5.4 acres in Aromas. Inside, abundant natural light and multiple living spaces create an easy flow for everyday living and entertaining. The spacious kitchen features warm wood cabinetry, granite countertops, stainless steel appliances and a breakfast bar. A separate dining area provides plenty of room for gathering, while large windows throughout the home bring the surrounding greenery and peaceful setting into view. An additional bonus room offers valuable flexibility as a home office, guest space, hobby room or potential 4th bedroom. Outside is where this property truly shines. An expansive wraparound-style deck extends along the home, creating multiple areas for lounging and entertaining. Beautiful Oak trees provide welcome shade, while more open areas capture abundant sunshine and sweeping views of the surrounding rolling hills. There is plenty usable space, w/ room for horses, RVs, trailers, boats, oversized vehicles and multiple cars. The combination of open land, mature oaks, garden areas and abundant space makes this a wonderfully versatile country property.

- Days on Market
- 0 days
- Current Status
- Active
- Original Price
- $1,085,000
- List Price
- $1,085,000
- On Market Date
- Aug 20, 2026
- Property Type
- Single Family Home
- Area
- 136 - Pesante,Crazy Horse Cyn,Salinas Cty Club,Harrison
- Zip Code
- 95004
- MLS ID
- ML82058396
- APN
- 141-013-023-000
- Year Built
- 1978
- Stories in Building
- 1
- Possession
- COE
- Data Source
- MLSL
- Origin MLS System
- MLSListings, Inc.
Branson Academy, Inc.
Private K-12 Home School Program, Independent Study, Virtual Online
Students: 7 Distance: 2.4mi
Echo Valley Elementary School
Public K-6 Elementary
Students: 492 Distance: 2.5mi
Aromas
Public K-8 Elementary
Students: 408 Distance: 3.1mi
Anzar High School
Public 9-12 Secondary
Students: 337 Distance: 4.6mi
North Monterey County Adult
Public n/a Adult Education
Students: NA Distance: 4.8mi
Montessori Learning Center
Private PK-8 Montessori, Coed
Students: 70 Distance: 4.9mi
- Bed
- 3
- Bath
- 2
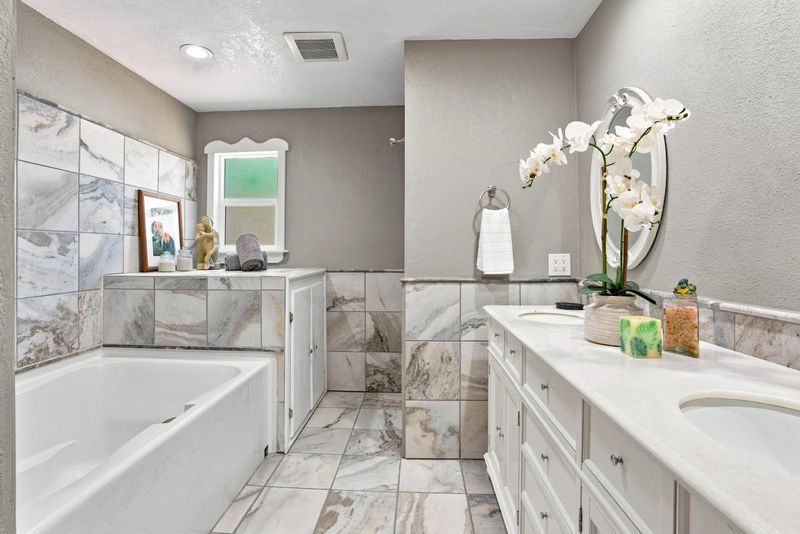
- Double Sinks, Shower over Tub - 1, Stall Shower, Tile, Tub
- Parking
- 2
- Attached Garage, Room for Oversized Vehicle, Uncovered Parking
- SQ FT
- 1,801
- SQ FT Source
- Unavailable
- Lot SQ FT
- 235,224.0
- Lot Acres
- 5.4 Acres
- Kitchen
- 220 Volt Outlet, Countertop - Granite, Dishwasher, Garbage Disposal, Ice Maker, Microwave, Oven Range - Gas, Refrigerator
- Cooling
- Ceiling Fan
- Dining Room
- Breakfast Bar, Formal Dining Room
- Disclosures
- Natural Hazard Disclosure, NHDS Report
- Family Room
- Kitchen / Family Room Combo
- Flooring
- Carpet, Laminate, Tile
- Foundation
- Concrete Slab
- Fire Place
- Insert, Wood Burning
- Heating
- Forced Air, Gas
- Laundry
- Electricity Hookup (220V), Gas Hookup, In Garage, Washer / Dryer
- Views
- Hills, Pasture
- Possession
- COE
- Fee
- Unavailable
MLS and other Information regarding properties for sale as shown in Theo have been obtained from various sources such as sellers, public records, agents and other third parties. This information may relate to the condition of the property, permitted or unpermitted uses, zoning, square footage, lot size/acreage or other matters affecting value or desirability. Unless otherwise indicated in writing, neither brokers, agents nor Theo have verified, or will verify, such information. If any such information is important to buyer in determining whether to buy, the price to pay or intended use of the property, buyer is urged to conduct their own investigation with qualified professionals, satisfy themselves with respect to that information, and to rely solely on the results of that investigation.
School data provided by GreatSchools. School service boundaries are intended to be used as reference only. To verify enrollment eligibility for a property, contact the school directly.