

$867,000
1,430
SQ FT
$606
SQ/FT
556 Alderbrook Drive
@ Sonoma Ave - Santa Rosa-Northeast, Santa Rosa

- 3 Bed
- 2 Bath
- 5 Park
- 1,430 sqft
- Santa Rosa
-

-
Fri Aug 21, 4:00 pm - 7:00 pm
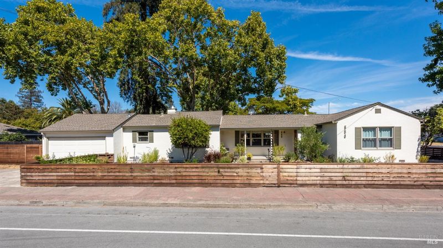
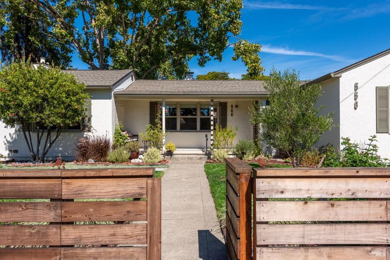
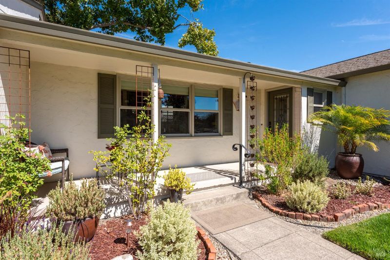
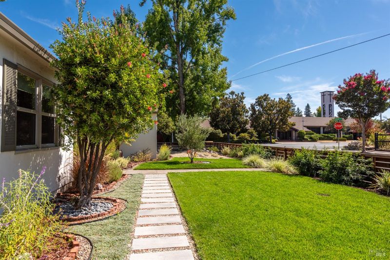
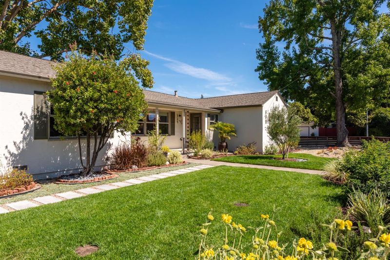
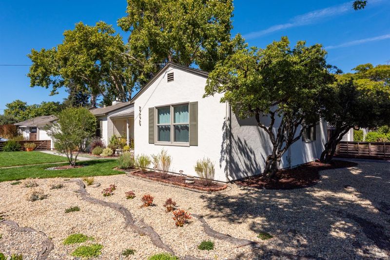
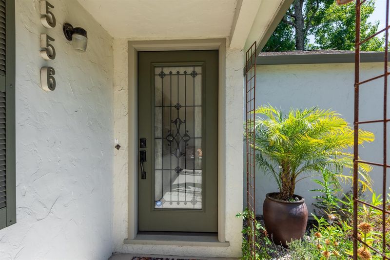
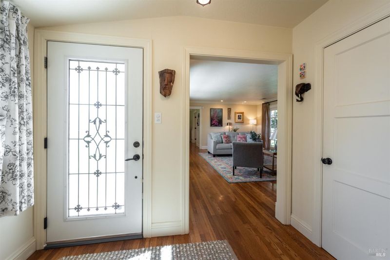
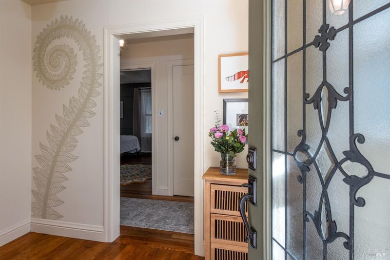
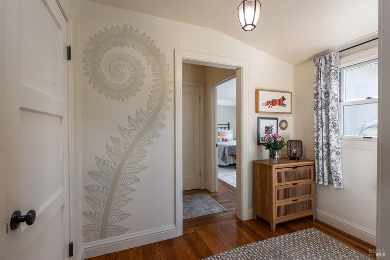
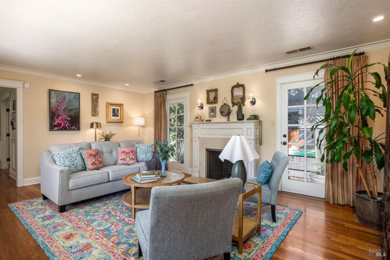
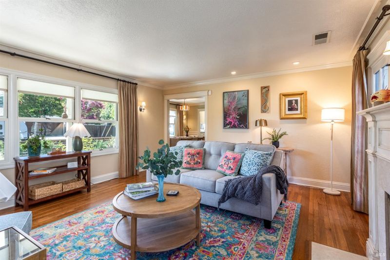
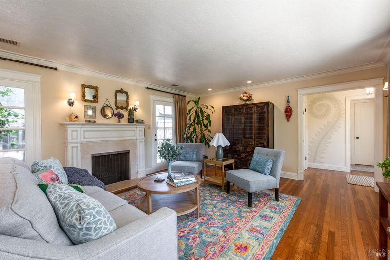
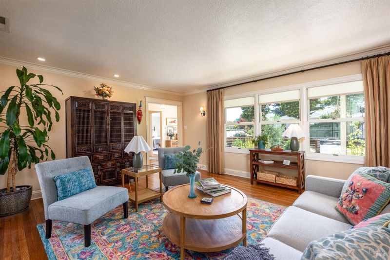
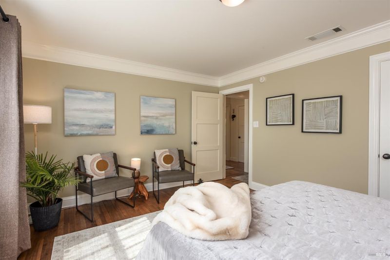
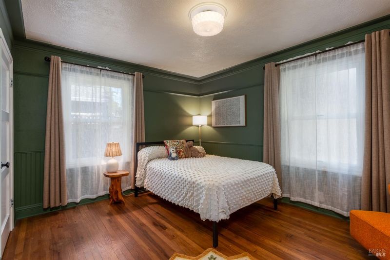
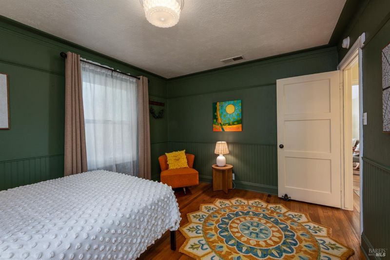
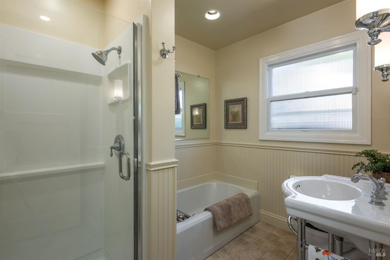
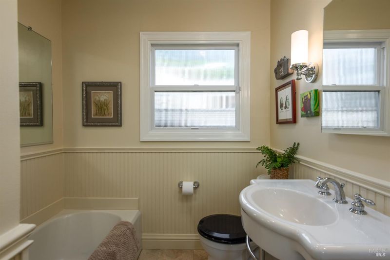
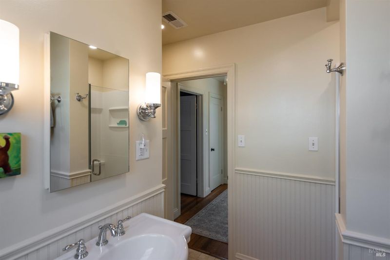
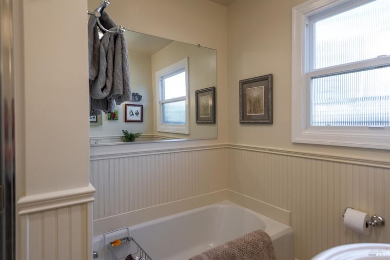
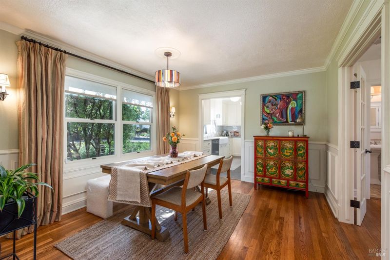
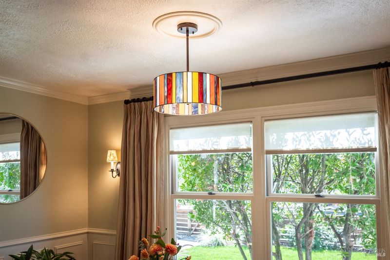
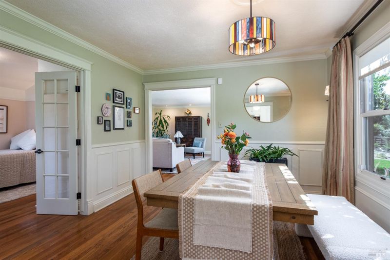
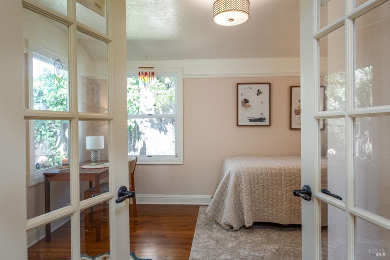
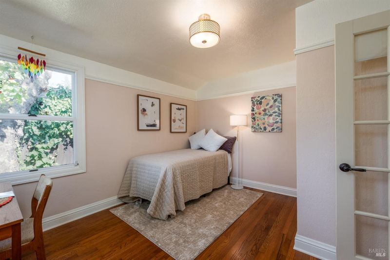
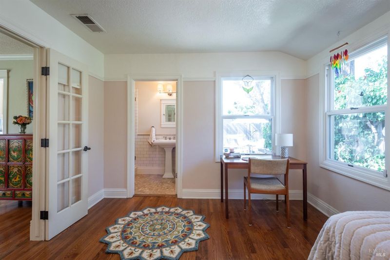
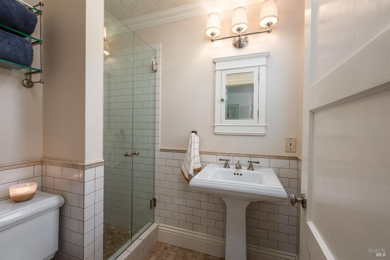
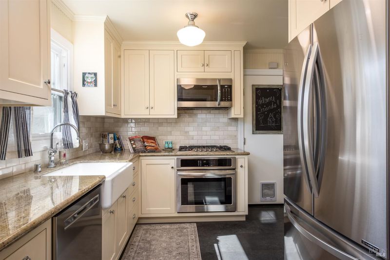
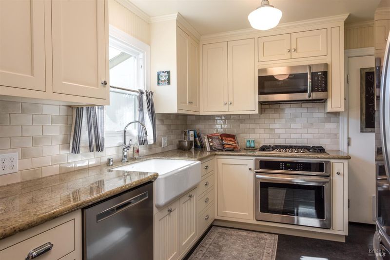
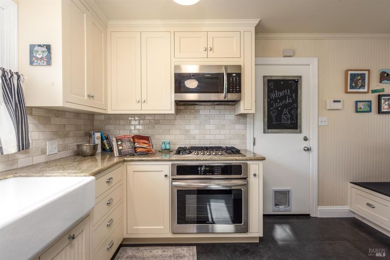
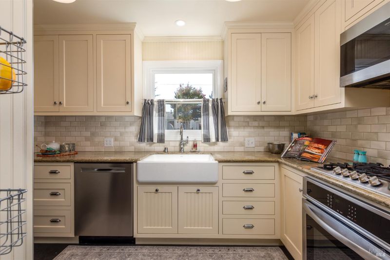
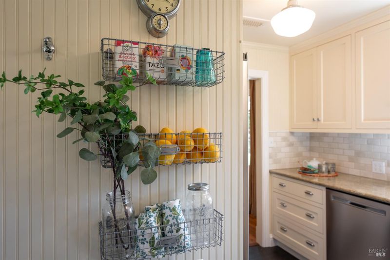
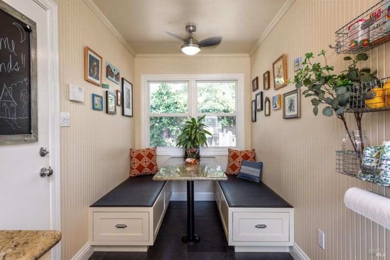
Upscale French Farmhouse Cottage Chic! 556 Alderbrook Drive offers refined 1945 French style cottage living in this desirable Midtown Santa Rosa location. Close to Montgomery Village, Doyle Park, and Memorial Hospital, this charming 3-bedroom, 2-bath home has an efficient layout that seamlessly combines vintage character with thoughtful modern updates: Pops of color, custom draperies, hardwood floors, unique nooks and architectural detailing delight. The stunning modern fencing and professional front landscaping with mature trees and meandering paths set the stage for your arrival, infusing it with charm and visual serendipity. The front porch and windowed entry invite your arrival. Inside, the layout features a grace-filled living room with its fireplace flanked by beautiful multi-paned door/window that allow access and glimpses into the sunlit back gardens. The dining room with its stained glass drum light, a gorgeous remodeled Italian-tiled kitchen with a farmhouse sink and upscale banquette with storage and pantry follow. Vintage wall trim and ceiling details add character throughout, while the bathrooms retain a classic style that compliments the home's overall appeal.
-
Sat Aug 22, 1:00 pm - 4:00 pm
Upscale French Farmhouse Cottage Chic! 556 Alderbrook Drive offers refined 1945 French style cottage living in this desirable Midtown Santa Rosa location. Close to Montgomery Village, Doyle Park, and Memorial Hospital, this charming 3-bedroom, 2-bath home has an efficient layout that seamlessly combines vintage character with thoughtful modern updates: Pops of color, custom draperies, hardwood floors, unique nooks and architectural detailing delight. The stunning modern fencing and professional front landscaping with mature trees and meandering paths set the stage for your arrival, infusing it with charm and visual serendipity. The front porch and windowed entry invite your arrival. Inside, the layout features a grace-filled living room with its fireplace flanked by beautiful multi-paned door/window that allow access and glimpses into the sunlit back gardens. The dining room with its stained glass drum light, a gorgeous remodeled Italian-tiled kitchen with a farmhouse sink and upscale banquette with storage and pantry follow. Vintage wall trim and ceiling details add character throughout, while the bathrooms retain a classic style that compliments the home's overall appeal.
-
Sun Aug 23, 1:00 pm - 3:00 pm
Upscale French Farmhouse Cottage Chic! 556 Alderbrook Drive offers refined 1945 French style cottage living in this desirable Midtown Santa Rosa location. Close to Montgomery Village, Doyle Park, and Memorial Hospital, this charming 3-bedroom, 2-bath home has an efficient layout that seamlessly combines vintage character with thoughtful modern updates: Pops of color, custom draperies, hardwood floors, unique nooks and architectural detailing delight. The stunning modern fencing and professional front landscaping with mature trees and meandering paths set the stage for your arrival, infusing it with charm and visual serendipity. The front porch and windowed entry invite your arrival. Inside, the layout features a grace-filled living room with its fireplace flanked by beautiful multi-paned door/window that allow access and glimpses into the sunlit back gardens. The dining room with its stained glass drum light, a gorgeous remodeled Italian-tiled kitchen with a farmhouse sink and upscale banquette with storage and pantry follow. Vintage wall trim and ceiling details add character throughout, while the bathrooms retain a classic style that compliments the home's overall appeal.
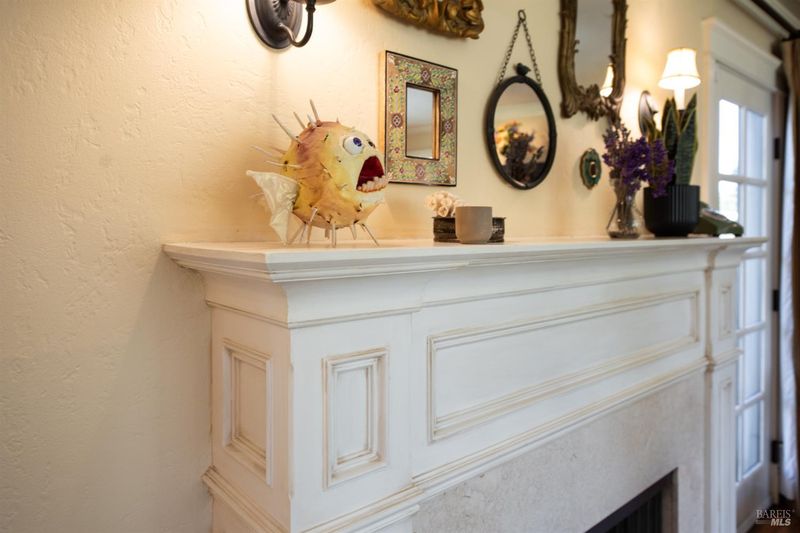
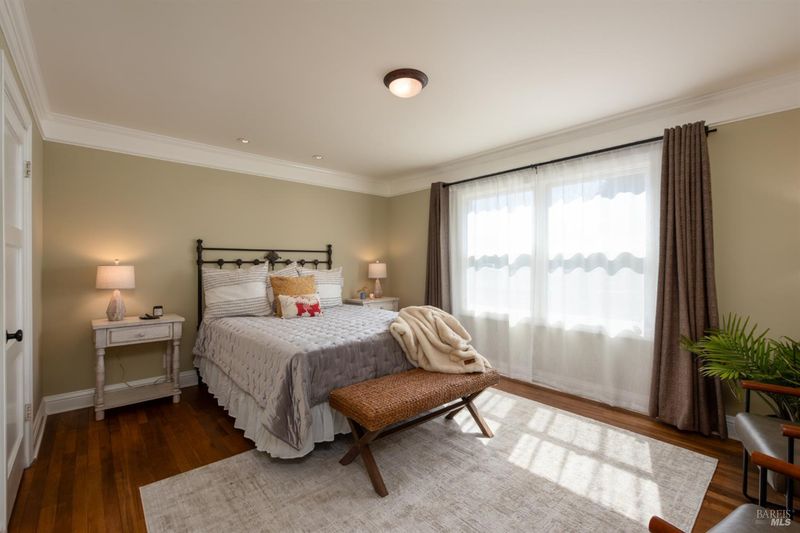
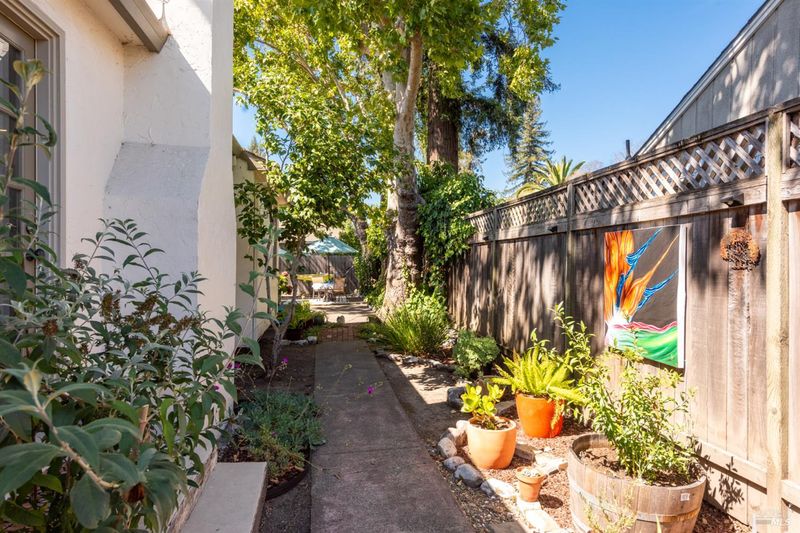
Upscale French Farmhouse Cottage Chic! 556 Alderbrook Drive offers refined 1945 French style cottage living in this desirable Midtown Santa Rosa location. Close to Montgomery Village, Doyle Park, and Memorial Hospital, this charming 3-bedroom, 2-bath home has an efficient layout that seamlessly combines vintage character with thoughtful modern updates: Pops of color, custom draperies, hardwood floors, unique nooks and architectural detailing delight. The stunning modern fencing and professional front landscaping with mature trees and meandering paths set the stage for your arrival, infusing it with charm and visual serendipity. The front porch and windowed entry invite your arrival. Inside, the layout features a grace-filled living room with its fireplace flanked by beautiful multi-paned door/window that allow access and glimpses into the sunlit back gardens. The dining room with its stained glass drum light, a gorgeous remodeled Italian-tiled kitchen with a farmhouse sink and upscale banquette with storage and pantry follow. Vintage wall trim and ceiling details add character throughout, while the bathrooms retain a classic style that compliments the home's overall appeal. A whimsical energy flows and builds as you discover and explore the home's details. This 7200 sq ft, single level property is designed for indoor/outdoor living, with mature trees and a private, oasis-like setting that enhances the sense of space and privacy. A corner lot, the back is an easy-care patio with paths and container gardening. Shutters, modern details, air conditioning, updated windows and a two-car garage add everyday convenience, while the home's Midtown location provides easy access (less than .4 miles) to nearby shopping, parks, and local amenities. With its blend of charm, function, and a sought-after central Santa Rosa address, 556 Alderbrook Drive presents a rare opportunity to own a well-located home with timeless appeal. Come by and visit to see if this vintage cottage could be your ideal home.

- Days on Market
- 0 days
- Current Status
- Active
- Original Price
- $867,000
- List Price
- $867,000
- On Market Date
- Aug 20, 2026
- Property Type
- Single Family Residence
- Area
- Santa Rosa-Northeast
- Zip Code
- 95405
- MLS ID
- 326071007
- APN
- 014-094-011-000
- Year Built
- 1945
- Stories in Building
- Unavailable
- Possession
- Close Of Escrow
- Data Source
- BAREIS
- Origin MLS System
Santa Rosa French-American Charter (Srfacs)
Charter K-6
Students: 465 Distance: 0.2mi
Brook Hill Elementary School
Public K-6 Elementary
Students: 396 Distance: 0.3mi
St. Eugene Cathedral School
Private K-8 Elementary, Religious, Coed
Students: 311 Distance: 0.5mi
Montgomery High School
Public 9-12 Secondary
Students: 1642 Distance: 0.5mi
Proctor Terrace Elementary School
Public K-6 Elementary
Students: 410 Distance: 0.6mi
New Horizon School And Learning Center
Private 6-12 Special Education, Secondary, Coed
Students: 18 Distance: 0.9mi
- Bed
- 3
- Bath
- 2
- Low-Flow Shower(s), Shower Stall(s), Tile
- Parking
- 5
- RV Possible
- SQ FT
- 1,430
- SQ FT Source
- Assessor Agent-Fill
- Lot SQ FT
- 7,200.0
- Lot Acres
- 0.1653 Acres
- Kitchen
- Breakfast Area, Granite Counter, Pantry Cabinet
- Cooling
- Ceiling Fan(s), Central
- Dining Room
- Breakfast Nook, Formal Area
- Flooring
- Marble, Tile, Wood
- Foundation
- Concrete Perimeter
- Fire Place
- Brick, Living Room, Wood Burning
- Heating
- Central
- Laundry
- Dryer Included, Electric, In Garage, Washer Included
- Main Level
- Bedroom(s), Dining Room, Family Room, Full Bath(s), Garage, Kitchen, Living Room, Primary Bedroom, Street Entrance
- Possession
- Close Of Escrow
- Basement
- None
- Architectural Style
- Farmhouse, French
- Fee
- $0
MLS and other Information regarding properties for sale as shown in Theo have been obtained from various sources such as sellers, public records, agents and other third parties. This information may relate to the condition of the property, permitted or unpermitted uses, zoning, square footage, lot size/acreage or other matters affecting value or desirability. Unless otherwise indicated in writing, neither brokers, agents nor Theo have verified, or will verify, such information. If any such information is important to buyer in determining whether to buy, the price to pay or intended use of the property, buyer is urged to conduct their own investigation with qualified professionals, satisfy themselves with respect to that information, and to rely solely on the results of that investigation.
School data provided by GreatSchools. School service boundaries are intended to be used as reference only. To verify enrollment eligibility for a property, contact the school directly.