


$1,498,000
1,092
SQ FT
$1,372
SQ/FT
224 Marianna Way
@ W Latimer Ave - 15 - Campbell, Campbell

- 3 Bed
- 2 Bath
- 1 Park
- 1,092 sqft
- CAMPBELL
-

-
Fri Aug 21, 4:00 pm - 6:00 pm
Twilight Tour Open House
-
Sat Aug 22, 1:00 pm - 4:00 pm
Single Level Campbell Home Ready for New Owner!
-
Sun Aug 23, 2:00 pm - 4:30 pm
Single Level Campbell Home Ready for New Owner!

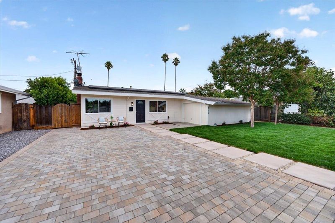
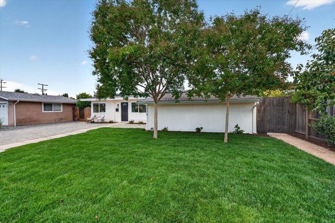
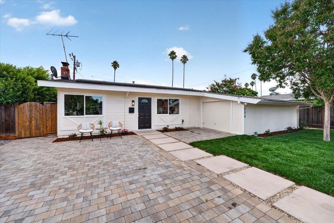
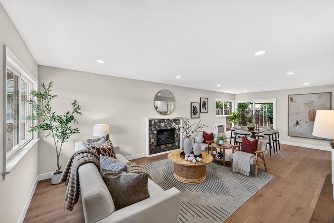
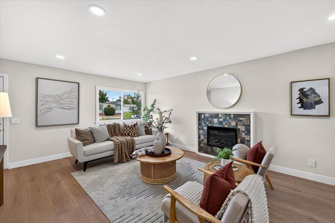
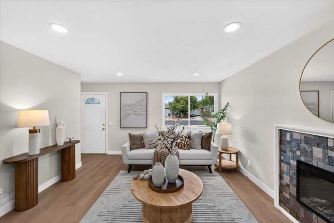
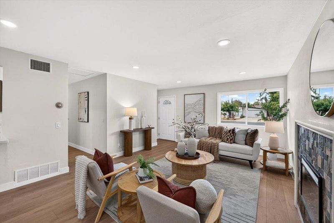
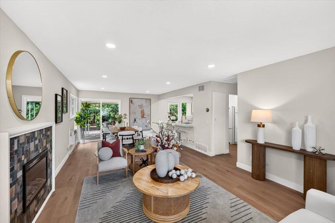
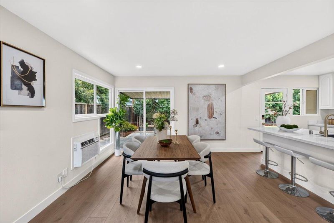
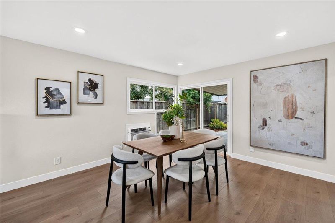
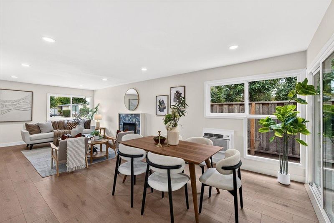
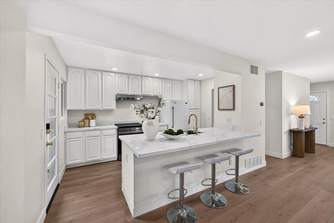
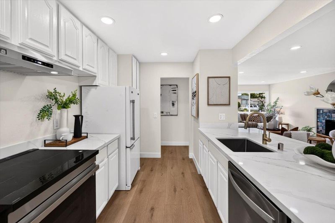
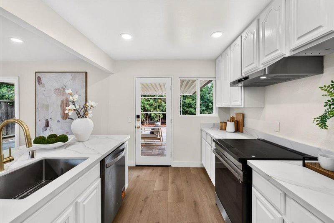
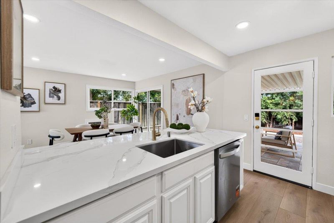
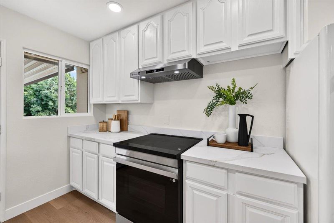
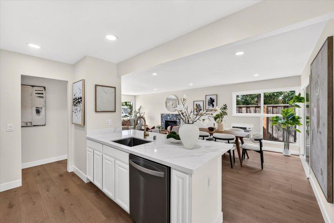
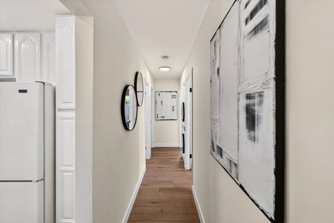
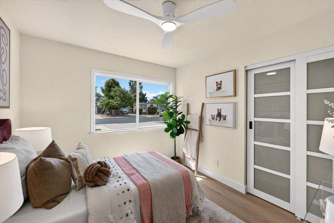
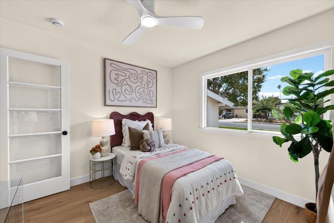
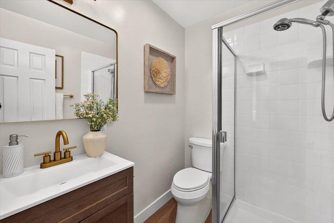
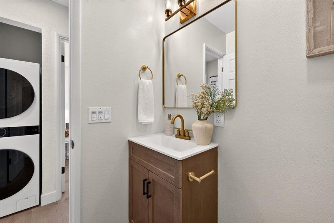
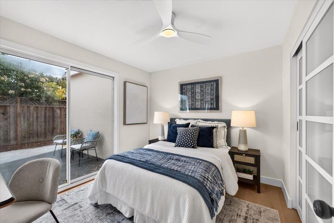
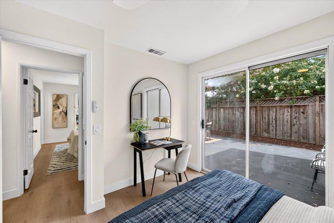
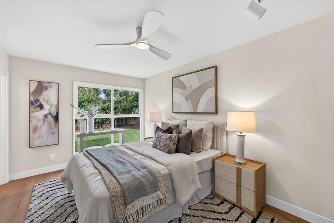
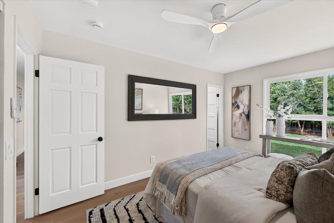
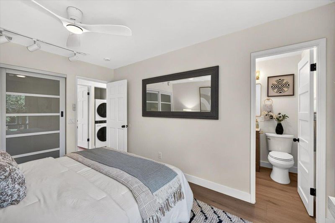
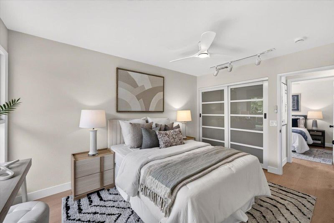
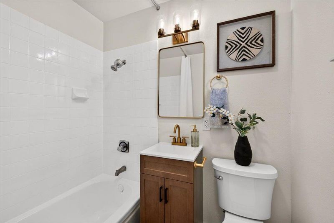
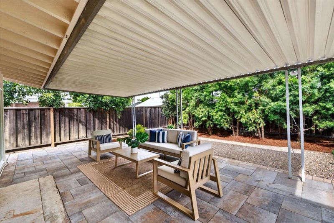
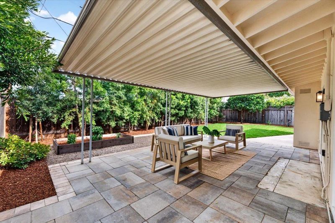
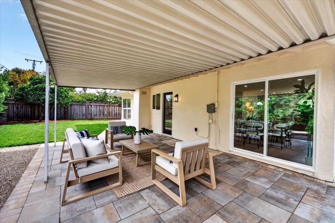
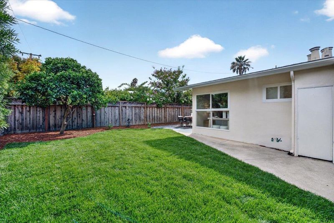
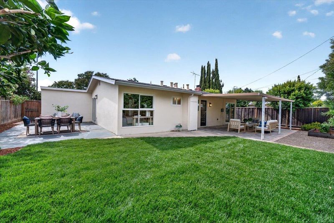
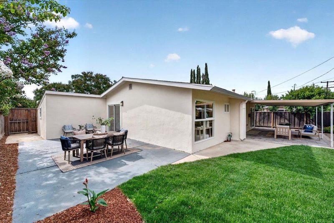
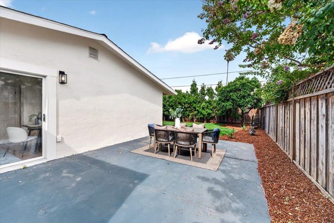
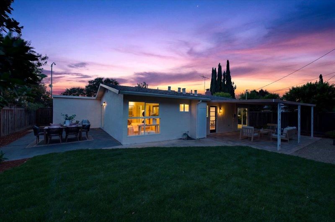
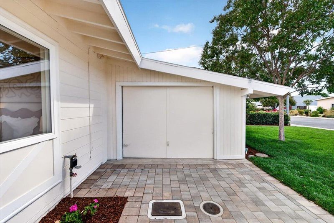
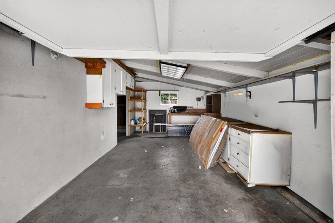
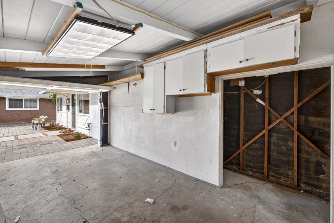
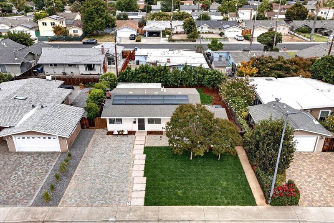
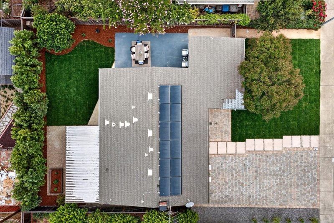
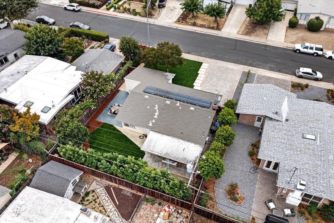
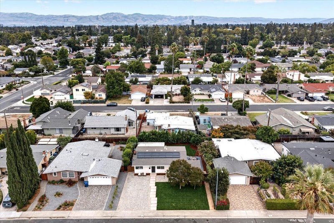
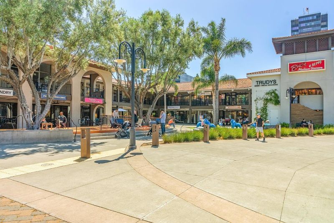
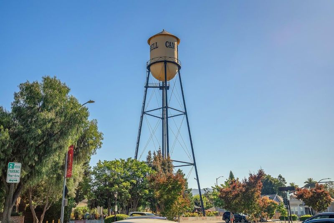
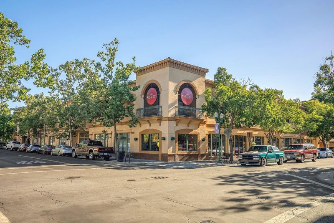
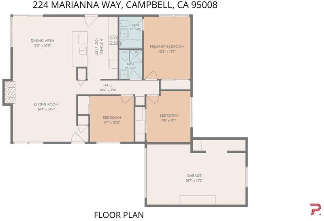
Welcome home to 224 Marianna Way, a charming single-family home ideally located near Downtown Campbells shops, restaurants, and famous farmers market. Situated on a quiet interior loop with no through traffic, the home welcomes you with an inviting paver driveway, front lawn, fresh exterior paint, and attached one-car garage. Inside, you'll find fresh interior paint, wide-plank luxury vinyl flooring, new recessed lighting, dual-pane windows, and window air conditioning in the main living area. The kitchen features brand-new quartz countertops and appliances, freshly painted cabinetry, and new hardware. All three bedrooms are generously sized, both bathrooms have been tastefully updated, and an interior washer and dryer add everyday convenience. The private backyard offers a covered patio, new lawn with sprinklers, and garden beds, creating the perfect place to relax and enjoy the Campbell lifestyle. Solar panels add energy efficiency and further enhance the homes everyday appeal.

- Days on Market
- 2 days
- Current Status
- Active
- Original Price
- $1,498,000
- List Price
- $1,498,000
- On Market Date
- Aug 19, 2026
- Property Type
- Single Family Home
- Area
- 15 - Campbell
- Zip Code
- 95008
- MLS ID
- ML82058218
- APN
- 307-53-101
- Year Built
- 1955
- Stories in Building
- 1
- Possession
- Unavailable
- Data Source
- MLSL
- Origin MLS System
- MLSListings, Inc.
Campbell Christian School
Private PK-8 Elementary, Religious, Coed
Students: 350 Distance: 0.3mi
West Valley Christian School
Private K-8 Elementary, Religious, Coed
Students: 25 Distance: 0.4mi
Centro Armonia School
Private K Elementary, Coed
Students: NA Distance: 0.5mi
Old Orchard School
Private PK-8 Elementary, Coed
Students: 150 Distance: 0.5mi
Rosemary Elementary School
Charter K-5 Elementary
Students: 466 Distance: 0.5mi
George C. Payne Elementary School
Public K-5 Elementary
Students: 581 Distance: 0.5mi
- Bed
- 3
- Bath
- 2
- Shower over Tub - 1, Stall Shower, Updated Bath
- Parking
- 1
- Attached Garage
- SQ FT
- 1,092
- SQ FT Source
- Unavailable
- Lot SQ FT
- 6,111.0
- Lot Acres
- 0.140289 Acres
- Kitchen
- Countertop - Quartz, Dishwasher, Exhaust Fan, Garbage Disposal, Oven Range - Electric
- Cooling
- Ceiling Fan, Window / Wall Unit
- Dining Room
- No Formal Dining Room
- Disclosures
- Natural Hazard Disclosure
- Family Room
- Separate Family Room
- Flooring
- Vinyl / Linoleum
- Foundation
- Concrete Slab
- Fire Place
- Family Room
- Heating
- Central Forced Air
- Laundry
- Inside, Washer / Dryer
- Fee
- Unavailable
MLS and other Information regarding properties for sale as shown in Theo have been obtained from various sources such as sellers, public records, agents and other third parties. This information may relate to the condition of the property, permitted or unpermitted uses, zoning, square footage, lot size/acreage or other matters affecting value or desirability. Unless otherwise indicated in writing, neither brokers, agents nor Theo have verified, or will verify, such information. If any such information is important to buyer in determining whether to buy, the price to pay or intended use of the property, buyer is urged to conduct their own investigation with qualified professionals, satisfy themselves with respect to that information, and to rely solely on the results of that investigation.
School data provided by GreatSchools. School service boundaries are intended to be used as reference only. To verify enrollment eligibility for a property, contact the school directly.