

$945,000
1,011
SQ FT
$935
SQ/FT
3535 Wawona St, #315
@ 47th Ave - Outer Sunset, San Francisco

- 2 Bed
- 2 Bath
- 0 Park
- 1,011 sqft
- San Francisco
-

-
Sat Sep 5, 1:00 pm - 3:00 pm
Welcome to open house!
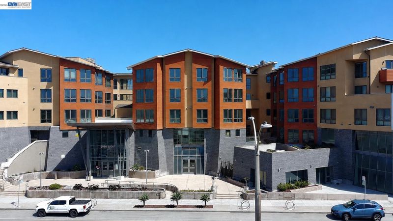
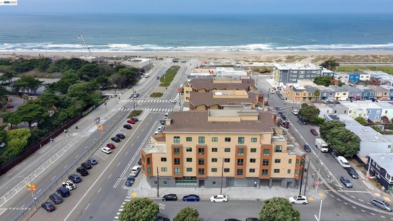
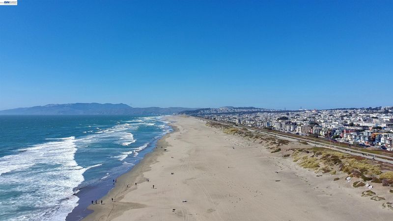
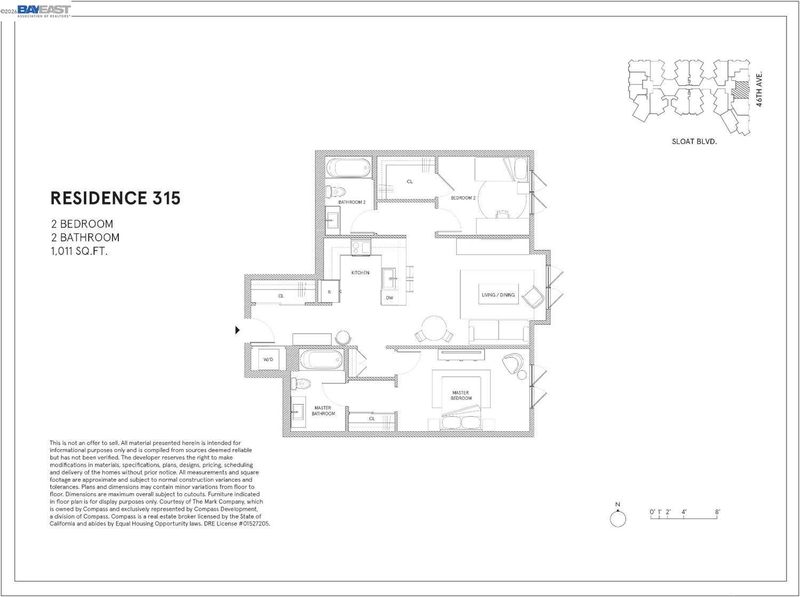
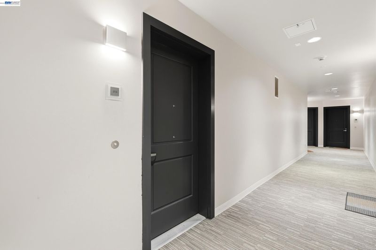
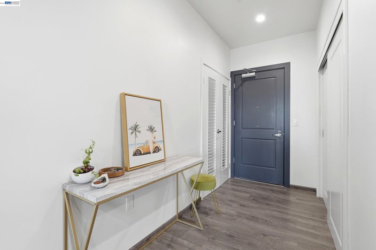
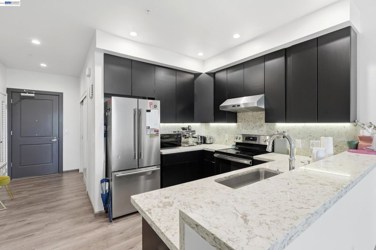
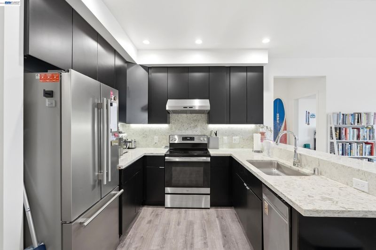
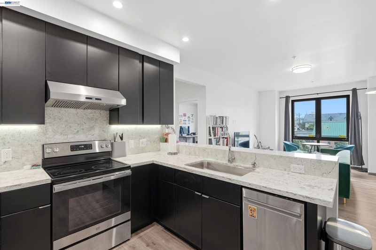
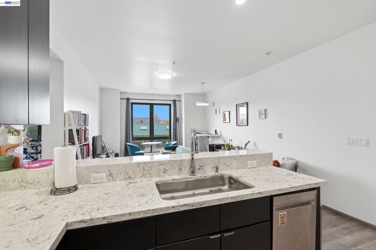
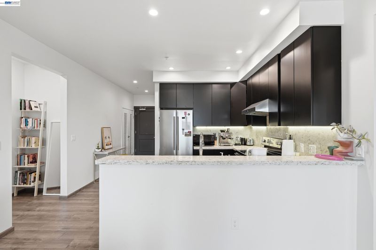
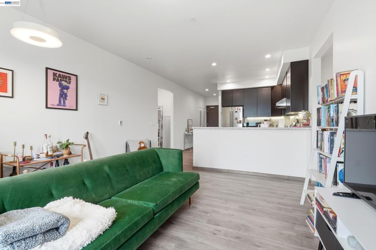
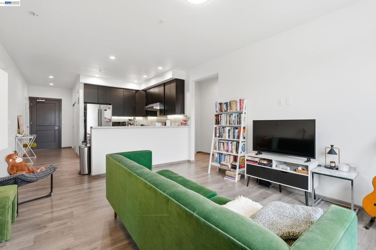
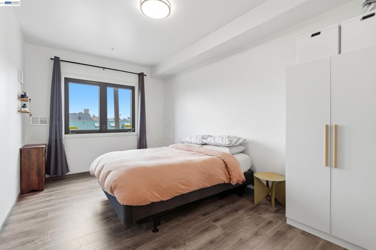
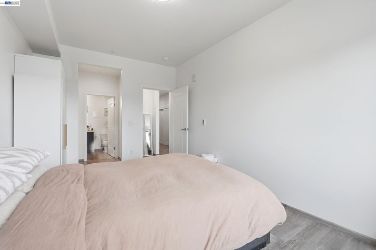
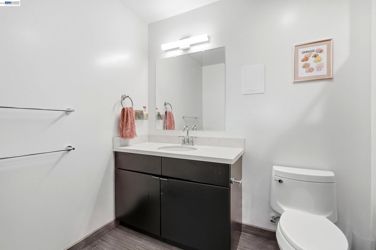
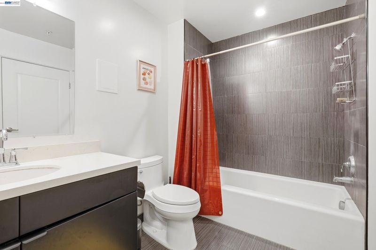
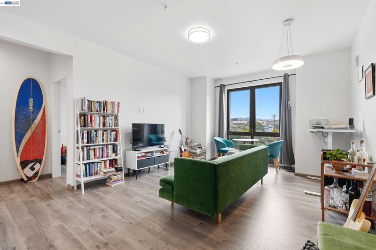
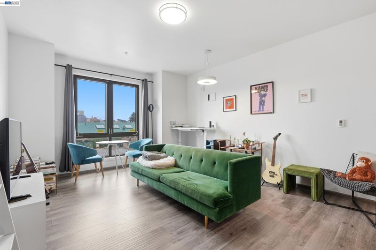
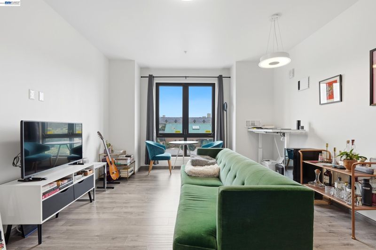
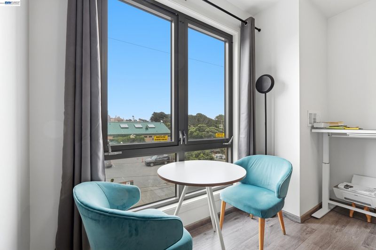
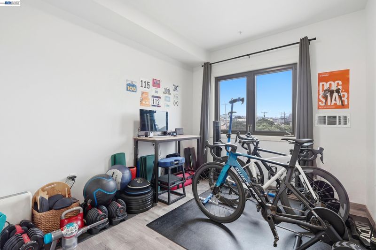
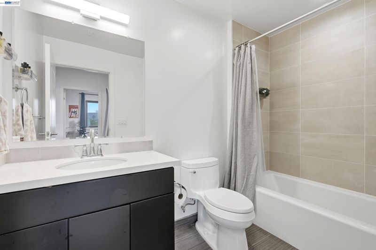
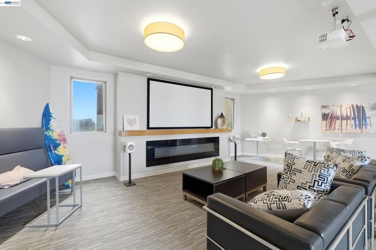
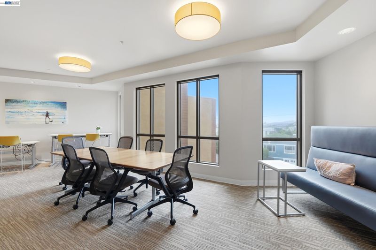
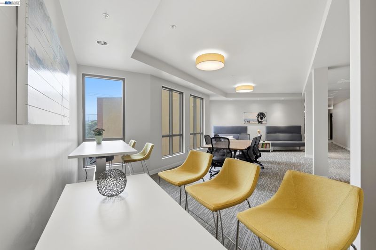
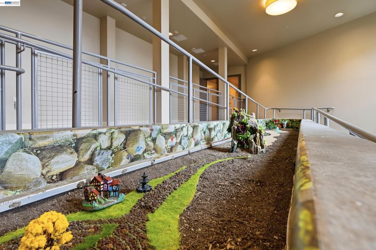
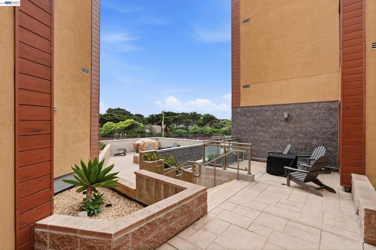
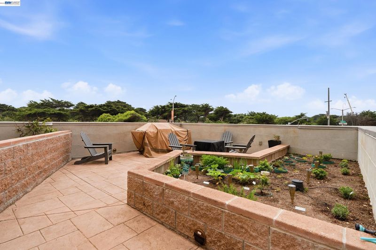
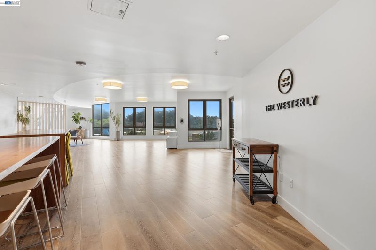
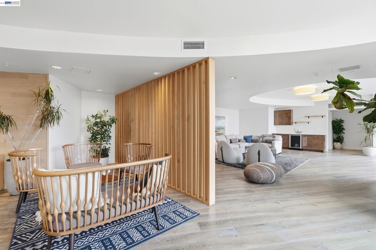
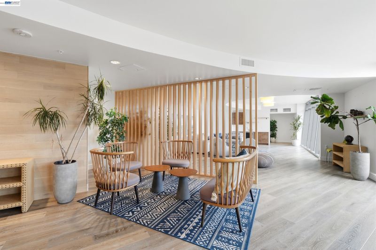
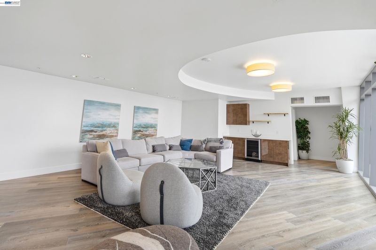
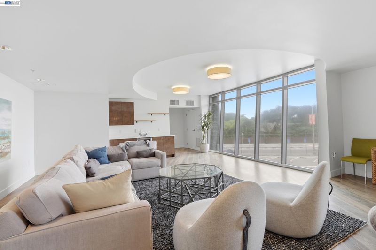
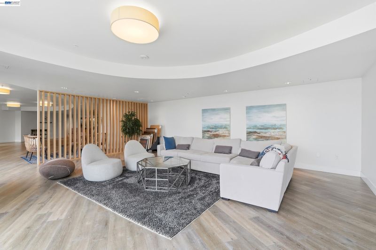
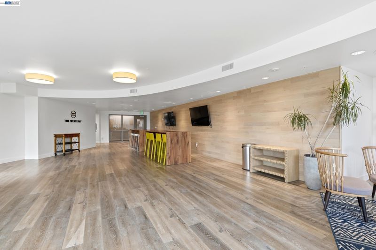
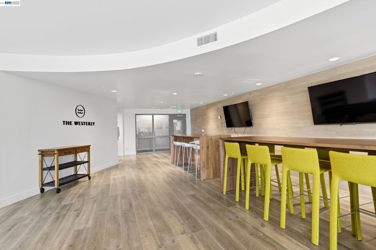
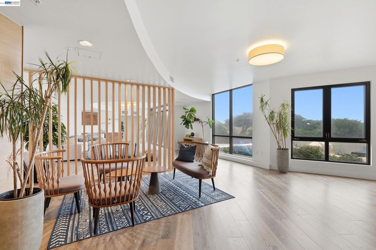
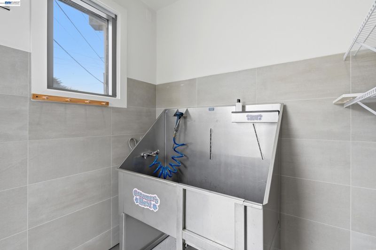
Welcome to The Westerly, a modern luxury condominium community located just one block from Ocean Beach. This spacious 2-bedroom, 2-bath residence features contemporary finishes throughout, including stainless steel appliances with an induction range, quartz countertops, European-style cabinetry, and laminate flooring. Residents enjoy an impressive array of amenities, including a club lounge, ocean-view terraces with outdoor seating and fire pits, landscaped community herb gardens, a dog wash station, indoor bike parking, and underground parking available for lease, with additional street parking nearby. Ideally located near Ocean Beach, highly regarded schools, Muni, and major freeways, The Westerly offers the perfect blend of modern comfort, convenience, and relaxed coastal living. Open house 9/5 1-3pm only, please contact Jenny for enter the building

- Current Status
- Active
- Original Price
- $945,000
- List Price
- $945,000
- On Market Date
- Aug 3, 2026
- Property Type
- Condominium
- D/N/S
- Outer Sunset
- Zip Code
- 94116
- MLS ID
- 41143718
- APN
- 2515 024
- Year Built
- 2020
- Stories in Building
- 1
- Possession
- Subject To Tenant Rights, Rental Agreement, See Remarks
- Data Source
- MAXEBRDI
- Origin MLS System
- BAY EAST
Ulloa Elementary School
Public K-5 Elementary
Students: 528 Distance: 0.3mi
St. Gabriel Elementary School
Private K-8 Elementary, Religious, Coed
Students: 467 Distance: 0.4mi
S.F. County Special Education School
Public K-12 Special Education
Students: 74 Distance: 0.6mi
St. Ignatius College Preparatory School
Private 9-12 Secondary, Religious, Coed
Students: 1478 Distance: 1.0mi
Edgewood Center For Children & Families
Private 2-12 Elementary, Nonprofit
Students: 44 Distance: 1.0mi
Sunset Elementary School
Public K-5 Elementary
Students: 407 Distance: 1.1mi
- Bed
- 2
- Bath
- 2
- Parking
- 0
- Parking Spaces, Below Building Parking
- SQ FT
- 1,011
- SQ FT Source
- Public Records
- Lot SQ FT
- 34,052.0
- Pool Info
- None
- Kitchen
- Dishwasher, Free-Standing Range, Refrigerator, Disposal, Range/Oven Free Standing
- Cooling
- None
- Disclosures
- Other - Call/See Agent
- Entry Level
- 4
- Exterior Details
- Balcony, No Yard
- Flooring
- Laminate
- Foundation
- Fire Place
- None
- Heating
- Wall Furnace
- Laundry
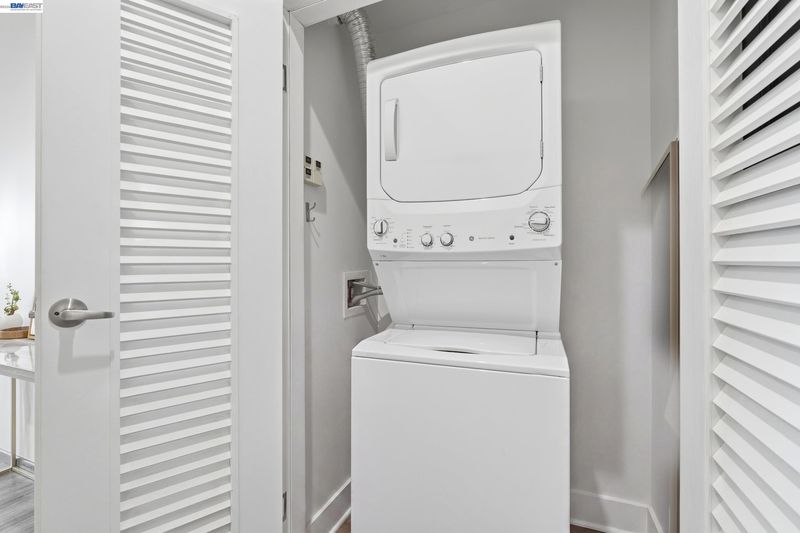
- In Unit
- Main Level
- Other
- Possession
- Subject To Tenant Rights, Rental Agreement, See Remarks
- Architectural Style
- Custom
- Non-Master Bathroom Includes
- Shower Over Tub
- Construction Status
- Existing
- Additional Miscellaneous Features
- Balcony, No Yard
- Location
- Other
- Roof
- Shingle
- Water and Sewer
- Other
- Fee
- $743
MLS and other Information regarding properties for sale as shown in Theo have been obtained from various sources such as sellers, public records, agents and other third parties. This information may relate to the condition of the property, permitted or unpermitted uses, zoning, square footage, lot size/acreage or other matters affecting value or desirability. Unless otherwise indicated in writing, neither brokers, agents nor Theo have verified, or will verify, such information. If any such information is important to buyer in determining whether to buy, the price to pay or intended use of the property, buyer is urged to conduct their own investigation with qualified professionals, satisfy themselves with respect to that information, and to rely solely on the results of that investigation.
School data provided by GreatSchools. School service boundaries are intended to be used as reference only. To verify enrollment eligibility for a property, contact the school directly.