

$1,498,000
1,382
SQ FT
$1,084
SQ/FT
670 San Antonio Road, #28
@ San Antonio Ct - 233 - South Palo Alto, Palo Alto

- 3 Bed
- 3 (2/1) Bath
- 2 Park
- 1,382 sqft
- Palo Alto
-

-
Sat Aug 22, 1:30 pm - 4:30 pm
-
Sun Aug 23, 1:30 pm - 4:30 pm
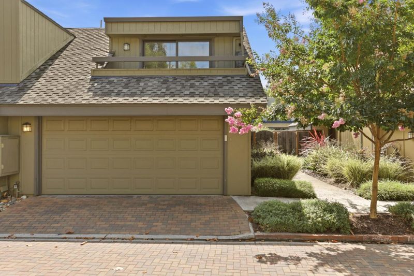
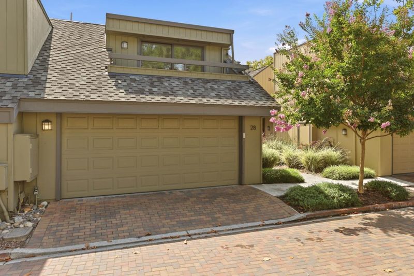
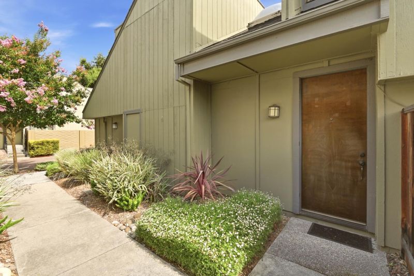
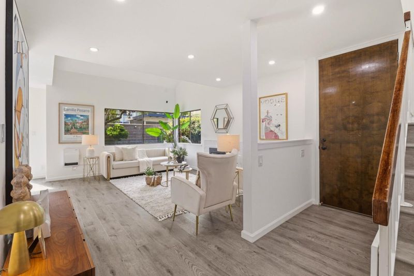
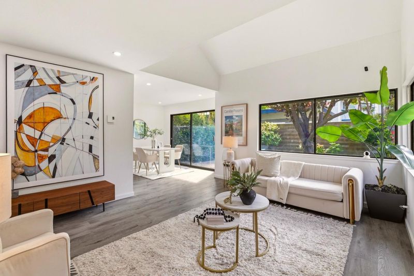
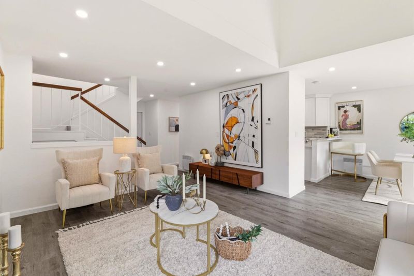
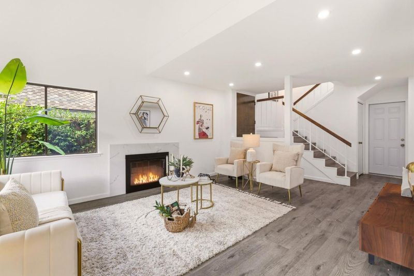
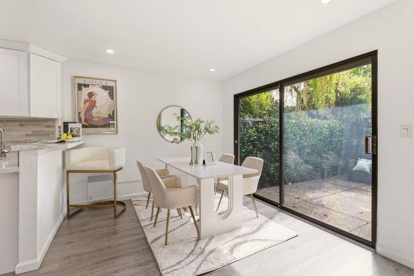
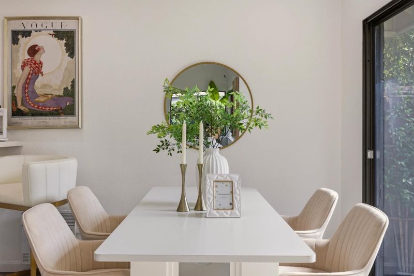
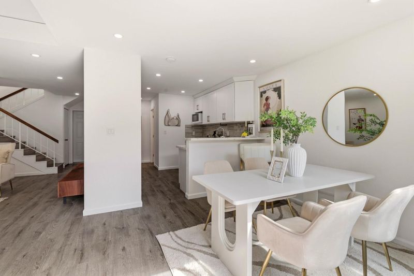
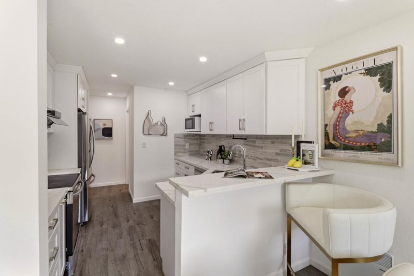
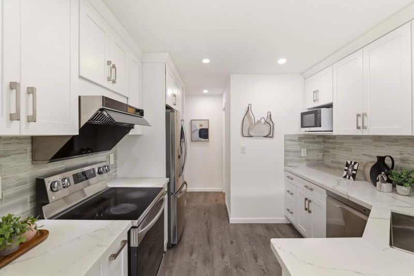
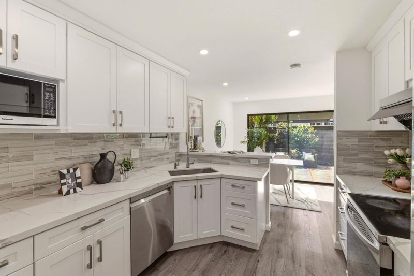
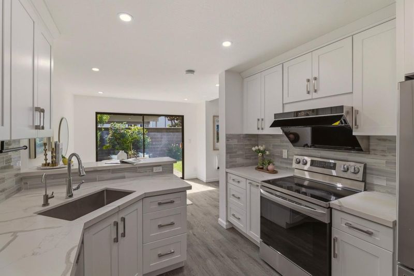
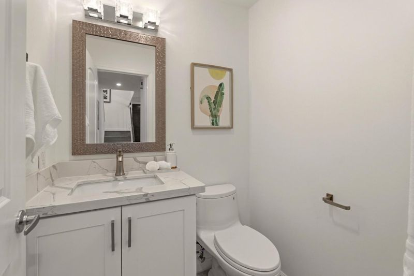
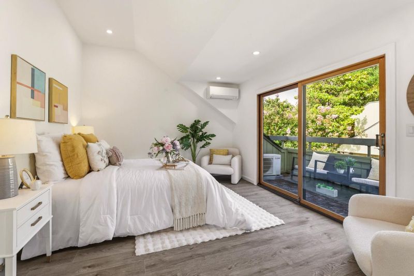
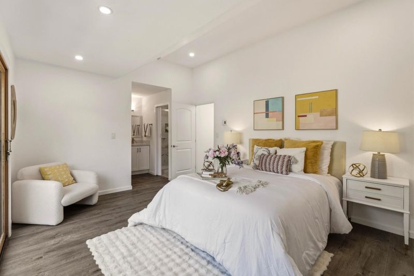
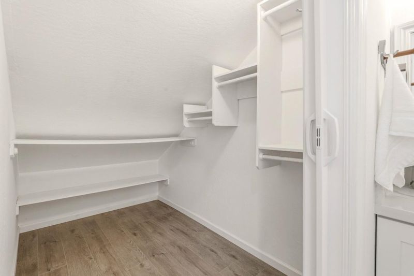
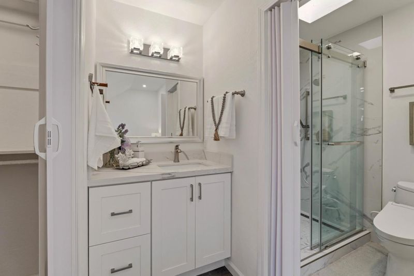
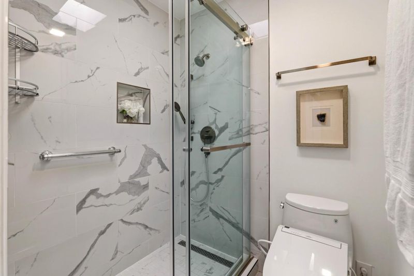
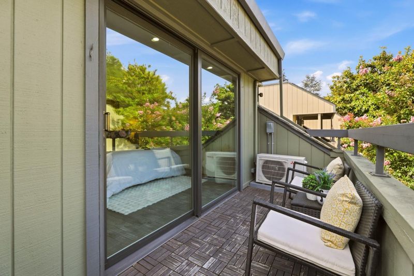
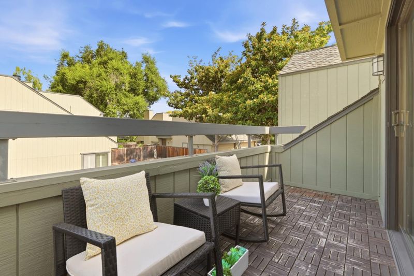
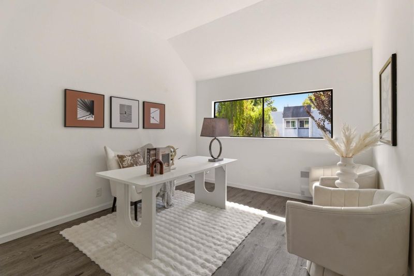
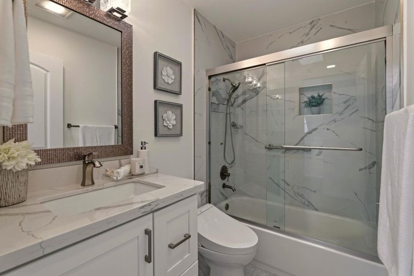
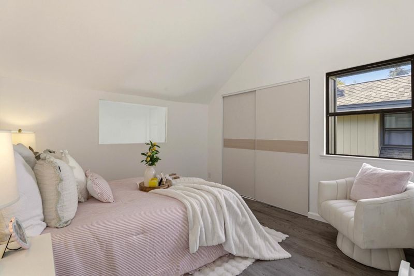
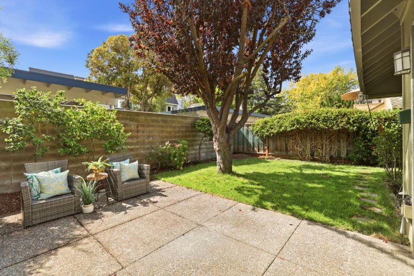
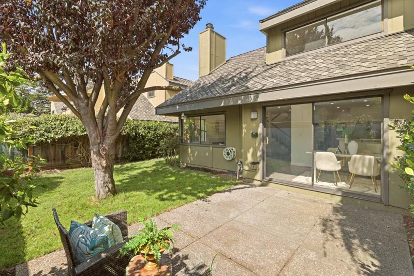
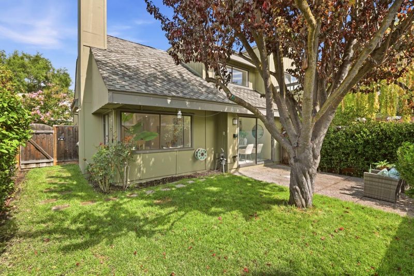
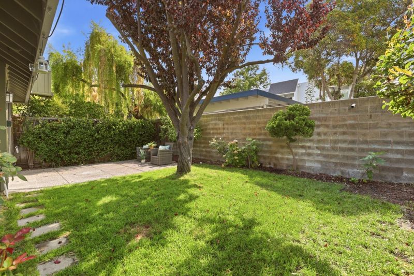
A rare find in Palo Alto, this turn-key duet townhouse with a large backyard offers the comfort and feel of a single-family home in an exceptional location. Quietly tucked away at the back of the complex, this home enjoys one of the best and most private settings in the community. Featuring 3 bedrooms and 2.5 bathrooms across approximately 1,382 sq ft of living space, the home shares only the north wall with a neighboring unit and is filled with abundant natural light from three sides. High ceilings, bright interiors, and the expansive backyard create a spacious, airy atmosphere rarely found in townhouse living. The home has been tastefully upgraded and is truly move-in ready. The kitchen is appointed with quartz countertops and stainless steel appliances, while the primary suite boasts a high ceiling, modern en-suite bath, and walk-in closet. The two additional bedrooms also feature high ceilings, enhancing the sense of openness throughout. Well-maintained HOA covering the roof, common area maintenance, earthquake insurance, and paved driveways. Prime location just minutes to Google, Meta, and major tech campuses, with easy access to Highway 101 and Central Express. Served by top-rated schools, including Los Altos High.

- Days on Market
- 4 days
- Current Status
- Active
- Original Price
- $1,498,000
- List Price
- $1,498,000
- On Market Date
- Aug 18, 2026
- Property Type
- Townhouse
- Area
- 233 - South Palo Alto
- Zip Code
- 94306
- MLS ID
- ML82057913
- APN
- 147-72-012
- Year Built
- 1979
- Stories in Building
- 2
- Possession
- COE
- Data Source
- MLSL
- Origin MLS System
- MLSListings, Inc.
Athena Academy
Private 1-8 Coed
Students: 70 Distance: 0.1mi
Gideon Hausner Jewish Day School
Private K-8 Elementary, Nonprofit
Students: 333 Distance: 0.1mi
Greendell School
Public K-5 Elementary
Students: 110 Distance: 0.2mi
Palo Alto Preparatory School
Private 8-12 Secondary, Coed
Students: 60 Distance: 0.3mi
Imagination School
Private K-8 Coed
Students: 40 Distance: 0.4mi
Independent Study Program School
Public K-8
Students: 7 Distance: 0.5mi
- Bed
- 3
- Bath
- 3 (2/1)
- Shower over Tub - 1, Skylight, Tub, Updated Bath, Half on Ground Floor, Primary - Stall Shower(s)
- Parking
- 2
- Attached Garage
- SQ FT
- 1,382
- SQ FT Source
- Unavailable
- Kitchen
- Countertop - Quartz, Dishwasher, Exhaust Fan, Garbage Disposal, Microwave, Oven - Self Cleaning, Oven Range, Refrigerator
- Cooling
- Window / Wall Unit
- Dining Room
- Dining Area
- Disclosures
- Natural Hazard Disclosure
- Family Room
- No Family Room
- Flooring
- Laminate
- Foundation
- Concrete Slab
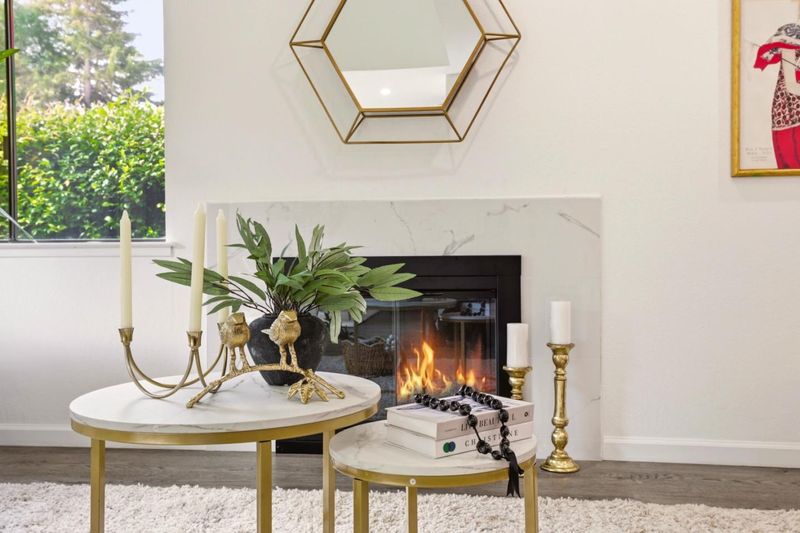
- Fire Place
- Living Room
- Heating
- Baseboard, Individual Room Controls, Electric
- Laundry
- Electricity Hookup (220V), Washer / Dryer
- Possession
- COE
- * Fee
- $585
- Name
- San Antonio Village HOA
- *Fee includes
- Common Area Electricity, Exterior Painting, Insurance - Common Area, Insurance - Earthquake, Maintenance - Common Area, Maintenance - Exterior, Maintenance - Road, Management Fee, Reserves, and Roof
MLS and other Information regarding properties for sale as shown in Theo have been obtained from various sources such as sellers, public records, agents and other third parties. This information may relate to the condition of the property, permitted or unpermitted uses, zoning, square footage, lot size/acreage or other matters affecting value or desirability. Unless otherwise indicated in writing, neither brokers, agents nor Theo have verified, or will verify, such information. If any such information is important to buyer in determining whether to buy, the price to pay or intended use of the property, buyer is urged to conduct their own investigation with qualified professionals, satisfy themselves with respect to that information, and to rely solely on the results of that investigation.
School data provided by GreatSchools. School service boundaries are intended to be used as reference only. To verify enrollment eligibility for a property, contact the school directly.