

$569,000
1,182
SQ FT
$481
SQ/FT
1701 Central Avenue, #P
@ Grand - Alameda Map Area 2 - , Alameda

- 2 Bed
- 2 Bath
- 1 Park
- 1,182 sqft
- Alameda
-

-
Sat Aug 22, 2:00 pm - 4:00 pm
Newly Updated: Kitchen, baths, carpet, paint. Low HOA and waiting for new owner to move in. Come see.
-
Sun Aug 23, 2:00 pm - 4:00 pm
Newly Updated: Kitchen, baths, carpet, paint. Low HOA and waiting for new owner to move in. Come see.
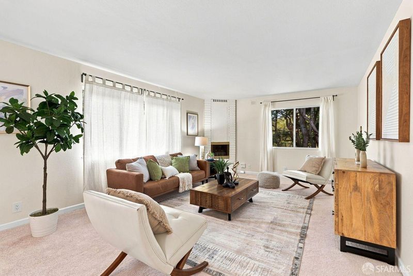
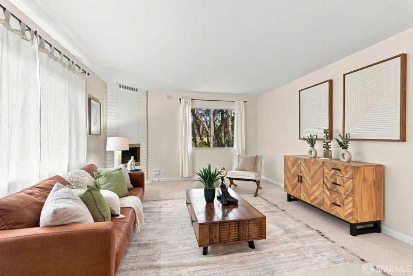
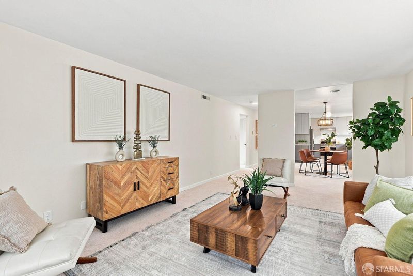
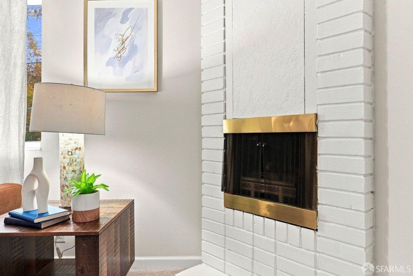
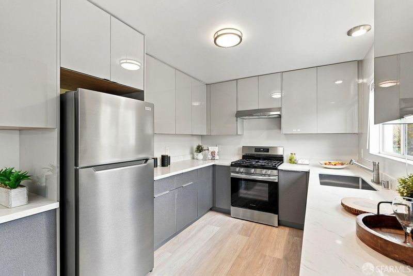
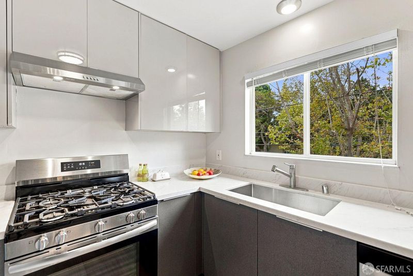
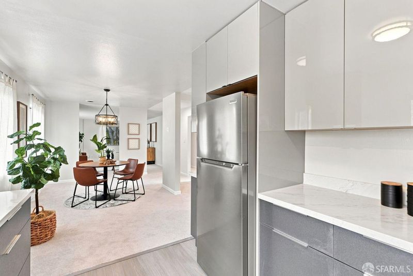
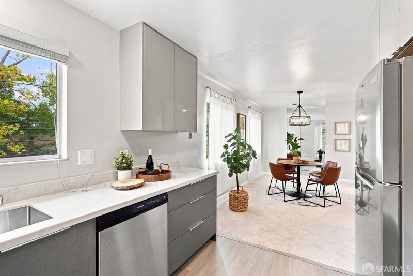
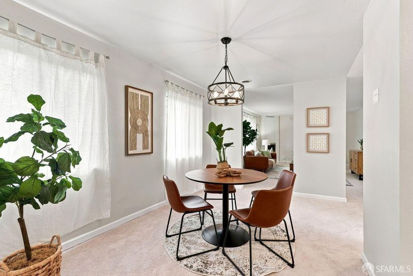
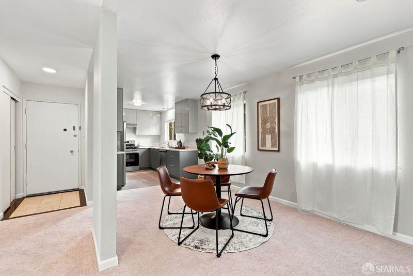
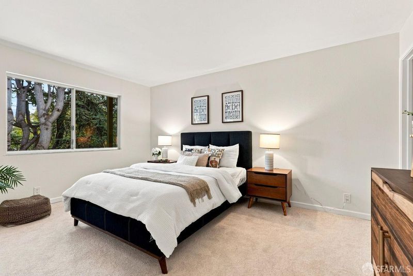
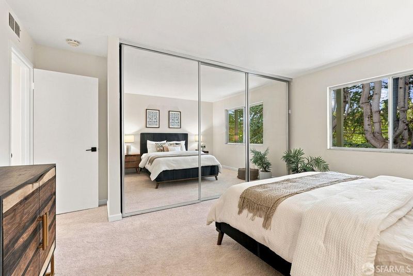
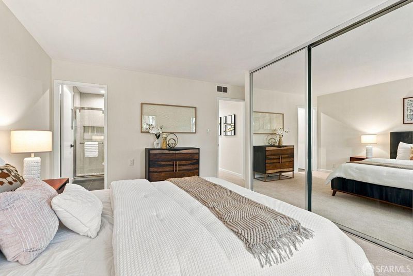
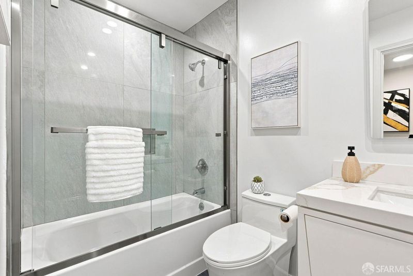
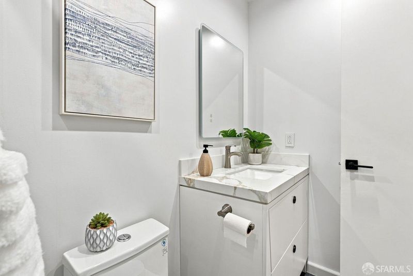
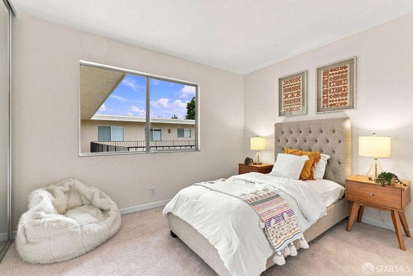
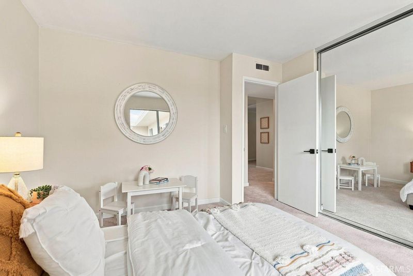
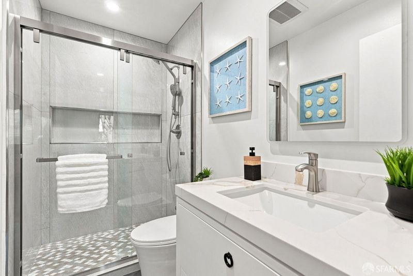
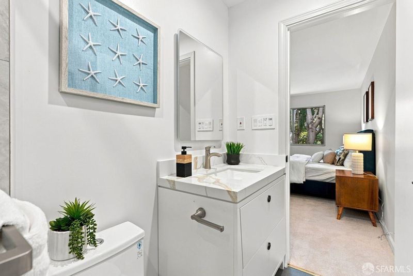
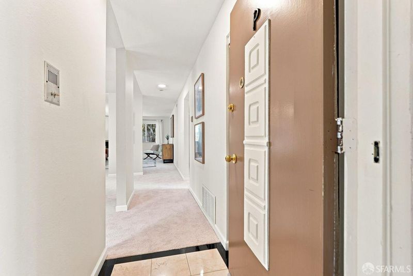
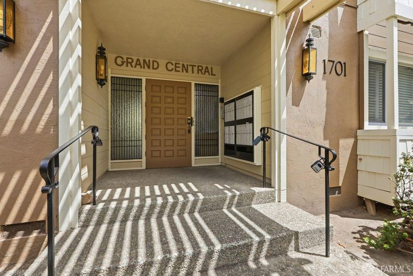
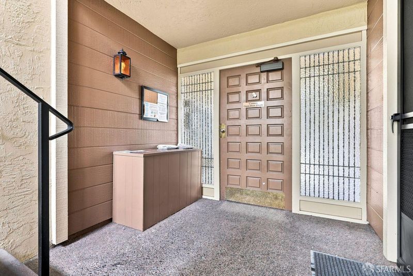
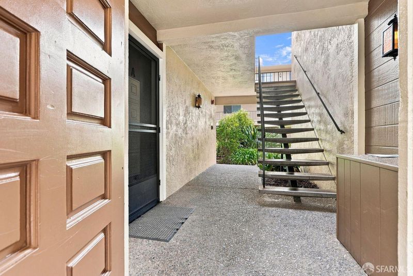
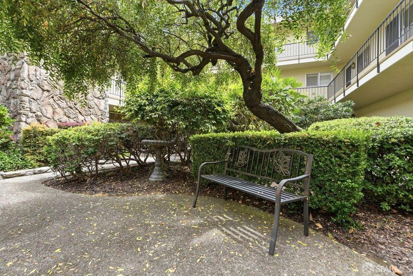
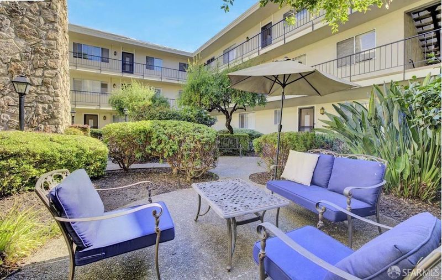
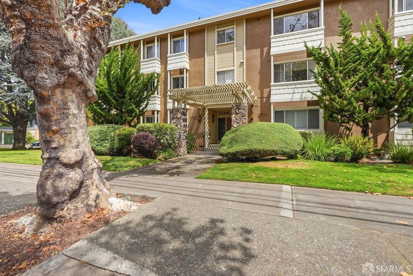
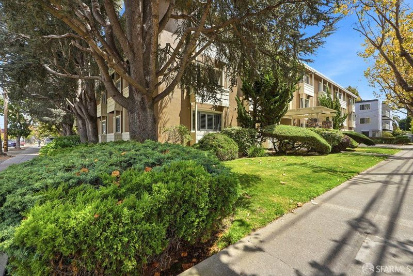
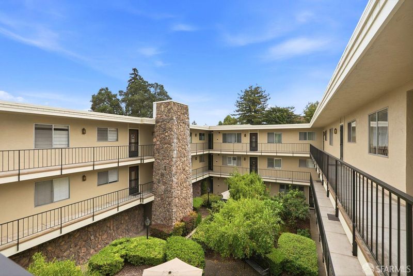
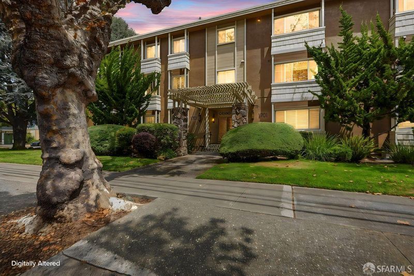
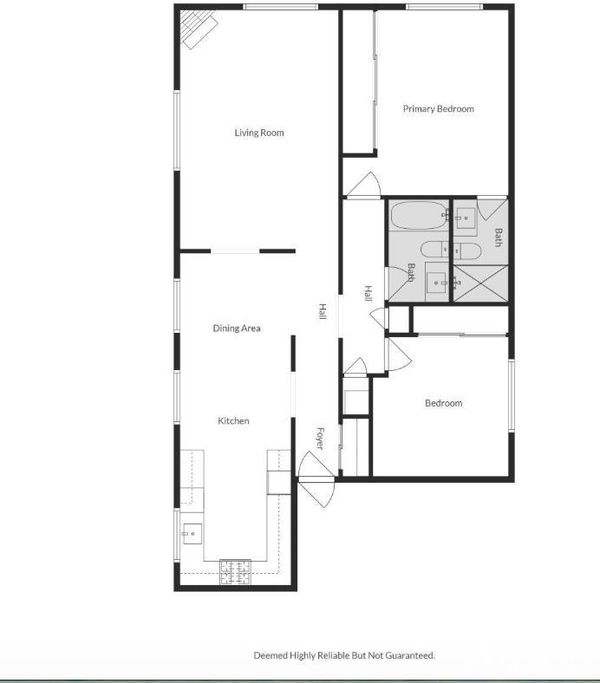
Extensively renovated with permits within the past year, this turnkey top-floor 2-bedroom, 2-bath condo offers modern style and everyday comfort. The stunning new kitchen features stainless steel appliances, quartz countertops, new cabinetry with new hardware, and laminate wood flooring. Both bathrooms have been beautifully remodeled with stylish finishes, new vanities and plumbing fixtures, and designer LED mirrors. Additional upgrades include a new electrical panel, new lightings, fresh interior paint, new carpeting, double-pane windows, and smooth ceilings. South-facing windows brings abundant, cheerful natural light in this end unit. Top-floor location means no upstairs neighbors. Relax by the cozy gas fireplace or retreat to the peaceful primary bedroom overlooking a canopy of mature trees, creating a tranquil, park-like setting. The Grand Central condos is a secured building with only 21 units. It is well-maintained, predominantly owner-occupied community features a lush and sun-drenched landscaped courtyard with seating areas, elevator access, on-site laundry, deeded carport parking with storage, and plentiful guest street parking. Located just 4 blocks to Franklin Park and a easy bike ride to Alameda's beach and downtown Park Street. Situated mid-island between Park Street and the West End, close to schools, bus lines, shopping, and dining. Easy access to SF Bay Ferry. With low HOA fee and fully funded reserves, this is a wonderful opportunity to make Alameda home.

- Days on Market
- 3 days
- Current Status
- Active
- Original Price
- $569,000
- List Price
- $569,000
- On Market Date
- Aug 19, 2026
- Property Type
- Condominium
- District
- Alameda Map Area 2 -
- Zip Code
- 94501
- MLS ID
- 531418786
- APN
- 072030204300
- Year Built
- 1970
- Stories in Building
- 3
- Number of Units
- 21
- Possession
- Close Of Escrow
- Data Source
- SFAR
- Origin MLS System
Children's Learning Center
Private 1-12 Special Education, Combined Elementary And Secondary, Coed
Students: 81 Distance: 0.2mi
Franklin Elementary School
Public K-5 Elementary
Students: 335 Distance: 0.3mi
Franklin Elementary School
Public K-5 Elementary
Students: 316 Distance: 0.3mi
Henry Haight Elementary School
Public K-5 Elementary
Students: 544 Distance: 0.3mi
St. Joseph Elementary School
Private K-8 Elementary, Religious, Coed
Students: 240 Distance: 0.3mi
Henry Haight Elementary School
Public K-5 Elementary
Students: 383 Distance: 0.3mi
- Bed
- 2
- Bath
- 2
- Parking
- 1
- Covered, Independent, On Site
- SQ FT
- 1,182
- SQ FT Source
- Assessor Agent-Fill
- Lot SQ FT
- 21,557.84
- Lot Acres
- 0.4949 Acres
- Kitchen
- Kitchen/Family Combo, Quartz Counter
- Cooling
- None
- Dining Room
- Dining/Family Combo
- Entry Level
- 0
- Flooring
- Carpet, Laminate, Tile
- Fire Place
- Gas Starter
- Heating
- Central, Fireplace(s), Gas
- Laundry
- Other
- Views
- Trees/Woods
- Possession
- Close Of Escrow
- Basement
- None
- Fee
- $415
MLS and other Information regarding properties for sale as shown in Theo have been obtained from various sources such as sellers, public records, agents and other third parties. This information may relate to the condition of the property, permitted or unpermitted uses, zoning, square footage, lot size/acreage or other matters affecting value or desirability. Unless otherwise indicated in writing, neither brokers, agents nor Theo have verified, or will verify, such information. If any such information is important to buyer in determining whether to buy, the price to pay or intended use of the property, buyer is urged to conduct their own investigation with qualified professionals, satisfy themselves with respect to that information, and to rely solely on the results of that investigation.
School data provided by GreatSchools. School service boundaries are intended to be used as reference only. To verify enrollment eligibility for a property, contact the school directly.