

$2,695,000
2,586
SQ FT
$1,042
SQ/FT
1065 Bennett Way
@ Lincoln Ave - Willow Glen, San Jose

- 4 Bed
- 2.5 (2/1) Bath
- 2 Park
- 2,586 sqft
- San Jose
-

-
Sat Aug 22, 1:00 pm - 4:00 pm
Come experience this exceptional property!
-
Sun Aug 23, 1:00 pm - 4:00 pm
Come experience this exceptional property
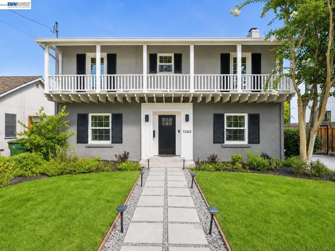
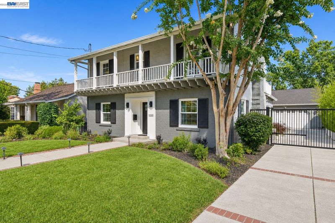
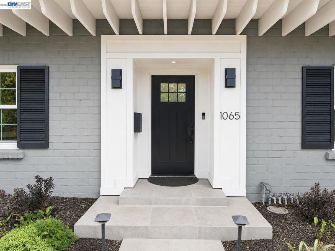
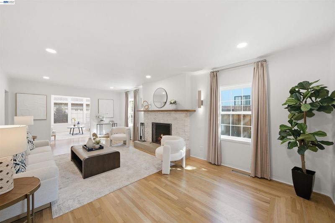
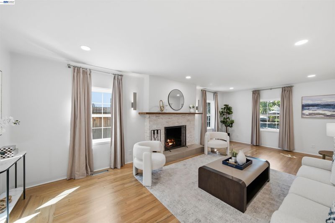
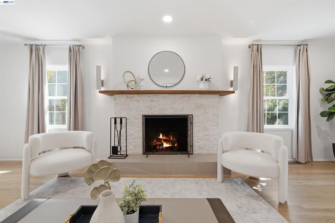
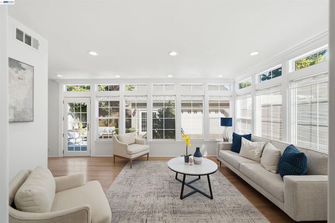
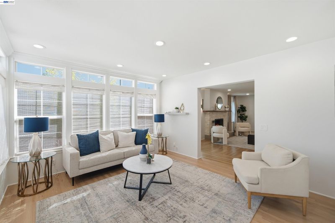
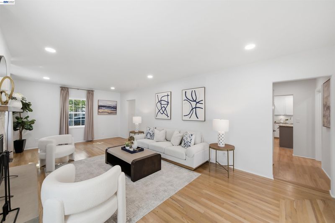
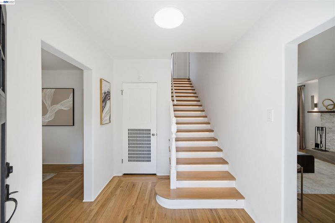
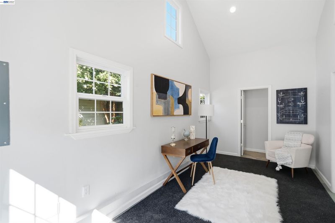
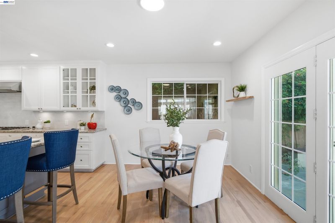
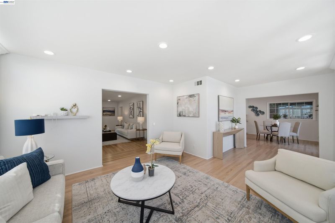
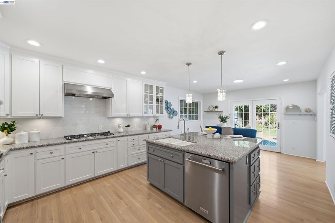
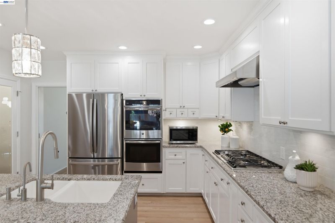
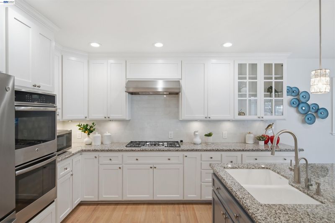
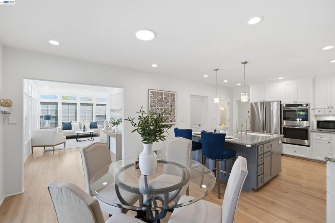
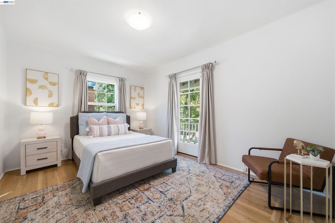
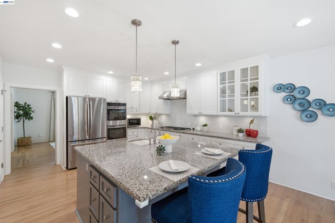
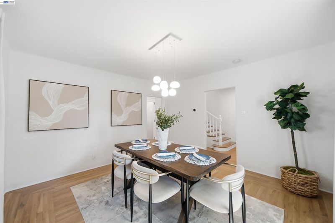
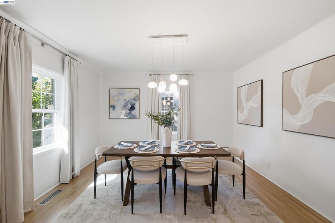
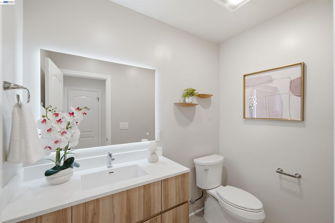
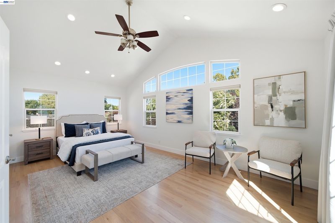
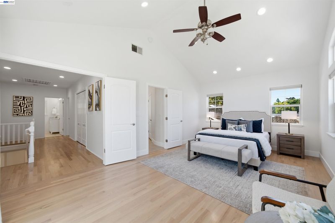
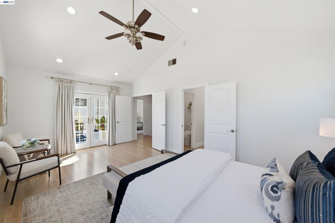
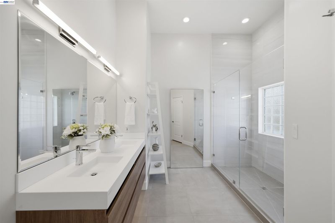
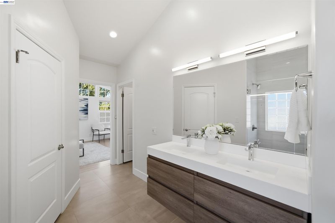
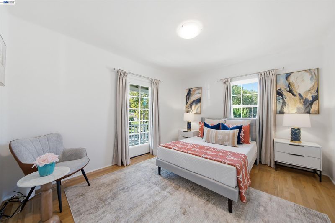
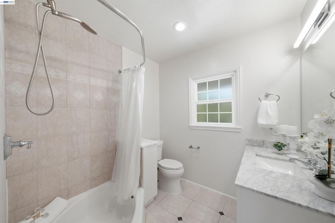
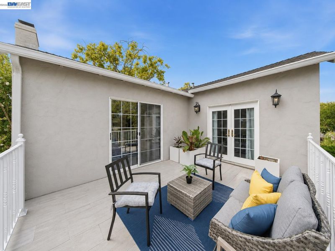
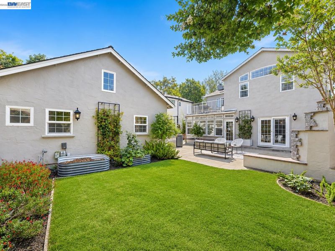
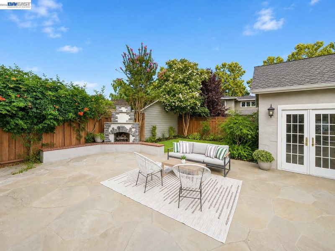
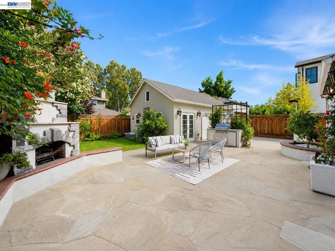
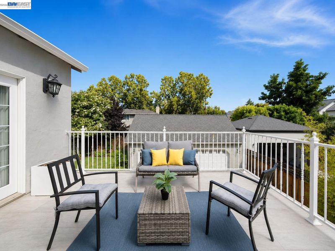
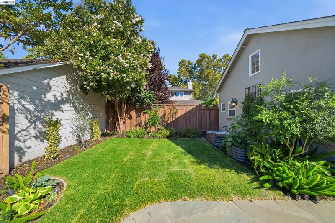
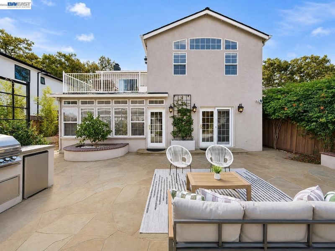
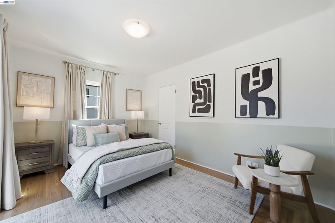
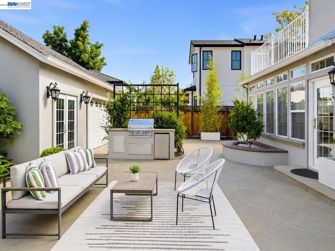
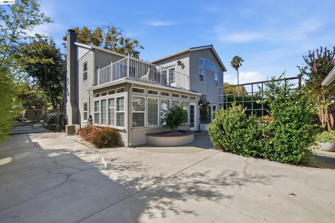
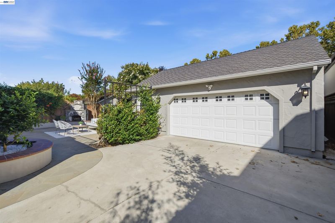
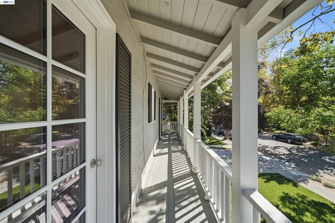
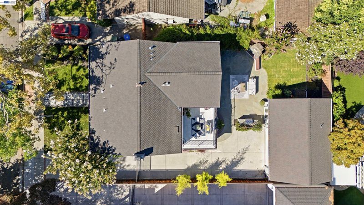
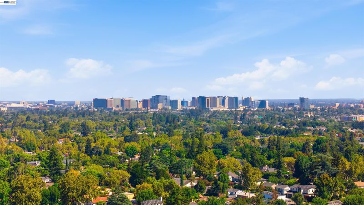
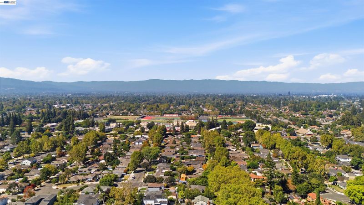
Welcome to 1065 Bennett Way, a beautifully updated 4-bedroom, 4-bathroom home offering 2,586 square feet in the heart of the highly desirable Willow Glen. Located on a picturesque tree-lined street, this home blends classic Willow Glen charm with modern updates and an unbeatable walkable location. Updated in 2022, the home features solid hardwood floors, high ceilings, a wood burning fireplace, and an inviting, bright sunroom that fills the home with natural light year-round. The spacious kitchen has granite countertops, a large island, a gas cooktop, double ovens, a pantry, and stainless steel appliances—perfect for everyday living and entertaining. The private upstairs balcony off the primary suite overlooks the backyard, creating a peaceful space to relax. Outside, enjoy the built-in fireplace, grill, and refrigerator for effortless outdoor entertaining. Modern upgrades include air conditioning, updated HVAC, smart light switches, LED motion-lit stairs, floating vanities, and an EV charger. The detached garage, built in 2009, includes an attached office or guest suite with a bathroom, offering endless possibilities as a home office, guest space, or future ADU. Just under a mile from downtown Willow Glen, parks, the library, community center, schools, shops, and restaurants, this home offers the perfect combination of charm, comfort, and convenience. Don’t miss the opportunity to make this exceptional Willow Glen property your new home.

- Current Status
- New
- Original Price
- $2,695,000
- List Price
- $2,695,000
- On Market Date
- Aug 21, 2026
- Property Type
- Detached
- D/N/S
- Willow Glen
- Zip Code
- 95125
- MLS ID
- 41145725
- APN
- 43915012
- Year Built
- 1937
- Stories in Building
- 2
- Possession
- Close Of Escrow, Immediate
- Data Source
- MAXEBRDI
- Origin MLS System
- BAY EAST
Willow Glen High School
Public 9-12 Secondary
Students: 1737 Distance: 0.4mi
Willow Glen Middle School
Public 6-8 Middle
Students: 1225 Distance: 0.4mi
Hammer Montessori At Galarza Elementary School
Public K-5 Elementary
Students: 326 Distance: 0.6mi
Ernesto Galarza Elementary School
Public K-5 Elementary
Students: 397 Distance: 0.6mi
Willow Glen Elementary School
Public K-5 Elementary
Students: 756 Distance: 0.7mi
My School at Cathedral of Faith
Private PK-1 Preschool Early Childhood Center, Elementary, Religious, Nonprofit
Students: NA Distance: 0.9mi
- Bed
- 4
- Bath
- 2.5 (2/1)
- Parking
- 2
- Detached, Garage Door Opener
- SQ FT
- 2,586
- SQ FT Source
- Public Records
- Lot SQ FT
- 5,712.0
- Lot Acres
- 0.13 Acres
- Pool Info
- None
- Kitchen
- Dishwasher, Double Oven, Gas Range, Microwave, Refrigerator, Dryer, Washer, Electric Water Heater, 220 Volt Outlet, Disposal, Gas Range/Cooktop, Pantry, Updated Kitchen
- Cooling
- Central Air
- Disclosures
- Disclosure Package Avail
- Entry Level
- Exterior Details
- Back Yard, Front Yard
- Flooring
- Hardwood
- Foundation
- Fire Place
- Family Room
- Heating
- Central
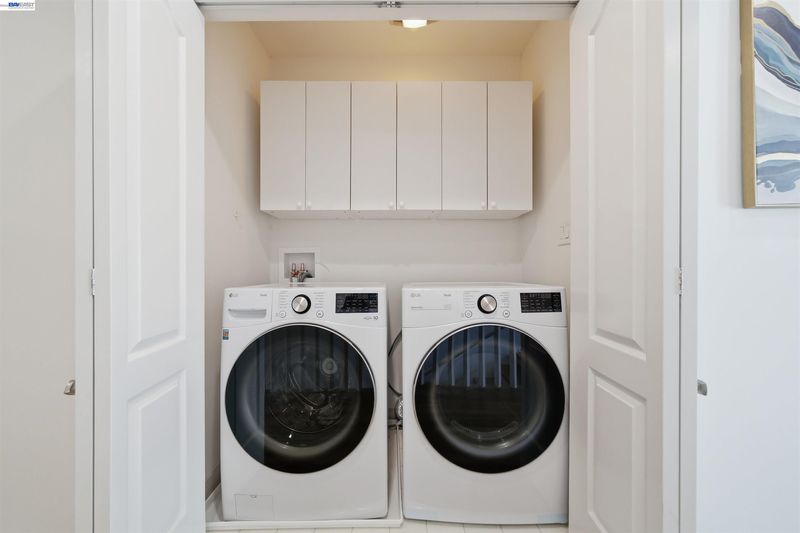
- Laundry
- Laundry Room
- Upper Level
- 3 Bedrooms, 4 Bedrooms, Laundry Facility
- Main Level
- 1 Bath, Main Entry
- Possession
- Close Of Escrow, Immediate
- Basement
- Crawl Space, Full
- Architectural Style
- Ranch
- Construction Status
- Existing
- Additional Miscellaneous Features
- Back Yard, Front Yard
- Location
- Premium Lot
- Pets
- No
- Roof
- Composition Shingles
- Water and Sewer
- Public
- Fee
- Unavailable
MLS and other Information regarding properties for sale as shown in Theo have been obtained from various sources such as sellers, public records, agents and other third parties. This information may relate to the condition of the property, permitted or unpermitted uses, zoning, square footage, lot size/acreage or other matters affecting value or desirability. Unless otherwise indicated in writing, neither brokers, agents nor Theo have verified, or will verify, such information. If any such information is important to buyer in determining whether to buy, the price to pay or intended use of the property, buyer is urged to conduct their own investigation with qualified professionals, satisfy themselves with respect to that information, and to rely solely on the results of that investigation.
School data provided by GreatSchools. School service boundaries are intended to be used as reference only. To verify enrollment eligibility for a property, contact the school directly.