


$995,000
1,977
SQ FT
$503
SQ/FT
6729 Thornhill Dr
@ Oakwood - Montclair, Oakland

- 3 Bed
- 2 Bath
- 2 Park
- 1,977 sqft
- Oakland
-

-
Sun Aug 23, 2:00 pm - 4:00 pm
Open House
-
Thu Aug 27, 11:00 am - 1:00 pm
Brokers / Open House
-
Sun Aug 30, 2:00 pm - 4:00 pm
Open House
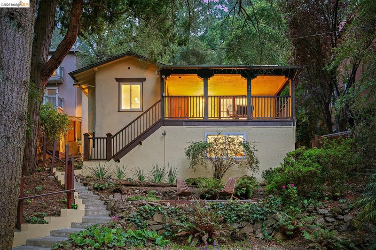
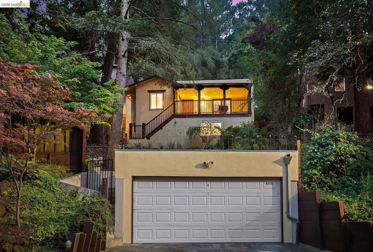
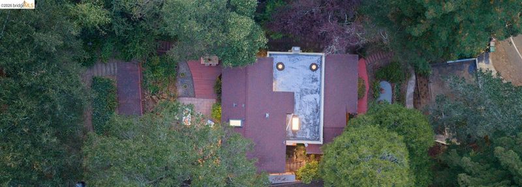
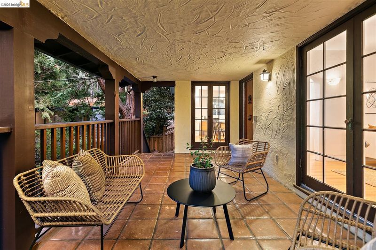
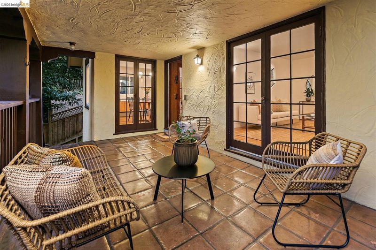
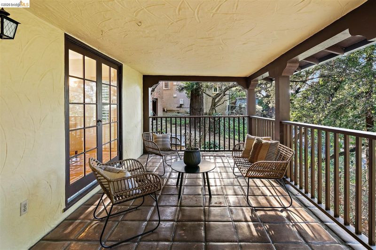
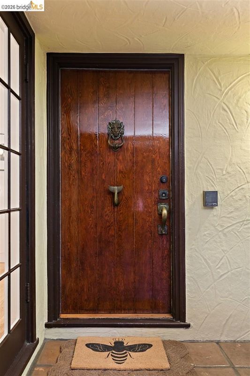
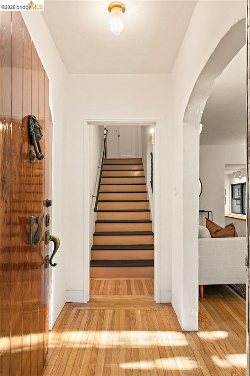
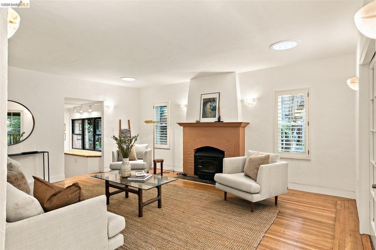
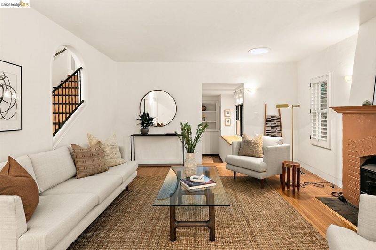
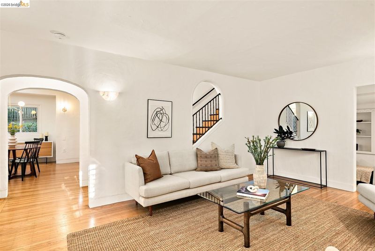
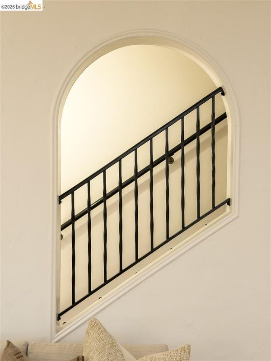
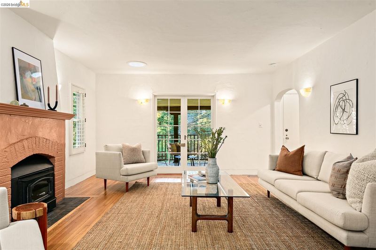
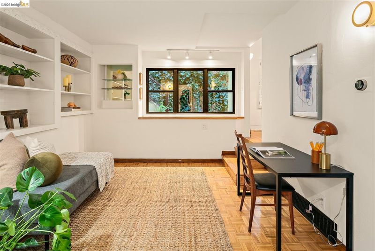
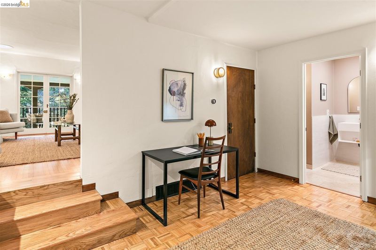
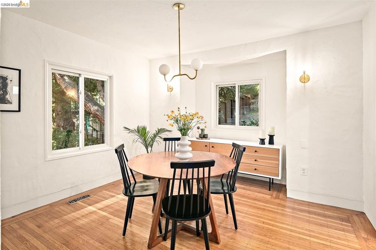
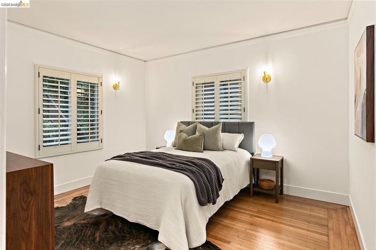
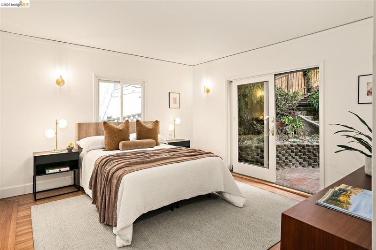
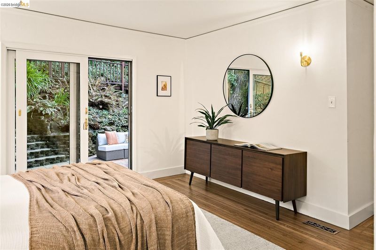
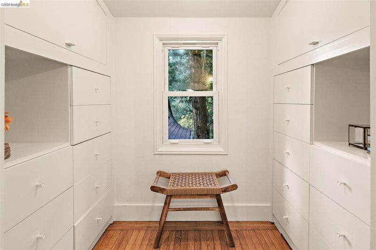
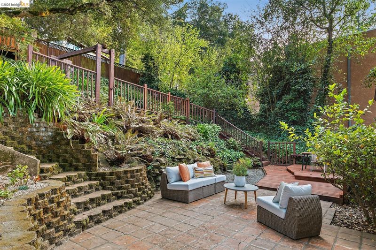
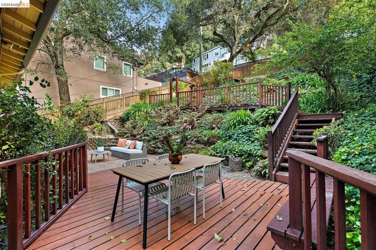
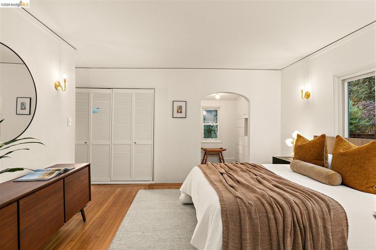
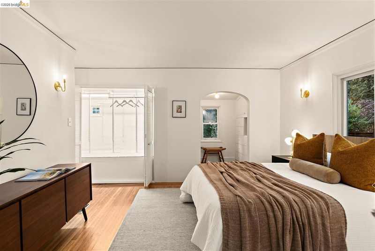
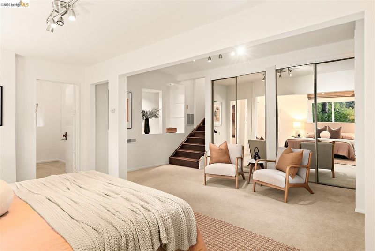
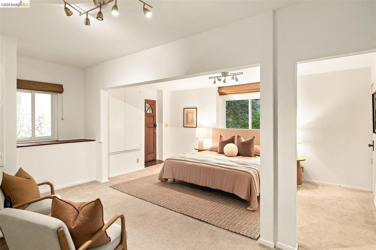
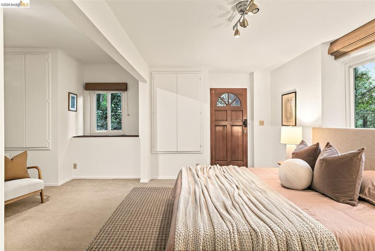
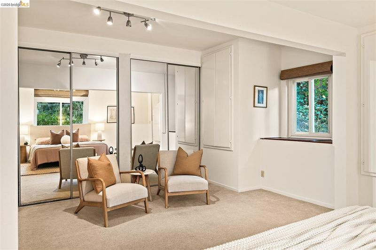
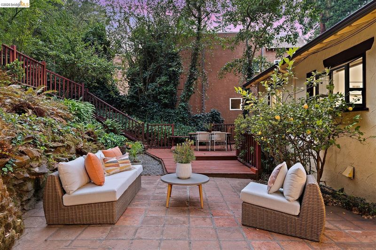
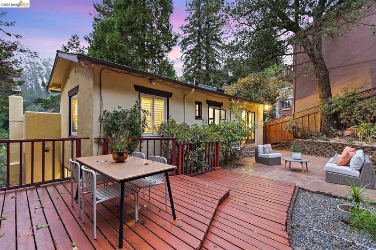
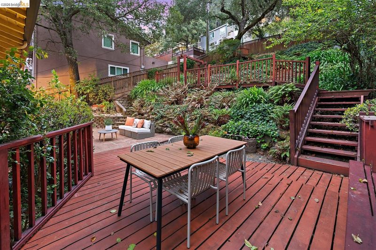
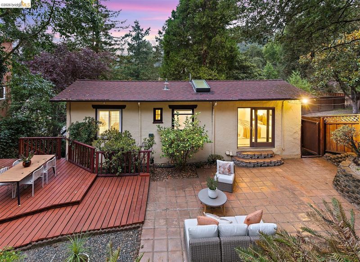
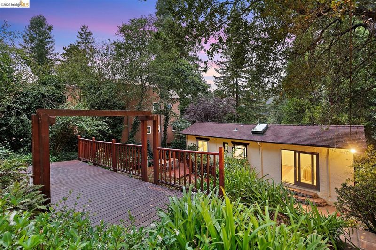
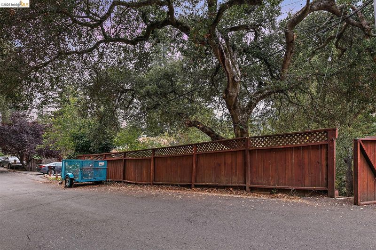
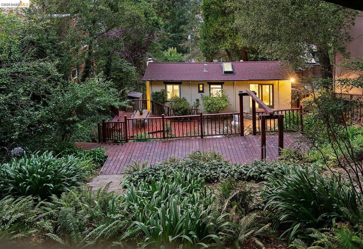
The romantic covered porch, with lush views of forest, moss, and celadon, isn't just for morning coffee; it's where you'll fall in love with this place before you even glide through the handsome door with a double knocker. Inside, space expands in every direction, with a flexible floor plan that lets you stretch out instead of squeezing into something simply too small. Your Mediterranean-inspired treehouse sits on an oversized lot that rolls all the way to Oakwood Drive and is wrapped in verdant views that make the city disappear. Lev and Maddie fell in love with this peaceful place where you are surrounded by nature, a perfect example of why people covet Montclair Living. With such a large lot, there are multiple microclimates from tree-covered shade to sunny open spots, so there's an outdoor space for any mood, even in the rain. The large downstairs space with an exterior entrance opens up multi-generational living opportunities. And here's the part nobody puts in a listing: Forty-four stairs to your front door. No gym membership required or monthly fee, just a killer set of glutes as a permanent bonus for choosing this house.

- Current Status
- New
- Original Price
- $995,000
- List Price
- $995,000
- On Market Date
- Aug 21, 2026
- Property Type
- Detached
- D/N/S
- Montclair
- Zip Code
- 94611
- MLS ID
- 41145747
- APN
- 48F737842
- Year Built
- 1925
- Stories in Building
- Unavailable
- Possession
- Close Of Escrow
- Data Source
- MAXEBRDI
- Origin MLS System
- Bridge AOR
Thornhill Elementary School
Public K-5 Elementary, Core Knowledge
Students: 410 Distance: 0.6mi
Doulos Academy
Private 1-12
Students: 6 Distance: 0.8mi
Montclair Elementary School
Public K-5 Elementary
Students: 640 Distance: 0.9mi
Montera Middle School
Public 6-8 Middle
Students: 727 Distance: 1.5mi
Joaquin Miller Elementary School
Public K-5 Elementary, Coed
Students: 443 Distance: 1.5mi
Zion Lutheran School
Private K-8 Elementary, Religious, Core Knowledge
Students: 65 Distance: 1.6mi
- Bed
- 3
- Bath
- 2
- Parking
- 2
- Detached, Garage
- SQ FT
- 1,977
- SQ FT Source
- Assessor Auto-Fill
- Lot SQ FT
- 7,473.0
- Lot Acres
- 0.17 Acres
- Pool Info
- None
- Kitchen
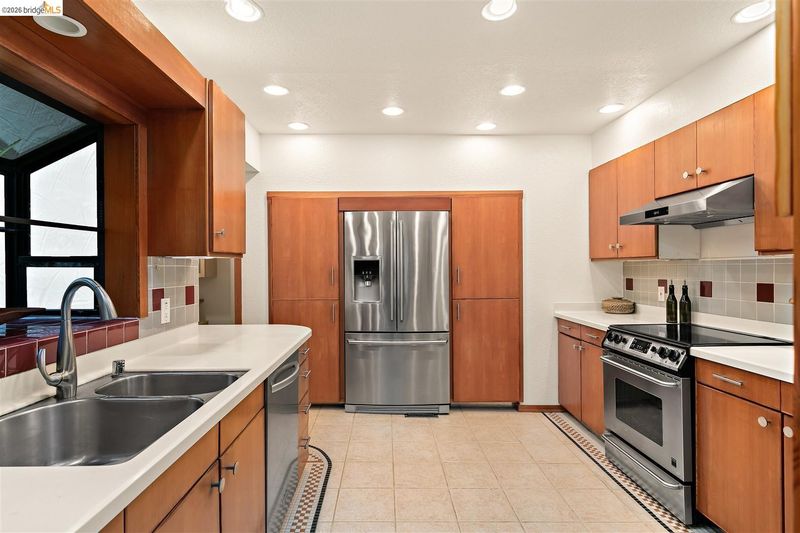
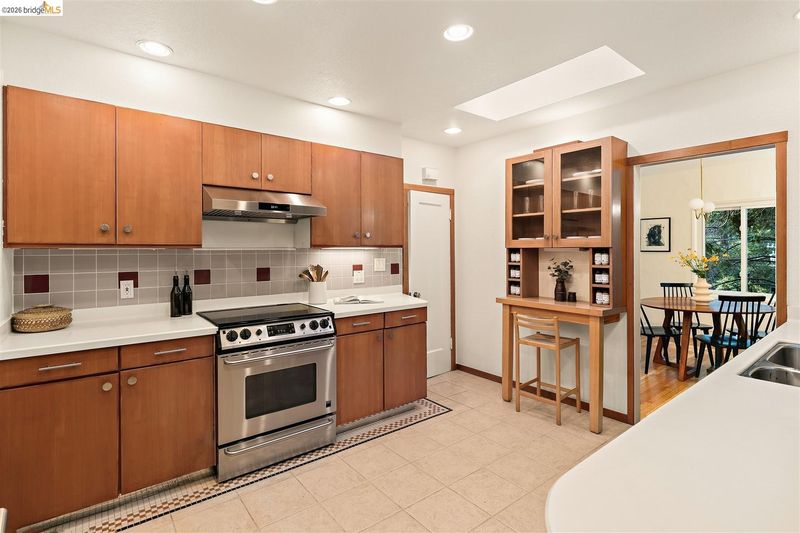
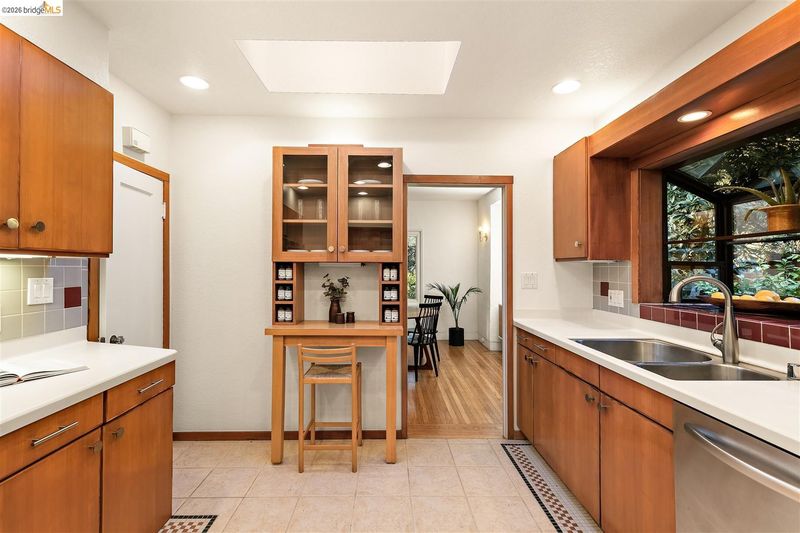
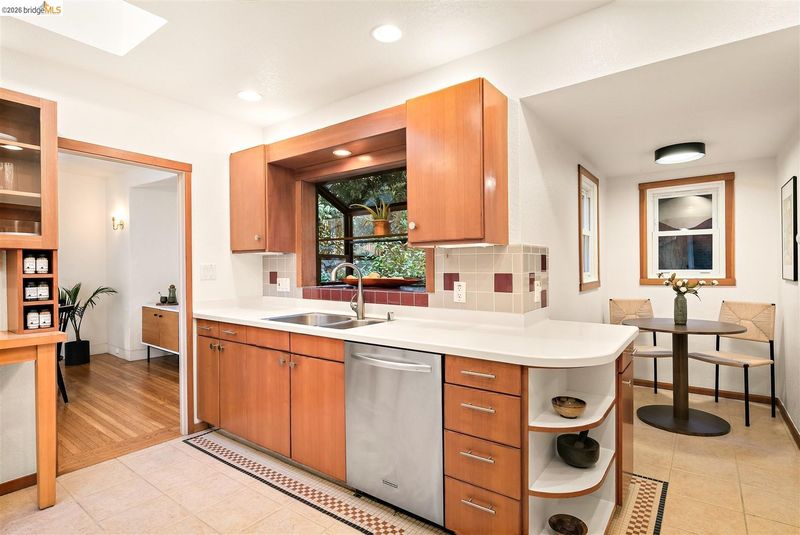
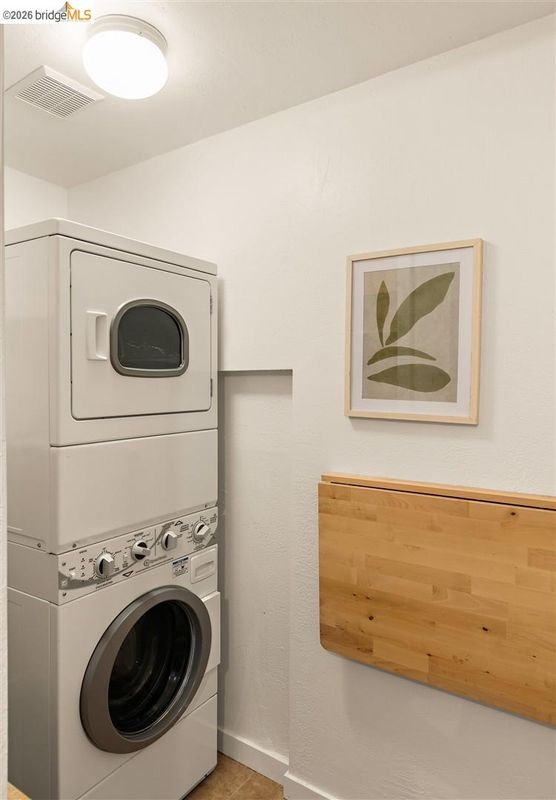
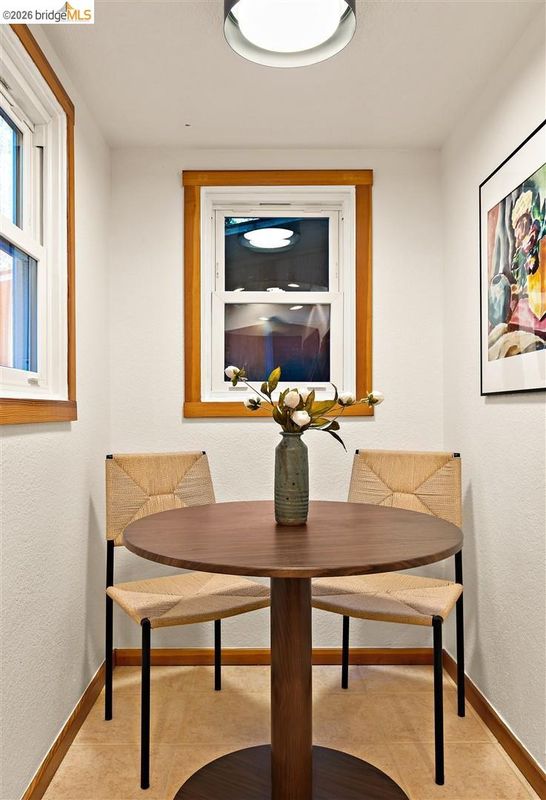
- Dishwasher, Electric Range, Dryer, Washer, Tankless Water Heater, Counter - Solid Surface, Eat-in Kitchen, Electric Range/Cooktop, Disposal
- Cooling
- None
- Disclosures
- Other - Call/See Agent
- Entry Level
- Exterior Details
- Back Yard, Terraced Back, Entry Gate, Yard Space
- Flooring
- Hardwood, Tile, Carpet
- Foundation
- Fire Place
- Living Room
- Heating
- Forced Air, Natural Gas
- Laundry
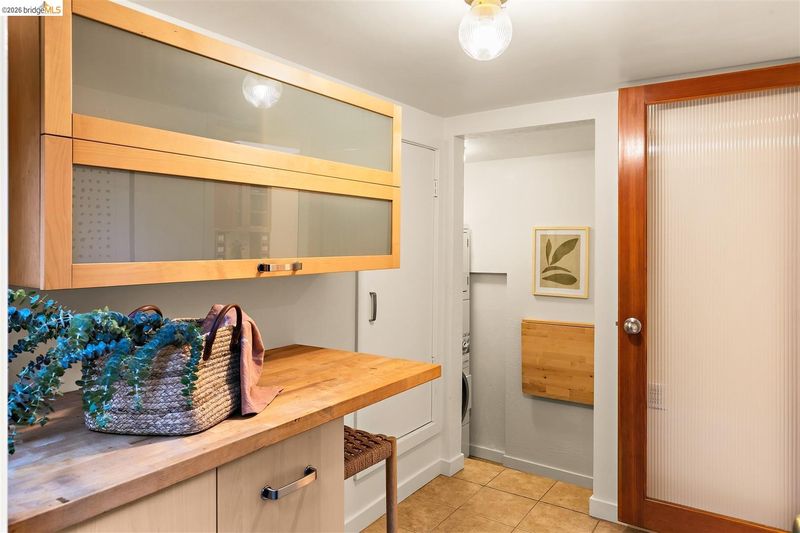
- Dryer, Laundry Room, Washer
- Upper Level
- 2 Bedrooms, 1 Bath
- Main Level
- 1 Bath, Laundry Facility
- Views
- Trees/Woods
- Possession
- Close Of Escrow
- Architectural Style
- Mediterranean, Other
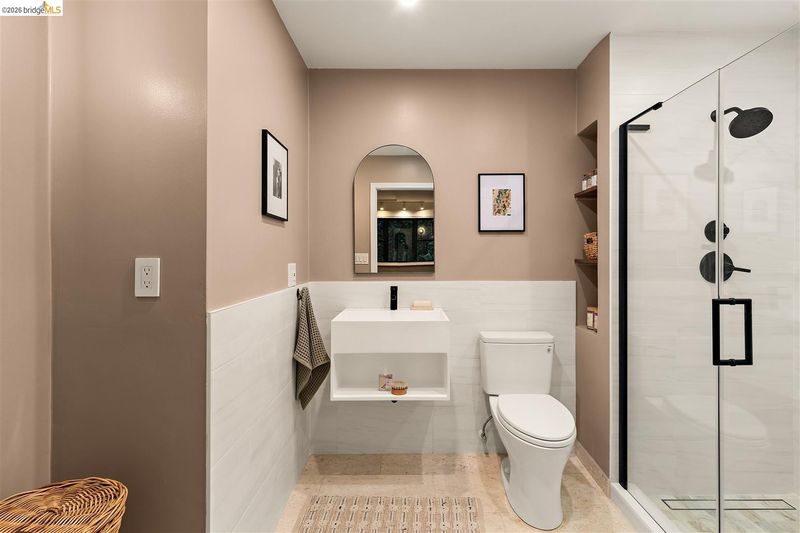
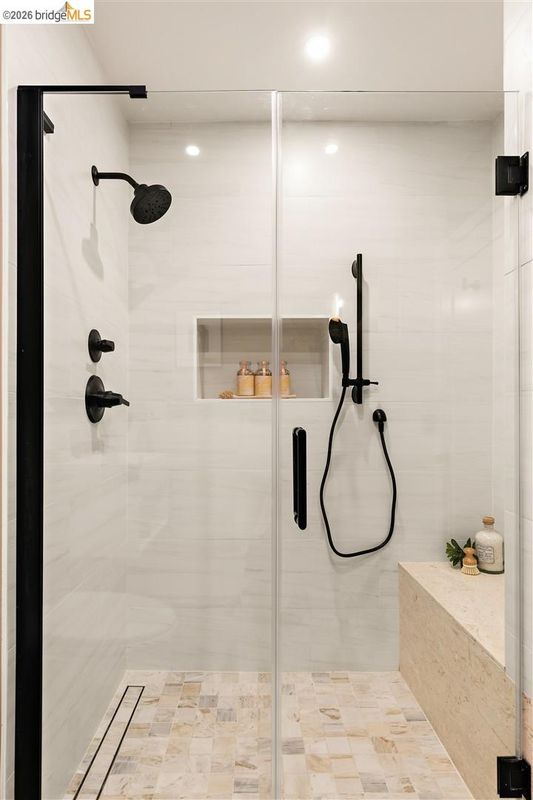
- Non-Master Bathroom Includes
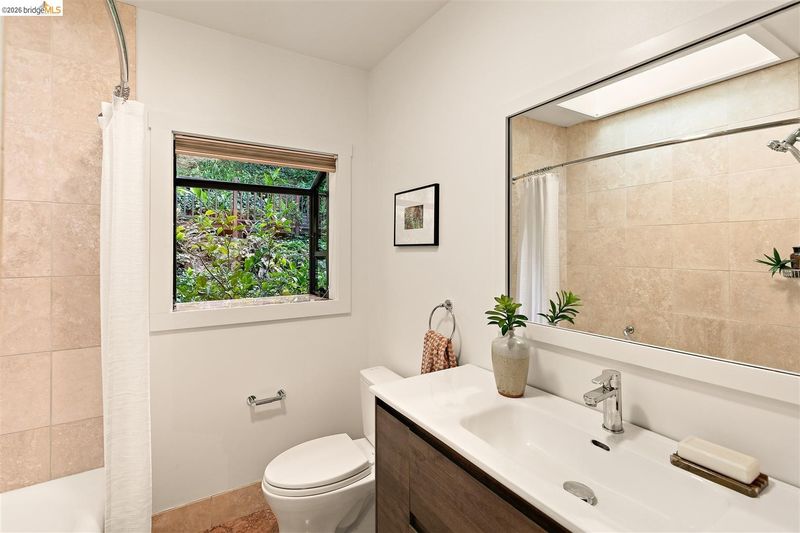
- Stall Shower, Tile, Updated Baths
- Construction Status
- Existing
- Additional Miscellaneous Features
- Back Yard, Terraced Back, Entry Gate, Yard Space
- Location
- Sloped Up, Back Yard, Front Yard
- Roof
- Composition Shingles, Bitumen
- Water and Sewer
- Public
- Fee
- Unavailable
MLS and other Information regarding properties for sale as shown in Theo have been obtained from various sources such as sellers, public records, agents and other third parties. This information may relate to the condition of the property, permitted or unpermitted uses, zoning, square footage, lot size/acreage or other matters affecting value or desirability. Unless otherwise indicated in writing, neither brokers, agents nor Theo have verified, or will verify, such information. If any such information is important to buyer in determining whether to buy, the price to pay or intended use of the property, buyer is urged to conduct their own investigation with qualified professionals, satisfy themselves with respect to that information, and to rely solely on the results of that investigation.
School data provided by GreatSchools. School service boundaries are intended to be used as reference only. To verify enrollment eligibility for a property, contact the school directly.