

$1,998,000
960
SQ FT
$2,081
SQ/FT
1321 Hopkins Avenue
@ Cedar Street - 240 - Community Center, Palo Alto

- 2 Bed
- 2 Bath
- 2 Park
- 960 sqft
- PALO ALTO
-

-
Sat Aug 22, 1:30 pm - 4:30 pm
-
Sun Aug 23, 1:30 pm - 4:30 pm
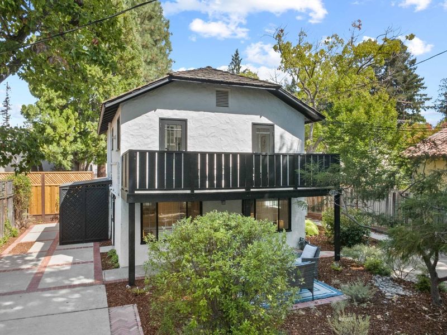
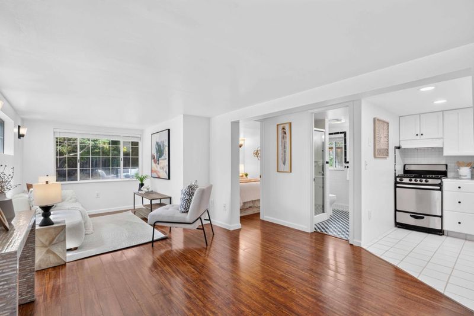
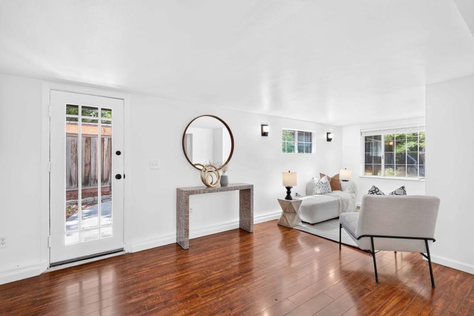
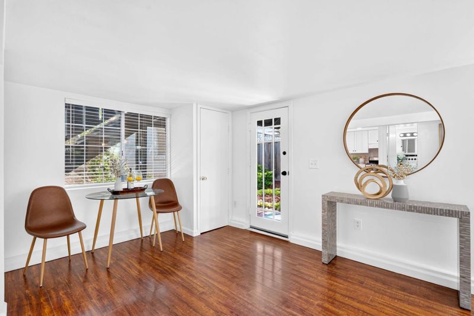
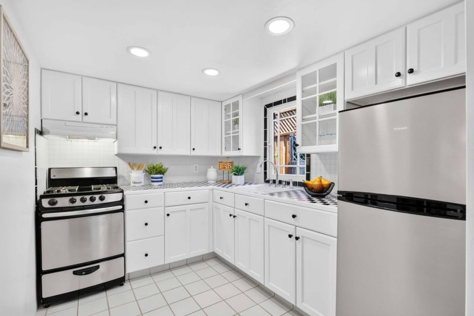
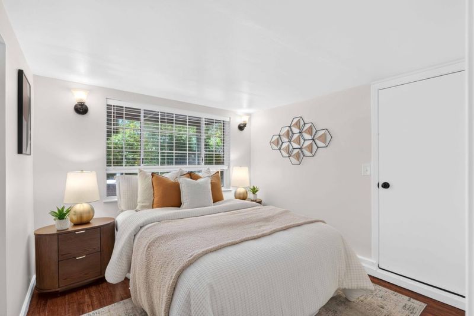
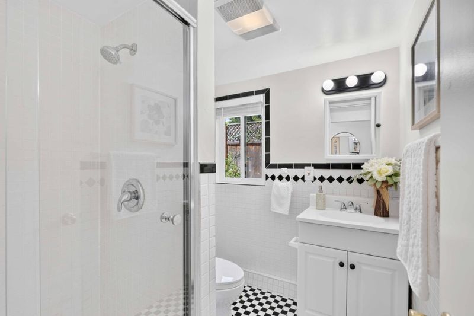
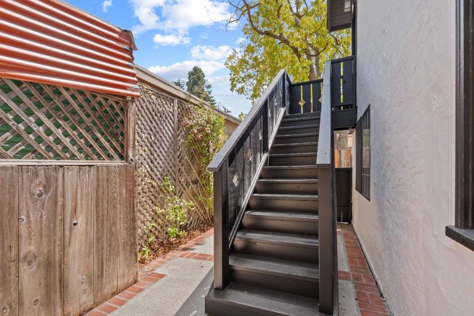
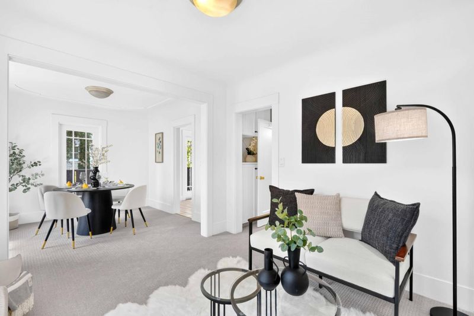
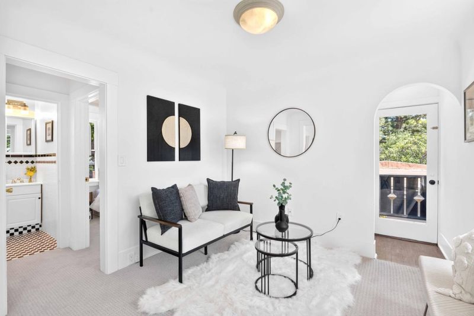
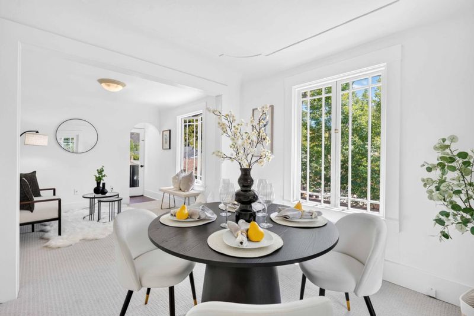
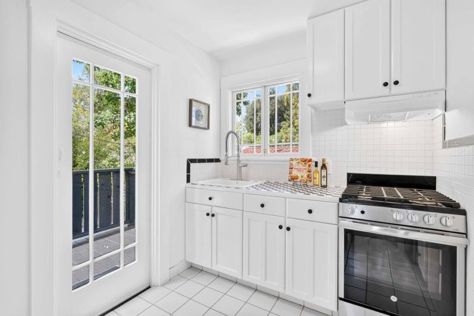
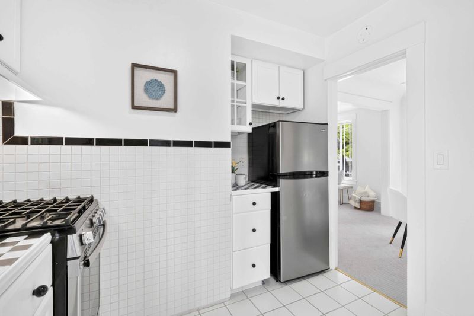
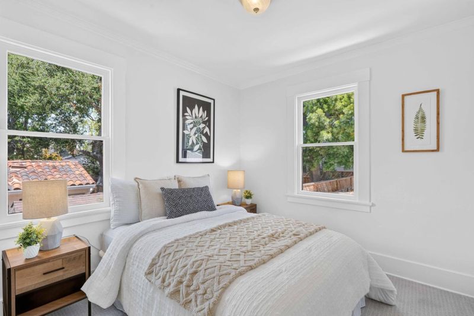
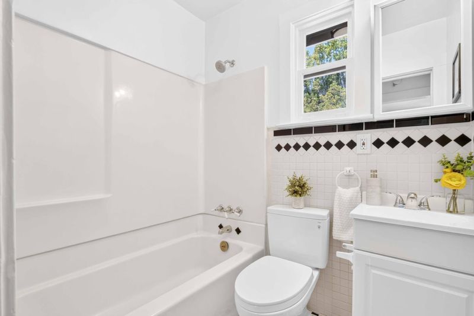
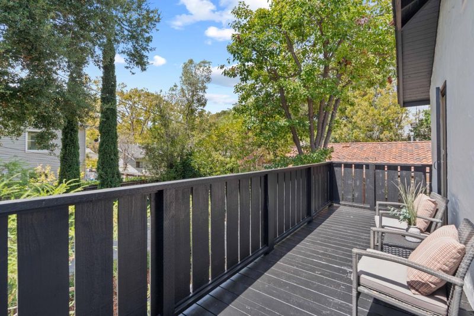
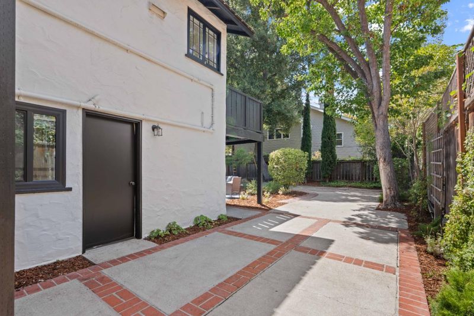
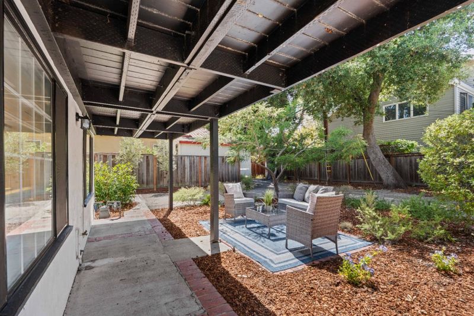
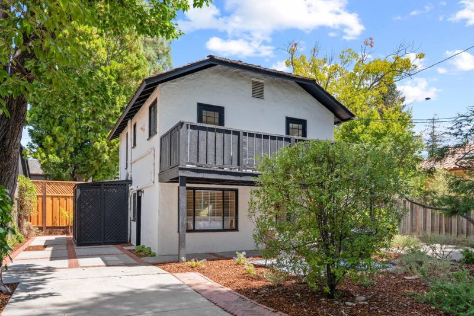
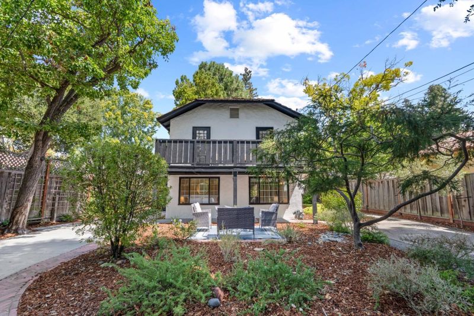
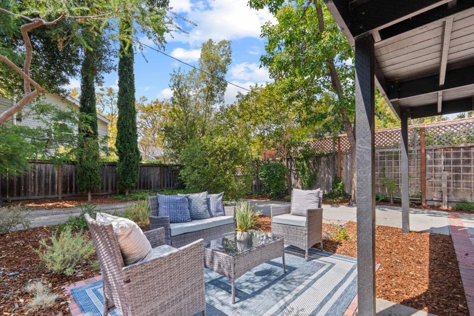
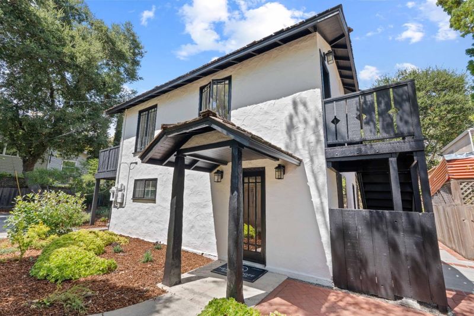
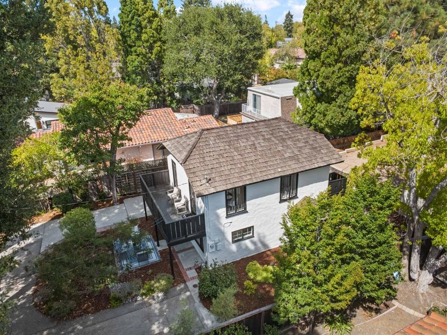
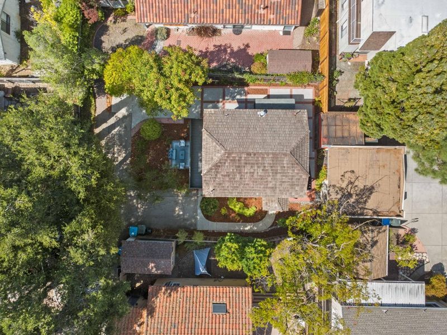
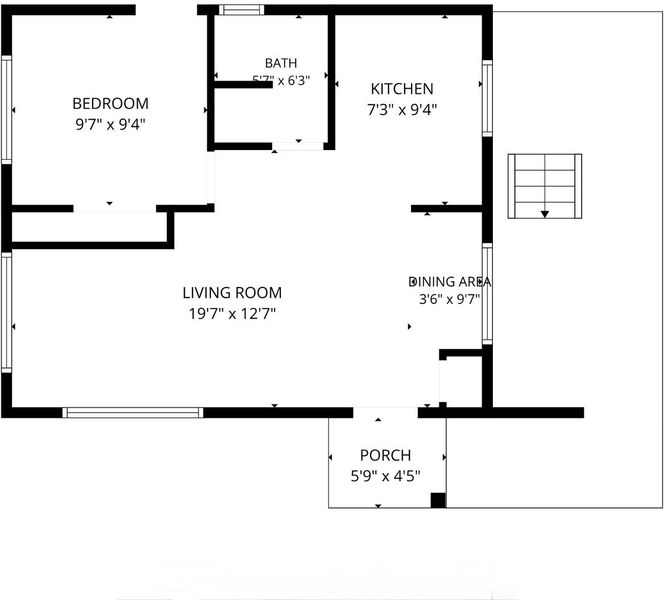
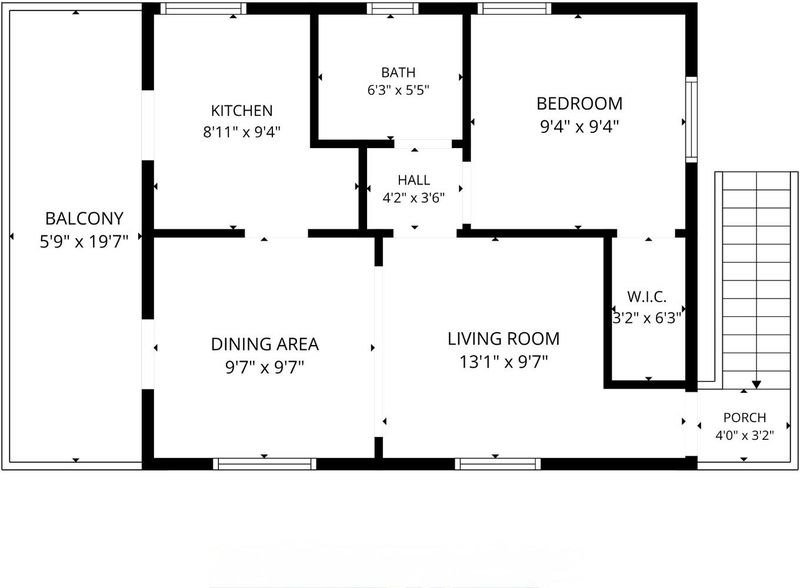
A rare opportunity to own a home in sought-after Community Center for under $2 million. Tucked into a private setting, this charming property is zoned R1 yet currently configured as two 1-bedroom, 1-bath units, each with updated kitchens and baths featuring classic checkerboard tile. The upstairs features separate living and dining rooms, a spacious bedroom, and large private deck with treetop views. Downstairs, the living room flows into the kitchen for an open, inviting feel. A charming front garden with patio provides additional outdoor space. Shared laundry and two parking spaces add convenience. Just steps away, Rinconada Park offers tennis courts, a pool, playground, and a scenic walk to top-performing Walter Hays Elementary, with the home also served by Greene Middle and Palo Alto High. Easy access to Downtown Palo Alto, Stanford, and Highway 101 provides convenient connections to major tech employers. Strong rental demand and a history of attracting well-qualified tenants enhance its investment potential. Charm and character, a premier neighborhood, and an exceptional price point make this a compelling Palo Alto opportunity.

- Days on Market
- 3 days
- Current Status
- Active
- Original Price
- $1,998,000
- List Price
- $1,998,000
- On Market Date
- Aug 19, 2026
- Property Type
- Single Family Home
- Area
- 240 - Community Center
- Zip Code
- 94301
- MLS ID
- ML82057040
- APN
- 003-45-058
- Year Built
- 1924
- Stories in Building
- 2
- Possession
- COE
- Data Source
- MLSL
- Origin MLS System
- MLSListings, Inc.
Walter Hays Elementary School
Public K-5 Elementary
Students: 371 Distance: 0.2mi
Tru
Private K-6 Coed
Students: 24 Distance: 0.3mi
St. Elizabeth Seton
Private K-8 Elementary, Religious, Coed
Students: 274 Distance: 0.3mi
Duveneck Elementary School
Public K-5 Elementary
Students: 374 Distance: 0.5mi
Addison Elementary School
Public K-5 Elementary
Students: 402 Distance: 0.5mi
David Starr Jordan Middle School
Public 6-8 Middle
Students: 1050 Distance: 0.5mi
- Bed
- 2
- Bath
- 2
- Full on Ground Floor, Tile
- Parking
- 2
- Off-Street Parking, Uncovered Parking
- SQ FT
- 960
- SQ FT Source
- Unavailable
- Lot SQ FT
- 3,675.0
- Lot Acres
- 0.084366 Acres
- Kitchen
- Countertop - Tile, Exhaust Fan, Garbage Disposal, Hood Over Range, Hookups - Gas, Oven Range - Gas, Refrigerator
- Cooling
- None
- Dining Room
- Breakfast Nook, Formal Dining Room
- Disclosures
- Natural Hazard Disclosure
- Family Room
- No Family Room
- Flooring
- Carpet, Tile
- Foundation
- Concrete Slab
- Heating
- Wall Furnace
- Laundry
- Community Facility, Dryer, In Utility Room, Washer
- Views
- Neighborhood
- Possession
- COE
- Architectural Style
- Cottage
- Fee
- Unavailable
MLS and other Information regarding properties for sale as shown in Theo have been obtained from various sources such as sellers, public records, agents and other third parties. This information may relate to the condition of the property, permitted or unpermitted uses, zoning, square footage, lot size/acreage or other matters affecting value or desirability. Unless otherwise indicated in writing, neither brokers, agents nor Theo have verified, or will verify, such information. If any such information is important to buyer in determining whether to buy, the price to pay or intended use of the property, buyer is urged to conduct their own investigation with qualified professionals, satisfy themselves with respect to that information, and to rely solely on the results of that investigation.
School data provided by GreatSchools. School service boundaries are intended to be used as reference only. To verify enrollment eligibility for a property, contact the school directly.