

$2,199,000
2,023
SQ FT
$1,087
SQ/FT
716 Fairlane Avenue
@ Toledo Ave - 8 - Santa Clara, Santa Clara

- 3 Bed
- 2 Bath
- 2 Park
- 2,023 sqft
- SANTA CLARA
-

-
Sat Aug 22, 3:00 pm - 6:00 pm
-
Sun Aug 23, 1:00 pm - 4:00 pm
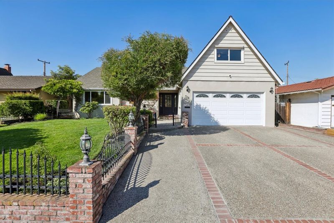
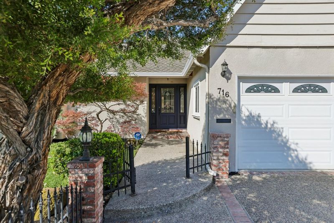
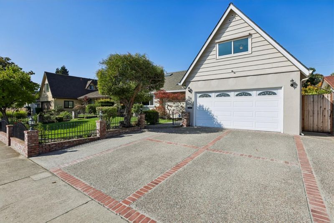
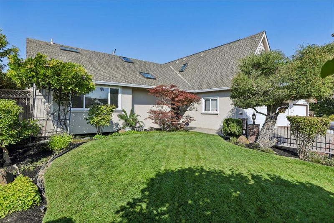
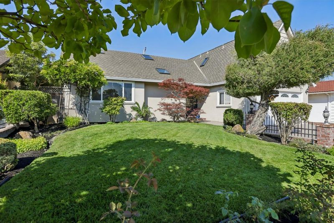
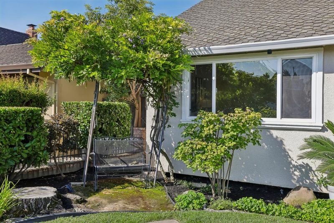
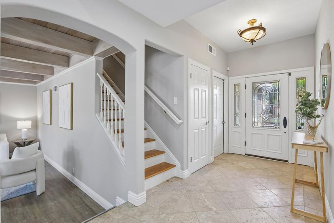
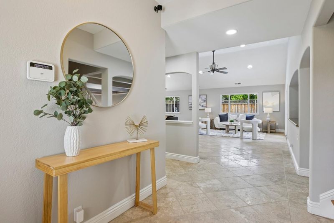
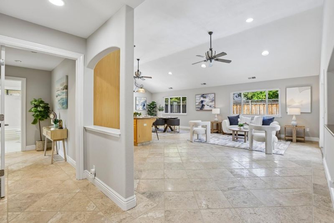
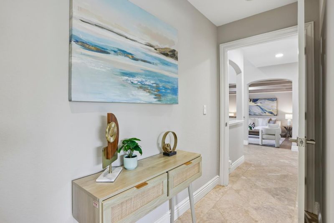
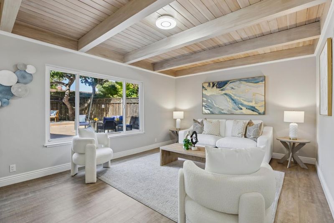
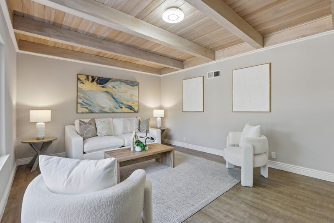
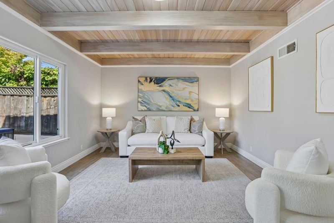
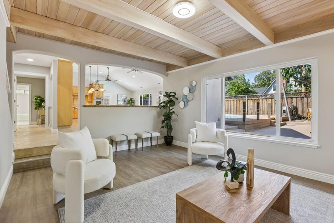
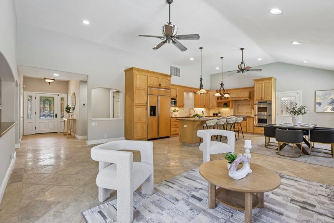
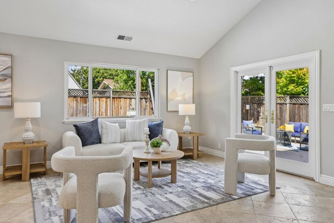
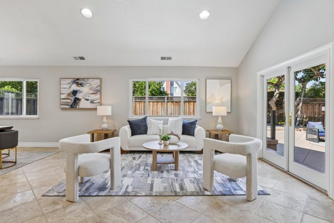
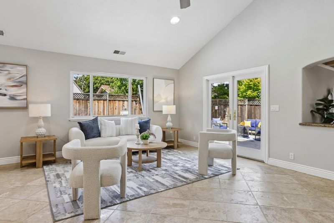
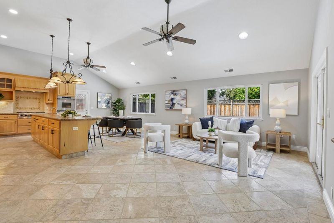
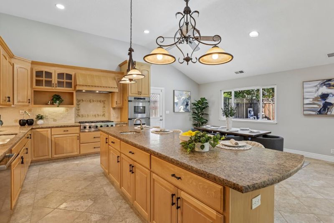
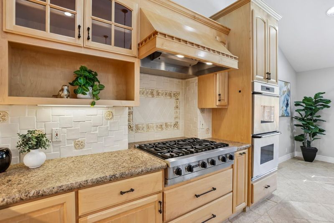
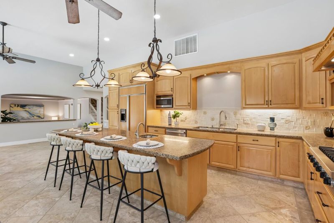
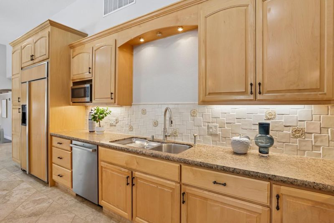
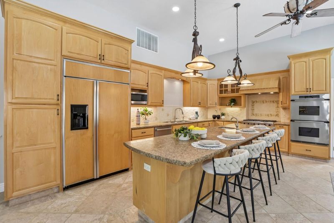
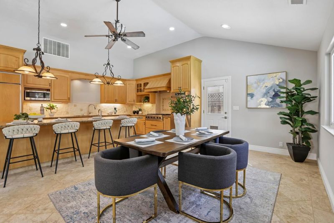
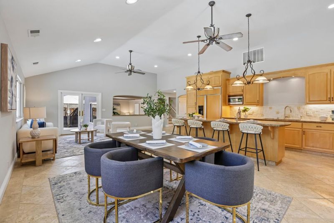
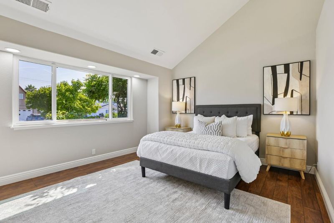
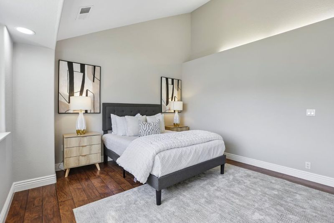
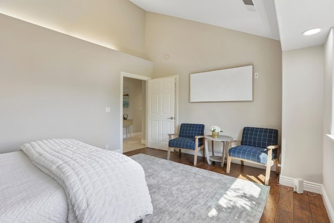
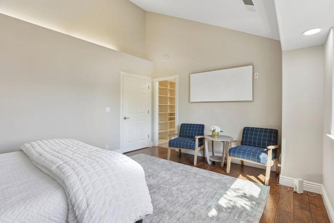
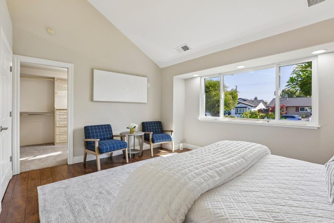
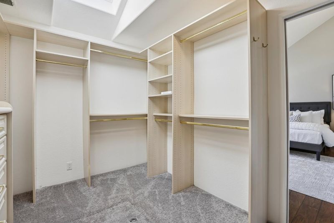
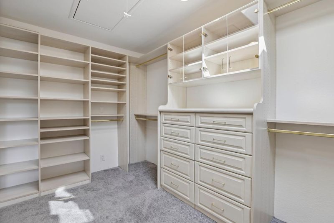
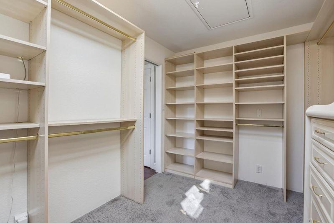
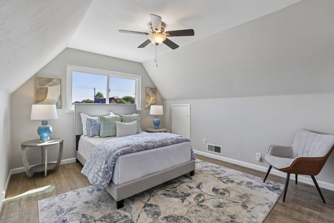
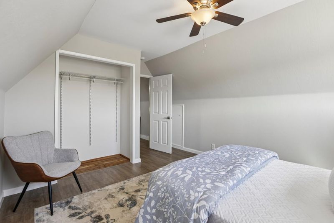
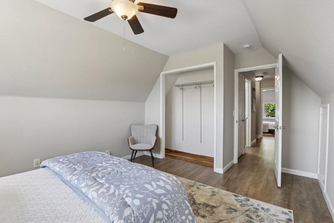
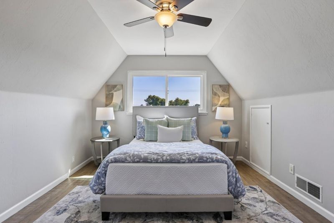
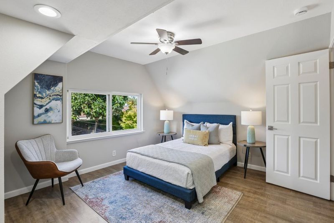
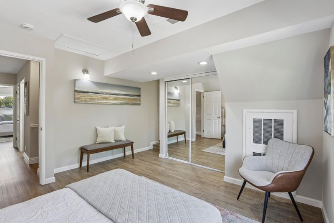
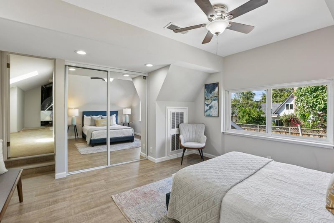
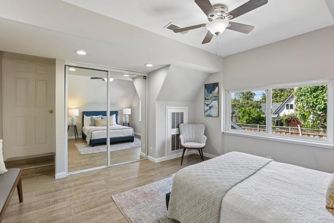
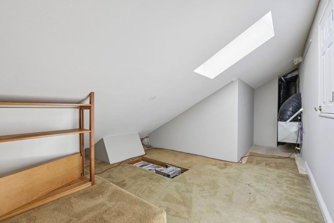
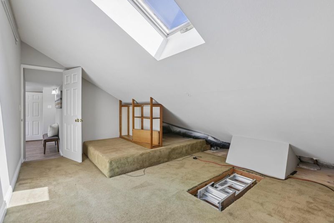
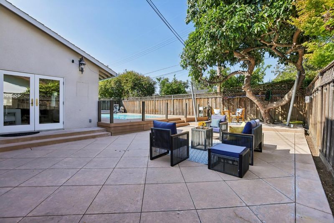
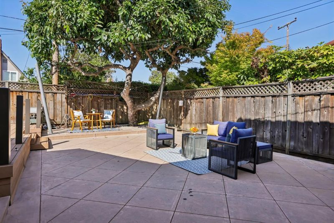
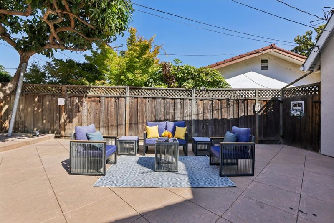
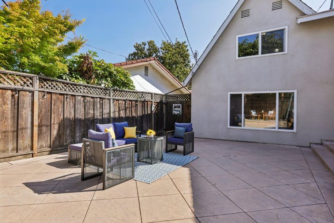
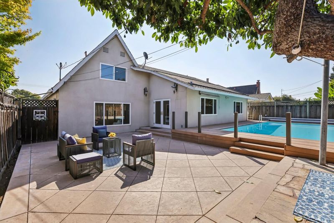
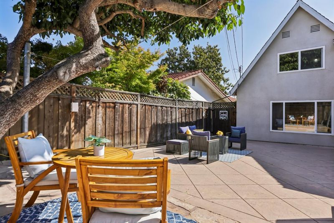
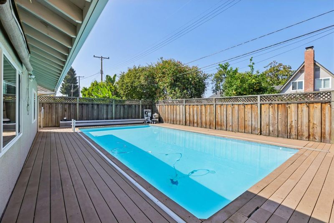
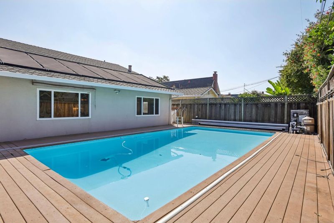
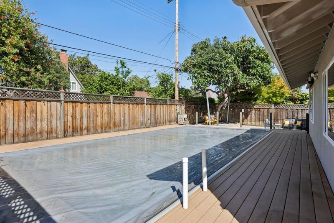
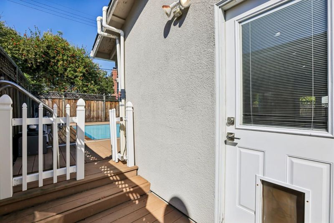
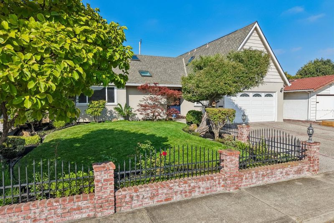
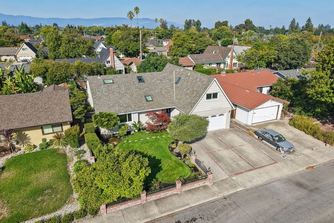
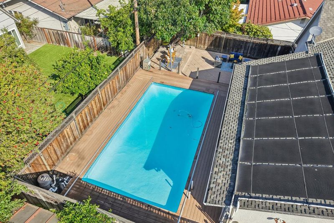
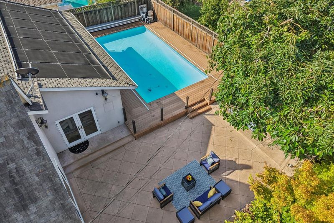
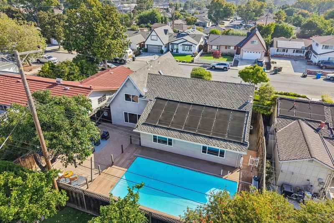
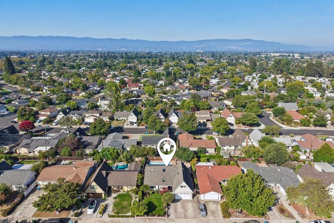
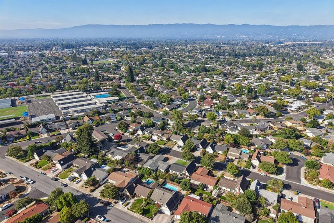
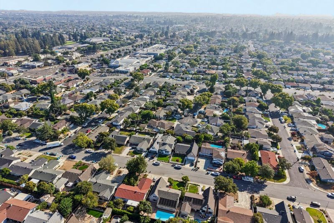
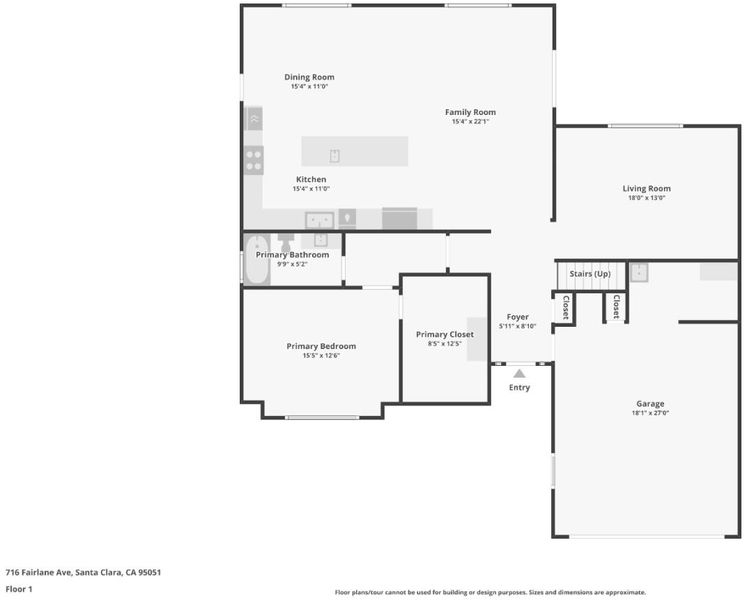
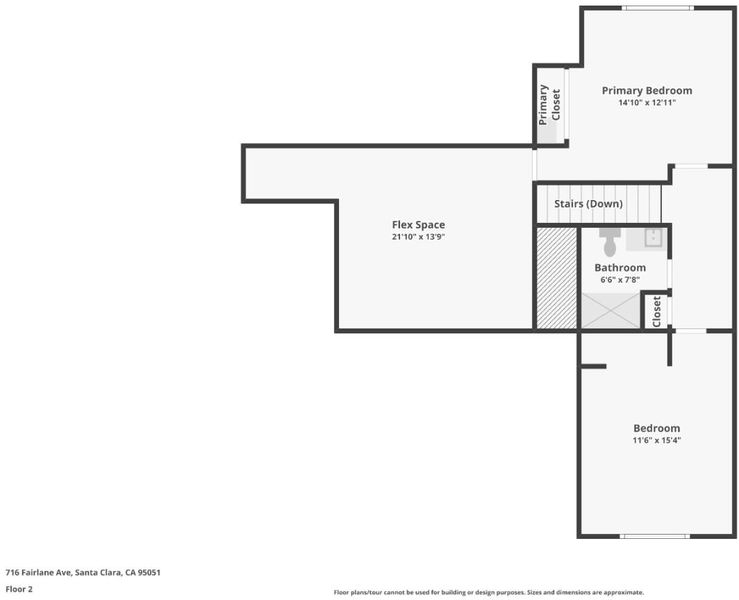
Welcome to 716 Fairlane Ave, a beautifully maintained 3-bedroom, 2-bathroom Santa Clara home offering a flexible floor plan, thoughtful updates, and inviting indoor-outdoor living. Just off the entry, a separate living room provides an additional space to relax, entertain, or gather with guests. The spacious primary bedroom is conveniently located on the main level and features a large walk-in closet, while two additional bedrooms upstairs provide separation and privacy. Upstairs is a large walk-in attic for extra storage or bonus office space. At the heart of the home, the kitchen, family room, and dining area flow together in an open-concept design highlighted by travertine flooring and high-end stainless steel appliances. Step outside to a private backyard retreat featuring a solar-heated swimming pool with a durable safety cover designed to support weight, along with a large, mature avocado tree that produces incredibly flavorful fruit. Additional highlights include a newly replaced air conditioning unit and a freshly painted interior. Ideally located just one block from Millikin Elementary and approximately 2.5 miles from Apple Park, this home combines comfort, convenience, and a highly desirable Santa Clara location.

- Days on Market
- 0 days
- Current Status
- Active
- Original Price
- $2,199,000
- List Price
- $2,199,000
- On Market Date
- Aug 20, 2026
- Property Type
- Single Family Home
- Area
- 8 - Santa Clara
- Zip Code
- 95051
- MLS ID
- ML82058381
- APN
- 293-24-009
- Year Built
- 1959
- Stories in Building
- 2
- Possession
- Unavailable
- Data Source
- MLSL
- Origin MLS System
- MLSListings, Inc.
Millikin Elementary School
Public K-5 Elementary, Coed
Students: 523 Distance: 0.2mi
St. Justin
Private K-8 Elementary, Religious, Coed
Students: 315 Distance: 0.4mi
Sierra Elementary And High School
Private K-12 Combined Elementary And Secondary, Coed
Students: 87 Distance: 0.5mi
Sutter Elementary School
Public K-5 Elementary
Students: 456 Distance: 0.5mi
Happy Days CDC
Private K Preschool Early Childhood Center, Elementary, Coed
Students: NA Distance: 0.6mi
Live Oak Academy
Private 1-12 Alternative, Combined Elementary And Secondary, Religious, Home School Program, Nonprofit
Students: 298 Distance: 0.6mi
- Bed
- 3
- Bath
- 2
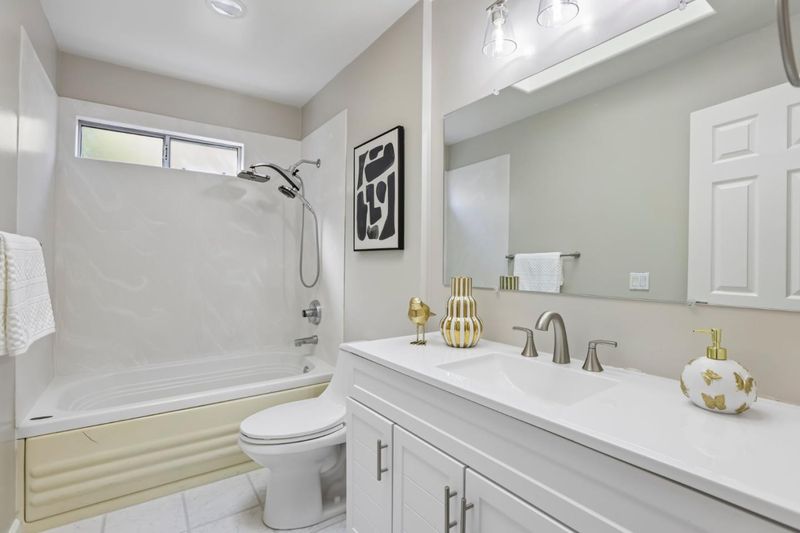
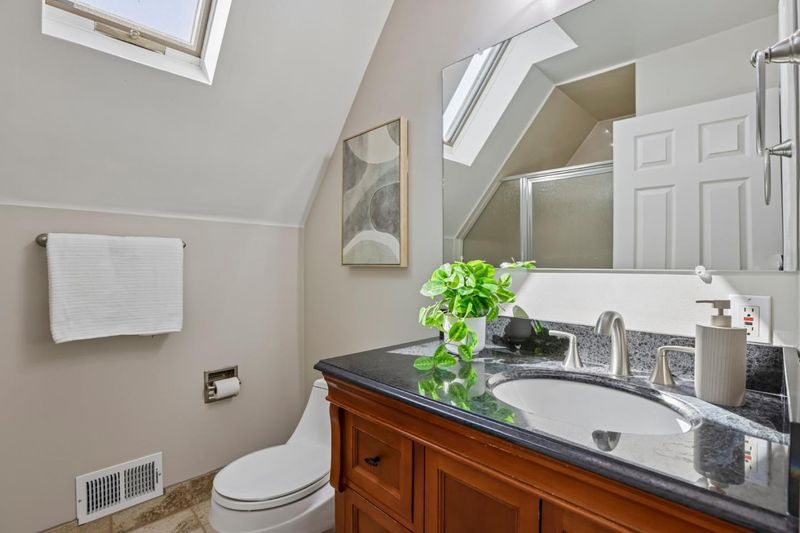
- Full on Ground Floor, Granite, Shower over Tub - 1, Tile, Tub with Jets
- Parking
- 2
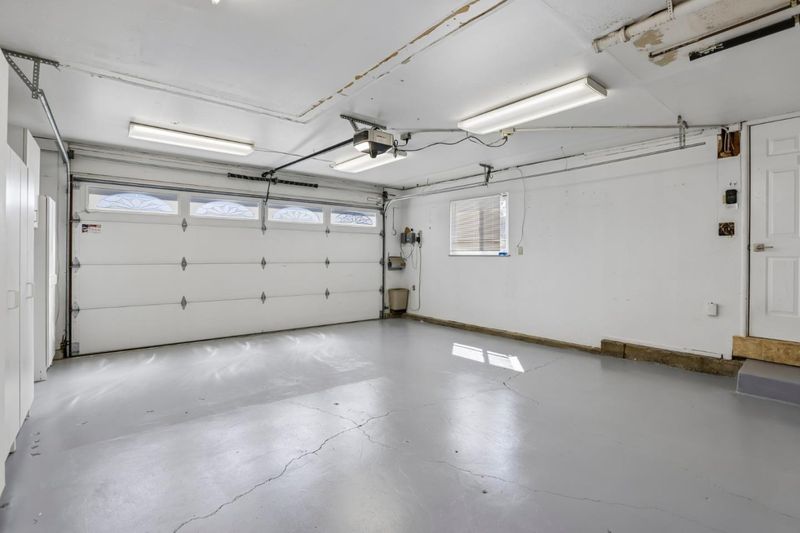
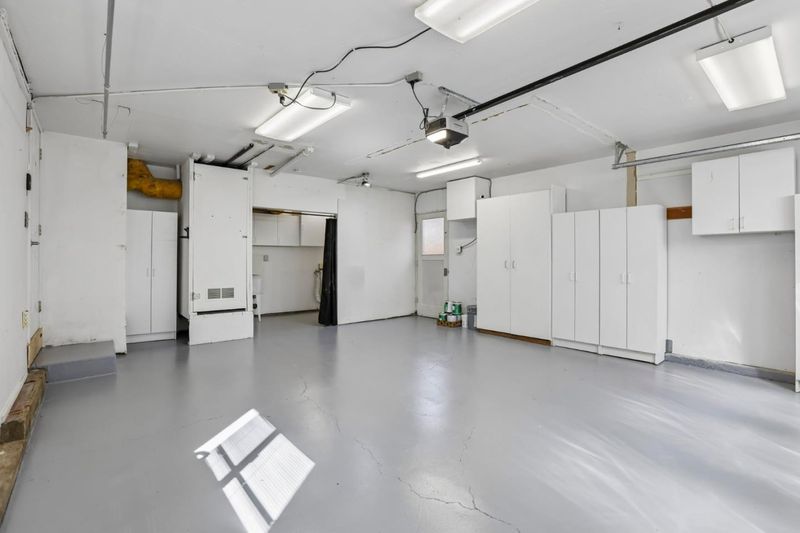
- Attached Garage
- SQ FT
- 2,023
- SQ FT Source
- Unavailable
- Lot SQ FT
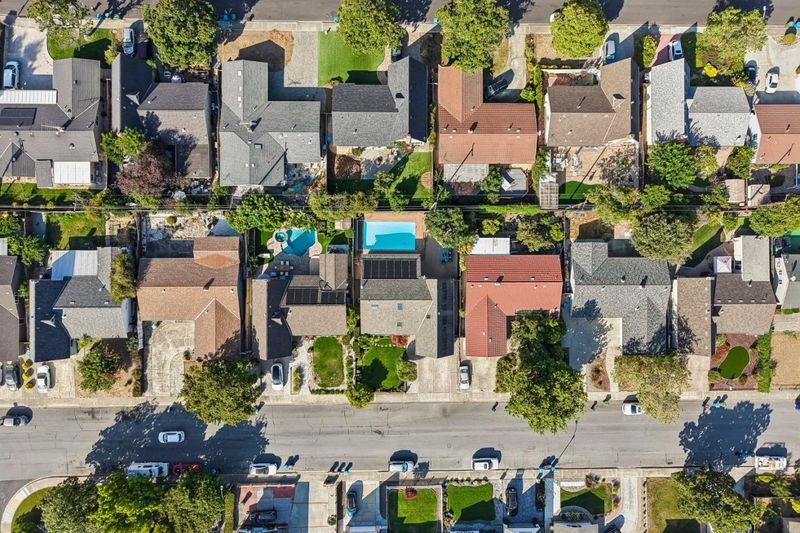
- 6,000.0
- Lot Acres
- 0.137741 Acres
- Pool Info
- Heated - Solar, Pool - Above Ground, Pool - Cover
- Kitchen
- Cooktop - Gas, Countertop - Granite, Oven - Double
- Cooling
- Central AC
- Dining Room
- Eat in Kitchen
- Disclosures
- NHDS Report
- Family Room
- Kitchen / Family Room Combo
- Flooring
- Carpet, Laminate, Tile, Travertine
- Foundation
- Concrete Slab, Post and Pier
- Heating
- Central Forced Air - Gas
- Laundry

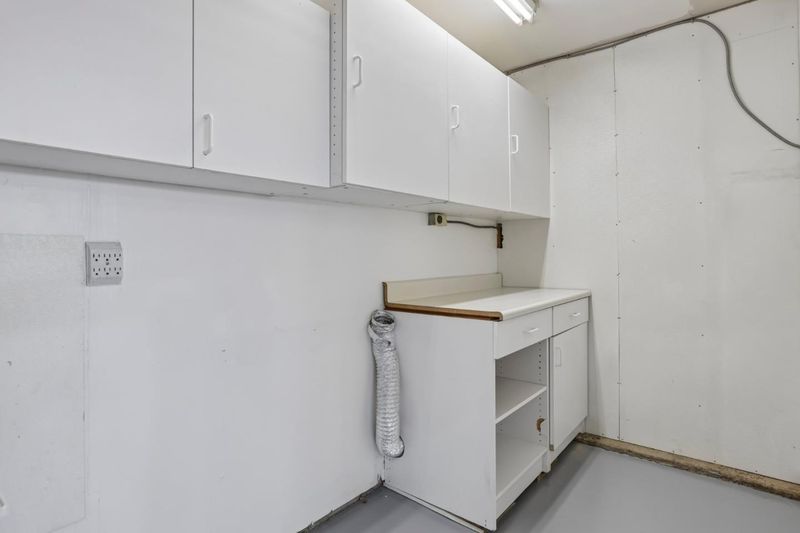
- In Garage
- Fee
- Unavailable
MLS and other Information regarding properties for sale as shown in Theo have been obtained from various sources such as sellers, public records, agents and other third parties. This information may relate to the condition of the property, permitted or unpermitted uses, zoning, square footage, lot size/acreage or other matters affecting value or desirability. Unless otherwise indicated in writing, neither brokers, agents nor Theo have verified, or will verify, such information. If any such information is important to buyer in determining whether to buy, the price to pay or intended use of the property, buyer is urged to conduct their own investigation with qualified professionals, satisfy themselves with respect to that information, and to rely solely on the results of that investigation.
School data provided by GreatSchools. School service boundaries are intended to be used as reference only. To verify enrollment eligibility for a property, contact the school directly.