

$2,299,800
3,443
SQ FT
$668
SQ/FT
609 Helena Creek Ct
@ Bent Creek Dr - Bent Creek Ests, San Ramon

- 5 Bed
- 3 Bath
- 3 Park
- 3,443 sqft
- San Ramon
-

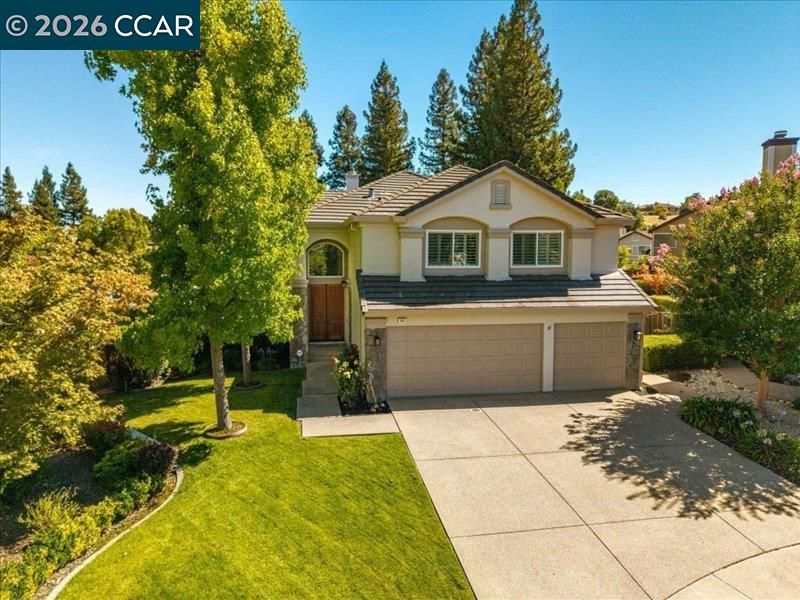
Welcome to Bent Creek Estates, tucked at the end of a quiet court on an oversized lot over 10,000 square feet. This 3,443 square foot home has 5 bedrooms and checks every box buyers are looking for. The home faces north and includes a full bedroom and bath on the main level, ideal for guests or multigenerational living. Inside you'll find a remodeled kitchen and baths, plus high vaulted ceilings that make the space feel open and bright. Out back is a private retreat with a pool and plenty of room to entertain. The neighborhood offers lush open spaces, walking trails, and a sense of privacy that's hard to find. You're also walking distance to a great community park, zoned for award winning schools, and just 6 minutes from the freeway. This is the Ponderosa, a former model home. Homes like this don't last long, so don't wait to see it in person.

- Current Status
- Active - Coming Soon
- Original Price
- $2,299,800
- List Price
- $2,299,800
- On Market Date
- Aug 19, 2026
- Property Type
- Detached
- D/N/S
- Bent Creek Ests
- Zip Code
- 94582
- MLS ID
- 41145487
- APN
- 2104920224
- Year Built
- 1991
- Stories in Building
- 2
- Possession
- Close Of Escrow
- Data Source
- MAXEBRDI
- Origin MLS System
- CONTRA COSTA
Dublin High School
Public 9-12 Secondary
Students: 2978 Distance: 1.2mi
Walt Disney Elementary School
Public K-5 Elementary
Students: 525 Distance: 1.2mi
Windemere Ranch Middle School
Public 6-8 Middle
Students: 1355 Distance: 1.2mi
Murray Elementary School
Public K-5 Elementary
Students: 615 Distance: 1.4mi
Country Club Elementary School
Public K-5 Elementary
Students: 552 Distance: 1.4mi
Frederiksen Elementary School
Public K-5 Elementary
Students: 800 Distance: 1.5mi
- Bed
- 5
- Bath
- 3
- Parking
- 3
- Attached
- SQ FT
- 3,443
- SQ FT Source
- Public Records
- Lot SQ FT
- 10,200.0
- Lot Acres
- 0.23 Acres
- Pool Info
- In Ground
- Kitchen
- Dishwasher, Double Oven, Gas Range, 220 Volt Outlet, Breakfast Nook, Stone Counters, Gas Range/Cooktop, Pantry
- Cooling
- Ceiling Fan(s), Central Air
- Disclosures
- Nat Hazard Disclosure
- Entry Level
- Exterior Details
- Back Yard, Front Yard, Private Entrance
- Flooring
- Hardwood, Laminate, Tile, Carpet
- Foundation
- Fire Place
- Living Room, Master Bedroom
- Heating
- Forced Air
- Laundry
- Dryer, Laundry Room, Washer
- Upper Level
- 4 Bedrooms, 2 Baths
- Main Level
- 1 Bedroom, 1 Bath, Laundry Facility, Main Entry
- Possession
- Close Of Escrow
- Architectural Style
- Traditional
- Non-Master Bathroom Includes
- Shower Over Tub, Updated Baths, Stone
- Construction Status
- Existing
- Additional Miscellaneous Features
- Back Yard, Front Yard, Private Entrance
- Location
- Court
- Roof
- Tile
- Water and Sewer
- Public
- Fee
- $140
MLS and other Information regarding properties for sale as shown in Theo have been obtained from various sources such as sellers, public records, agents and other third parties. This information may relate to the condition of the property, permitted or unpermitted uses, zoning, square footage, lot size/acreage or other matters affecting value or desirability. Unless otherwise indicated in writing, neither brokers, agents nor Theo have verified, or will verify, such information. If any such information is important to buyer in determining whether to buy, the price to pay or intended use of the property, buyer is urged to conduct their own investigation with qualified professionals, satisfy themselves with respect to that information, and to rely solely on the results of that investigation.
School data provided by GreatSchools. School service boundaries are intended to be used as reference only. To verify enrollment eligibility for a property, contact the school directly.