

$1,031,818
2,868
SQ FT
$360
SQ/FT
386 Caspian Way
@ Kaiser Road - Not Listed, Napa

- 4 Bed
- 3 Bath
- 2 Park
- 2,868 sqft
- Napa
-

-
Sun Aug 23, 10:00 am - 6:00 pm
SHOWN BY APPOINTMENT ONLY. Please Call (707) 415-4602 to schedule a showing and bring buyers to check in/ registration at the sales office. No sub-agency. RiverSound at Napa Sales office 10am-6pm.
-
Sat Aug 29, 10:00 am - 6:00 pm
SHOWN BY APPOINTMENT ONLY. Please Call (707) 415-4602 to schedule a showing and bring buyers to check in/ registration at the sales office. No sub-agency. RiverSound at Napa Sales office 10am-6pm.
-
Sun Aug 30, 10:00 am - 6:00 pm
SHOWN BY APPOINTMENT ONLY. Please Call (707) 415-4602 to schedule a showing and bring buyers to check in/ registration at the sales office. No sub-agency. RiverSound at Napa Sales office 10am-6pm.
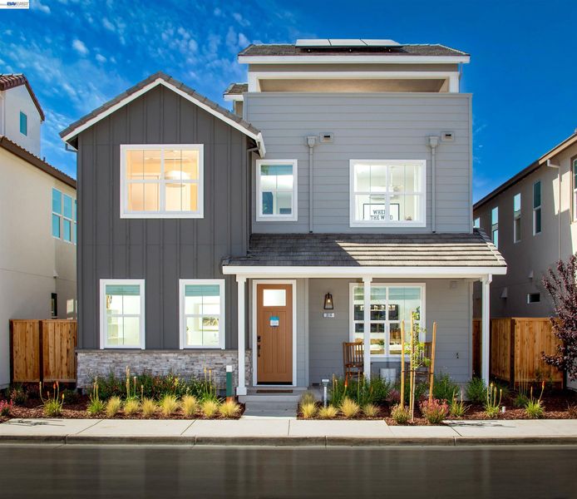
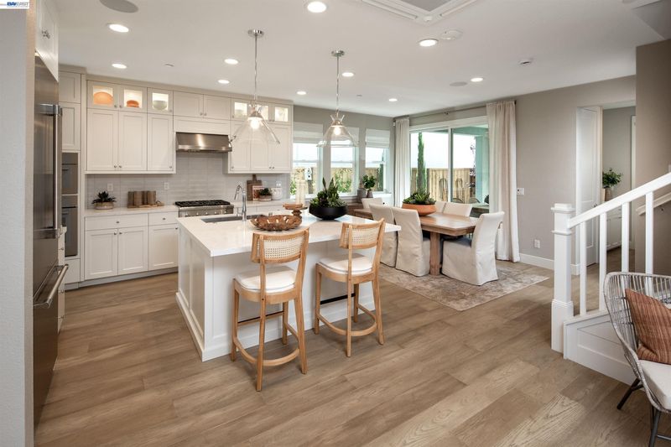
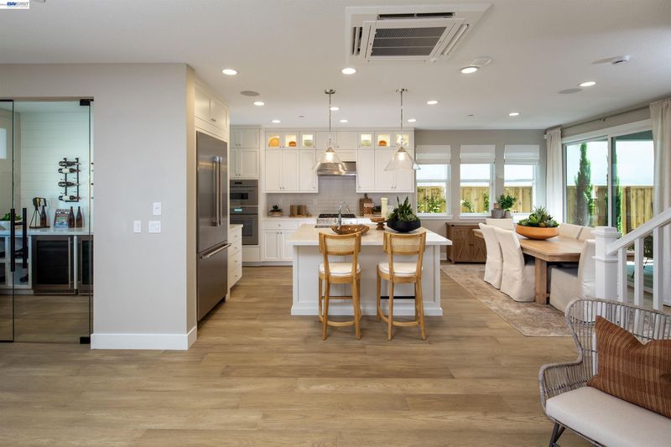
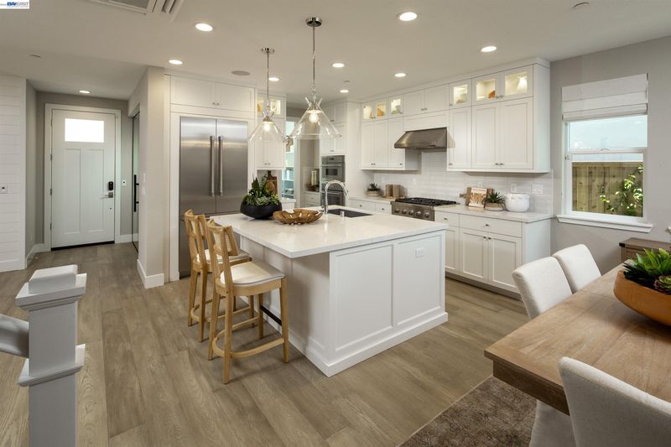
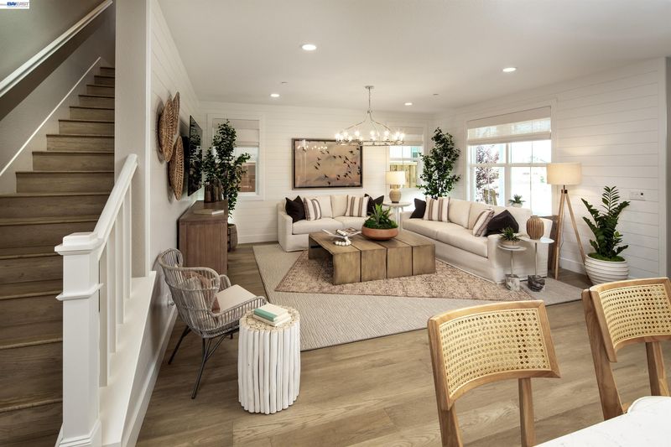
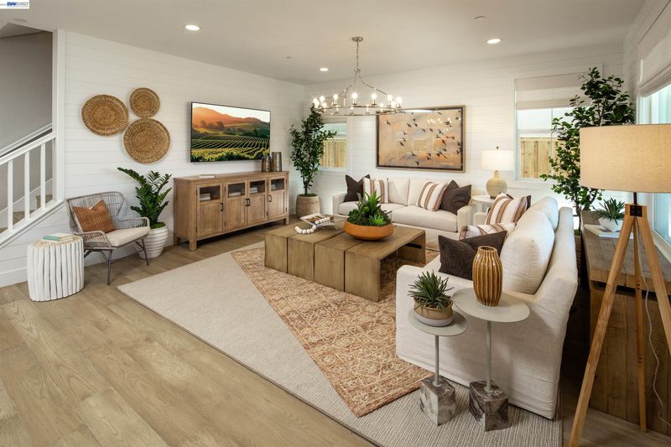
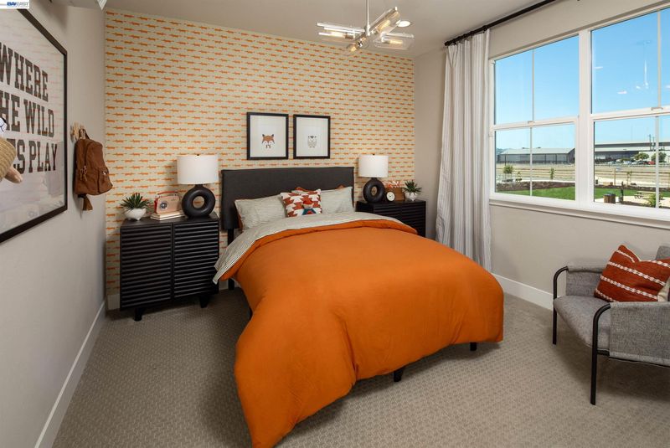
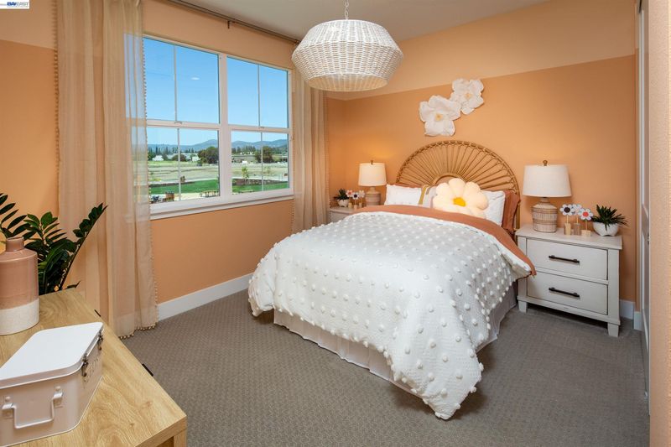
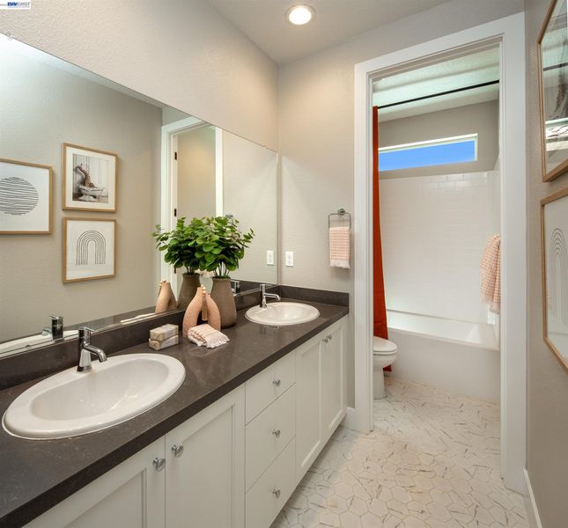
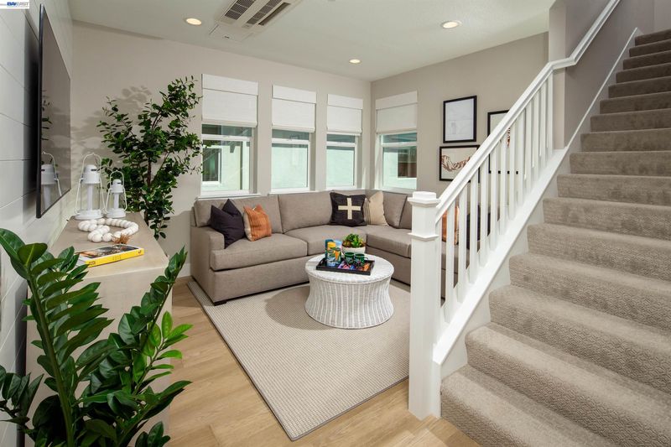
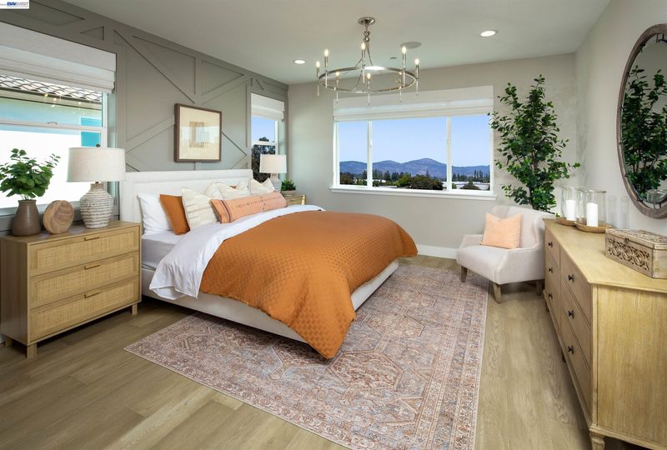
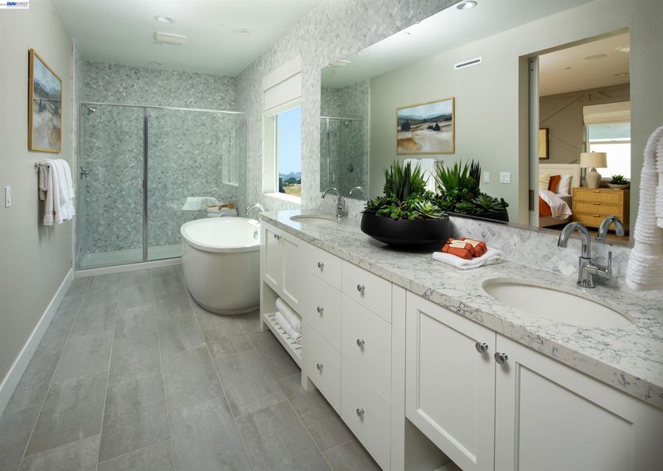
Discover the Perfect Blend of Urban Convenience and Serene Natural Beauty! Welcome to this brand-new of a Patina Residence 2 home, an innovative two-story single family home that effortlessly combines modern living with a sense of space and tranquility. Nestled within the vibrant RiverSound community, this home offers an exceptional floor plan designed for both comfort and style. Step inside to find an airy,open-concept layout, creating a seamless flow throughout. The generous backyard is the ideal setting for outdoor living, while the primary suite offers a peaceful retreat. The well-appointed kitchen features a spacious walk-in pantry, perfect for culinary enthusiasts, and the flexible layout provides plenty of room for a home office or additional living space to suit your needs. Whether you're hosting friends or enjoying a quiet evening at home, Patina offers the perfect setting for every occasion.Embrace the best of both worlds—convenient access to city amenities and the tranquility of nature—right at your doorstep. Don't miss your opportunity to make this stunning home your own.

- Current Status
- New
- Original Price
- $1,031,818
- List Price
- $1,031,818
- On Market Date
- Aug 20, 2026
- Property Type
- Detached
- D/N/S
- Not Listed
- Zip Code
- 94558
- MLS ID
- 41145702
- APN
- Year Built
- 2025
- Stories in Building
- 2
- Possession
- Close Of Escrow
- Data Source
- MAXEBRDI
- Origin MLS System
- BAY EAST
Phillips Elementary School
Public K-5 Elementary
Students: 402 Distance: 2.2mi
Snow Elementary School
Public K-5 Elementary
Students: 394 Distance: 2.3mi
Napa County Rop School
Public 10-12
Students: NA Distance: 2.3mi
Napa County Opportunity School
Public K-8 Opportunity Community
Students: 3 Distance: 2.3mi
Napa County Community School
Public K-12 Opportunity Community
Students: 98 Distance: 2.3mi
Stone Bridge
Charter K-8 Elementary
Students: 269 Distance: 2.4mi
- Bed
- 4
- Bath
- 3
- Parking
- 2
- Attached, Garage, Int Access From Garage, Space Per Unit - 2, Enclosed, Garage Faces Rear, Side By Side, Garage Door Opener
- SQ FT
- 2,868
- SQ FT Source
- Builder
- Lot SQ FT
- 3,049.0
- Lot Acres
- 0.0699 Acres
- Pool Info
- None
- Kitchen
- Dishwasher, Gas Range, Plumbed For Ice Maker, Microwave, Oven, Range, Free-Standing Range, Refrigerator, Self Cleaning Oven, Electric Water Heater, ENERGY STAR Qualified Appliances, Breakfast Bar, Breakfast Nook, Stone Counters, Disposal, Gas Range/Cooktop, Ice Maker Hookup, Kitchen Island, Oven Built-in, Pantry, Range/Oven Built-in, Range/Oven Free Standing, Self-Cleaning Oven, Updated Kitchen
- Cooling
- Central Air, ENERGY STAR Qualified Equipment
- Disclosures
- Easements, Home Warranty Plan, Mello-Roos District, Nat Hazard Disclosure, Special Assmt/Bonds, Disclosure Statement
- Entry Level
- Exterior Details
- Back Yard, Front Yard, Sprinklers Front, Landscape Front
- Flooring
- See Remarks
- Foundation
- Fire Place
- None
- Heating
- Electric, Zoned, Other, Central
- Laundry
- Gas Dryer Hookup, Hookups Only, Laundry Room, Sink, Upper Level
- Upper Level
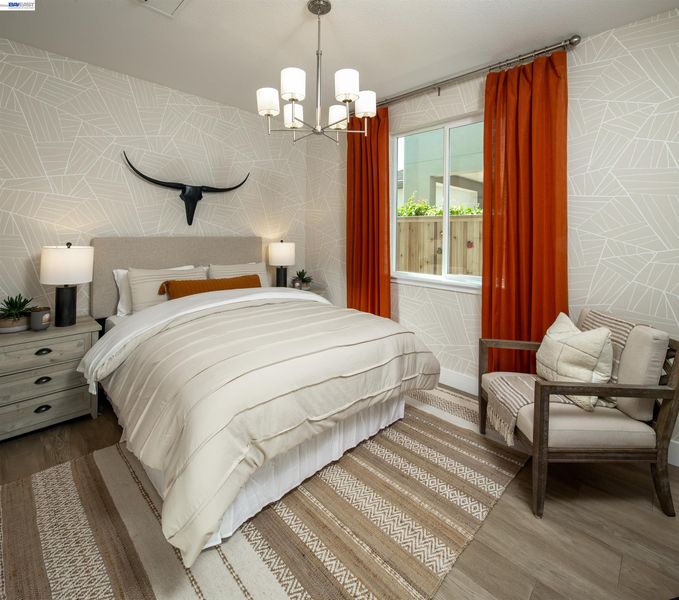
- 3 Bedrooms, 2 Baths, Primary Bedrm Suite - 1, Laundry Facility, Loft
- Main Level
- 1 Bedroom, 1 Bath, Main Entry
- Possession
- Close Of Escrow
- Architectural Style
- Contemporary
- Non-Master Bathroom Includes
- Shower Over Tub, Solid Surface, Stall Shower, Updated Baths, Fiberglass
- Construction Status
- New Construction
- Additional Miscellaneous Features
- Back Yard, Front Yard, Sprinklers Front, Landscape Front
- Location
- Level, Rectangular Lot, Back Yard, Fire Hydrant(s), Front Yard, Landscaped
- Roof
- Unknown
- Water and Sewer
- Public
- Fee
- $255
MLS and other Information regarding properties for sale as shown in Theo have been obtained from various sources such as sellers, public records, agents and other third parties. This information may relate to the condition of the property, permitted or unpermitted uses, zoning, square footage, lot size/acreage or other matters affecting value or desirability. Unless otherwise indicated in writing, neither brokers, agents nor Theo have verified, or will verify, such information. If any such information is important to buyer in determining whether to buy, the price to pay or intended use of the property, buyer is urged to conduct their own investigation with qualified professionals, satisfy themselves with respect to that information, and to rely solely on the results of that investigation.
School data provided by GreatSchools. School service boundaries are intended to be used as reference only. To verify enrollment eligibility for a property, contact the school directly.