

$879,000
1,674
SQ FT
$525
SQ/FT
2569 Maxwell Ave
@ Brookdale - Maxwell Park, Oakland

- 3 Bed
- 1.5 (1/1) Bath
- 1 Park
- 1,674 sqft
- Oakland
-

-
Sat Aug 22, 1:00 pm - 4:00 pm
none
-
Sun Aug 23, 1:00 pm - 4:00 pm
none
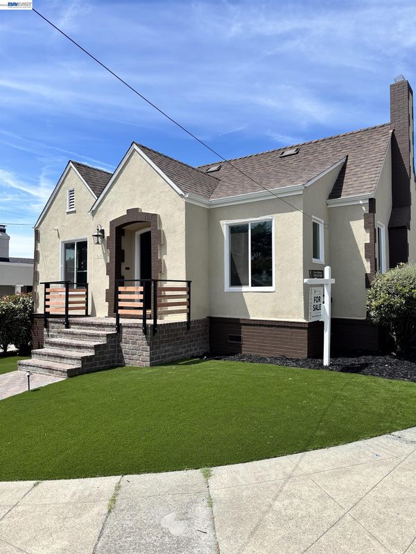
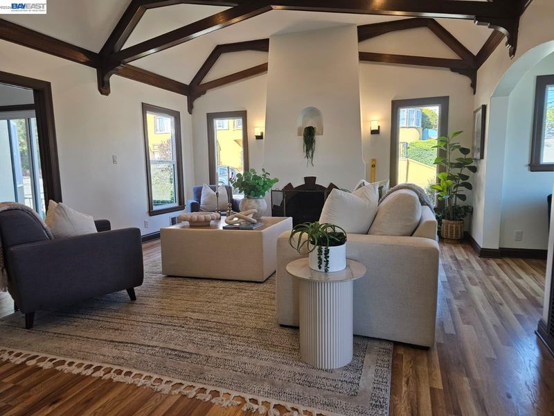
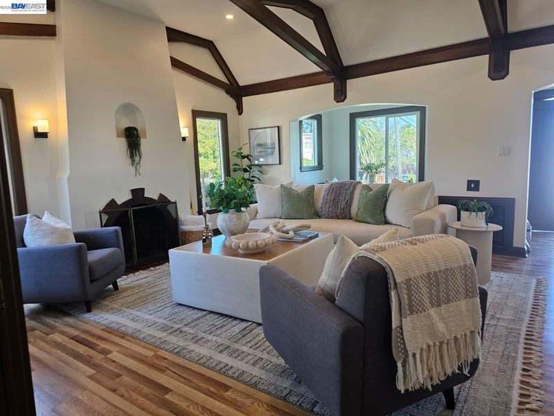
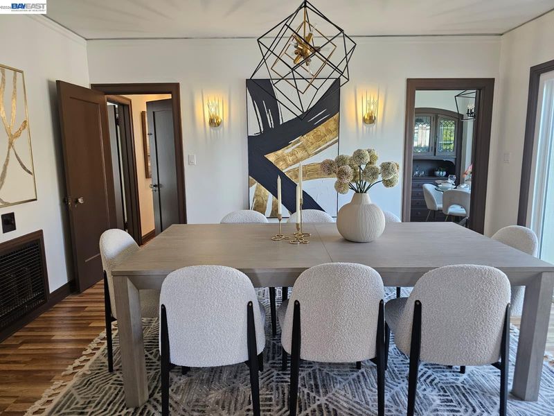
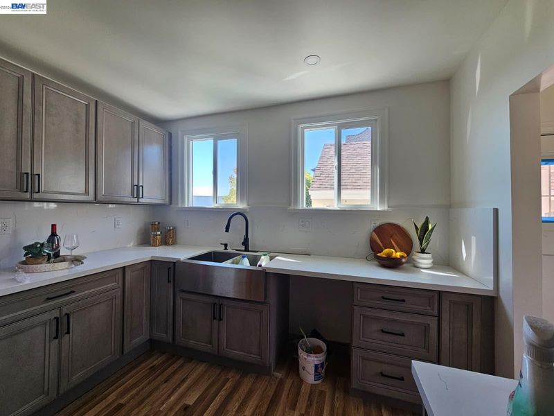
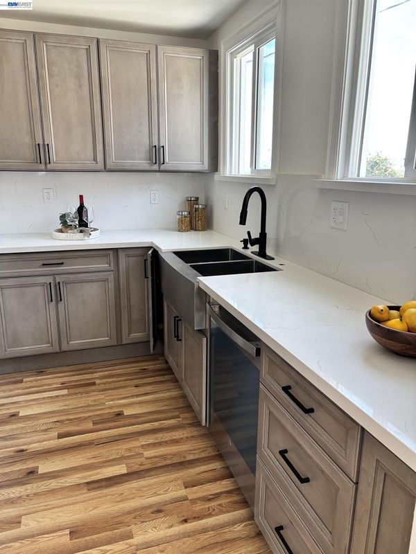
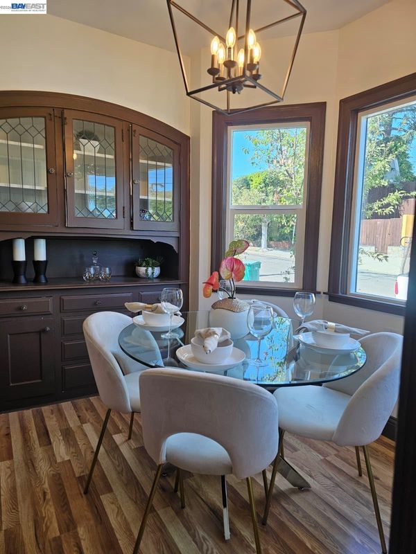
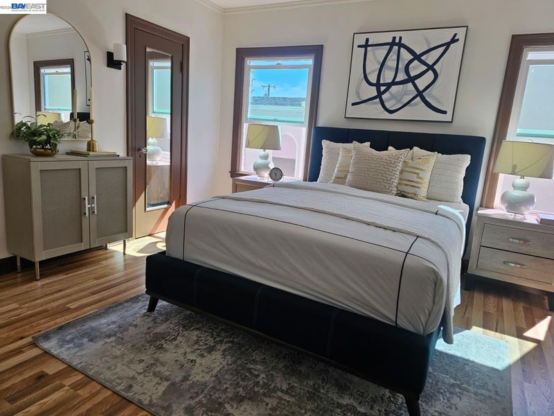
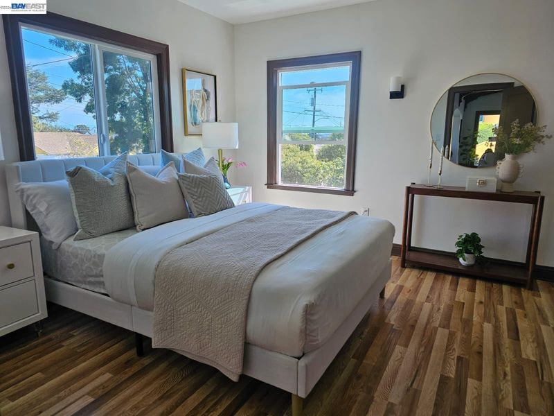
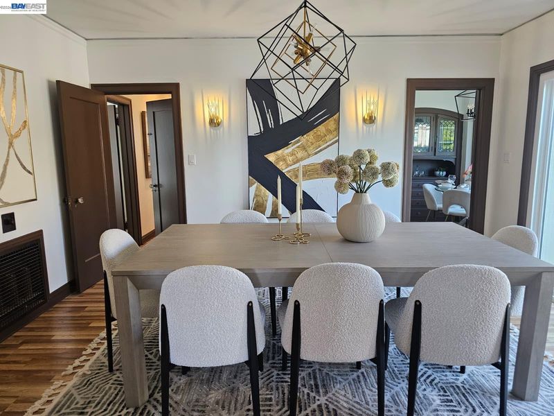
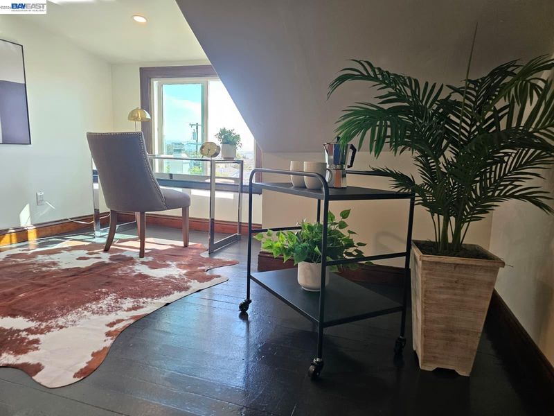
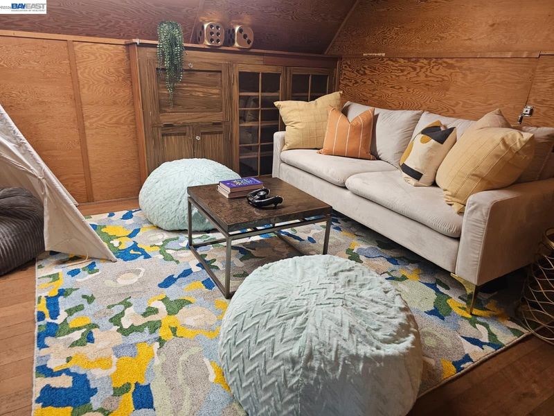
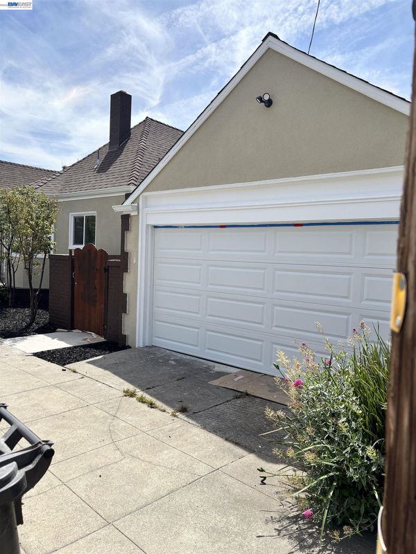
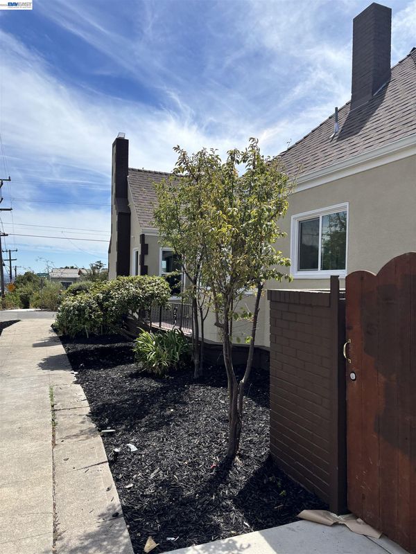
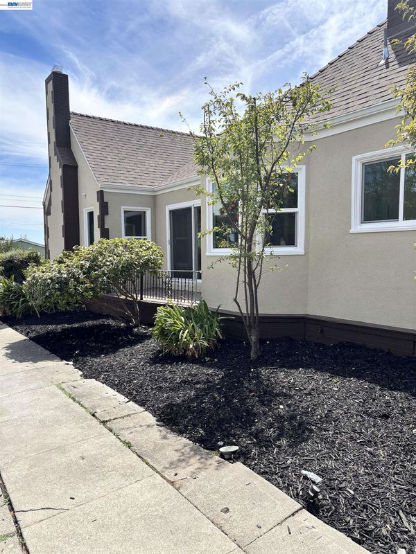
Welcome to this beautifully appointed residence in the highly sought-after Maxwell Park neighborhood, where timeless charm and modern refinement come together effortlessly. Thoughtfully renovated while preserving its original character, this inviting home offers three bedrooms and one-and-a-half bathrooms, complemented by a gracious and spacious living room, an elegant dining area, and a charming breakfast nook—creating a warm and welcoming setting for both everyday living and entertaining. A versatile bonus room in the attic adds an exceptional touch of flexibility and can be transformed into a junior bedroom, luxurious walk-in closet, private office, or creative retreat. With its unique character and endless possibilities, this additional space is sure to inspire. Come discover the warmth, character, and timeless appeal of this exceptional Maxwell Park home at our upcoming Open House. We invite you to experience it in person—this is an opportunity you won’t want to miss.

- Current Status
- New
- Original Price
- $879,000
- List Price
- $879,000
- On Market Date
- Aug 21, 2026
- Property Type
- Detached
- D/N/S
- Maxwell Park
- Zip Code
- 94601
- MLS ID
- 41145733
- APN
- 3624732
- Year Built
- 1926
- Stories in Building
- 2
- Possession
- Close Of Escrow
- Data Source
- MAXEBRDI
- Origin MLS System
- BAY EAST
Melrose Leadership Academy
Public PK-8 Middle
Students: 538 Distance: 0.2mi
Horace Mann Elementary School
Public K-5 Elementary
Students: 294 Distance: 0.3mi
Muhammad University Of Islam
Private K-12 Combined Elementary And Secondary, Religious, Coed
Students: 41 Distance: 0.4mi
Urban Montessori Charter School
Charter K-8 Coed
Students: 432 Distance: 0.5mi
East Oakland Leadership Academy
Charter K-8 Elementary
Students: 111 Distance: 0.6mi
Fremont High
Public 9-12 Coed
Students: 771 Distance: 0.6mi
- Bed
- 3
- Bath
- 1.5 (1/1)
- Parking
- 1
- Detached
- SQ FT
- 1,674
- SQ FT Source
- Public Records
- Lot SQ FT
- 3,760.0
- Lot Acres
- 0.09 Acres
- Pool Info
- None
- Kitchen
- Dishwasher, Breakfast Nook, Stone Counters
- Cooling
- None
- Disclosures
- None
- Entry Level
- Flooring
- Laminate
- Foundation
- Fire Place
- Family Room
- Heating
- Forced Air
- Laundry
- Hookups Only
- Upper Level
- 4 Bedrooms
- Main Level
- 1 Bedroom, 2 Bedrooms, 3 Bedrooms
- Possession
- Close Of Escrow
- Architectural Style
- Contemporary
- Construction Status
- Existing
- Location
- Corner Lot
- Roof
- Shingle
- Water and Sewer
- Public
- Fee
- Unavailable
MLS and other Information regarding properties for sale as shown in Theo have been obtained from various sources such as sellers, public records, agents and other third parties. This information may relate to the condition of the property, permitted or unpermitted uses, zoning, square footage, lot size/acreage or other matters affecting value or desirability. Unless otherwise indicated in writing, neither brokers, agents nor Theo have verified, or will verify, such information. If any such information is important to buyer in determining whether to buy, the price to pay or intended use of the property, buyer is urged to conduct their own investigation with qualified professionals, satisfy themselves with respect to that information, and to rely solely on the results of that investigation.
School data provided by GreatSchools. School service boundaries are intended to be used as reference only. To verify enrollment eligibility for a property, contact the school directly.