

$1,299,000
3,756
SQ FT
$346
SQ/FT
1740 Curry Canyon Rd
@ Morgan Territory - Morgan Territory, Clayton

- 3 Bed
- 4.5 (4/1) Bath
- 3 Park
- 3,756 sqft
- Clayton
-

-
Sun Aug 23, 1:00 pm - 3:00 pm
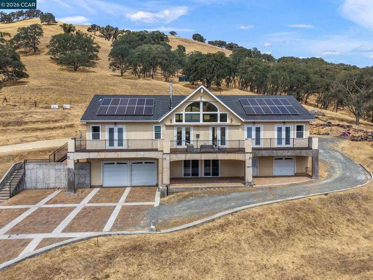
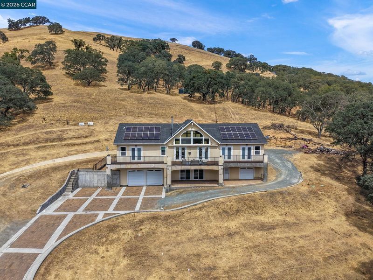
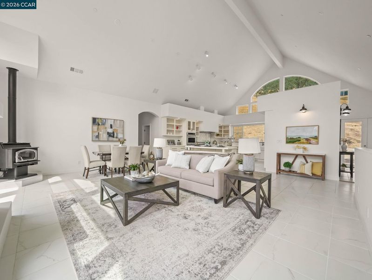
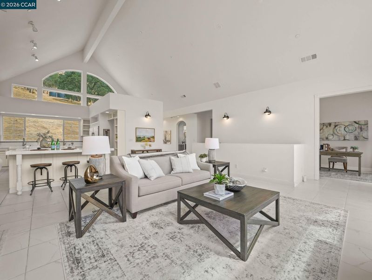
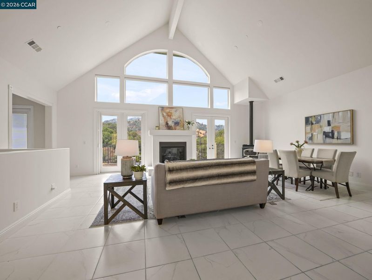
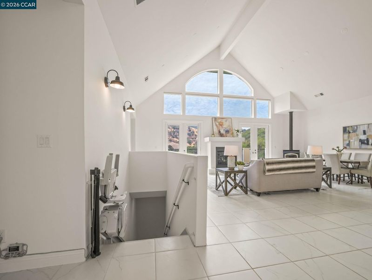
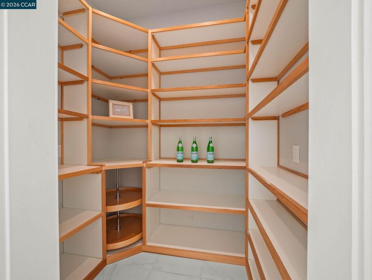
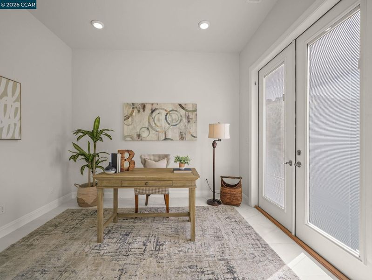
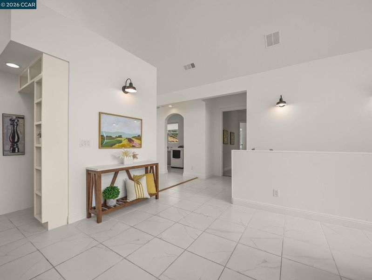
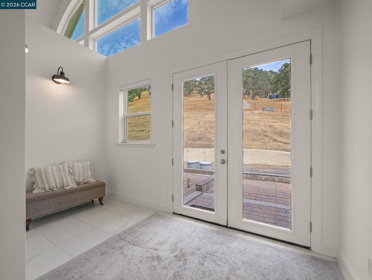
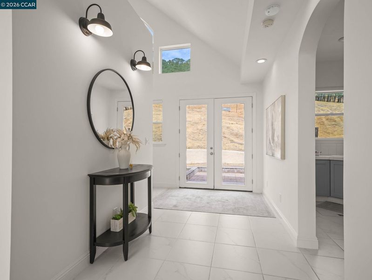
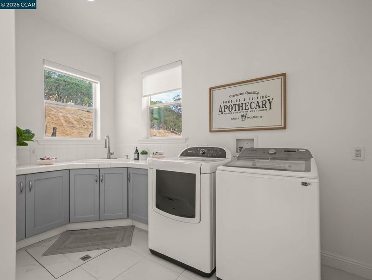
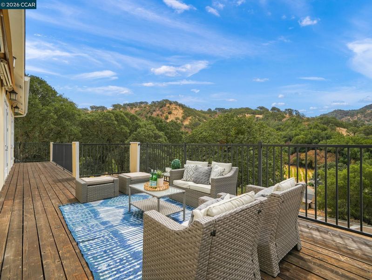
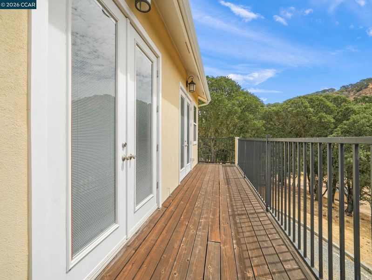
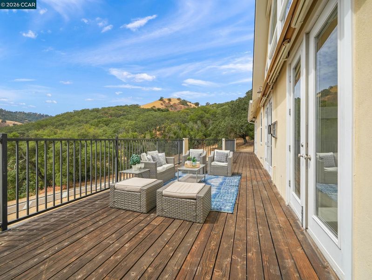
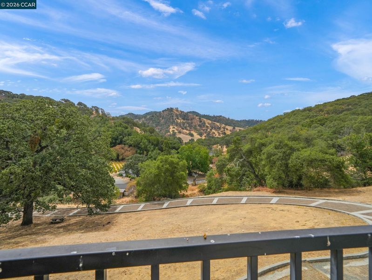
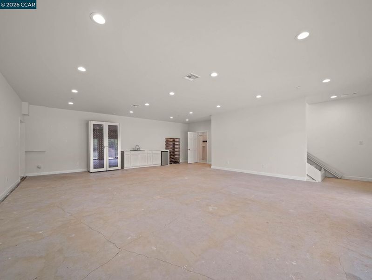
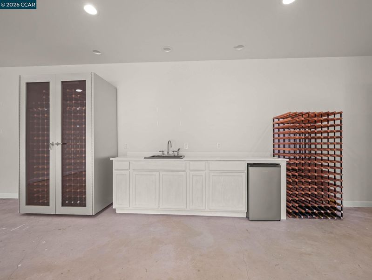
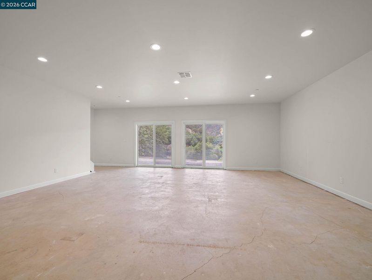
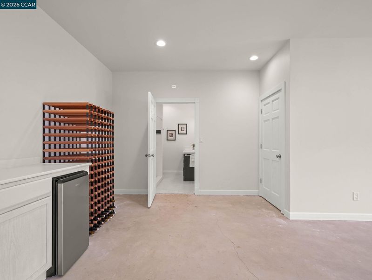
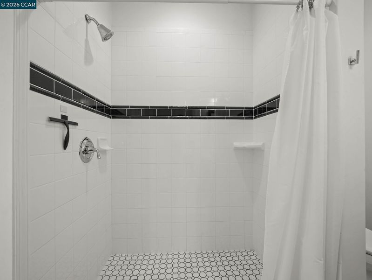
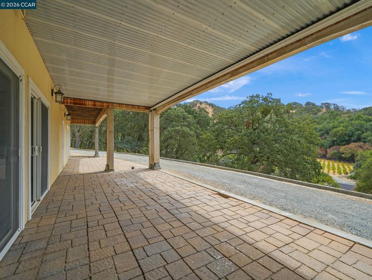
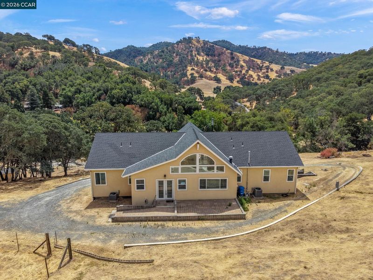
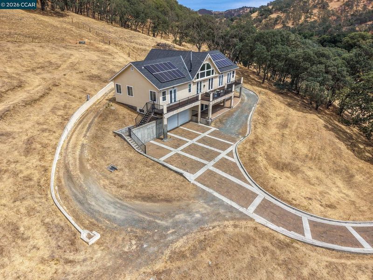
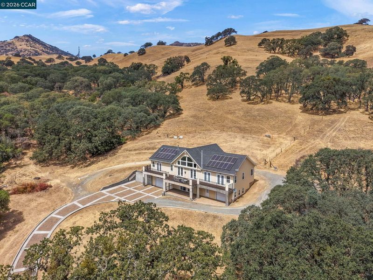
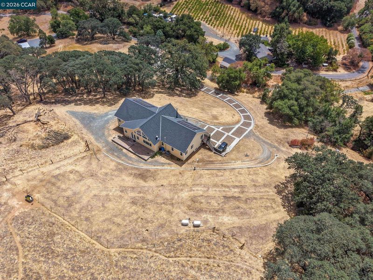
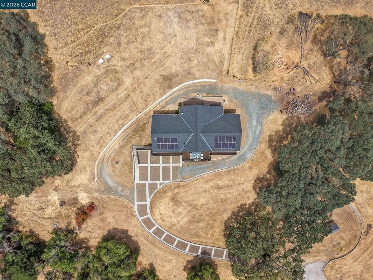
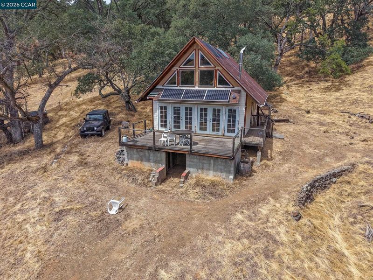
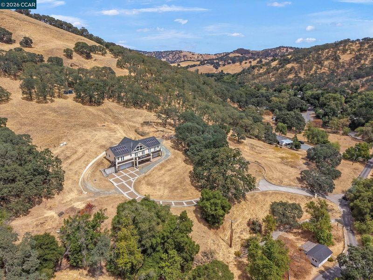
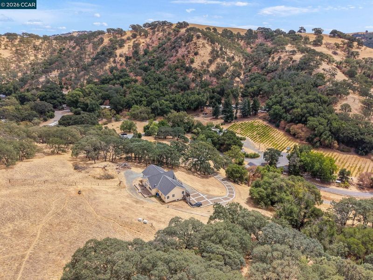
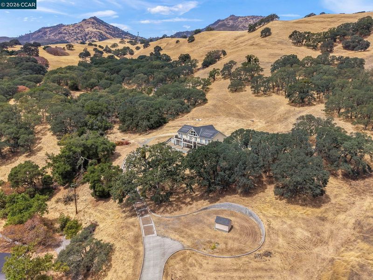
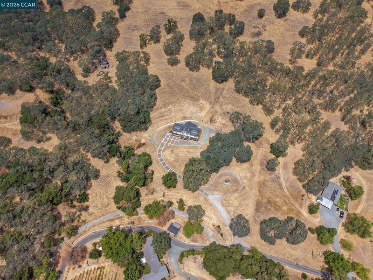
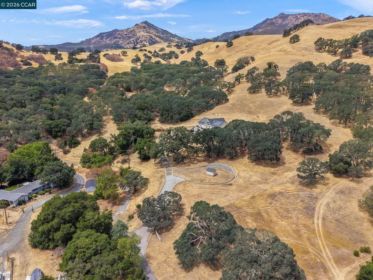
Built in 2013 this stunning home blends the convenience of modern architecture and design with the surrounding rustic countryside and mountain setting for a perfect and private retreat. Enter through the electric gate up the winding pavered drive to this rare and exceptional property surrounded by rolling oak dotted hills, a seasonal creek and magnificent views of Curry Canyon and surrounding foothills of Mount Diablo. Owned solar, 2 generators, well and propane offer the potential for independent off grid living. First level features an enormous multipurpose room with extensive storage, a wet bar, a wine fridge and a full bath! Second level features glass double doors that open to a large foyer leading to the great room with a soaring vaulted beam ceiling and arched windows. To the left of the foyer is the oversized laundry/mud room with a utility sink, ample cabinets, storage, and tile counters. To the left of the great room is a spacious home office with double doors leading to the deck.
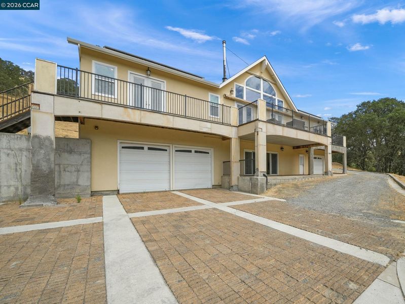
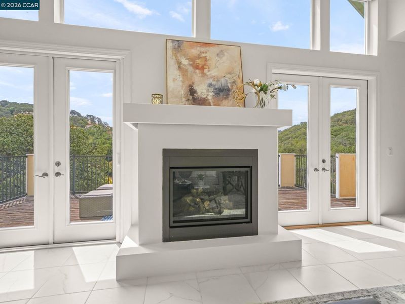
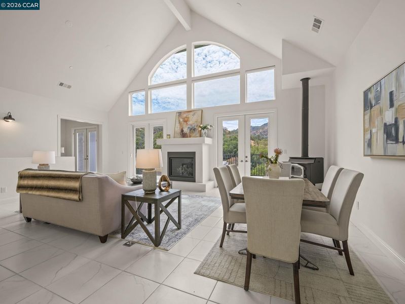
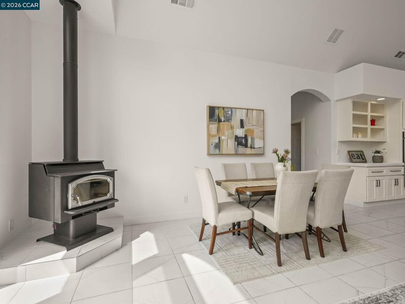
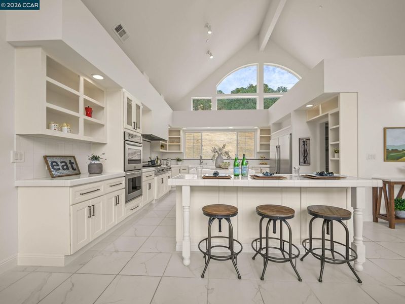
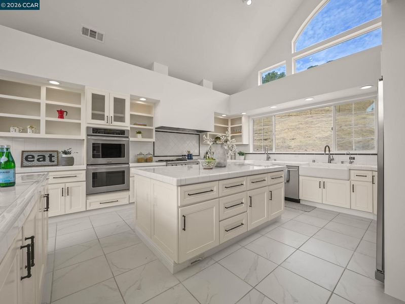
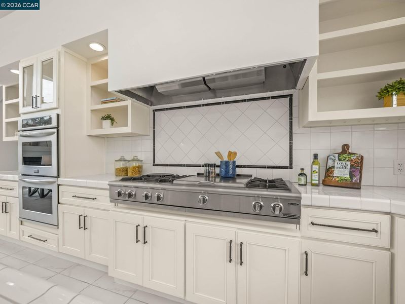
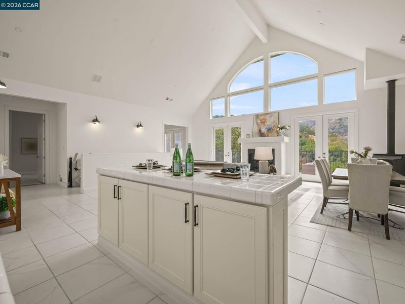
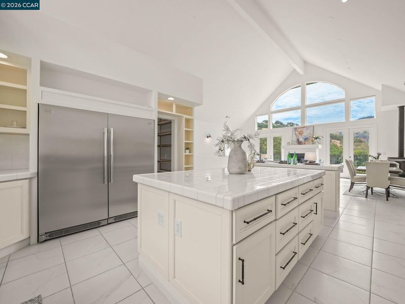
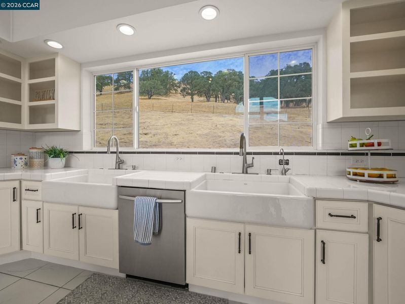
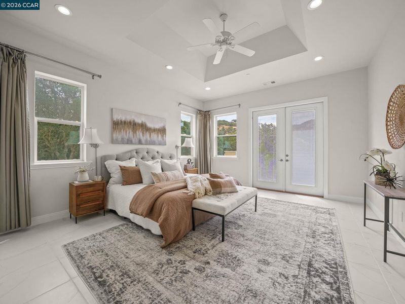
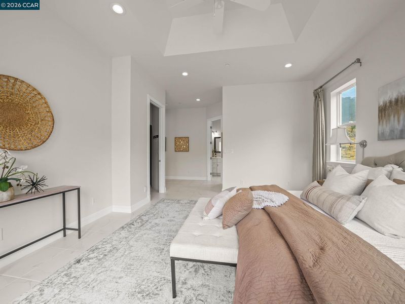
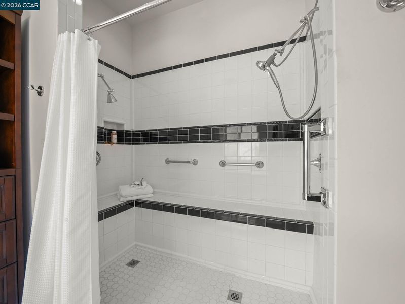
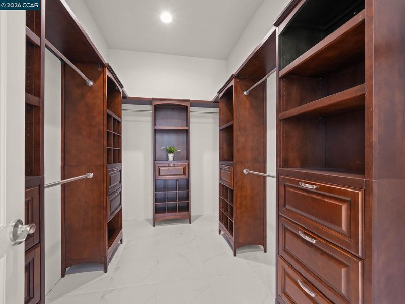
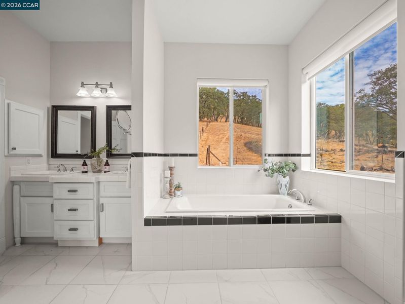
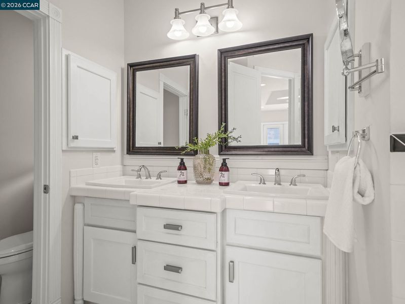
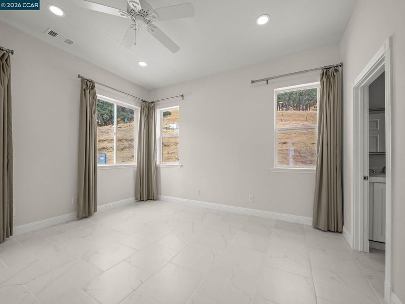
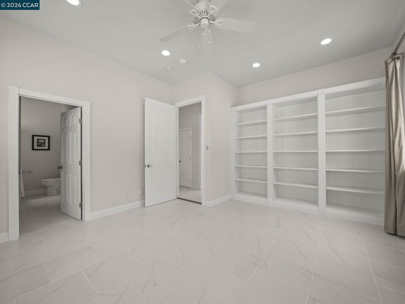

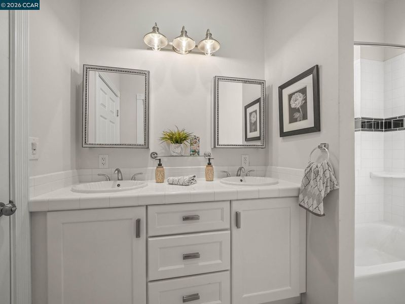
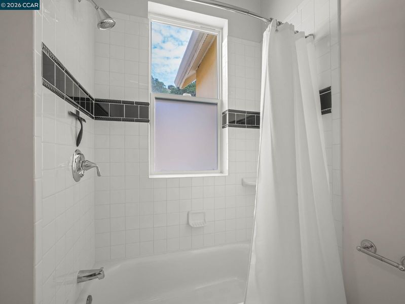
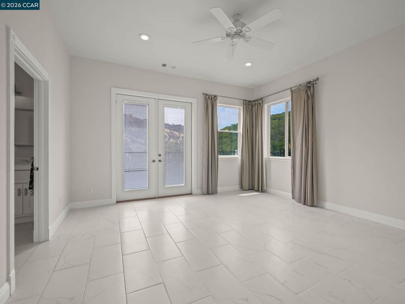
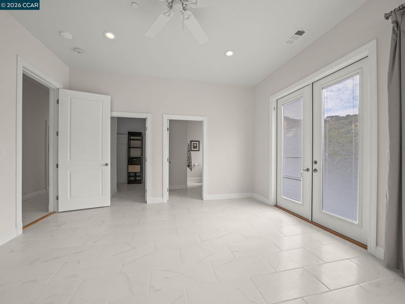
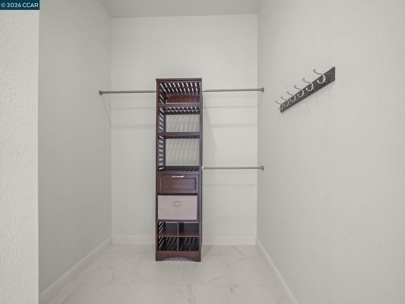
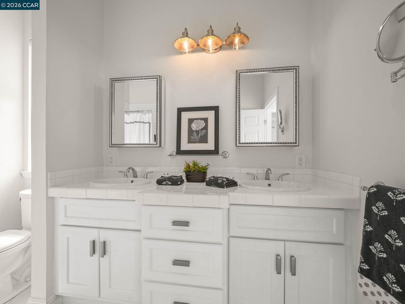
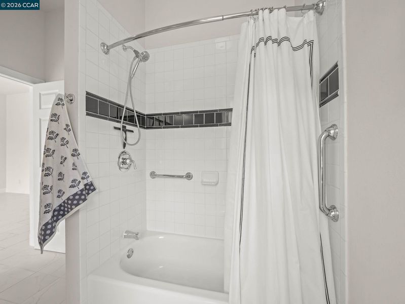
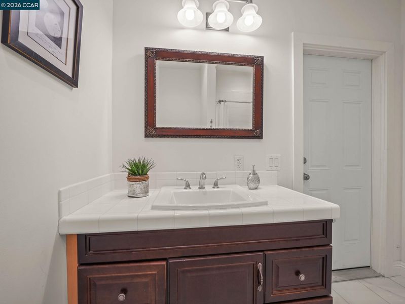
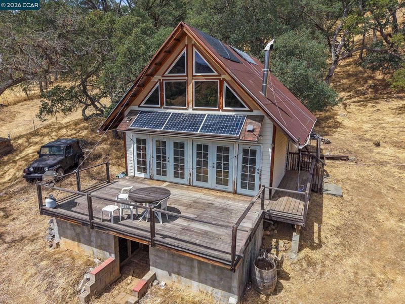
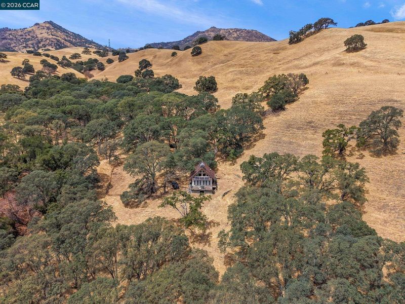
Built in 2013 this stunning home blends the convenience of modern architecture and design with the surrounding rustic countryside and mountain setting for a perfect and private retreat. Enter through the electric gate up the winding pavered drive to this rare and exceptional property surrounded by rolling oak dotted hills, a seasonal creek and magnificent views of Curry Canyon and surrounding foothills of Mount Diablo. Owned solar, 2 generators, well and propane offer the potential for independent off grid living. First level features an enormous multipurpose room with extensive storage, a wet bar, a wine fridge and a full bath! Second level features glass double doors that open to a large foyer leading to the great room with a soaring vaulted beam ceiling and arched windows. To the left of the foyer is the oversized laundry/mud room with a utility sink, ample cabinets, storage, and tile counters. To the left of the great room is a spacious home office with double doors leading to the deck. The expansive great room has a gas fireplace flanked by dual sets of glass double doors that lead out to a large deck with incredible views, upper windows feature remote control shades, the room also features a corner wood stove and vaulted beam ceiling. The adjoining gourmet kitchen is any cook's and entertainer's dream, offering a breakfast bar that separates the kitchen from the great room. It features an oversized center island a huge walk-in pantry with built in shelving and lazy Susan. Stainless steel appliances include a Frigidaire Professional Series built-in refrigerator & full freezer, Frigidaire double ovens, a Capital Culinary series 6-burner gas range with griddle, a dishwasher, and dual farmhouse apron-front sinks that look out to the beautiful surroundings. Two large junior suites boast large walk-in closets and full bathrooms. The primary suite has its own wing and features glass doors leading to the deck, a huge walk-in closet, a 2-person shower with bench seating and dual shower heads. The separate oversized soaking tub is flanked by 2 sunny windows offering wooded views which allow for a truly unwinding soak at the end of the day. Oversized 2 car garage offers large, enclosed storage and additional 1 car garage with large shop and entry to full bath. A rustic "wine tasting cabin" rounds out the amenities with gorgeous views of the foothills. This property is a rare find and a must see!

- Current Status
- New
- Original Price
- $1,299,000
- List Price
- $1,299,000
- On Market Date
- Aug 18, 2026
- Property Type
- Detached
- D/N/S
- Morgan Territory
- Zip Code
- 94517
- MLS ID
- 41145363
- APN
- 0801700246
- Year Built
- 2011
- Stories in Building
- 2
- Possession
- Close Of Escrow
- Data Source
- MAXEBRDI
- Origin MLS System
- CONTRA COSTA
Matthew Thornton Academy
Private 1-12
Students: NA Distance: 4.8mi
Diablo View Middle School
Public 6-8 Middle
Students: 688 Distance: 4.8mi
The Athenian School
Private 6-12 Combined Elementary And Secondary, Coed
Students: 490 Distance: 5.1mi
Tassajara Hills Elementary School
Public K-5 Elementary
Students: 492 Distance: 5.2mi
Diablo Vista Middle School
Public 6-8 Middle
Students: 986 Distance: 5.3mi
American Christian Academy - Ext
Private 1-12
Students: 15 Distance: 5.4mi
- Bed
- 3
- Bath
- 4.5 (4/1)
- Parking
- 3
- Attached, Int Access From Garage
- SQ FT
- 3,756
- SQ FT Source
- Public Records
- Lot SQ FT
- 507,866.0
- Lot Acres
- 11.66 Acres
- Pool Info
- None
- Kitchen
- Dishwasher, Gas Range, Oven, Refrigerator, Breakfast Bar, Tile Counters, Eat-in Kitchen, Gas Range/Cooktop, Kitchen Island, Oven Built-in, Pantry, Updated Kitchen
- Cooling
- Central Air
- Disclosures
- Fire Hazard Area, Nat Hazard Disclosure
- Entry Level
- Flooring
- Tile
- Foundation
- Fire Place
- Electric, Free Standing
- Heating
- Forced Air
- Laundry
- Laundry Room, Upper Level
- Upper Level
- 2 Bedrooms, 2.5 Baths, Primary Bedrm Suite - 1, Laundry Facility, Other, Main Entry
- Main Level
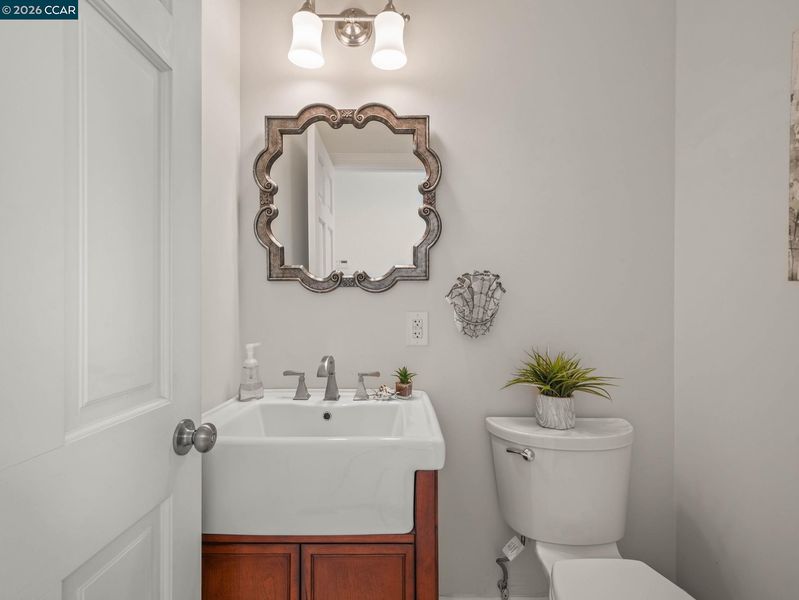
- 1 Bath, Other
- Views
- Canyon, Hills, Mt Diablo
- Possession
- Close Of Escrow
- Architectural Style
- Contemporary
- Non-Master Bathroom Includes
- Shower Over Tub, Stall Shower, Tile, Updated Baths
- Construction Status
- Existing
- Location
- Horses Possible, See Remarks
- Roof
- Composition
- Water and Sewer
- Well
- Fee
- Unavailable
MLS and other Information regarding properties for sale as shown in Theo have been obtained from various sources such as sellers, public records, agents and other third parties. This information may relate to the condition of the property, permitted or unpermitted uses, zoning, square footage, lot size/acreage or other matters affecting value or desirability. Unless otherwise indicated in writing, neither brokers, agents nor Theo have verified, or will verify, such information. If any such information is important to buyer in determining whether to buy, the price to pay or intended use of the property, buyer is urged to conduct their own investigation with qualified professionals, satisfy themselves with respect to that information, and to rely solely on the results of that investigation.
School data provided by GreatSchools. School service boundaries are intended to be used as reference only. To verify enrollment eligibility for a property, contact the school directly.