

$585,000
2,334
SQ FT
$251
SQ/FT
832 Summerset Drive
@ Saint Andrews Dr - Trilogy, Rio Vista

- 2 Bed
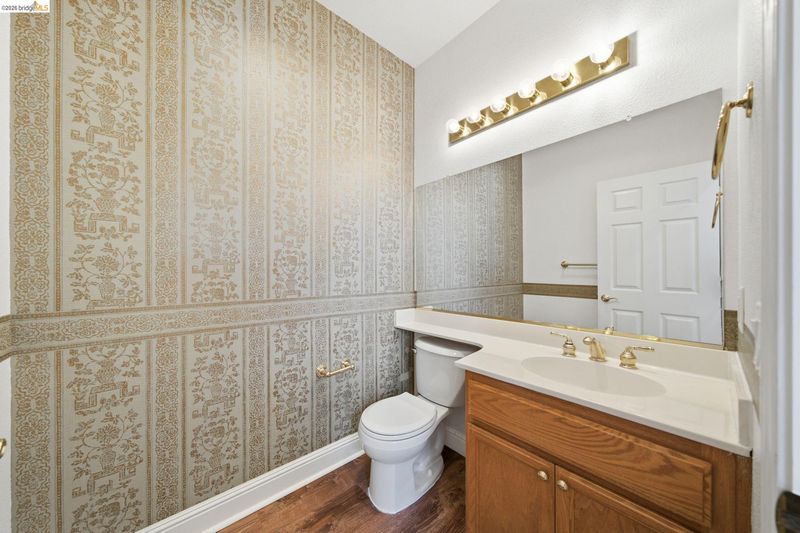
- 2.5 (2/1) Bath
- 2 Park
- 2,334 sqft
- Rio Vista
-

-
Sat Aug 22, 12:00 pm - 3:00 pm
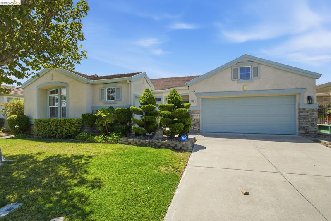
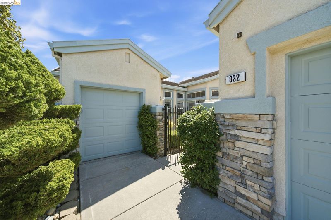
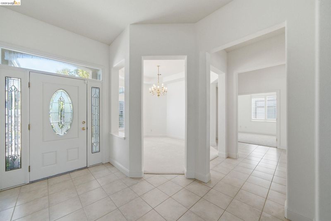
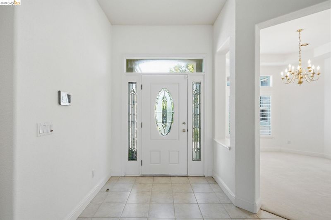
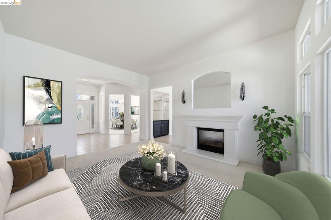
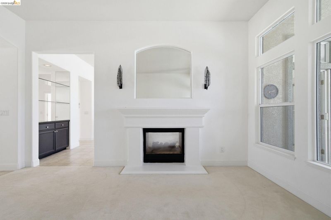
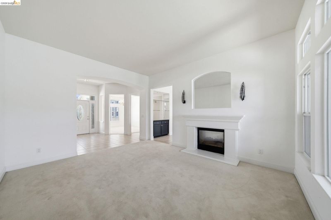
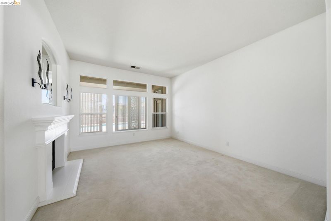
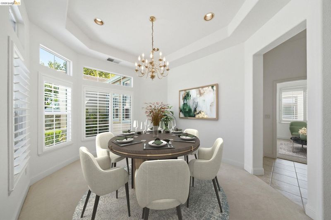
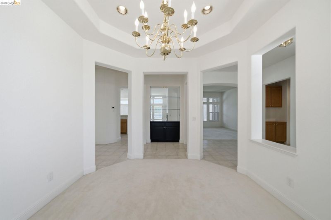
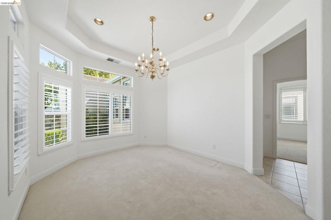
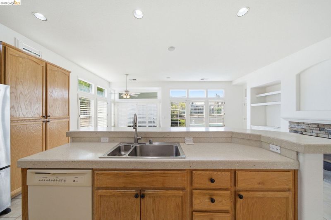
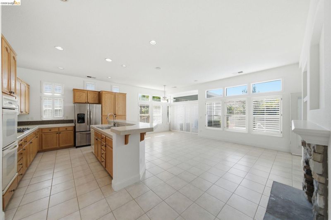
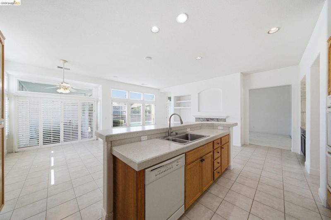
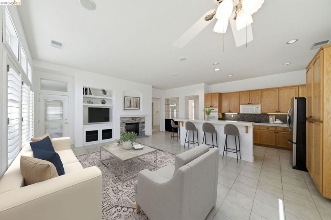
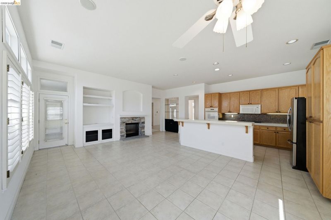
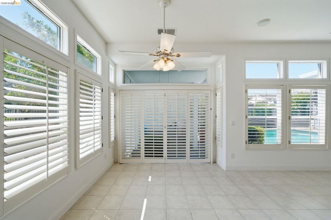
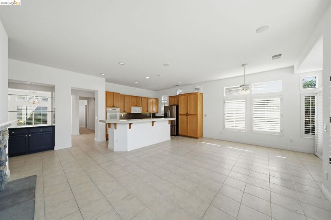
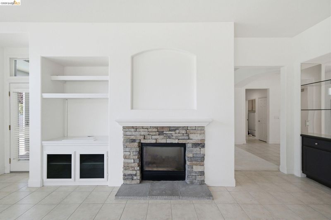
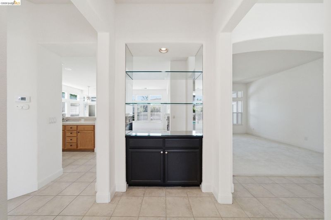
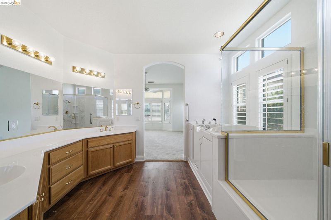
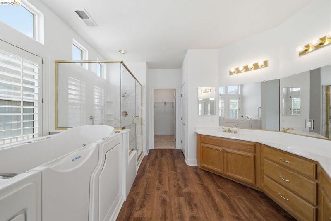
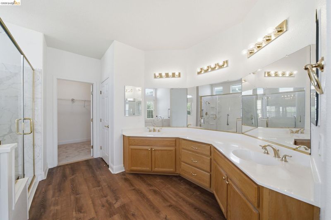
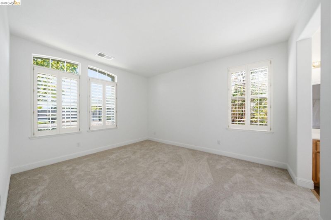
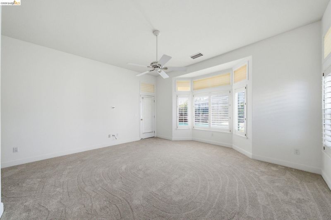
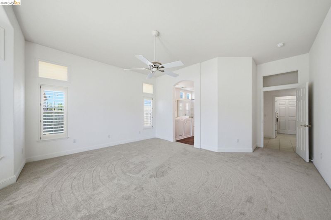
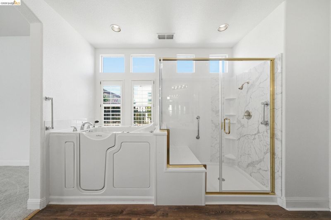
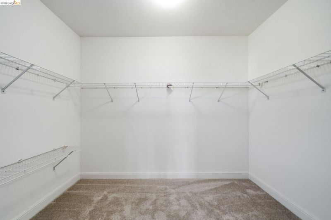
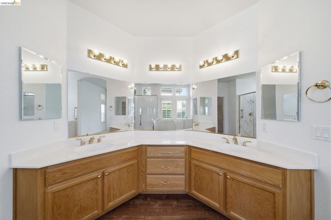
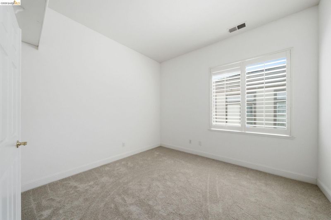
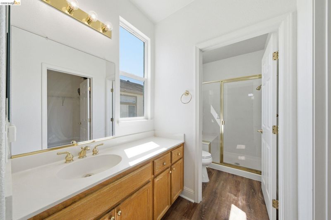
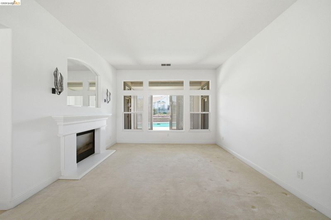
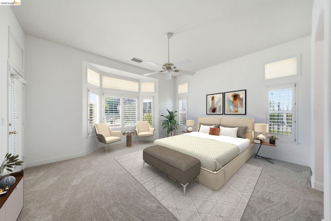
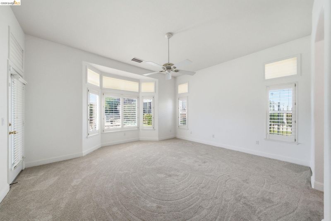
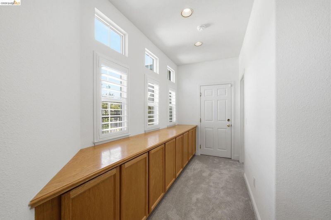
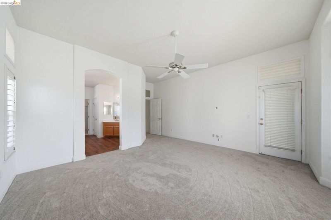
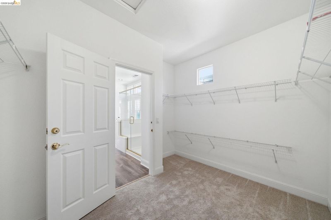
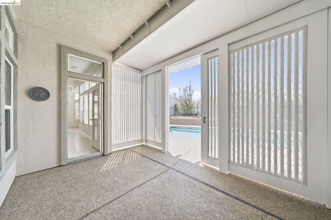
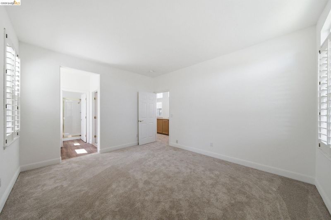
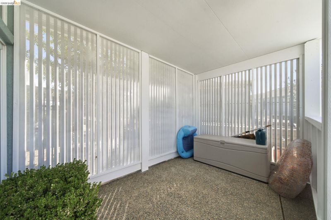
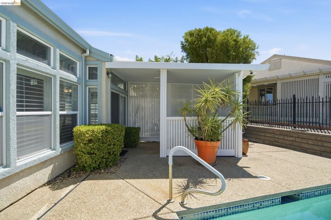
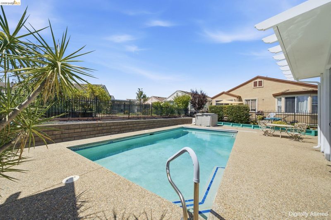
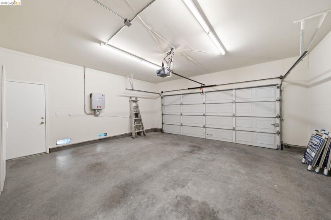
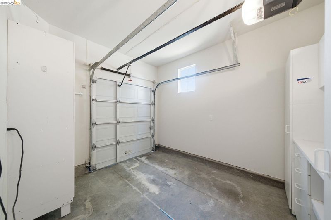
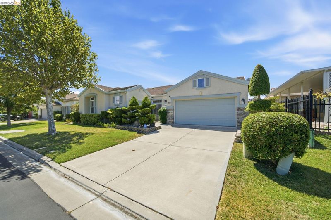
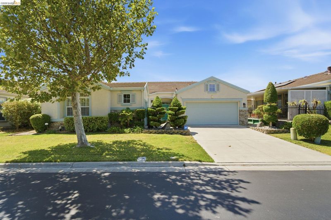
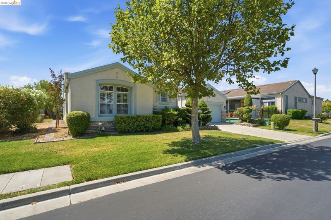
Beautifully maintained Catalina model, one of the largest and most desirable floor plans in this premier Active Adult 55+ Trilogy community. Ideally located near the golf clubhouse, this elegant home offers an open floor plan which allows for a seamless flow between the living areas, allowing for versatile use of the space. Featuring two spacious bedroom suites, a private library/office, and two and one-half baths, the home is designed for comfort and flexibility. The expansive great room showcases a fireplace, media center and serene pool views, complemented by formal living and dining rooms which makes it ideal for entertaining. Enjoy owned solar, a tankless water heater, and plantation shutters throughout. Two private patios with privacy screens provide peaceful outdoor livable spaces. Golf enthusiasts will appreciate the two-car garage plus a dedicated golf cart garage and unbeatable location near the clubhouse. Residents enjoy championship golf, pools, tennis, fitness center, clubhouse, and a v
-
Sun Aug 23, 12:00 pm - 3:00 pm
Beautifully maintained Catalina model, one of the largest and most desirable floor plans in this premier Active Adult 55+ Trilogy community. Ideally located near the golf clubhouse, this elegant home offers an open floor plan which allows for a seamless flow between the living areas, allowing for versatile use of the space. Featuring two spacious bedroom suites, a private library/office, and two and one-half baths, the home is designed for comfort and flexibility. The expansive great room showcases a fireplace, media center and serene pool views, complemented by formal living and dining rooms which makes it ideal for entertaining. Enjoy owned solar, a tankless water heater, and plantation shutters throughout. Two private patios with privacy screens provide peaceful outdoor livable spaces. Golf enthusiasts will appreciate the two-car garage plus a dedicated golf cart garage and unbeatable location near the clubhouse. Residents enjoy championship golf, pools, tennis, fitness center, clubhouse, and a v
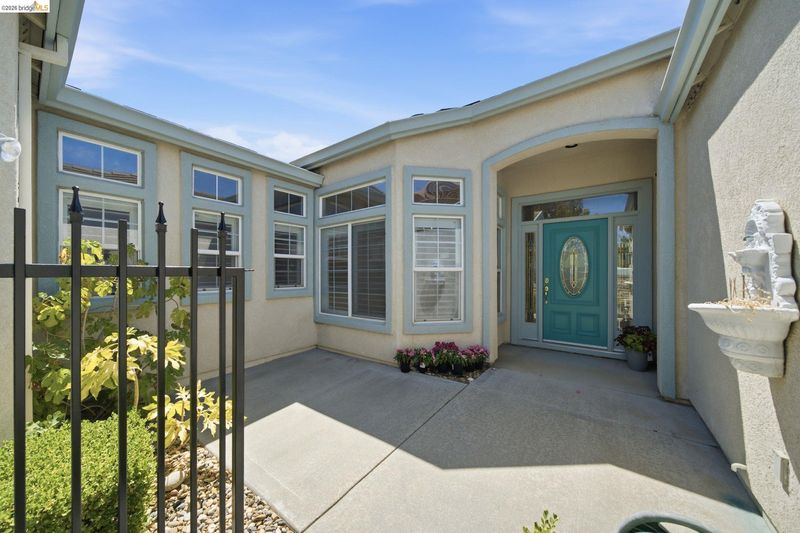
Beautifully maintained Catalina model, one of the largest floor plans in this premier 55+ Active Adult Trilogy community! Ideally located across from the golf clubhouse, this home offers 2 private bedroom suites, a library/office, and 2.5 baths. The spacious Great Room features a fireplace, media and overlooks the pool, while formal living and dining rooms provide elegant entertaining space. Enjoy owned solar, plantation shutters throughout, a tankless water heater, two private patios with privacy screens, and outstanding curb appeal. Golf lovers will appreciate the 2-car garage plus a golf cart garage. Resort-style community amenities include golf, clubhouse, fitness center, swimming, tennis, numerous clubs, and endless social activities. Experience the lifestyle you've been waiting for!

- Current Status
- New
- Original Price
- $585,000
- List Price
- $585,000
- On Market Date
- Aug 20, 2026
- Property Type
- Patio Home/Villa
- D/N/S
- Trilogy
- Zip Code
- 94571
- MLS ID
- 41145672
- APN
- 0176173020
- Year Built
- 1999
- Stories in Building
- 1
- Possession
- Close Of Escrow
- Data Source
- MAXEBRDI
- Origin MLS System
- Bridge AOR
River Delta High/Elementary (Alternative) School
Public K-12 Alternative
Students: 18 Distance: 1.5mi
Wind River High (Adult)
Public n/a Adult Education
Students: NA Distance: 1.6mi
D. H. White Elementary School
Public K-5 Elementary
Students: 348 Distance: 1.6mi
Rio Vista High School
Public 9-12 Secondary
Students: 413 Distance: 2.1mi
Riverview Middle School
Public 6-8 Middle
Students: 234 Distance: 2.2mi
Isleton Elementary School
Public K-6 Elementary
Students: 158 Distance: 5.9mi
- Bed
- 2
- Bath
- 2.5 (2/1)
- Parking
- 2
- Attached, Golf Cart Garage, Garage Door Opener
- SQ FT
- 2,334
- SQ FT Source
- Public Records
- Lot SQ FT
- 7,582.0
- Lot Acres
- 0.17 Acres
- Pool Info
- In Ground, Pool Cover, Solar Heat, Outdoor Pool
- Kitchen
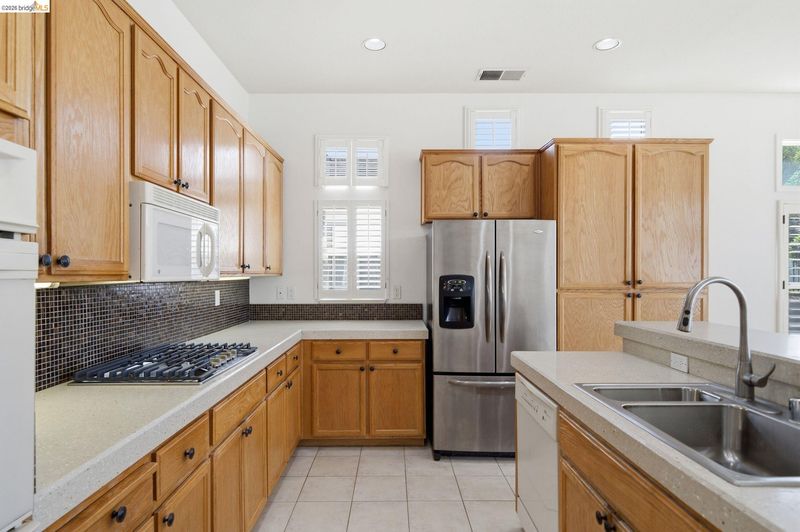
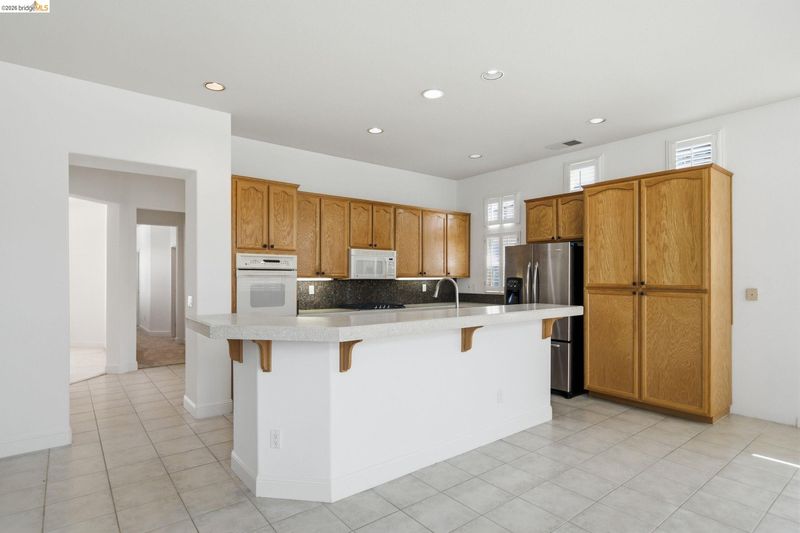
- Dishwasher, Double Oven, Gas Range, Microwave, Oven, Refrigerator, Dryer, Washer, 220 Volt Outlet, Counter - Solid Surface, Eat-in Kitchen, Disposal, Gas Range/Cooktop, Oven Built-in
- Cooling
- Ceiling Fan(s), Central Air
- Disclosures
- Nat Hazard Disclosure, Senior Living, Disclosure Package Avail, Lead Hazard Disclosure
- Entry Level
- 1
- Exterior Details
- Back Yard, Sprinklers Automatic, Landscape Front
- Flooring
- Tile, Carpet
- Foundation
- Fire Place
- Family Room
- Heating
- Zoned, Solar
- Laundry
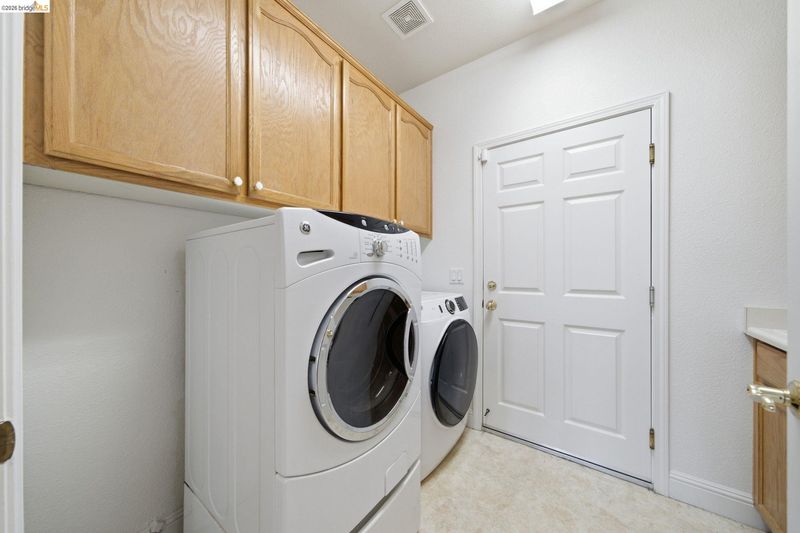
- 220 Volt Outlet, Dryer, Laundry Room, Washer, Sink
- Main Level
- 2 Bedrooms, 2.5 Baths, Primary Bedrm Suite - 1, Primary Bedrm Suites - 2, Laundry Facility, No Steps to Entry, Main Entry
- Views
- Golf Course, Park/Greenbelt
- Possession
- Close Of Escrow
- Architectural Style
- Contemporary
- Construction Status
- Existing
- Additional Miscellaneous Features
- Back Yard, Sprinklers Automatic, Landscape Front
- Location
- Level, Back Yard, Front Yard, Pool Site, Private, Security Gate, Street Light(s)
- Roof
- Tile
- Water and Sewer
- Public
- Fee
- $287
MLS and other Information regarding properties for sale as shown in Theo have been obtained from various sources such as sellers, public records, agents and other third parties. This information may relate to the condition of the property, permitted or unpermitted uses, zoning, square footage, lot size/acreage or other matters affecting value or desirability. Unless otherwise indicated in writing, neither brokers, agents nor Theo have verified, or will verify, such information. If any such information is important to buyer in determining whether to buy, the price to pay or intended use of the property, buyer is urged to conduct their own investigation with qualified professionals, satisfy themselves with respect to that information, and to rely solely on the results of that investigation.
School data provided by GreatSchools. School service boundaries are intended to be used as reference only. To verify enrollment eligibility for a property, contact the school directly.