 Sold At Asking

$1,100,000
1,190
SQ FT
$924
SQ/FT
36686 Charles St
@ Dupont Avenue - Not Listed, Newark

- 3 Bed
- 2 Bath
- 1 Park
- 1,190 sqft
- Newark
-

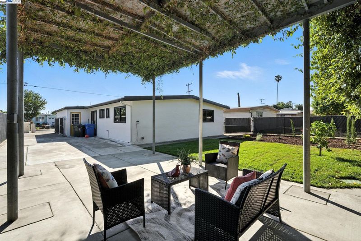
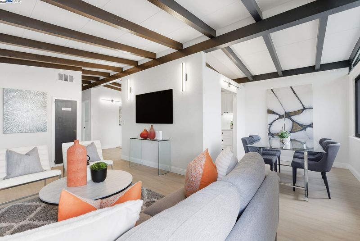
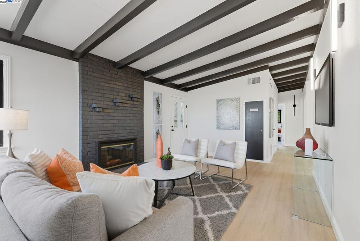
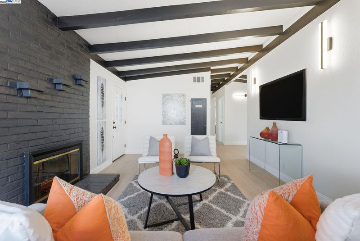
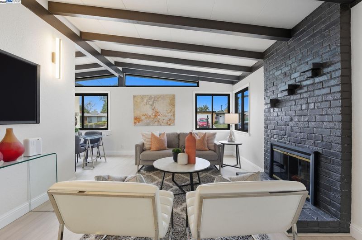
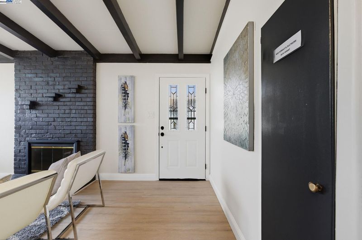
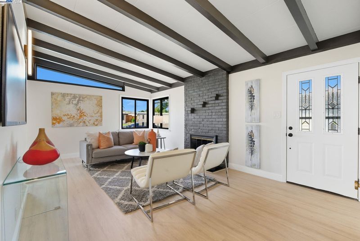
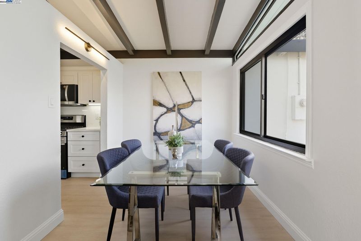
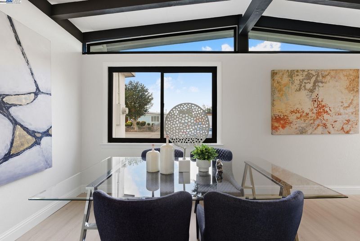
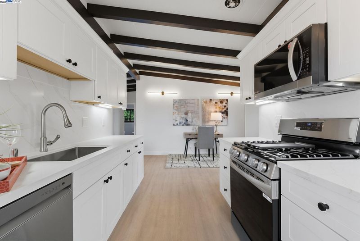
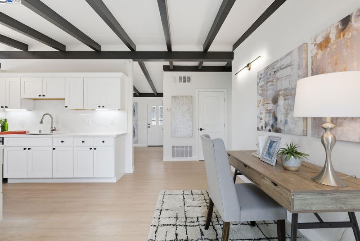
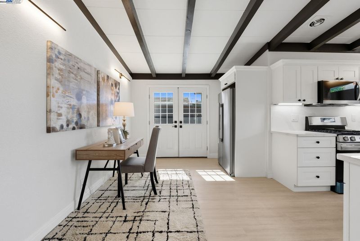
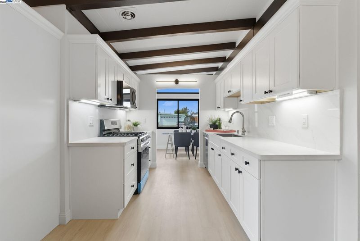
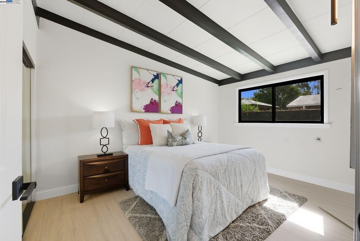
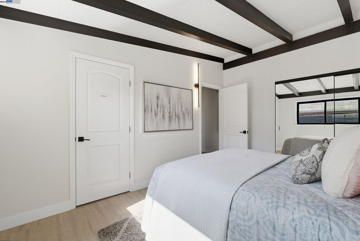
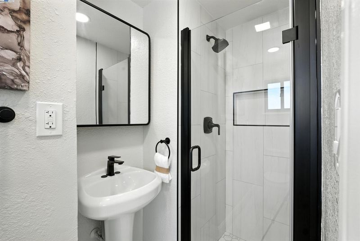
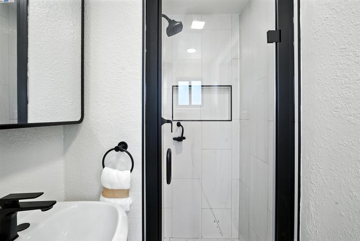
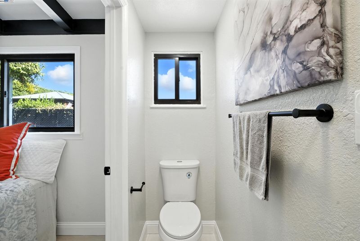

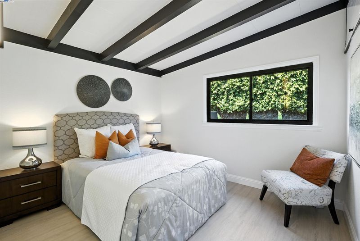
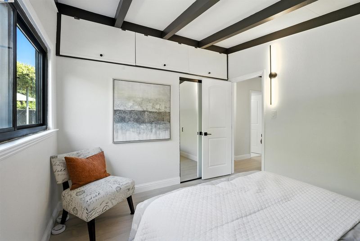
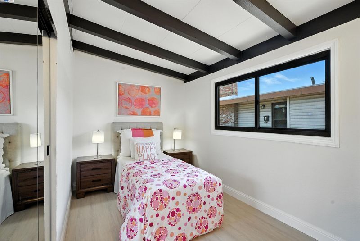
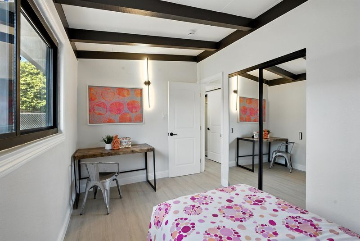
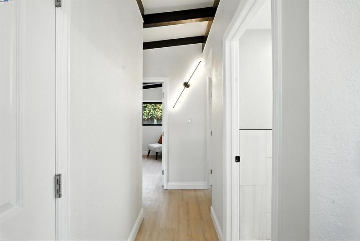
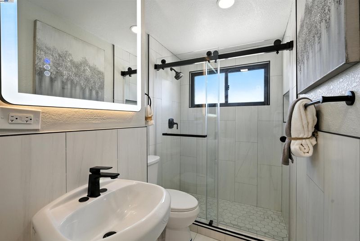
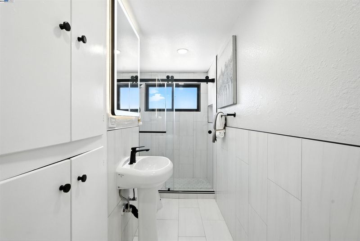
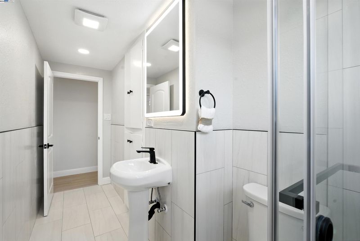
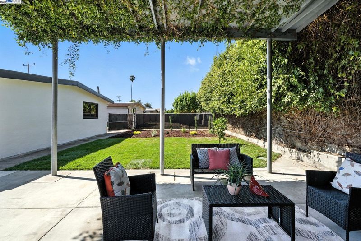
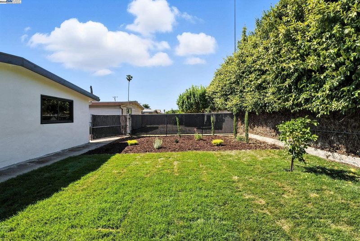
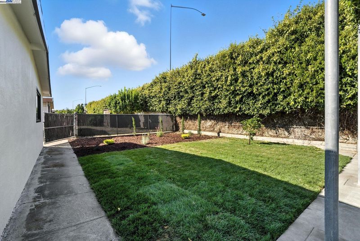
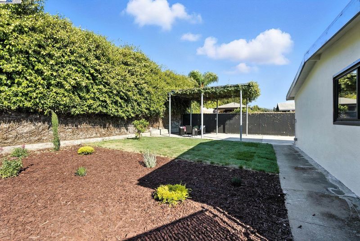
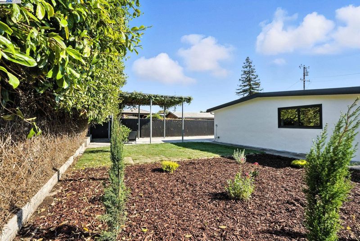
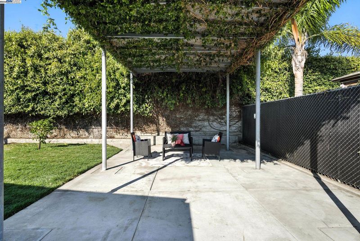
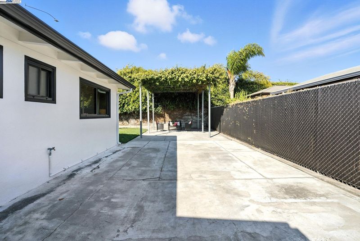
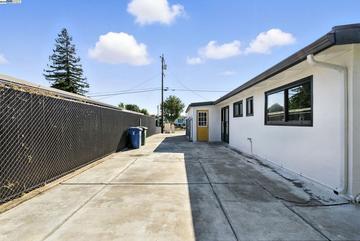
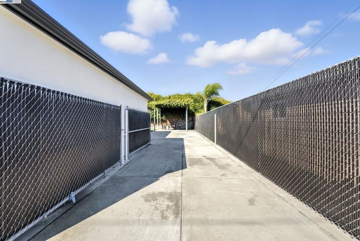
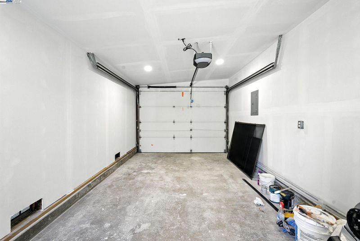
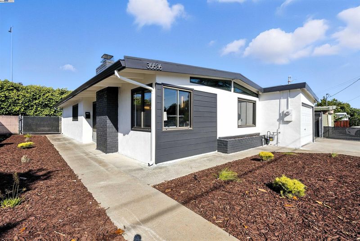
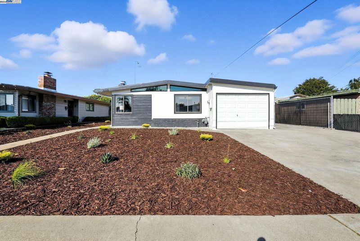
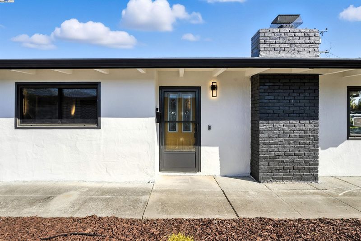
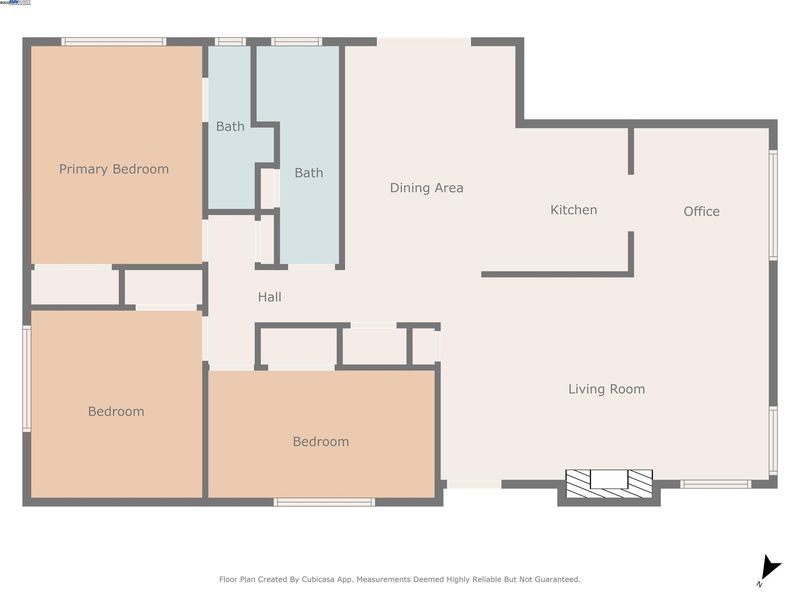
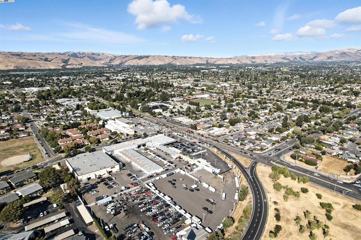
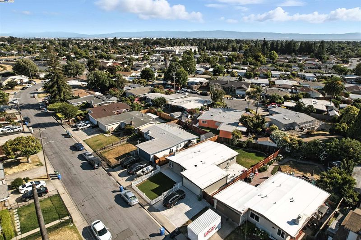
Don’t miss this beautifully updated single-level 3BD/2BA Mid-Century Modern perfect for first-time buyers, downsizers, or anyone seeking a move-in ready home in a great Newark location. Set on a 5,500 sq ft lot, 36686 Charles Street offers vaulted open-beam ceilings, abundant natural light, and a smart floor plan that’s easy to live in. Permitted upgrades include a new roof, furnace & ducting, SPC flooring, water heater, kitchen, bathrooms, and fresh interior/exterior paint — giving buyers true peace of mind. The modern kitchen features quartz counters, stainless steel appliances, and stylish cabinetry, while both bathrooms include walk-in showers with updated tile. The private and peaceful backyard boasts new landscaping, a vine-covered pergola, and space to relax, entertain, or plan for a future ADU. Extended driveway parking for RVs, boats, or 5+ cars, plus a one-car garage. Close to parks, schools, shopping, dining, Hwy 880, Dumbarton Bridge, the Peninsula & South Bay. Homes like this go fast.

- Current Status
- Sold
- Sold Price
- $1,100,000
- Sold At List Price
- -
- Original Price
- $899,000
- List Price
- $1,100,000
- On Market Date
- Oct 3, 2025
- Contract Date
- Nov 2, 2025
- Close Date
- Nov 25, 2025
- Property Type
- Detached
- D/N/S
- Not Listed
- Zip Code
- 94560
- MLS ID
- 41113643
- APN
- 92A98657
- Year Built
- 1954
- Stories in Building
- 1
- Possession
- Close Of Escrow
- COE
- Nov 25, 2025
- Data Source
- MAXEBRDI
- Origin MLS System
- BAY EAST
Cabrillo Elementary School
Public K-6 Elementary
Students: 418 Distance: 0.2mi
Family Learning Center
Private 1-12 Coed
Students: NA Distance: 0.3mi
Fremont Christian School
Private PK-12 Combined Elementary And Secondary, Religious, Coed
Students: 620 Distance: 0.3mi
E. L. Musick Elementary School
Public K-6 Elementary
Students: 283 Distance: 0.6mi
St. Edward School
Private K-8 Elementary, Religious, Coed
Students: 272 Distance: 0.7mi
Bridgepoint High (Continuation) School
Public 9-12 Continuation
Students: 66 Distance: 0.7mi
- Bed
- 3
- Bath
- 2
- Parking
- 1
- Attached, RV/Boat Parking, Side Yard Access
- SQ FT
- 1,190
- SQ FT Source
- Public Records
- Lot SQ FT
- 5,500.0
- Lot Acres
- 0.13 Acres
- Pool Info
- None
- Kitchen
- Dishwasher, Gas Range, Microwave, Gas Water Heater, Stone Counters, Gas Range/Cooktop
- Cooling
- None
- Disclosures
- Nat Hazard Disclosure, Disclosure Package Avail
- Entry Level
- Exterior Details
- Back Yard, Front Yard, Side Yard
- Flooring
- Tile, Other, Engineered Wood
- Foundation
- Fire Place
- Brick, Living Room, Wood Burning
- Heating
- Forced Air
- Laundry
- In Garage
- Main Level
- 3 Bedrooms, 2 Baths, Primary Bedrm Suite - 1, No Steps to Entry, Main Entry
- Possession
- Close Of Escrow
- Architectural Style
- Craftsman, Mid Century Modern
- Non-Master Bathroom Includes
- Stall Shower
- Construction Status
- Existing
- Additional Miscellaneous Features
- Back Yard, Front Yard, Side Yard
- Location
- Rectangular Lot
- Roof
- Bitumen
- Water and Sewer
- Public
- Fee
- Unavailable
MLS and other Information regarding properties for sale as shown in Theo have been obtained from various sources such as sellers, public records, agents and other third parties. This information may relate to the condition of the property, permitted or unpermitted uses, zoning, square footage, lot size/acreage or other matters affecting value or desirability. Unless otherwise indicated in writing, neither brokers, agents nor Theo have verified, or will verify, such information. If any such information is important to buyer in determining whether to buy, the price to pay or intended use of the property, buyer is urged to conduct their own investigation with qualified professionals, satisfy themselves with respect to that information, and to rely solely on the results of that investigation.
School data provided by GreatSchools. School service boundaries are intended to be used as reference only. To verify enrollment eligibility for a property, contact the school directly.