

$1,199,000
1,308
SQ FT
$917
SQ/FT
4016 San Bernardino Way
@ Costa Mesa - 11 - South San Jose, San Jose

- 4 Bed
- 2 Bath
- 2 Park
- 1,308 sqft
- San Jose
-

-
Sat Aug 22, 1:30 pm - 4:30 pm
-
Sun Aug 23, 1:30 pm - 4:30 pm
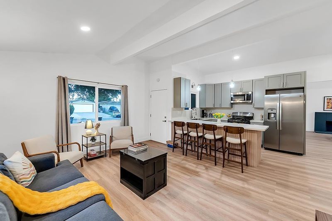
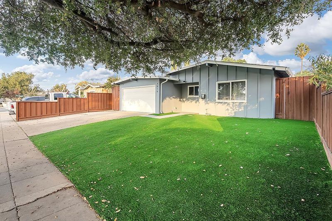
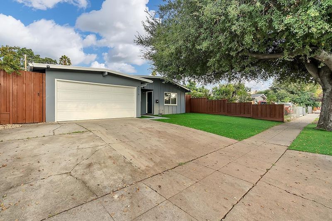
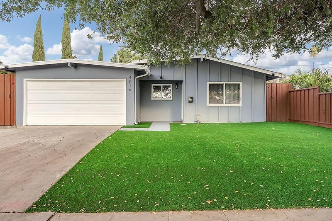
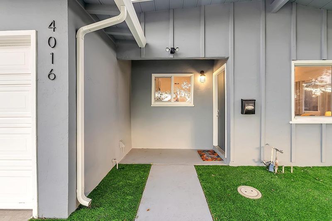
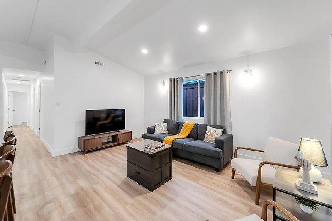
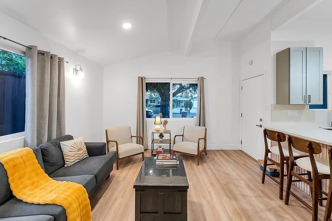
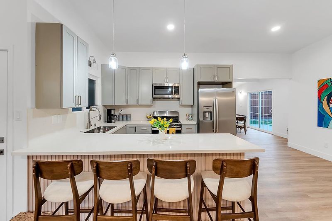
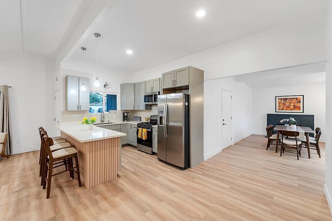
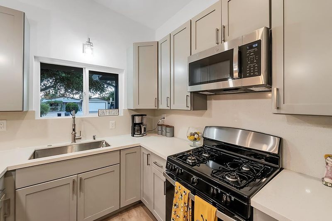
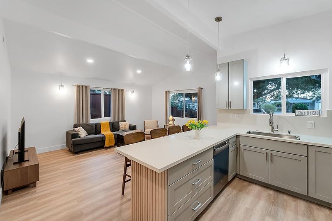
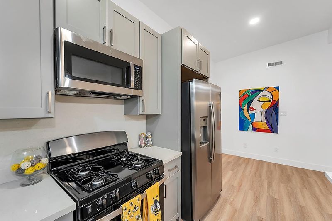
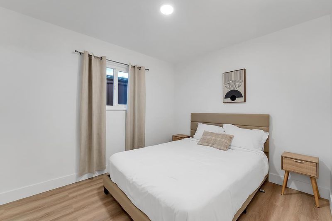
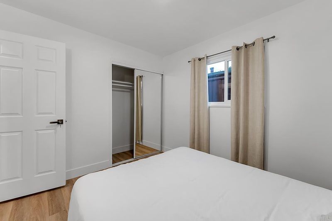
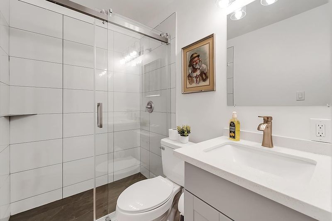
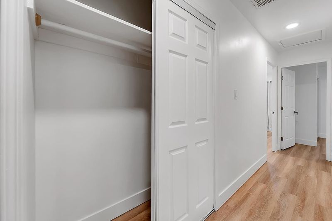
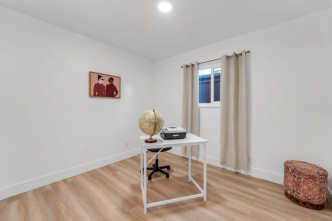
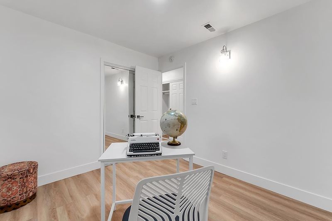
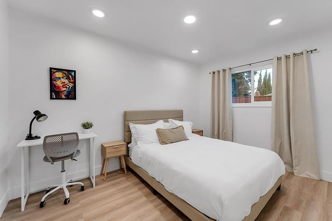
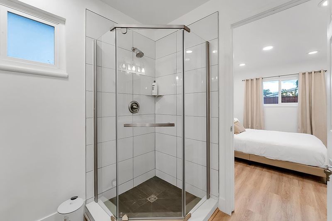
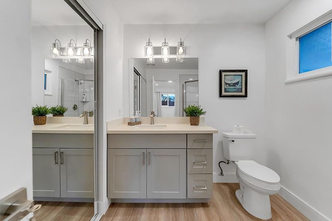
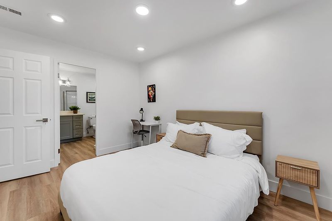
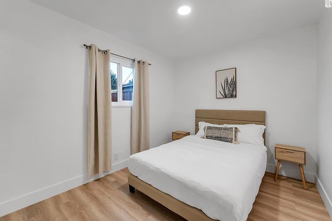
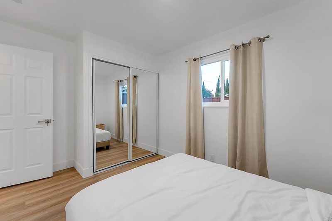
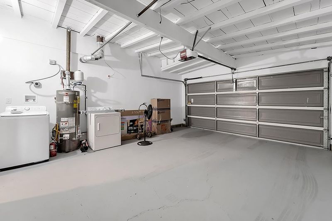
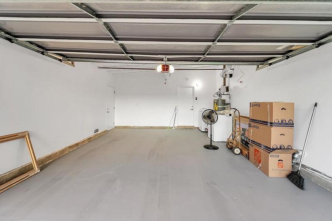
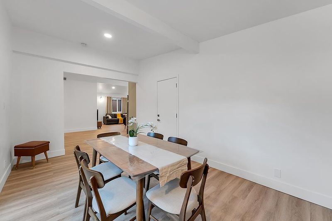

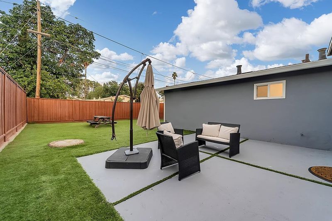
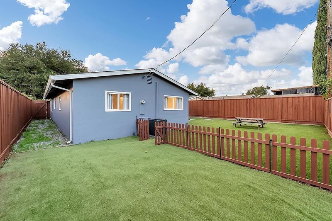
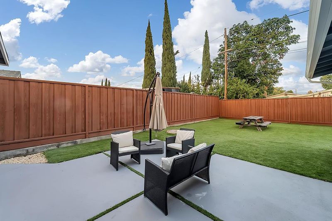
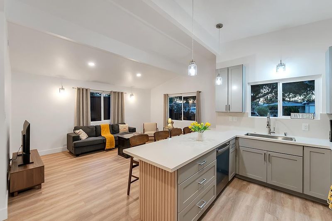
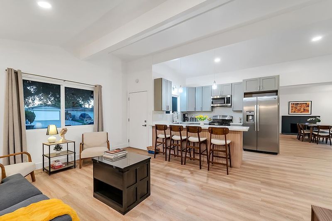
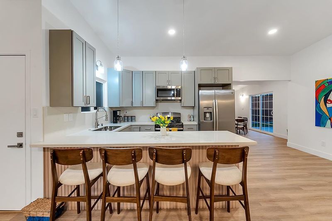
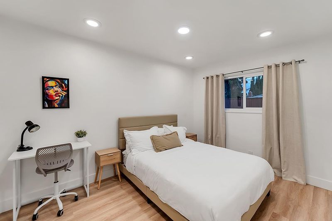
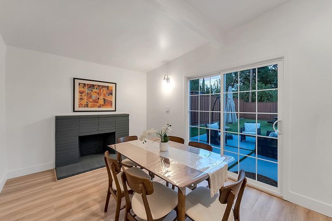
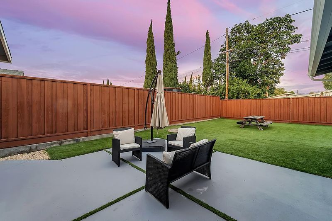
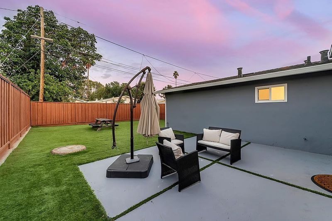
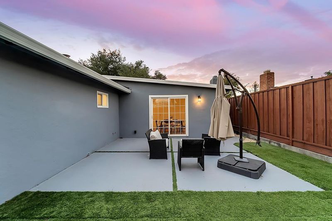
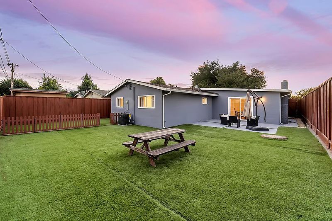
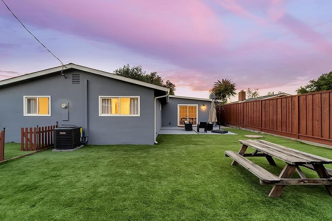
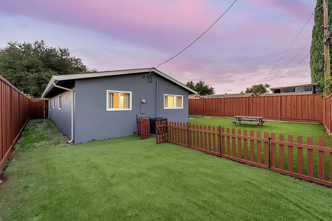
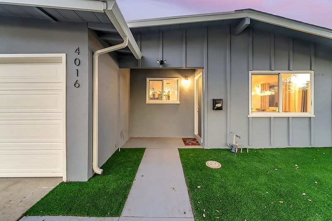
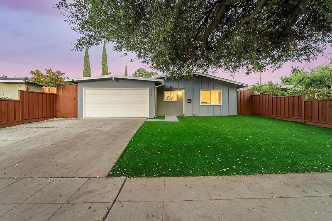
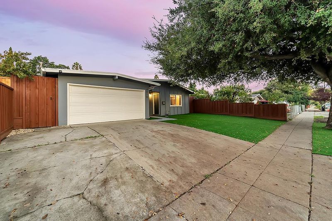
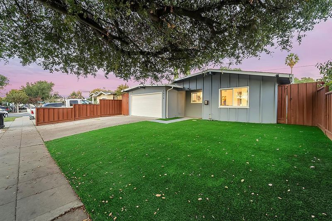
Before you compare the price, compare the property. This house sold for $1M in June 2025 (MLS# ML81995694). We encourage buyers to look at the prior listing & compare what was purchased then to what is offered today. Sellers estimate replicating the improvements at today's material & labor costs would be approx $210,000. A beautiful new kitchen, remodeled bathrooms, flooring, paint & recessed lighting are easy to see. Just as important are the improvements you DON'T see: upgraded plumbing supply/drain lines serving the kitchen, laundry & baths; new HVAC including AC/furnace; electrical upgrades including grounding, outlets/switches; dual-pane windows; & replacement of the shingled roof areas (existing torch-down roof area was reported satisfactory & left in place). Sellers also added new exterior stucco/paint, landscaping, fencing, finished garage & laundry hookups. This isn't simply the same home offered a year later at a higher price. It's a substantially improved, move-in-ready home ready for you. You don't need to take on the time/expense/disruption of a major renovation; that part is complete and already behind you. Ask your agent for the MLS Virtual Tour to see the website, Matterport, disclosures & BEFORE/AFTER comparison. Come see us this weekend! 8/22 and 8/23 1:30-4:30

- Days on Market
- 4 days
- Current Status
- Active
- Original Price
- $1,199,000
- List Price
- $1,199,000
- On Market Date
- Aug 18, 2026
- Property Type
- Single Family Home
- Area
- 11 - South San Jose
- Zip Code
- 95111
- MLS ID
- ML82056472
- APN
- 494-11-058
- Year Built
- 1959
- Stories in Building
- 1
- Possession
- Unavailable
- Data Source
- MLSL
- Origin MLS System
- MLSListings, Inc.
Daniel Lairon Elementary School
Public 4-8 Elementary
Students: 383 Distance: 0.1mi
KIPP Heritage Academy
Charter 5-8
Students: 452 Distance: 0.3mi
Los Arboles Elementary School
Public K-3 Elementary
Students: 353 Distance: 0.3mi
Voices College-Bound Language Academy
Charter K-8 Elementary
Students: 481 Distance: 0.4mi
Valley Christian Junior High School
Private 6-8 Religious, Nonprofit
Students: 710 Distance: 0.4mi
Valley Christian High School
Private 9-12 Religious, Coed
Students: 1625 Distance: 0.4mi
- Bed
- 4
- Bath
- 2
- Primary - Stall Shower(s), Solid Surface, Stall Shower - 2+
- Parking
- 2
- Attached Garage
- SQ FT
- 1,308
- SQ FT Source
- Unavailable
- Lot SQ FT
- 5,000.0
- Lot Acres
- 0.114784 Acres
- Kitchen
- Dishwasher, Oven Range
- Cooling
- Central AC
- Dining Room
- Breakfast Bar, Dining Area in Family Room
- Disclosures
- Flood Zone - See Report, Natural Hazard Disclosure, NHDS Report
- Family Room
- Kitchen / Family Room Combo
- Flooring
- Tile, Wood
- Foundation
- Concrete Perimeter, Crawl Space
- Fire Place
- Living Room
- Heating
- Central Forced Air - Gas
- Laundry
- In Garage
- Fee
- Unavailable
MLS and other Information regarding properties for sale as shown in Theo have been obtained from various sources such as sellers, public records, agents and other third parties. This information may relate to the condition of the property, permitted or unpermitted uses, zoning, square footage, lot size/acreage or other matters affecting value or desirability. Unless otherwise indicated in writing, neither brokers, agents nor Theo have verified, or will verify, such information. If any such information is important to buyer in determining whether to buy, the price to pay or intended use of the property, buyer is urged to conduct their own investigation with qualified professionals, satisfy themselves with respect to that information, and to rely solely on the results of that investigation.
School data provided by GreatSchools. School service boundaries are intended to be used as reference only. To verify enrollment eligibility for a property, contact the school directly.