

$1,449,000
1,382
SQ FT
$1,048
SQ/FT
117 Vista Del Diablo
@ Cameo - Cameo Acres, Danville

- 2 Bed
- 2 Bath
- 1 Park
- 1,382 sqft
- Danville
-

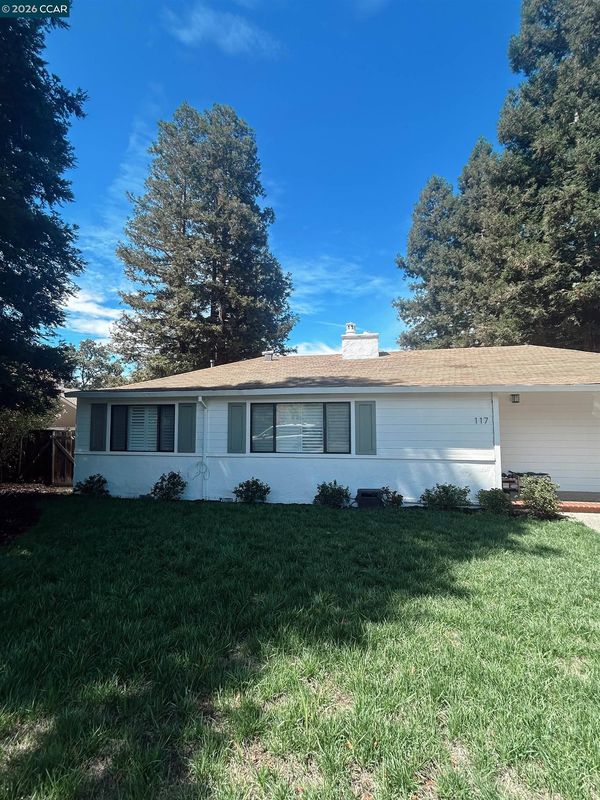
Come see one of the most AFFORDABLE homes in Danville — offering incredible value in the heart of Cameo Acres. This move-in ready single story home features 2 bedrooms + 2 bathrooms, plus a detached outdoor shed perfect for a home office. Set in a neighborhood where neighbors know each other, kids play outside, and lemonade stands still line the sidewalks. Featuring 2 living spaces, incl. a formal living room with wood-burning fireplace and a family room | dining off the chef's kitchen w/ center island + gas range. Primary ensuite w/ walk-in closet. Set on a 0.23-acre lot, the park-like backyard boasts 10 towering redwoods, a pool + spa, and rare privacy + serenity. Plenty of room to grow with a functional layout offering real expansion potential. Recent upgrades include: NEW HVAC, water heater, sewer line & appliances (fridge | washer | dryer). Walking distance to top-rated SRVUSD K-12 schools, minutes to Downtown Danville + Hwy 680. This is a rare "in" to a community that almost never turns over. Schedule your tour today!

- Current Status
- Active - Coming Soon
- Original Price
- $1,449,000
- List Price
- $1,449,000
- On Market Date
- Aug 19, 2026
- Property Type
- Detached
- D/N/S
- Cameo Acres
- Zip Code
- 94526
- MLS ID
- 41145528
- APN
- 1950710044
- Year Built
- 1951
- Stories in Building
- 1
- Possession
- Close Of Escrow
- Data Source
- MAXEBRDI
- Origin MLS System
- CONTRA COSTA
Los Cerros Middle School
Public 6-8 Middle
Students: 645 Distance: 0.4mi
Monte Vista High School
Public 9-12 Secondary
Students: 2448 Distance: 0.5mi
Green Valley Elementary School
Public K-5 Elementary
Students: 490 Distance: 0.6mi
Vista Grande Elementary School
Public K-5 Elementary
Students: 623 Distance: 1.3mi
The Athenian School
Private 6-12 Combined Elementary And Secondary, Coed
Students: 490 Distance: 1.4mi
San Ramon Valley Christian Academy
Private K-12 Elementary, Religious, Coed
Students: 300 Distance: 1.5mi
- Bed
- 2
- Bath
- 2
- Parking
- 1
- Attached, Int Access From Garage, Garage Door Opener
- SQ FT
- 1,382
- SQ FT Source
- Public Records
- Lot SQ FT
- 10,000.0
- Lot Acres
- 0.23 Acres
- Pool Info
- In Ground
- Kitchen
- Dishwasher, Gas Range, Refrigerator, Dryer, Washer, Gas Range/Cooktop, Kitchen Island, Updated Kitchen
- Cooling
- Central Air
- Disclosures
- Disclosure Package Avail
- Entry Level
- Exterior Details
- Back Yard, Front Yard, Garden/Play, Side Yard, Sprinklers Automatic, Sprinklers Front, Landscape Front, Low Maintenance, Yard Space
- Flooring
- Hardwood, Tile
- Foundation
- Fire Place
- Wood Burning
- Heating
- Forced Air
- Laundry
- Dryer, Gas Dryer Hookup, In Garage, Washer
- Main Level
- 2 Bedrooms, 2 Baths, Primary Bedrm Suite - 1, Main Entry
- Possession
- Close Of Escrow
- Basement
- Crawl Space
- Architectural Style
- Ranch, Traditional
- Construction Status
- Existing
- Additional Miscellaneous Features
- Back Yard, Front Yard, Garden/Play, Side Yard, Sprinklers Automatic, Sprinklers Front, Landscape Front, Low Maintenance, Yard Space
- Location
- Level, Front Yard, Landscaped
- Roof
- Shingle
- Water and Sewer
- Public
- Fee
- Unavailable
MLS and other Information regarding properties for sale as shown in Theo have been obtained from various sources such as sellers, public records, agents and other third parties. This information may relate to the condition of the property, permitted or unpermitted uses, zoning, square footage, lot size/acreage or other matters affecting value or desirability. Unless otherwise indicated in writing, neither brokers, agents nor Theo have verified, or will verify, such information. If any such information is important to buyer in determining whether to buy, the price to pay or intended use of the property, buyer is urged to conduct their own investigation with qualified professionals, satisfy themselves with respect to that information, and to rely solely on the results of that investigation.
School data provided by GreatSchools. School service boundaries are intended to be used as reference only. To verify enrollment eligibility for a property, contact the school directly.