

$550,000
1,296
SQ FT
$424
SQ/FT
223 W Carolyn Drive
@ Elliot Dr - American Canyon

- 3 Bed
- 2 Bath
- 5 Park
- 1,296 sqft
- American Canyon
-

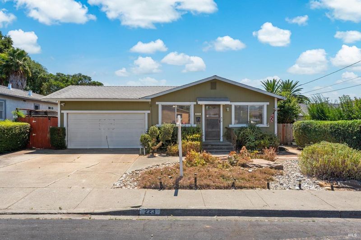
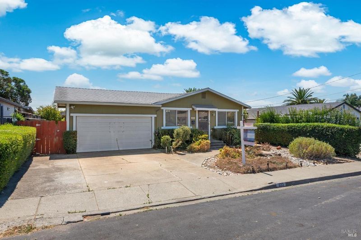
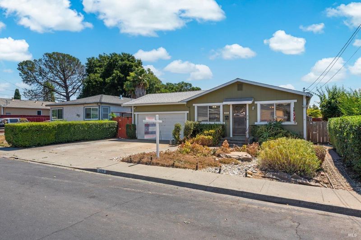
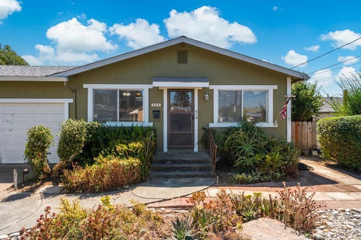
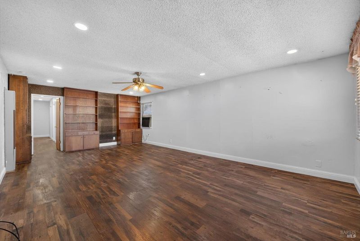
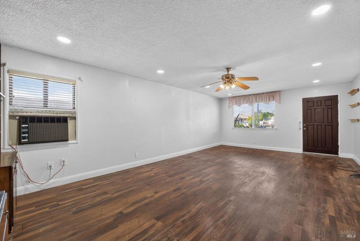
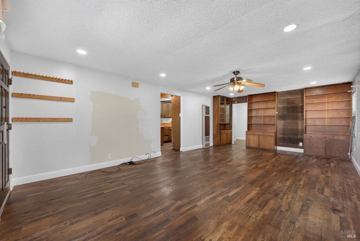
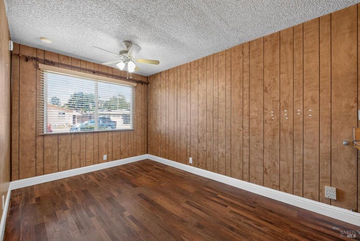
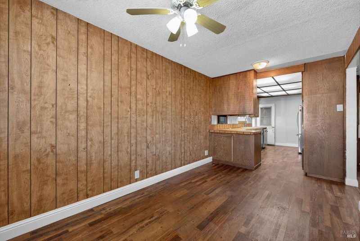
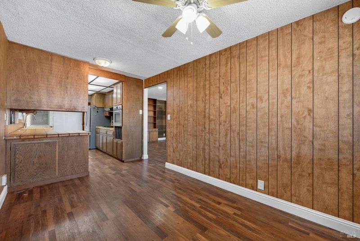
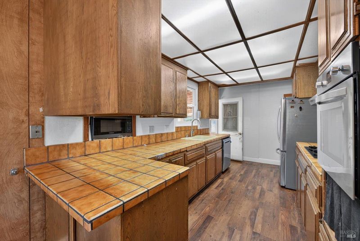
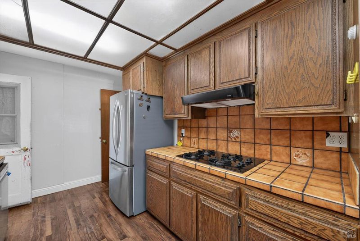
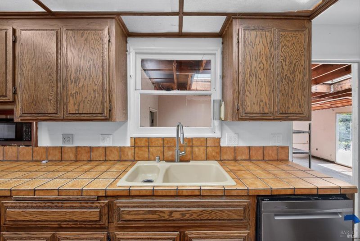
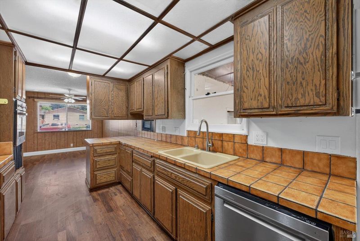
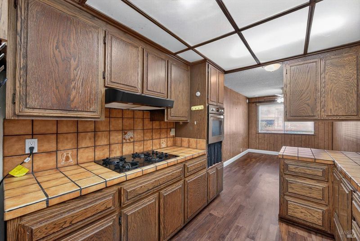
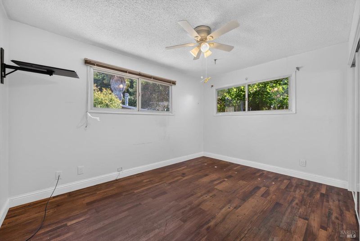
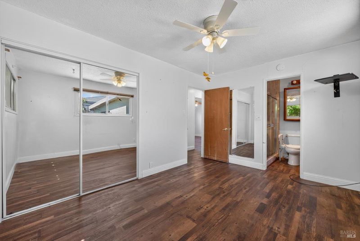
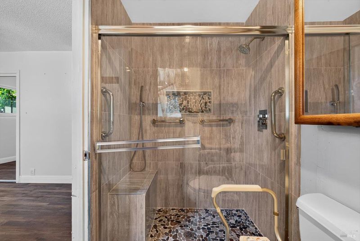
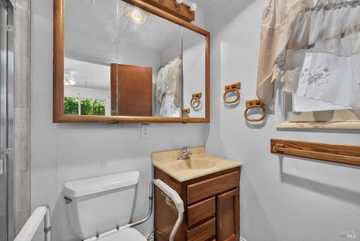
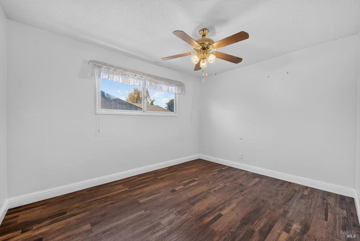
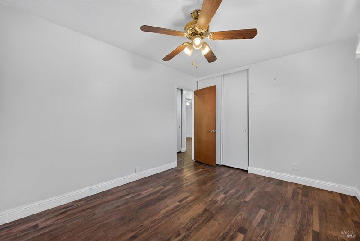
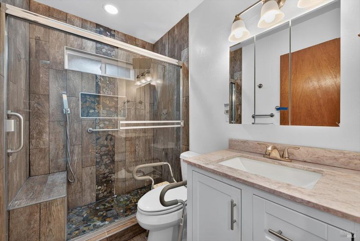
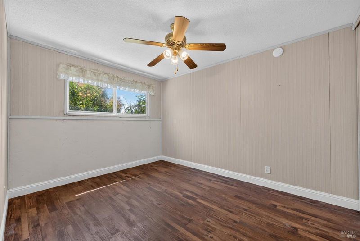
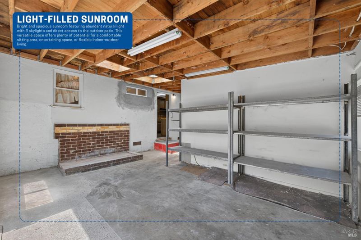
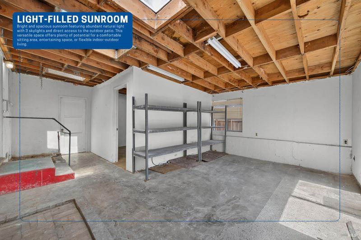
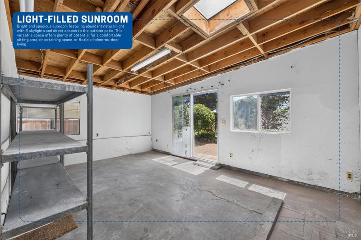
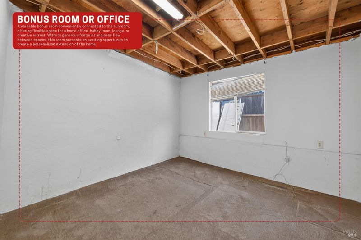
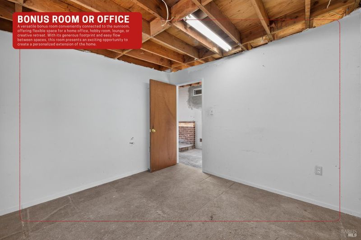
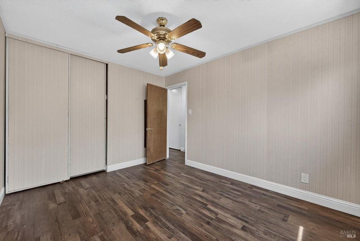
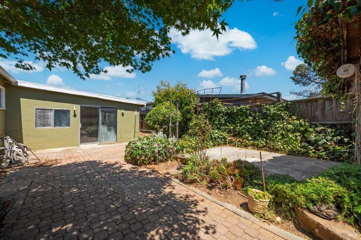
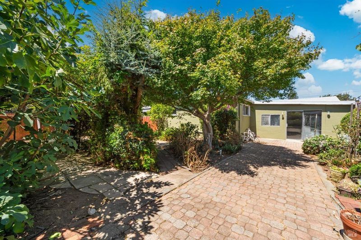
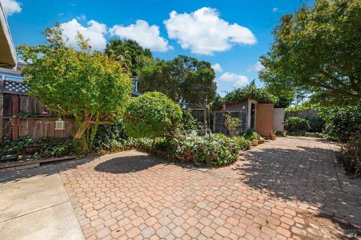
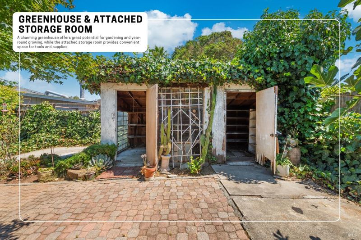
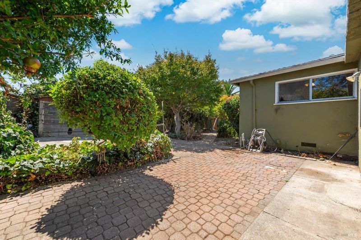
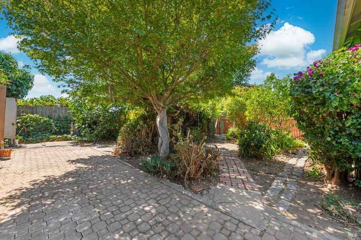
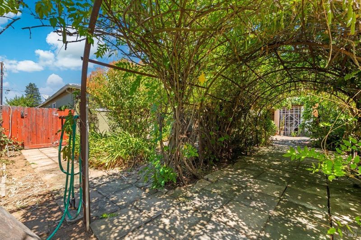
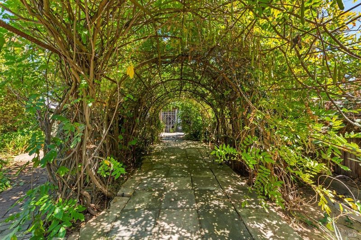
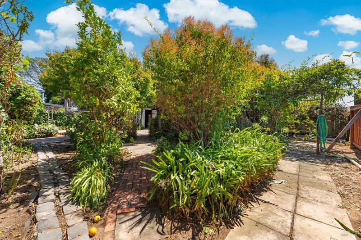
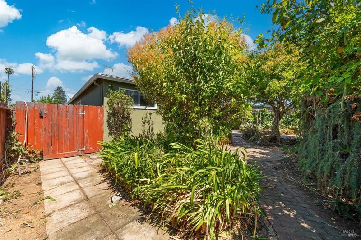
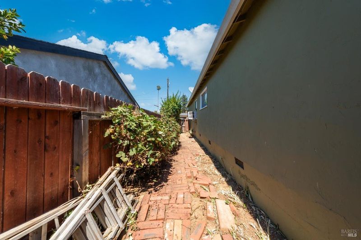
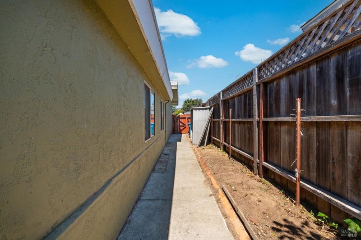
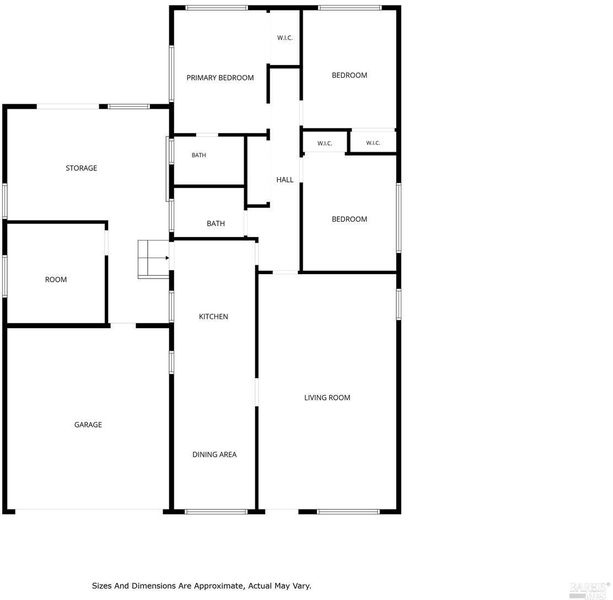
In an excellent location with close proximity to Wine Country, the Napa River, community parks and schools, plus convenient access to Highways 29 and 37, this American Canyon single-story home offers a versatile layout with the additional space of a bonus room and adjoining storage room/office area. An extended driveway provides extra parking with potential boat storage, complemented by attractive low-maintenance front landscaping. Upon entry, the family room welcomes with built-ins, recessed lighting, a ceiling fan and a window AC unit for added comfort, while laminate flooring flows throughout the home. The dining room with a ceiling fan opens to the kitchen which offers peninsula bar seating, stainless-steel appliances including a recently installed dishwasher, built-in oven and microwave, along with a gas cooktop with hood. Just off the kitchen, the partially finished bonus room offers direct outdoor access through its sliding glass door, with large windows and skylights providing natural light, while the adjoining storage room/office provides flexible space to suit a variety of needs. The primary suite features a ceiling fan, walk-in closet and an updated private bathroom with a spacious stone- and tile-accented glass-door shower featuring a fixed shower head, separate handheld shower wand and built-in seat. Two additional bedrooms with ceiling fans are served by a similarly refreshed secondary full bathroom presenting another stone- and tile-accented glass-door shower with a fixed shower head, separate handheld shower wand and built-in seat, along with tile flooring and white cabinetry. Beyond the home, the backyard unfolds into a private outdoor retreat surrounded by mature trees and vibrant bougainvillea, with two inviting patios, a charming arched trellis tunnel and a greenhouse with an attached storage shed. The attached garage offers a laundry area, abundant cabinetry, countertops and overhead storage, providing ample space for storage and projects. The surrounding area further enhances the appeal, with Napa Junction Shopping Center, Wetlands Edge Park and the Napa River Bay Trail nearby, plus convenient access to Napa Valley and the greater Bay Area. With versatile living spaces, inviting outdoor areas and plenty of opportunity for personalization, this property offers an appealing setting to enjoy all that American Canyon and the surrounding Wine Country have to offer.

- Days on Market
- 0 days
- Current Status
- Active
- Original Price
- $550,000
- List Price
- $550,000
- On Market Date
- Aug 20, 2026
- Property Type
- Single Family Residence
- Area
- American Canyon
- Zip Code
- 94503
- MLS ID
- 326070210
- APN
- 058-174-005-000
- Year Built
- 1957
- Stories in Building
- Unavailable
- Possession
- Close Of Escrow
- Data Source
- BAREIS
- Origin MLS System
Donaldson Way Elementary School
Public K-5 Elementary
Students: 591 Distance: 0.4mi
American Canyon Middle School
Public 6-8 Middle
Students: 1013 Distance: 0.4mi
Calvary Baptist Christian Academy
Private K-12 Combined Elementary And Secondary, Religious, Coed
Students: 47 Distance: 0.7mi
Calvary Baptist Christian Academy
Private K-12 Religious, Nonprofit
Students: 57 Distance: 0.7mi
Napa Junction Elementary School
Public PK-5 Elementary
Students: 409 Distance: 0.8mi
Napa Valley Montessori
Private PK-6
Students: 50 Distance: 0.9mi
- Bed
- 3
- Bath
- 2
- Multiple Shower Heads, Shower Stall(s), Stone, Tile, Window
- Parking
- 5
- Attached, Boat Storage, Enclosed, Garage Facing Front, Interior Access, Uncovered Parking Spaces 2+, See Remarks
- SQ FT
- 1,296
- SQ FT Source
- Assessor Auto-Fill
- Lot SQ FT
- 6,194.0
- Lot Acres
- 0.1422 Acres
- Kitchen
- Breakfast Area, Tile Counter
- Cooling
- Ceiling Fan(s), Window Unit(s)
- Dining Room
- Dining Bar, Formal Area
- Flooring
- Concrete, Laminate, Tile
- Heating
- Wall Furnace
- Laundry
- Ground Floor, In Garage
- Main Level
- Bedroom(s), Dining Room, Family Room, Full Bath(s), Garage, Kitchen, Primary Bedroom, Street Entrance
- Possession
- Close Of Escrow
- Basement
- None
- Architectural Style
- Traditional
- Fee
- $0
MLS and other Information regarding properties for sale as shown in Theo have been obtained from various sources such as sellers, public records, agents and other third parties. This information may relate to the condition of the property, permitted or unpermitted uses, zoning, square footage, lot size/acreage or other matters affecting value or desirability. Unless otherwise indicated in writing, neither brokers, agents nor Theo have verified, or will verify, such information. If any such information is important to buyer in determining whether to buy, the price to pay or intended use of the property, buyer is urged to conduct their own investigation with qualified professionals, satisfy themselves with respect to that information, and to rely solely on the results of that investigation.
School data provided by GreatSchools. School service boundaries are intended to be used as reference only. To verify enrollment eligibility for a property, contact the school directly.