

$1,599,990
1,826
SQ FT
$876
SQ/FT
4378 Calypso Terrace
@ Decoto Road - 3700 - Fremont, Fremont

- 3 Bed
- 3 (2/1) Bath
- 2 Park
- 1,826 sqft
- FREMONT
-

-
Sat Aug 22, 1:00 pm - 4:00 pm
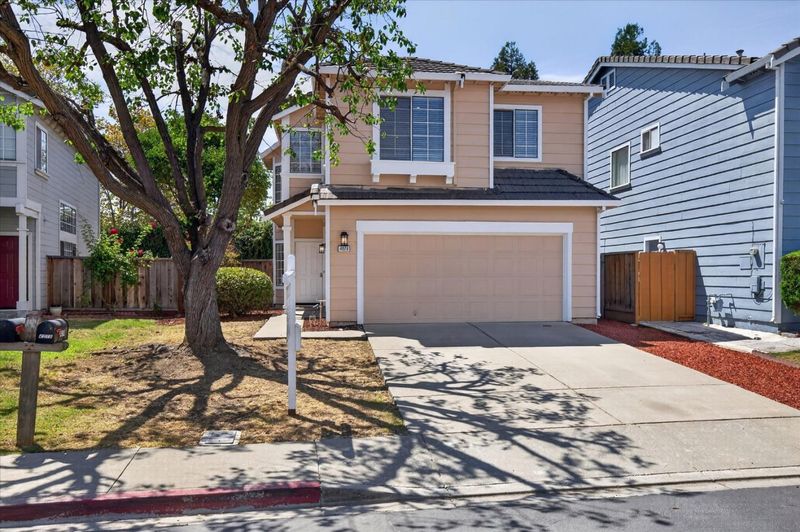
Beautiful Remodeled Home. Move In Condition. This is A+. Don't Miss!!!
-
Sun Aug 23, 1:00 pm - 4:00 pm
Beautiful Remodeled Home. Move In Condition. This is A+. Don't Miss!!!
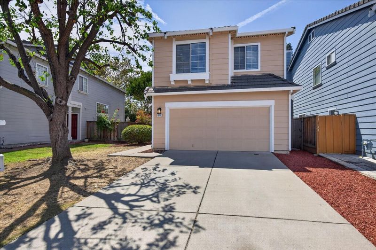
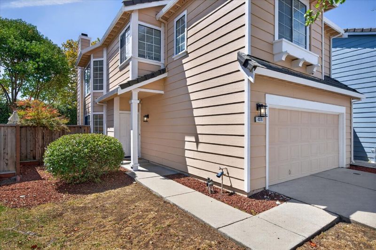
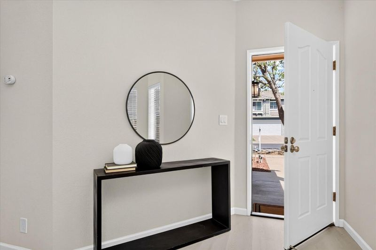
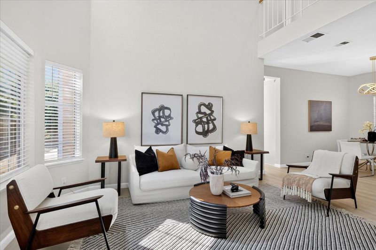
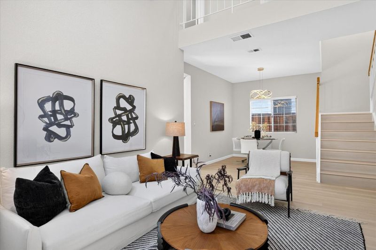
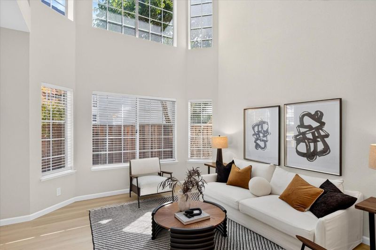
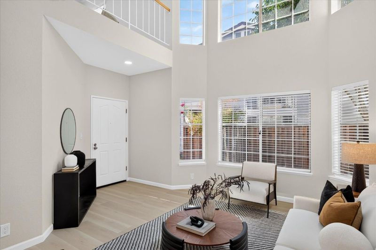
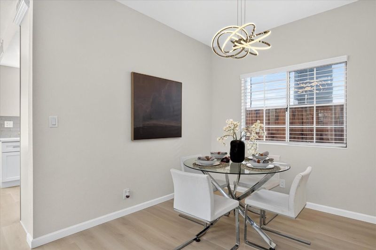
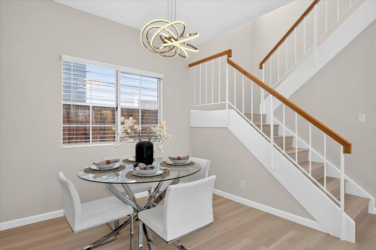
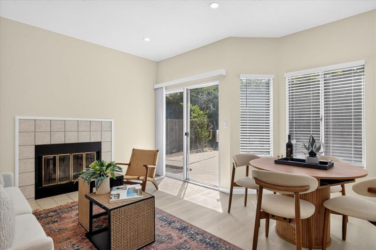
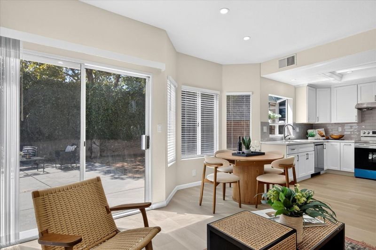
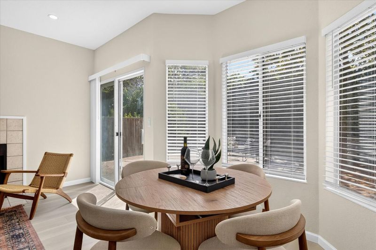
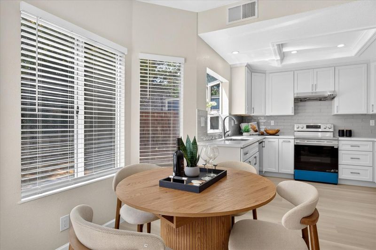
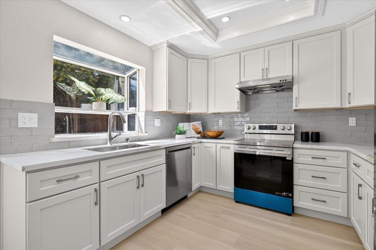
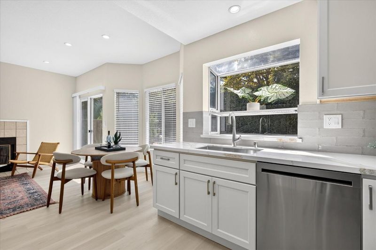
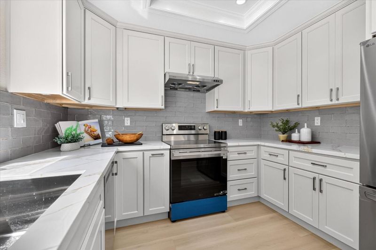
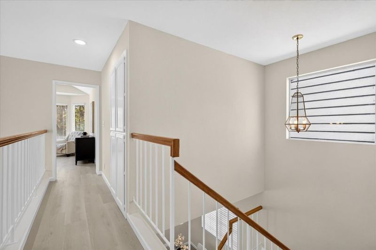
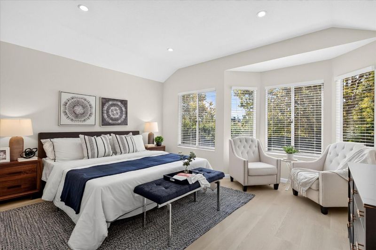
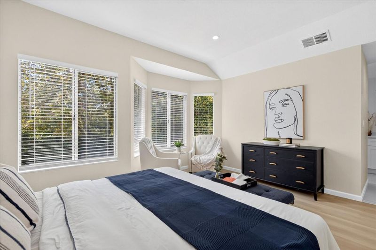
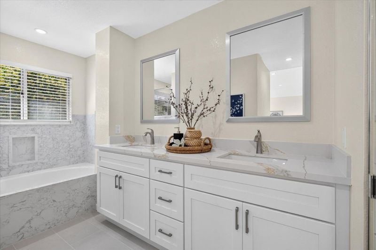
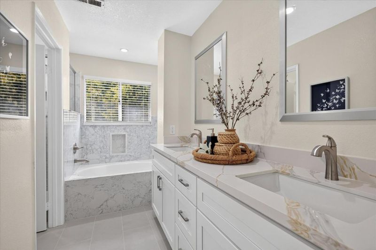
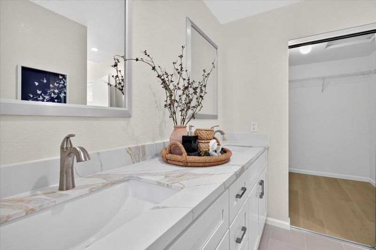
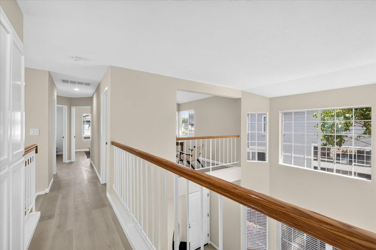
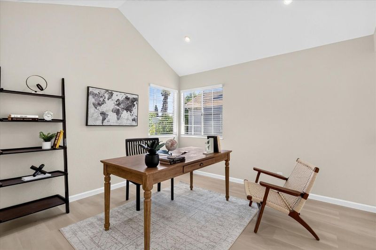
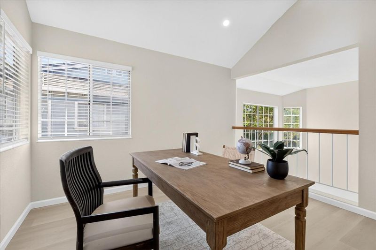
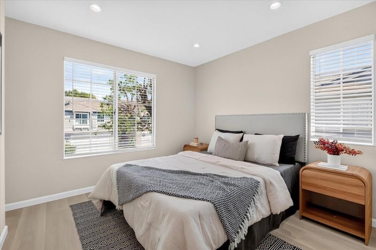
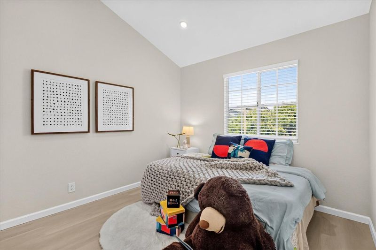
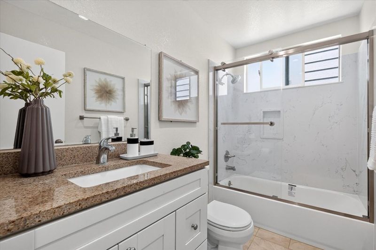
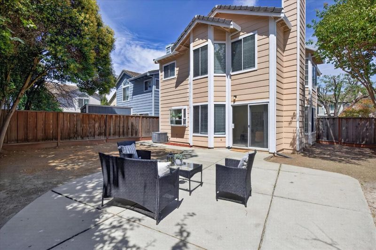
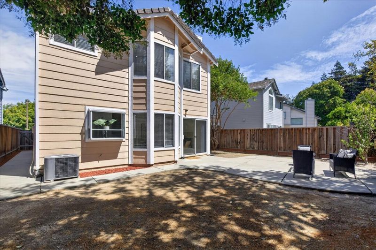
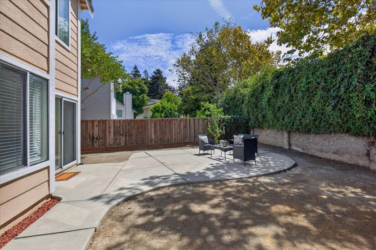
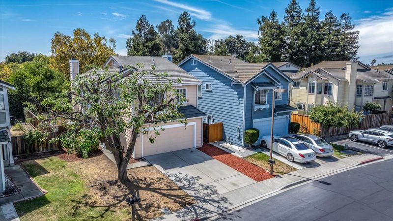
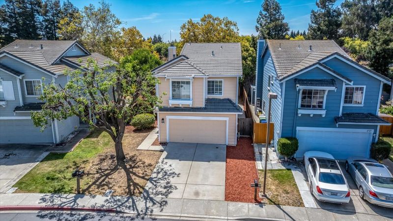
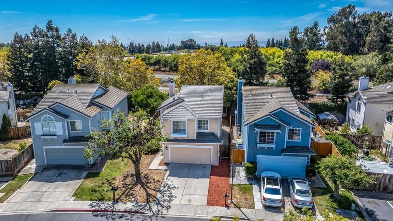
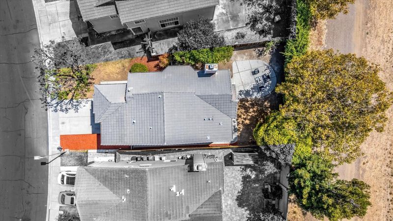
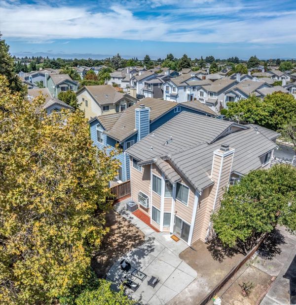
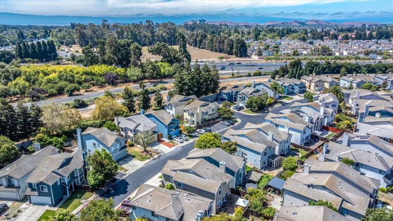
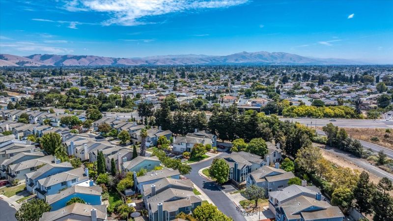
Beautifully REMODELED 3-bedroom, 2.5-bath home with an office that can serves as a potential 4th Bedroom, Located in the award-winning Fremont School District. Fresh interior and exterior paint enhance the home's appeal. Many windows fill the space with abundant natural light, while the bright living room features soaring ceilings, recessed LED lighting, and new laminate flooring throughout. The formal dining room offers a new light fixture, and the cozy family room includes a fireplace. The updated gourmet kitchen is equipped with stainless steel appliances, including a stove, range hood, dishwasher, and refrigerator. The hallway and office overlook the main living area. The spacious primary suite features a new shower, soaking tub, dual vanities, and a walk-in closet. Additional bedrooms are generously sized. Enjoy a large private backyard, perfect for relaxing or entertaining with BBQs. The home also includes an attached two-car garage and nearby guest parking. Situated in a peaceful, well-maintained community with convenient access to Interstate 880, this is the first time this home has been offered on the market. Don't miss this exceptional opportunity!

- Days on Market
- 3 days
- Current Status
- Active
- Original Price
- $1,599,990
- List Price
- $1,599,990
- On Market Date
- Aug 19, 2026
- Property Type
- Single Family Home
- Area
- 3700 - Fremont
- Zip Code
- 94555
- MLS ID
- ML82058286
- APN
- 543-0251-058-00
- Year Built
- 1990
- Stories in Building
- 2
- Possession
- COE
- Data Source
- MLSL
- Origin MLS System
- MLSListings, Inc.
Patterson Elementary School
Public K-6 Elementary
Students: 786 Distance: 0.5mi
Forest Park Elementary School
Public K-6 Elementary
Students: 1011 Distance: 0.8mi
Genius Kids Inc
Private K-6
Students: 91 Distance: 0.8mi
Warwick Elementary School
Public K-6 Elementary
Students: 912 Distance: 0.9mi
Ardenwood Elementary School
Public K-6 Elementary
Students: 963 Distance: 0.9mi
John F. Kennedy Elementary School
Public K-6 Elementary
Students: 404 Distance: 1.0mi
- Bed
- 3
- Bath
- 3 (2/1)
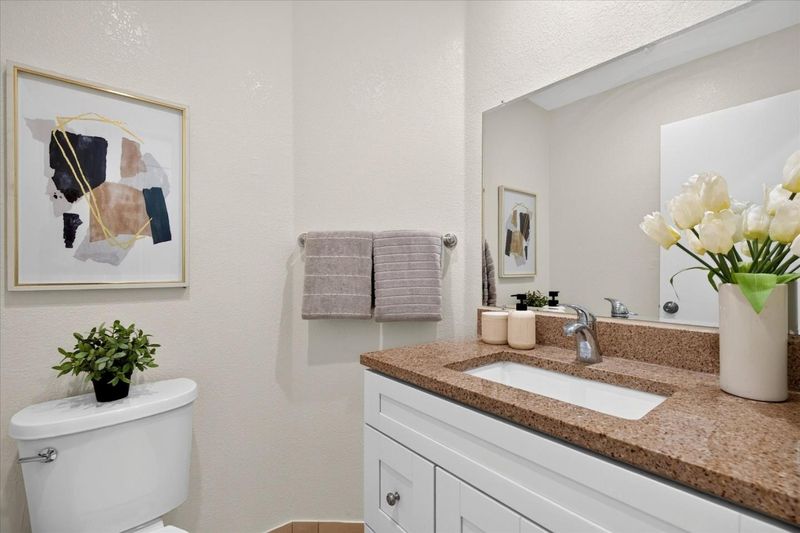
- Double Sinks, Granite, Half on Ground Floor, Primary - Stall Shower(s), Primary - Sunken Tub, Showers over Tubs - 2+, Stall Shower
- Parking
- 2
- Attached Garage, Guest / Visitor Parking
- SQ FT
- 1,826
- SQ FT Source
- Unavailable
- Lot SQ FT
- 4,325.0
- Lot Acres
- 0.099288 Acres
- Kitchen
- Cooktop - Electric, Countertop - Granite, Dishwasher, Exhaust Fan, Garbage Disposal, Hood Over Range, Oven Range - Electric, Refrigerator
- Cooling
- Central AC
- Dining Room
- Dining Area in Family Room, Dining Area in Living Room, Eat in Kitchen, Formal Dining Room
- Disclosures
- Natural Hazard Disclosure
- Family Room
- Kitchen / Family Room Combo
- Flooring
- Laminate, Tile
- Foundation
- Concrete Slab
- Fire Place
- Family Room
- Heating
- Central Forced Air - Gas
- Laundry
- In Garage
- Views
- Neighborhood
- Possession
- COE
- Architectural Style
- Contemporary
- * Fee
- $278
- Name
- Kensington Park Homeowners Association
- Phone
- 925-743-3080
- *Fee includes
- Maintenance - Common Area
MLS and other Information regarding properties for sale as shown in Theo have been obtained from various sources such as sellers, public records, agents and other third parties. This information may relate to the condition of the property, permitted or unpermitted uses, zoning, square footage, lot size/acreage or other matters affecting value or desirability. Unless otherwise indicated in writing, neither brokers, agents nor Theo have verified, or will verify, such information. If any such information is important to buyer in determining whether to buy, the price to pay or intended use of the property, buyer is urged to conduct their own investigation with qualified professionals, satisfy themselves with respect to that information, and to rely solely on the results of that investigation.
School data provided by GreatSchools. School service boundaries are intended to be used as reference only. To verify enrollment eligibility for a property, contact the school directly.